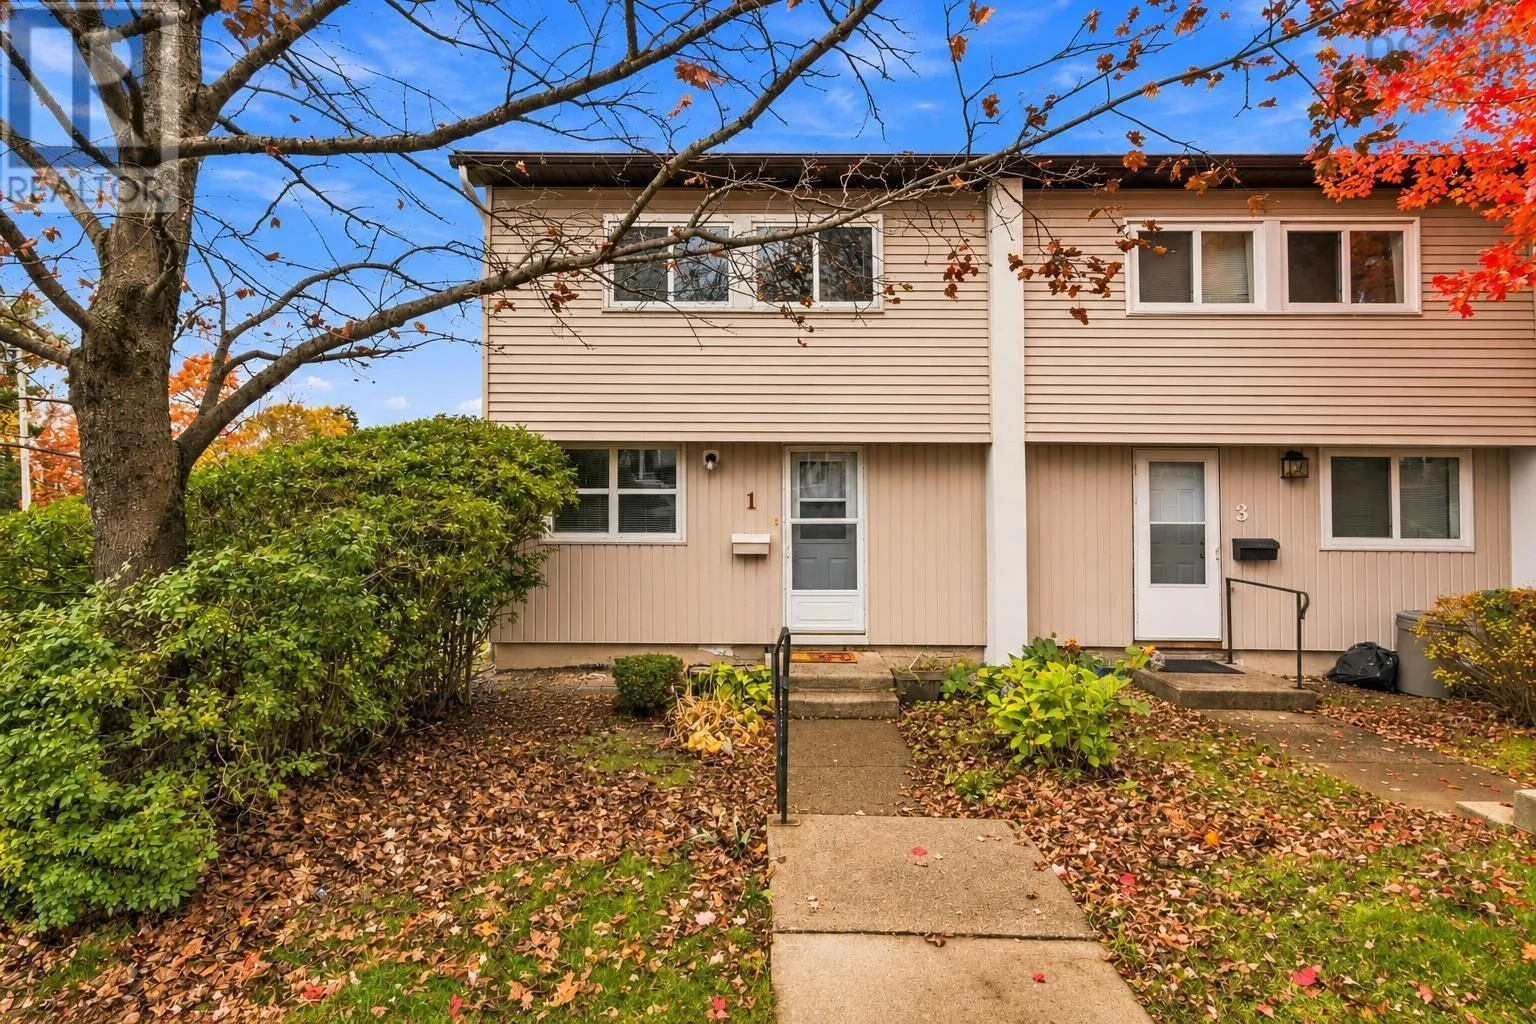
1 Limerick Road, Halifax, Nova Scotia B3P 2E1

Listed for:
$419,900
3 beds
2 baths
Listed 8 days ago
Row / Townhouse for rent: 1 Limerick Road, Halifax, Nova Scotia B3P 2E1

View all 19 photos

About

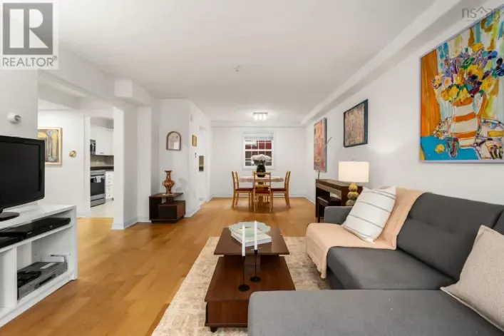
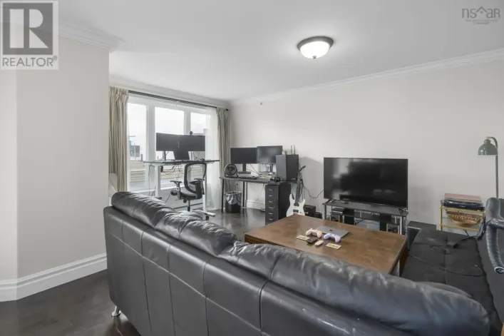
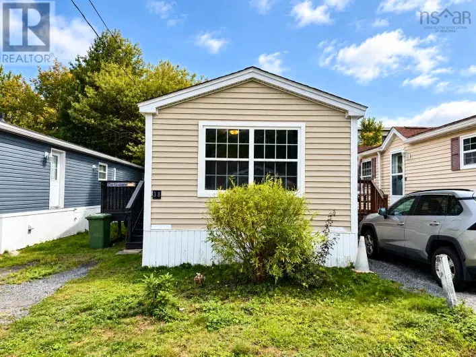
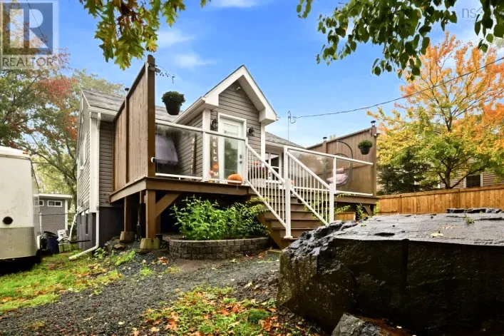
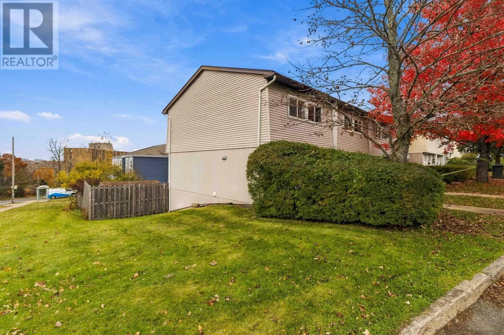
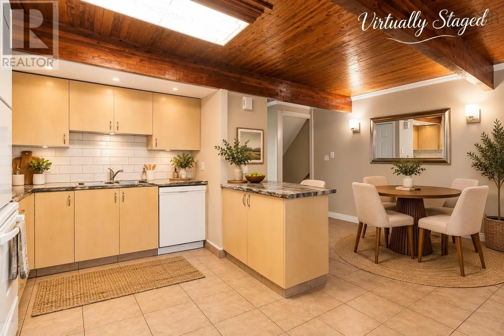
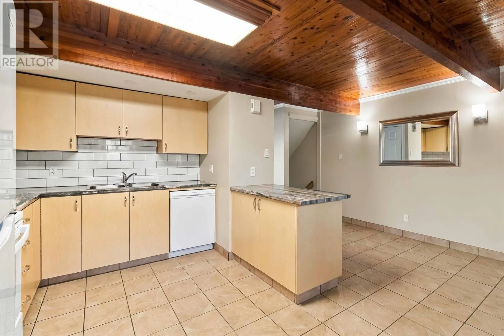
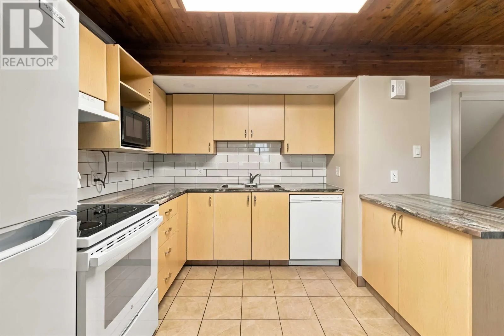
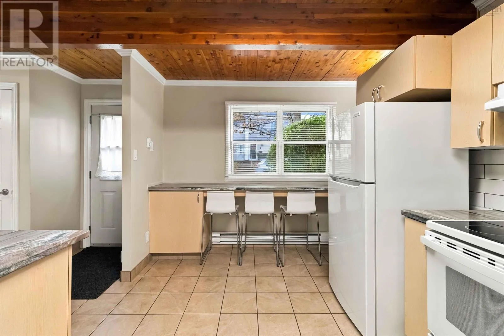
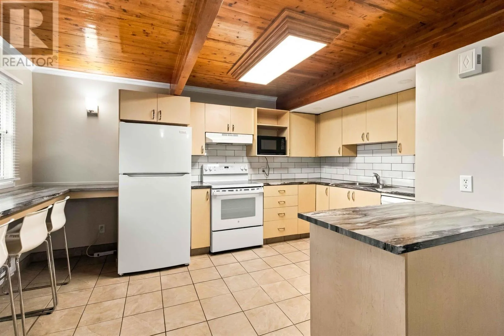
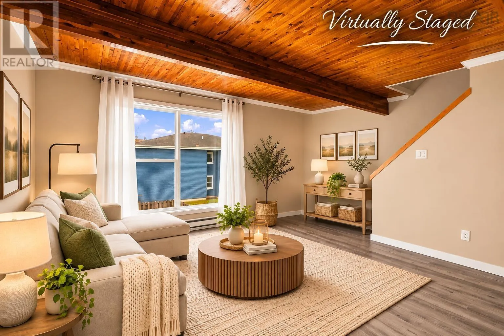
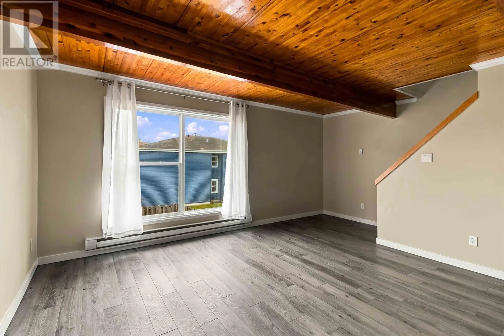
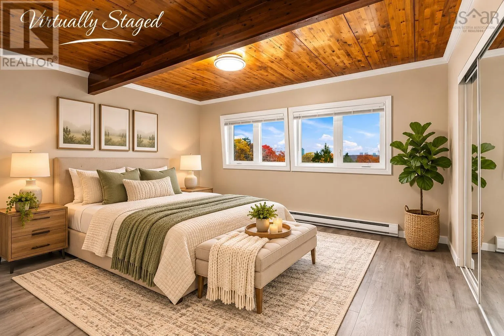
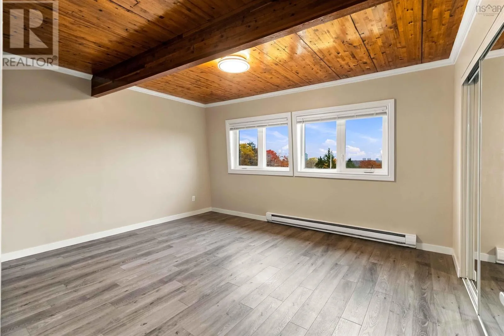
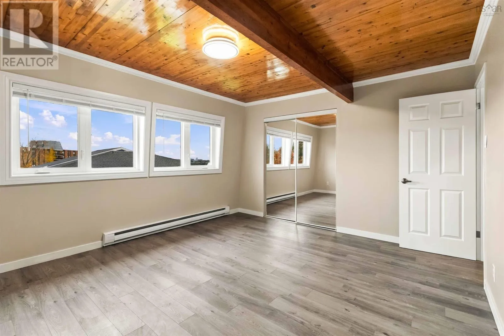
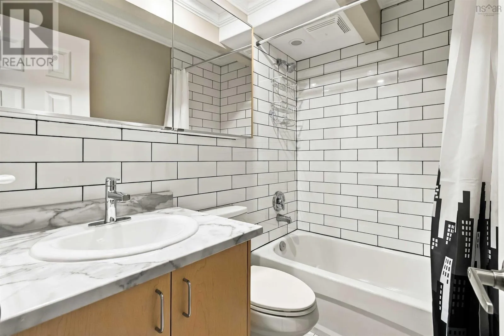
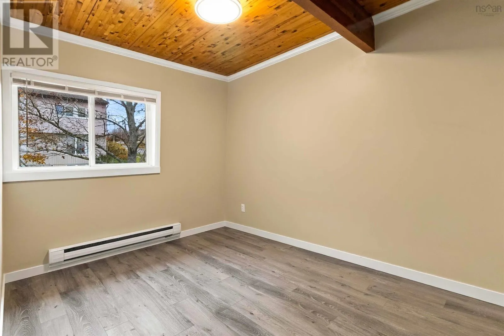
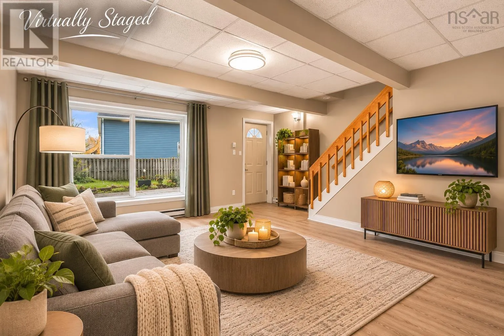
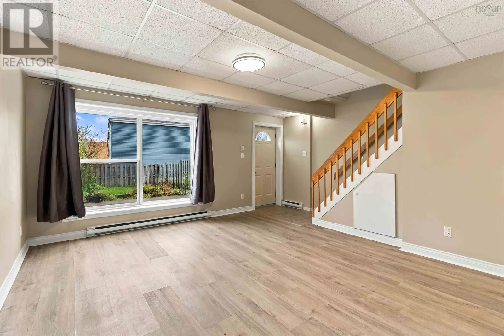
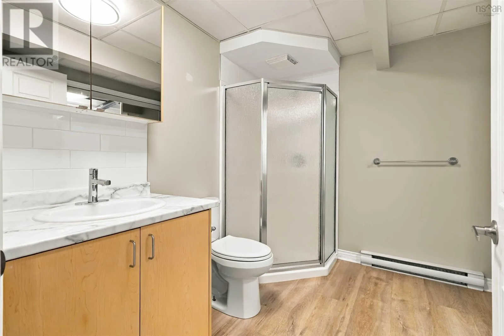
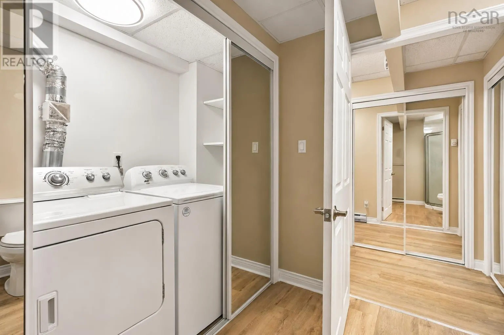
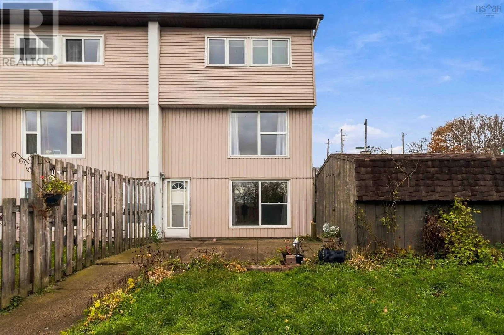
Cowie Hill Rd to Limerick Rd Visit REALTOR® website for additional information: Rare opportunity to own a beautifully updated end-unit townhouse! Inside, large windows fill the living room with natural light. The kitchen features updated countertops, ceramic backsplash & a breakfast bar with seating included. The oversized primary bedroom offers two closets, while the walkout lower level provides a spacious rec room & plenty of storage, including a finished storage room with additional closets. Extensive updates include new flooring, baseboards, door casings, crown moulding, interior doors & hardware, lighting, electrical panel, added attic insulation, fresh paint & a renovated upper-level bathroom. Kitchen & laundry appliances are approximately 1.5 years old. Enjoy the added privacy & outdoor space of a fully fenced backyard featuring a stone patio & large shed. Make this your new home before Christmas! Quick closing available. (id:27476)

Property Highlights

MLS® Number
202627597
Type
Single Family
Community Name
Halifax
Maintenance Fee
248.00
Ownership Type
Condominium/Strata
Land Size
under 1/2 acre

Building

Building Type
Row / Townhouse
Storeys
2.00
Square Footage
1499 sqft
Bathrooms Total
2
Bedrooms Above Ground
3
Bedrooms Total
3
Amenities
Park, Playground, Public Transit, Shopping, Place of Worship, Beach
Exterior Finish
Vinyl
Fireplace Present
No
Basement Type
Basement Features
Building Heating Type
Baseboard heaters
Heating Fuel
Electric
Building Cooling Type

Utilities

Water
Municipal water
Utility Sewer
Municipal sewage system

Room Layout

Primary Bedroom
Second level
12.5X14.1
Bedroom
Second level
8.5X11.10
Bedroom
Second level
m 8.6X8.7
4pc Bathroom
Second level
1 7.0X4.10
Recreational, Games room
Basement
16.2x13.2
3pc Bathroom
Basement
7.6x8.7
Laundry room
Basement
8.7x2.11
Kitchen
Main level
10.7x14.6
Dining nook
Main level
7.4X12
Living room
Main level
13.11X14

Location

Learn more about this property
Listing provided by:
PG Direct Realty Ltd.
MLS® number:
202627597
Agent:
Julie Mont
*Indicates required field
Name is required
Email is required
Please enter a valid phone number (e.g., 416-111-1111).

Community Spotlight: Homes For sale in Your Neighborhood