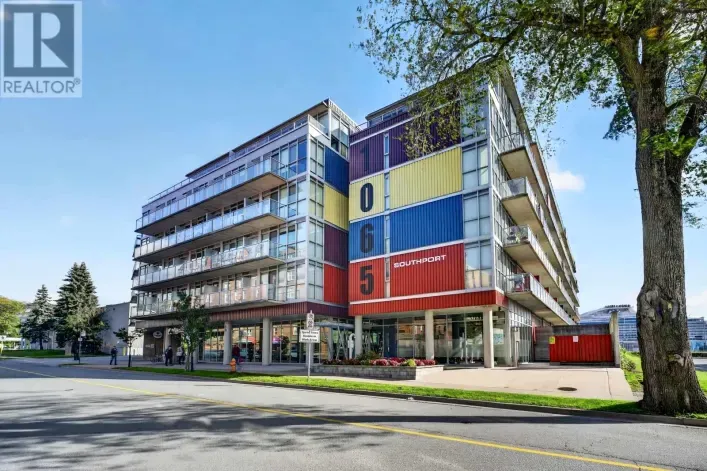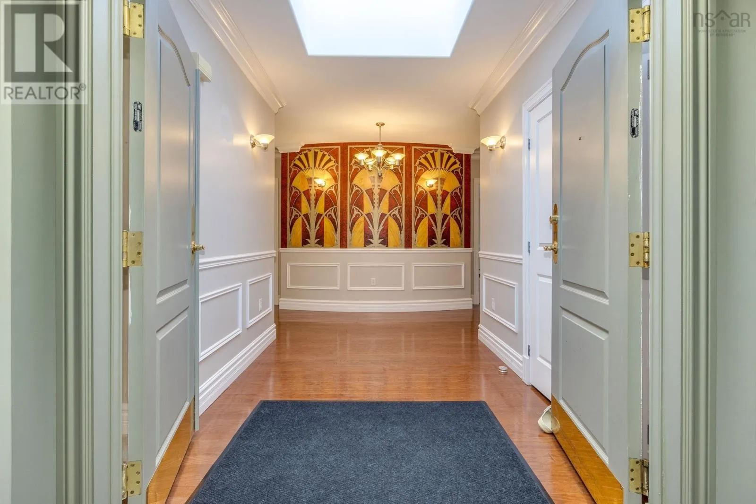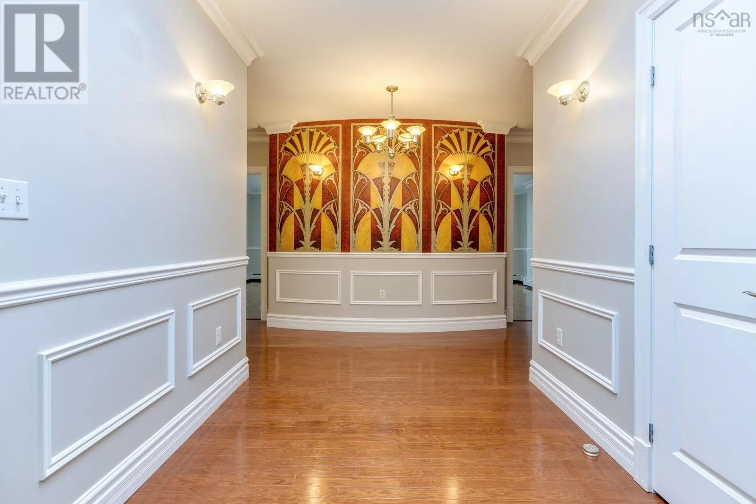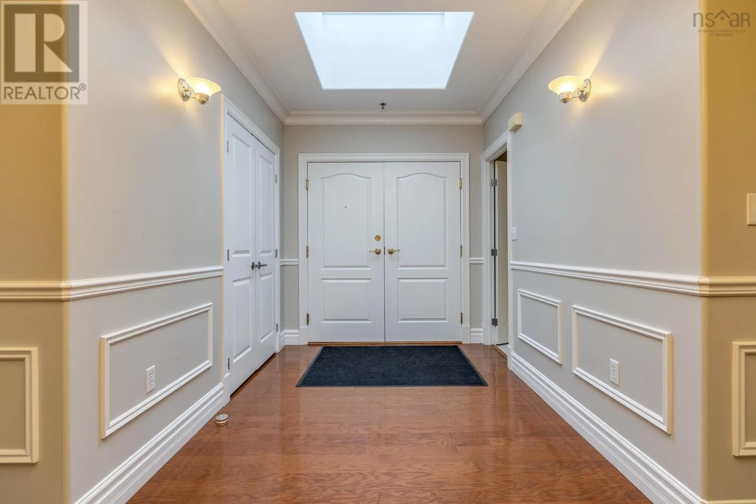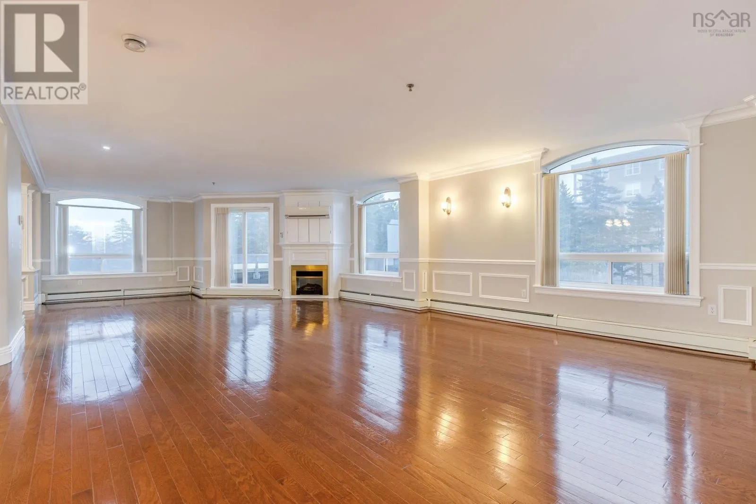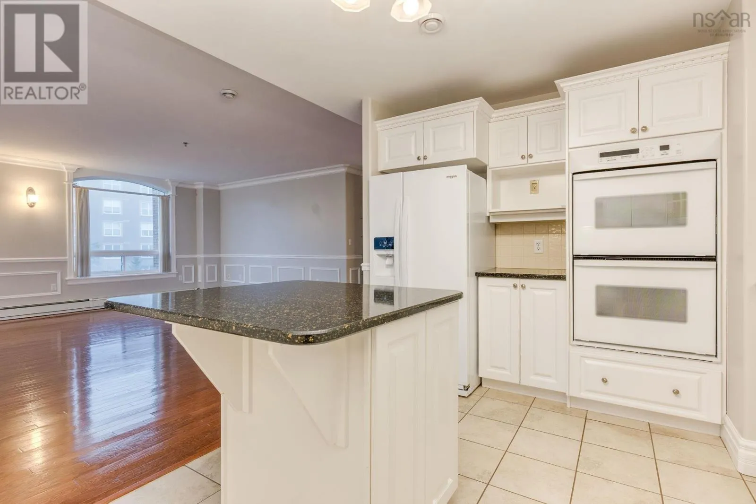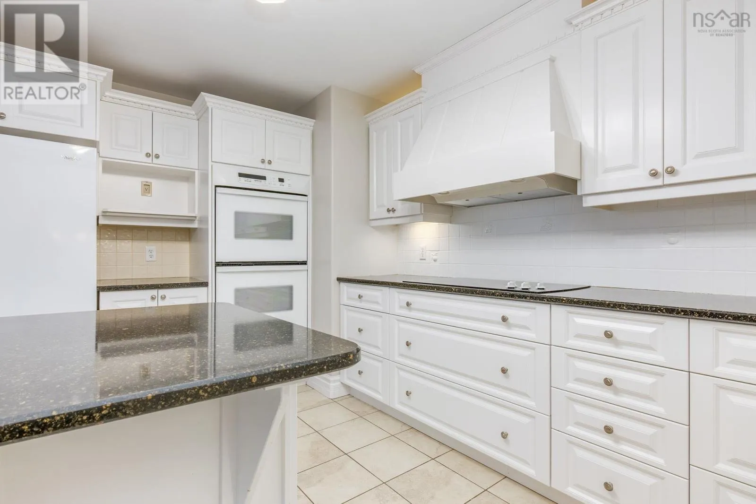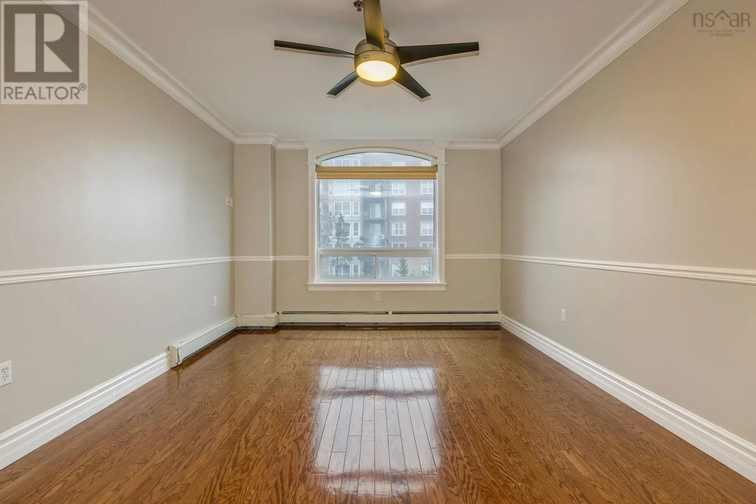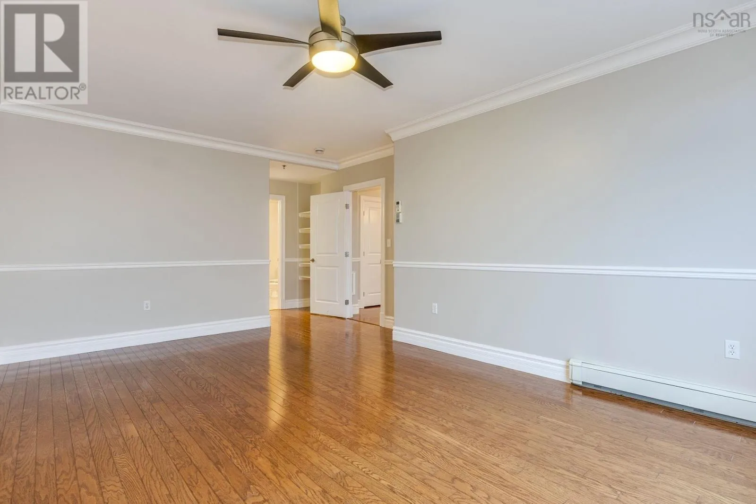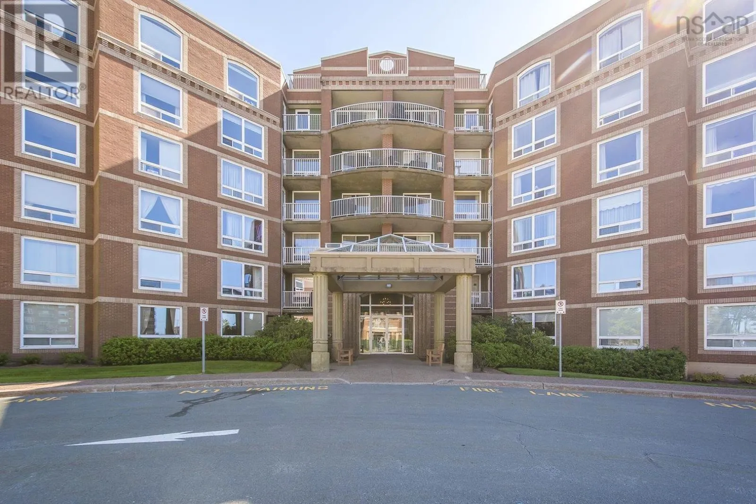
606 40 Regency Park Drive, Halifax, Nova Scotia B3S 1L4

Listed for:
$699,900
3 beds
2 baths
Listed 4 days ago
Apartment for rent: 606 40 Regency Park Drive, Halifax, Nova Scotia B3S 1L4

View all 50 photos

About

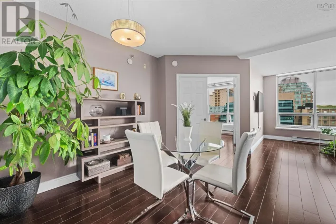
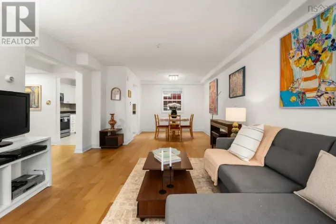
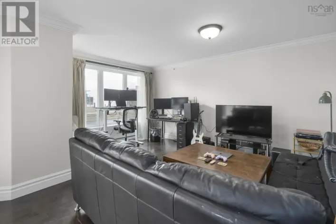
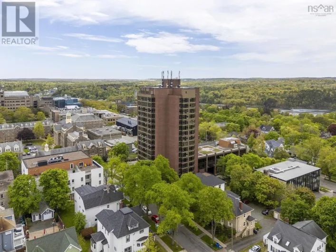
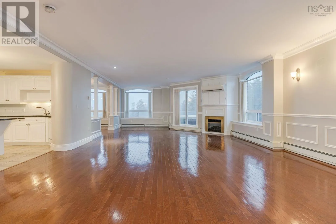
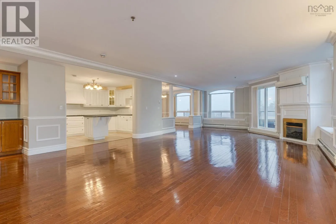
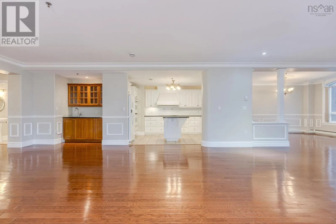
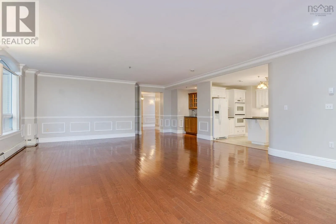
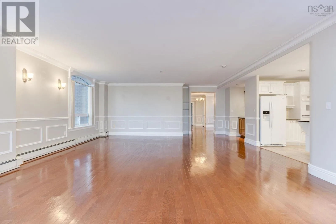
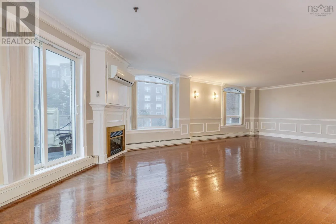
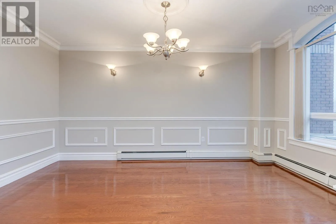
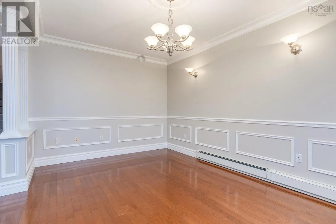
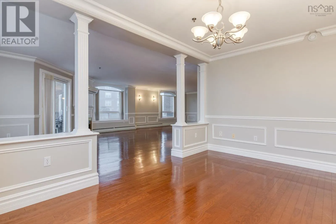
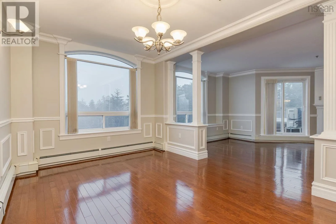
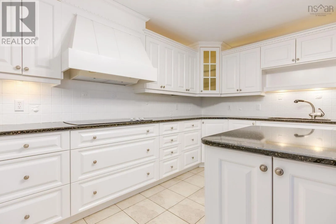
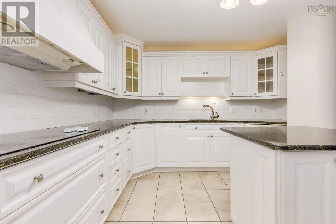
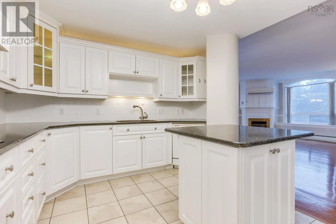
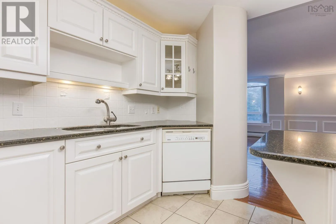
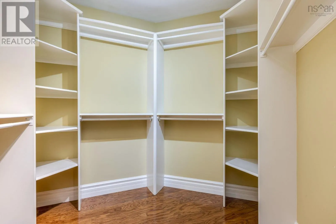
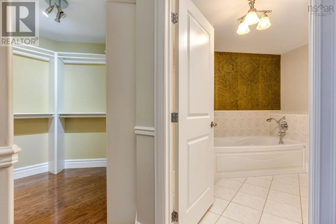
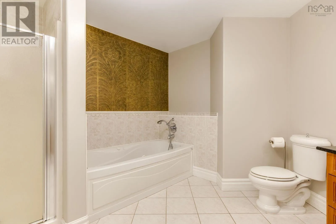
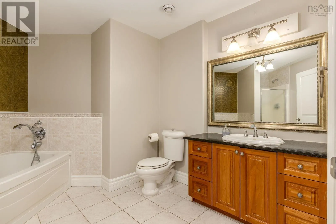
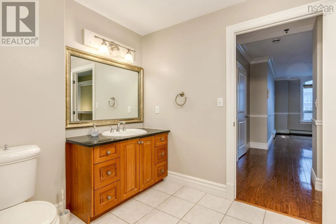
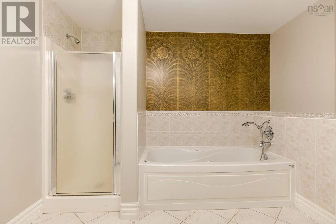
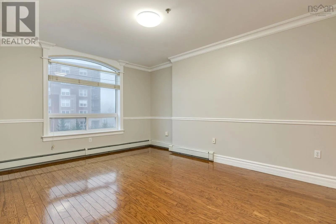
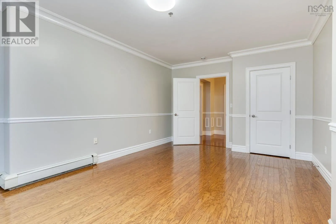
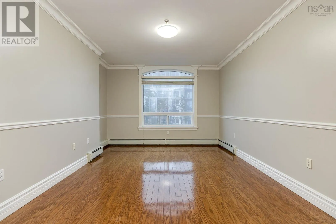
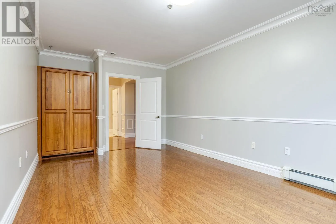
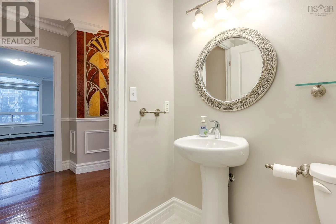
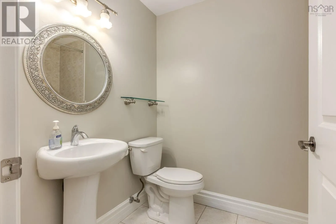
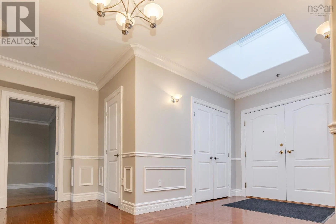
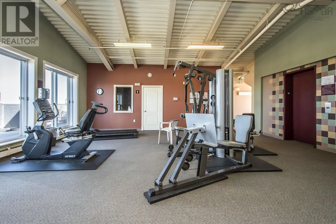
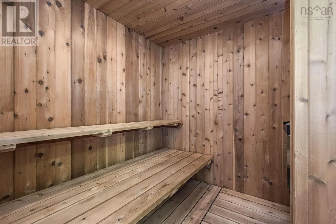
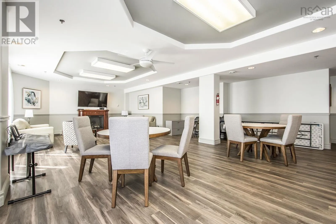
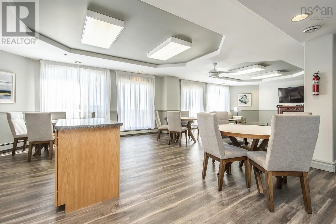
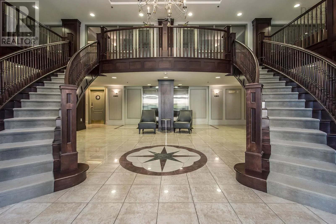
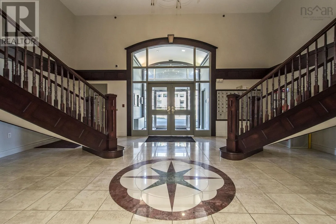
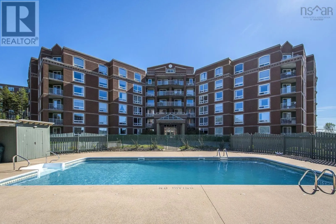
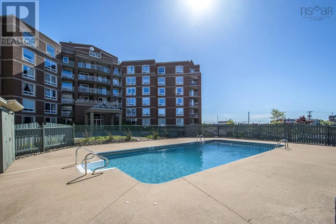
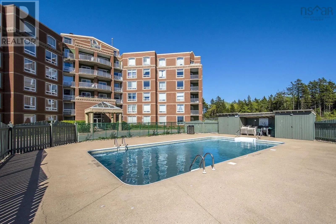
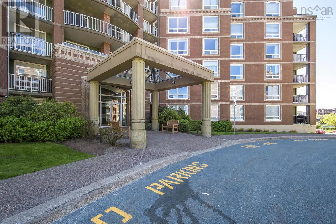
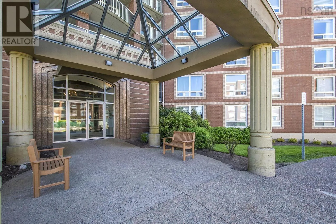
Lacewood Drive to Regency Park Drive, on the left. Welcome to penthouse living at 40 Regency Park Drive in Clayton Park. With nearly 2,500 square feet of living space, three bedrooms, two full bathrooms, and beautiful hardwood floors, this spacious condo offers room to settle in, spread out, and enjoy a more relaxed pace of living. Everyday convenience continues beyond your front door, with a live-in superintendent and a range of amenities to make condo living more comfortable. Two deeded spaces in the secure, heated underground parking and a dedicated storage unit add even more practicality. Enjoy the convenience of having the Canada Games Centre, public transit, and the shops and services of Bayer's Lake close by, making recreation, errands, and getting around the city easy. With generous living space, useful building amenities, and convenient Clayton Park setting, this penthouse offers a comfortable and welcoming place to call home. (id:27476)

Property Highlights

MLS® Number
202627818
Type
Single Family
Community Name
Halifax
Maintenance Fee
750.00
Ownership Type
Condominium/Strata
Land Size
1 - 3 acres

Building

Building Type
Apartment
Storeys
1.00
Square Footage
2463 sqft
Bathrooms Total
2
Bedrooms Above Ground
3
Bedrooms Total
3
Amenities
Park, Playground, Public Transit, Shopping
Exterior Finish
Brick
Fireplace Present
Yes
Basement Type
Basement Features
Building Heating Type
Baseboard heaters
Heating Fuel
Natural gas
Building Cooling Type

Utilities

Water
Municipal water
Utility Sewer
Municipal sewage system

Room Layout

Foyer
Main level
7.5 x 9.6
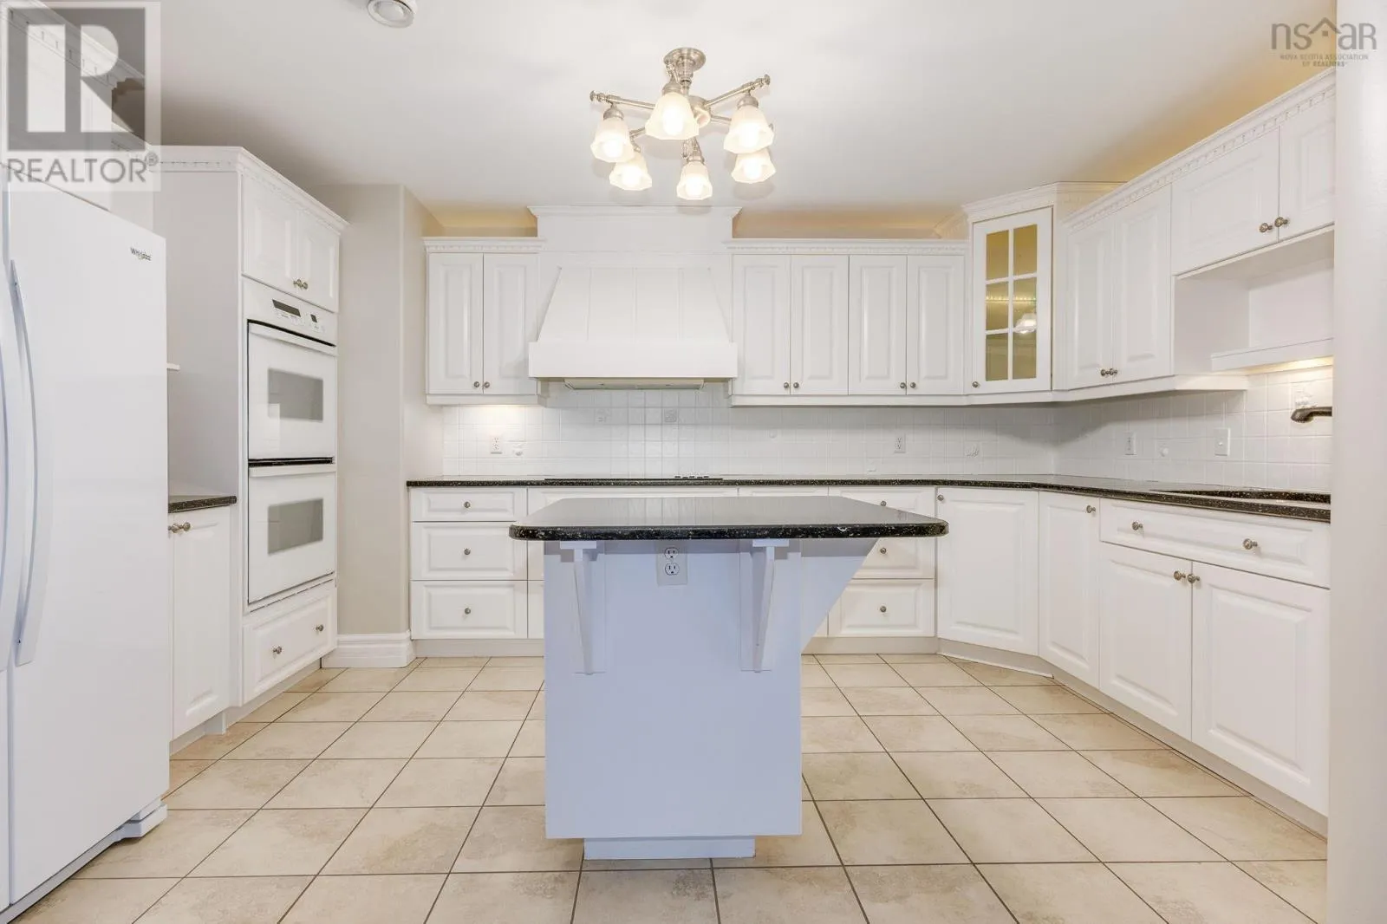
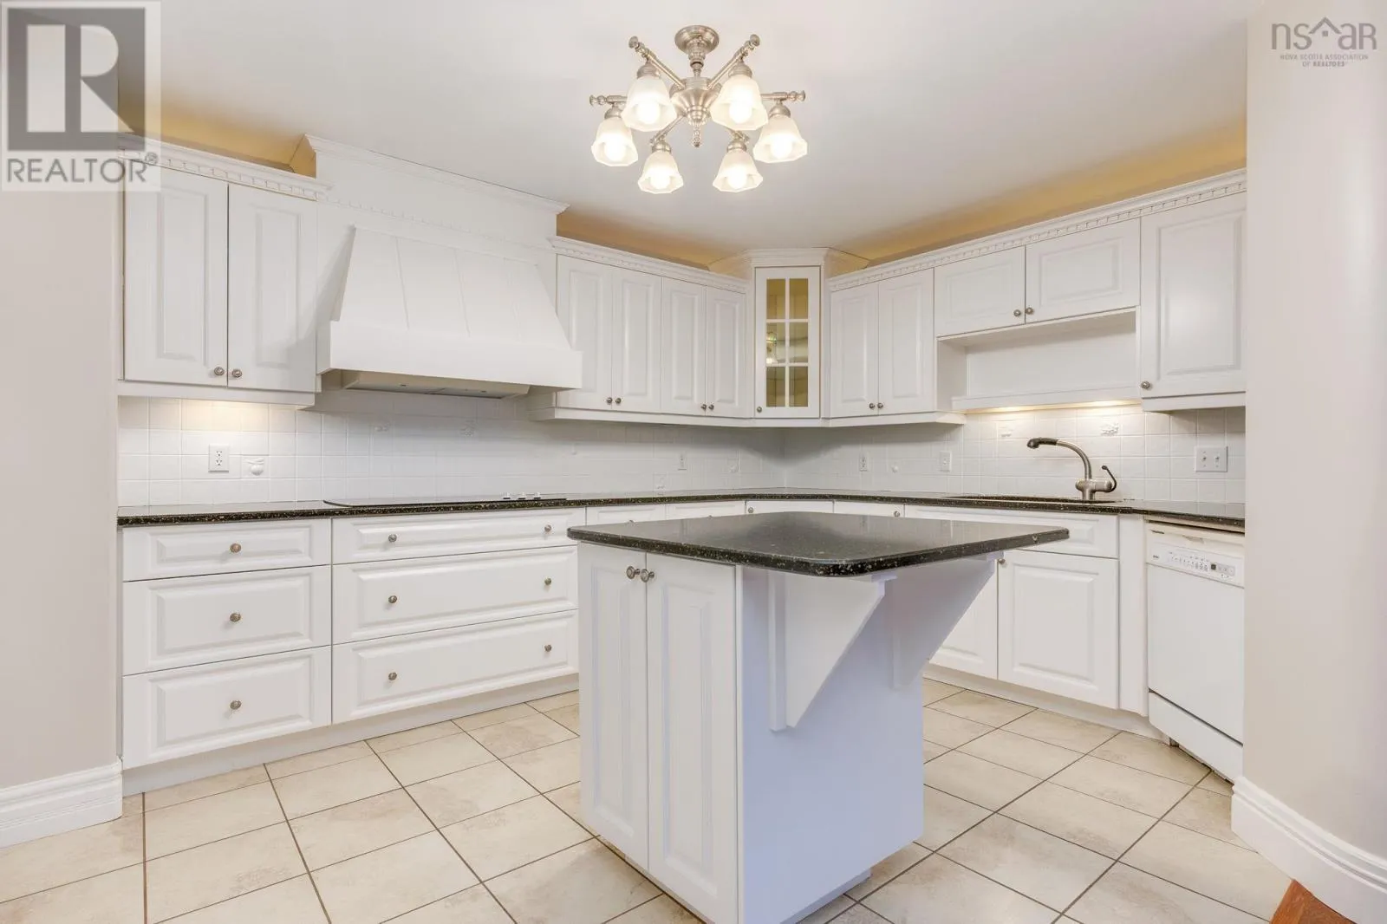
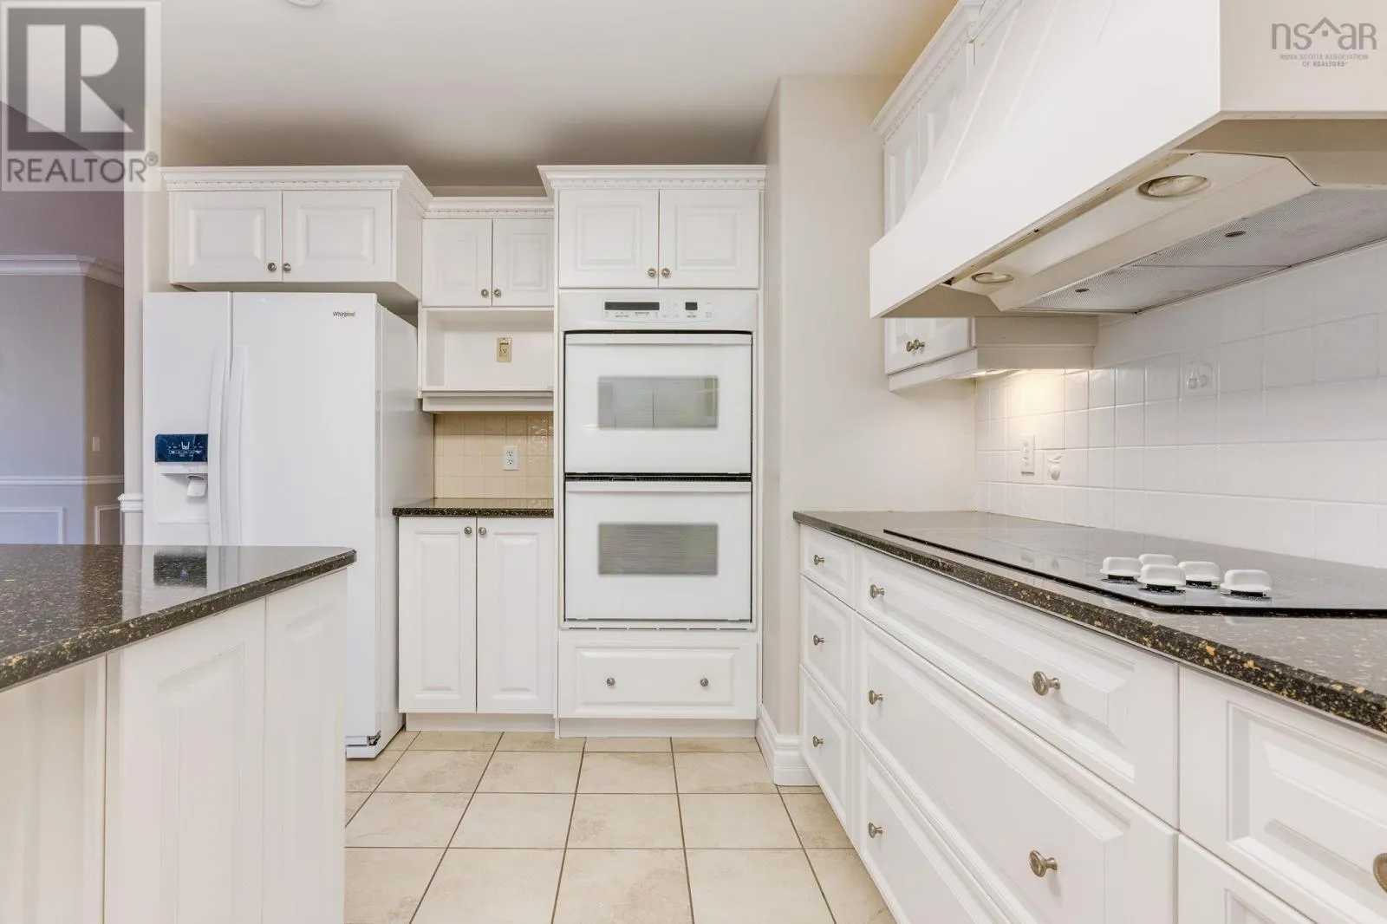
Kitchen
Main level
15.1 x 11.2
Living room
Main level
38 x 19.9
Dining room
Main level
15.9 x 10.9
Primary Bedroom
Main level
13.3 x 23.7
4pc Ensuite bath
Main level
10.10 x 12.6
Other
Main level
9.1 x 9
Bedroom
Main level
12.11 x 17.10
Bedroom
Main level
12 x 19.1
4pc Bathroom
Main level
8.6 x 5.8

Location

Learn more about this property
Listing provided by:
Royal LePage Atlantic (Dartmouth)
MLS® number:
202627818
Agent:
Samantha Roy
*Indicates required field
Name is required
Email is required
Please enter a valid phone number (e.g., 416-111-1111).

Community Spotlight: Homes For sale in Your Neighborhood