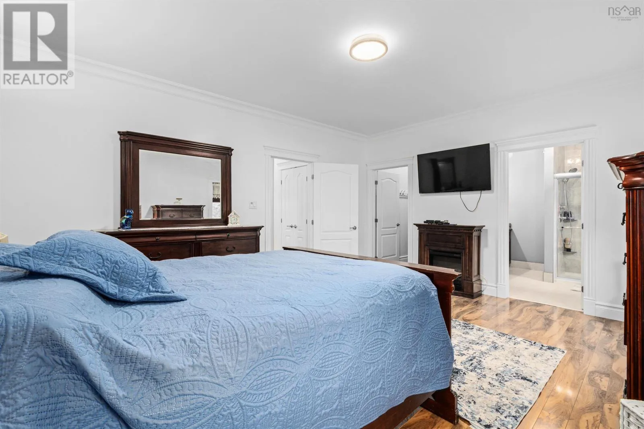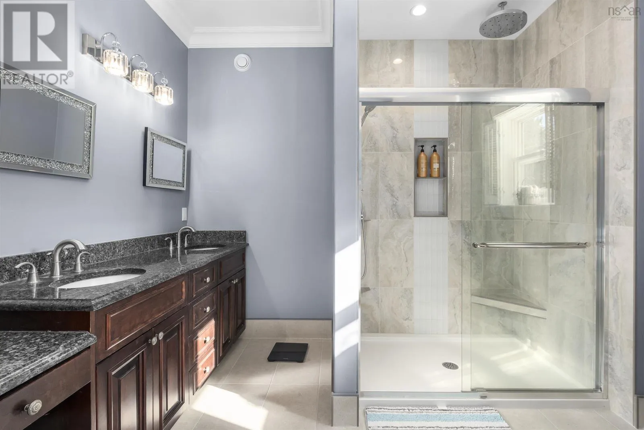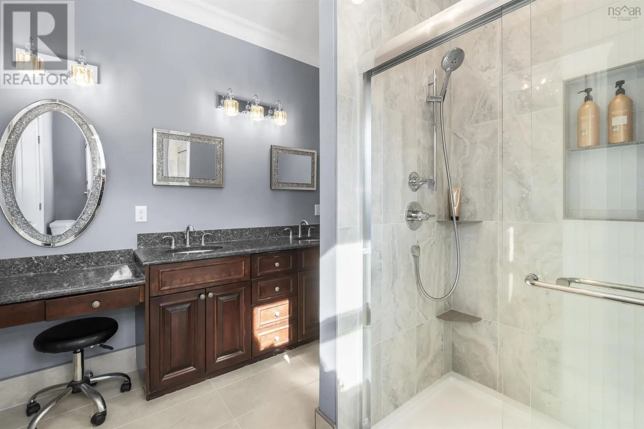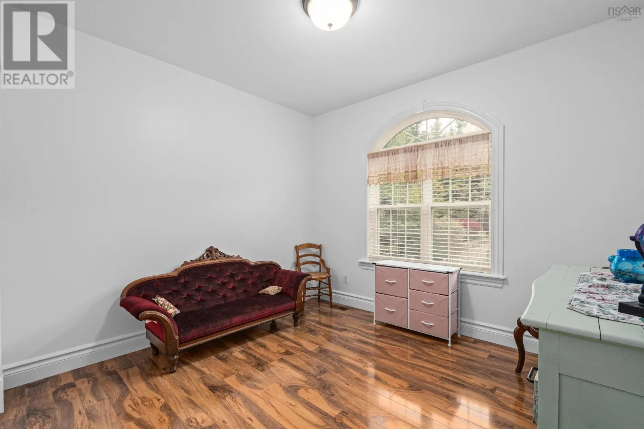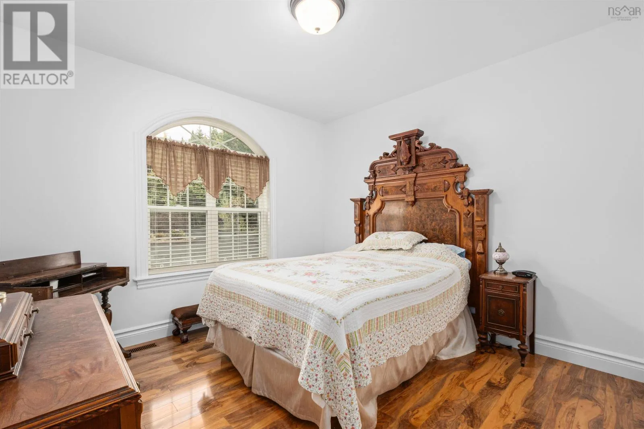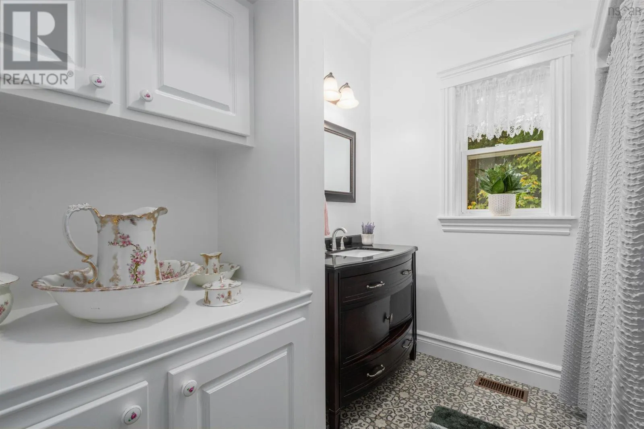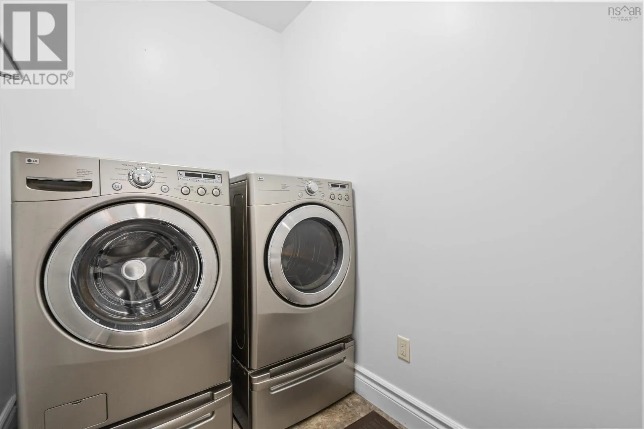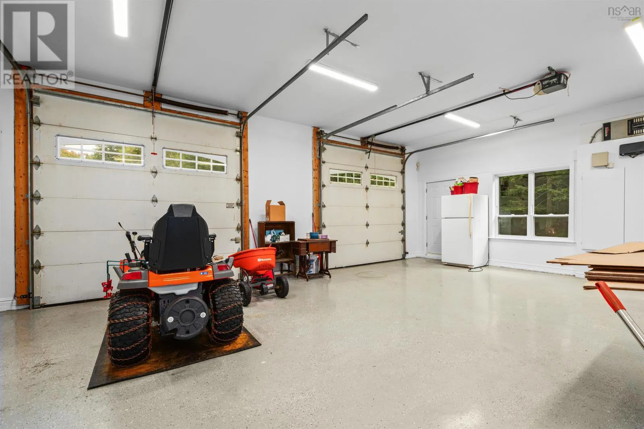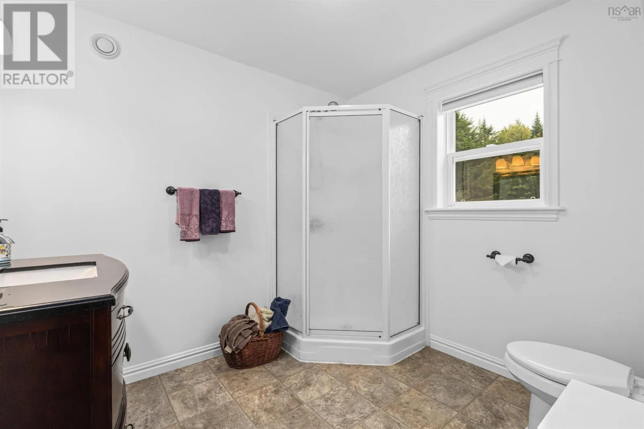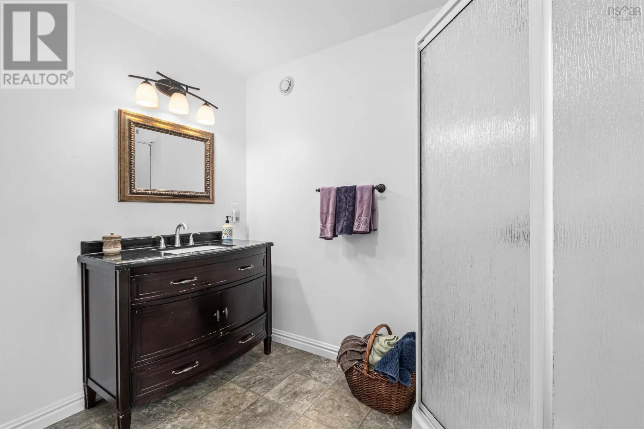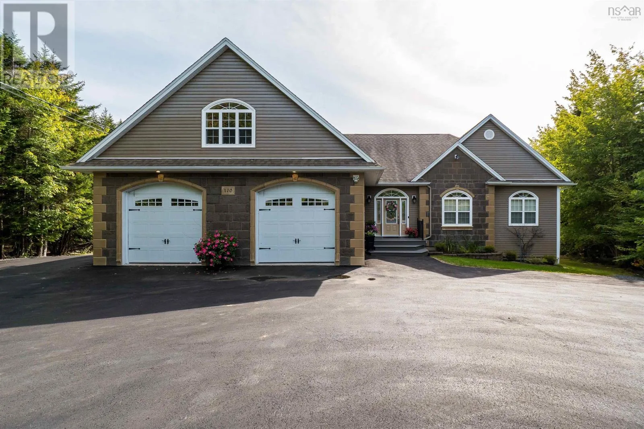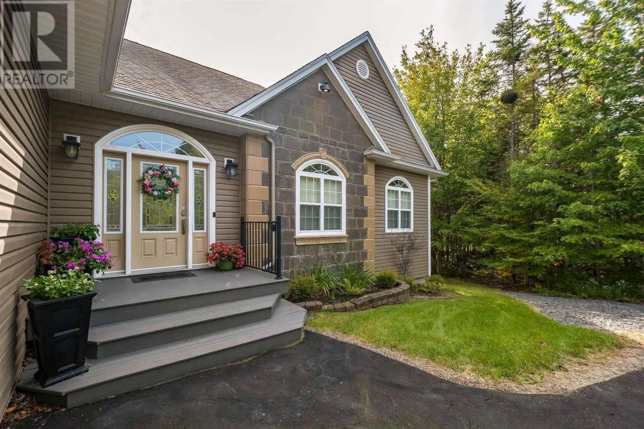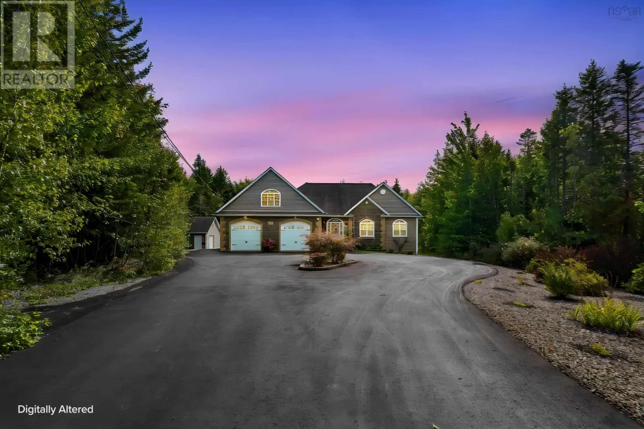
170 Magnate Court, Hammonds Plains, Nova Scotia B4B 0B2

Listed for:
$1,399,900
5 beds
3 baths
Listed 33 days ago
House for rent: 170 Magnate Court, Hammonds Plains, Nova Scotia B4B 0B2

View all 40 photos

About

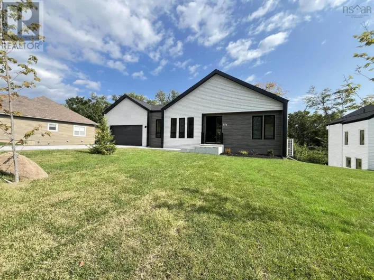
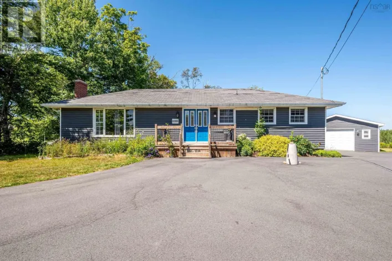
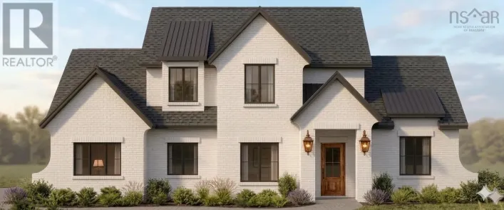
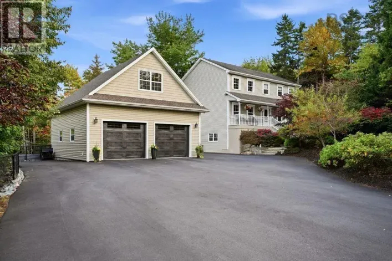
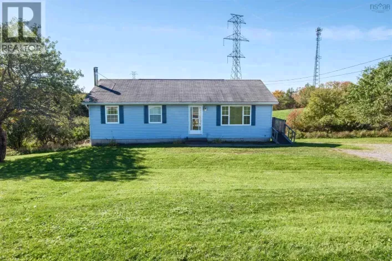
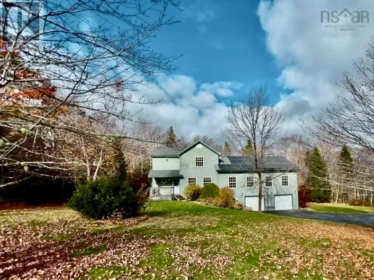
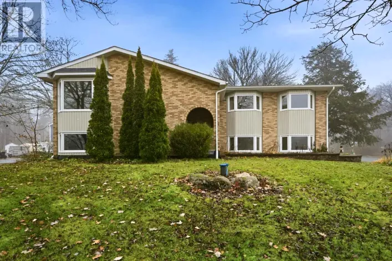
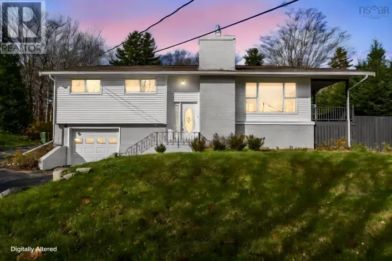
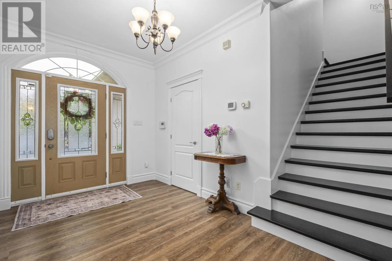
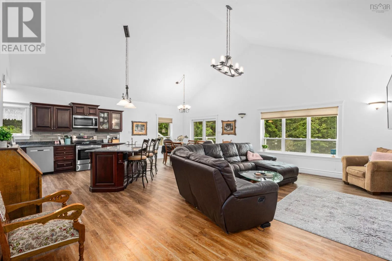
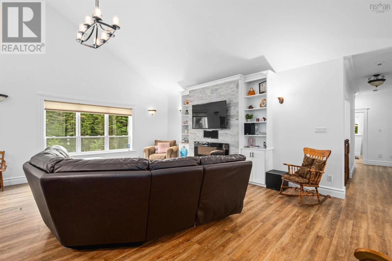
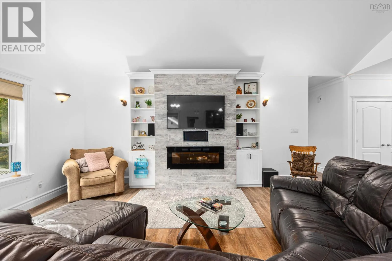
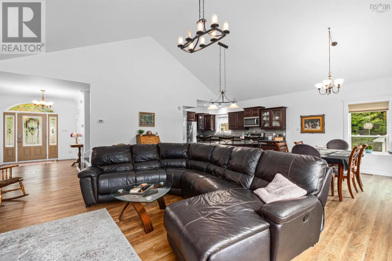
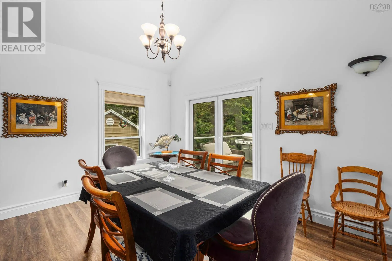
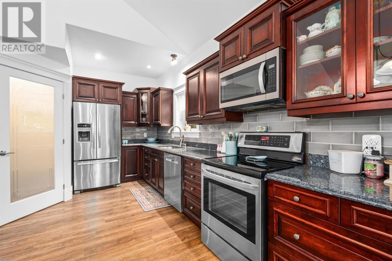
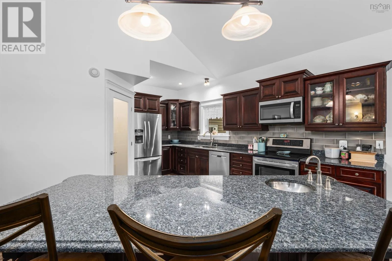
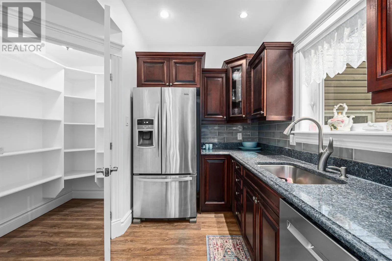
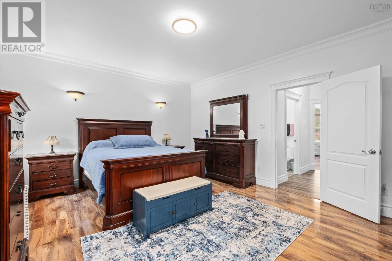
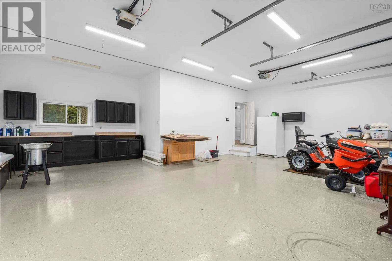
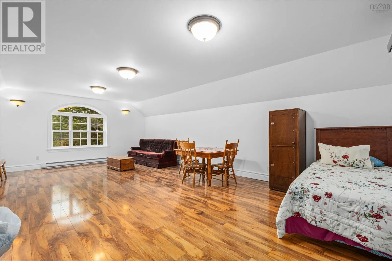
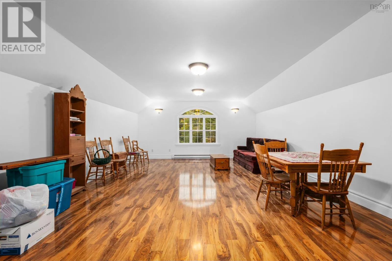
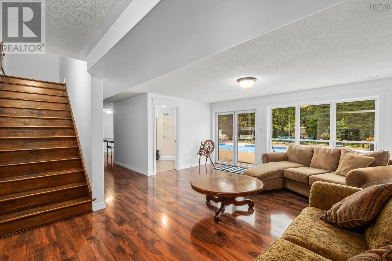
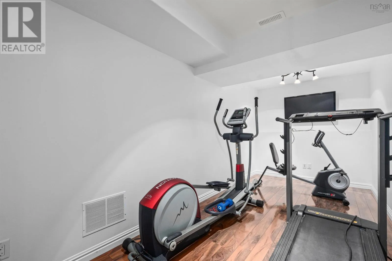
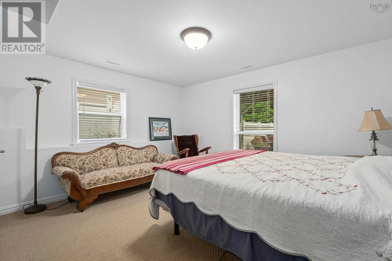
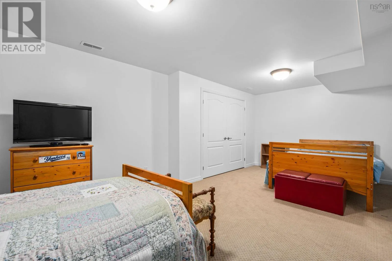
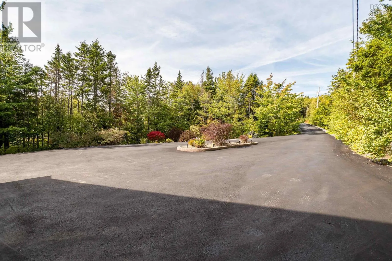
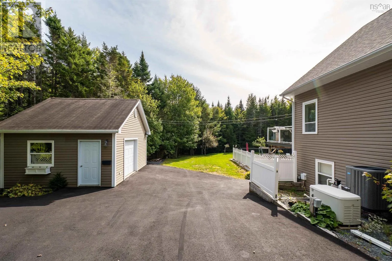
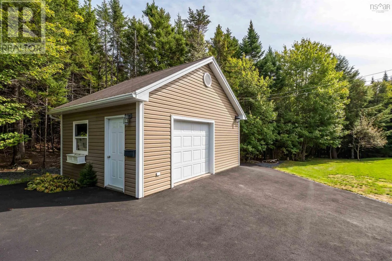
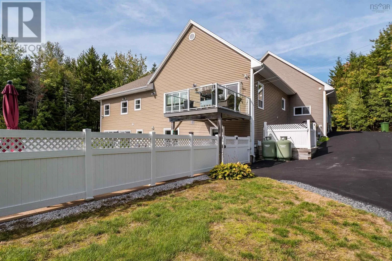
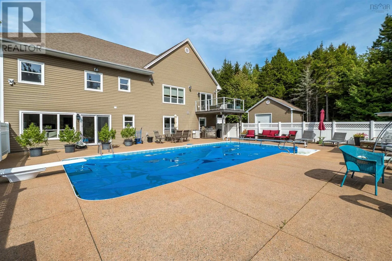
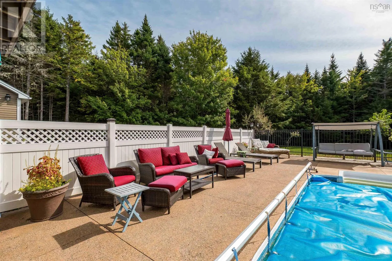
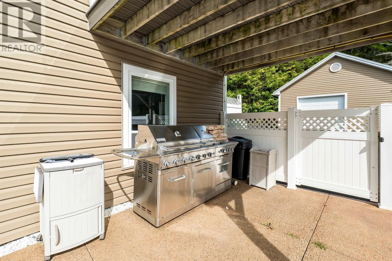
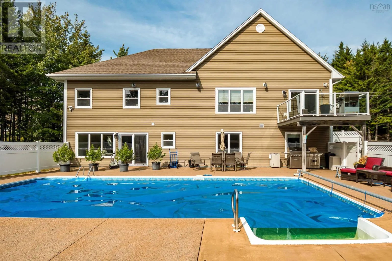
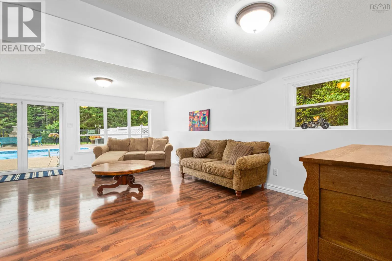
Gatehouse, right onto Magnate, house is on the left. Welcome to this beautiful bungalow offering spacious living, privacy, and an ideal backyard retreat! The main level features a bright, open-concept kitchen, dining, and living area with soaring ceilings, creating an inviting space for everyday living and entertaining. With three bedrooms upstairs and two additional bedrooms on the lower level, there is plenty of room for family and guests. The fully developed walk-out basement boasts a large rec room with direct access to the backyard and pool, making it perfect for relaxing and entertaining. Step outside to enjoy the spacious deck overlooking the private backyard, complete with a pool and plenty of room to enjoy the outdoors. A large driveway provides ample parking, adding to the convenience of this fantastic property. A wonderful opportunity to enjoy comfortable living with space, privacy, and your own backyard oasis! (id:27476)

Property Highlights

MLS® Number
202625738
Type
Single Family
Community Name
Hammonds Plains
Ownership Type
Freehold
Land Size
2.2279 ac

Building

Building Type
House
Storeys
1.00
Square Footage
3556 sqft
Bathrooms Total
3
Bedrooms Above Ground
3
Bedrooms Total
5
Amenities
Golf Course, Park, Playground, Public Transit, Shopping, Place of Worship
Fireplace Present
Yes
Basement Type
Full (Finished)
Basement Features
Walk out
Building Heating Type
Heat Pump
Heating Fuel
Electric, Propane
Building Cooling Type
Heat Pump

Utilities

Water
Well
Utility Sewer
Septic System

Room Layout

Family room
Lower level
22x16+14x14
3pc Bathroom
Lower level
9x8
Bedroom
Lower level
12x22.5
Bedroom
Lower level
14x14
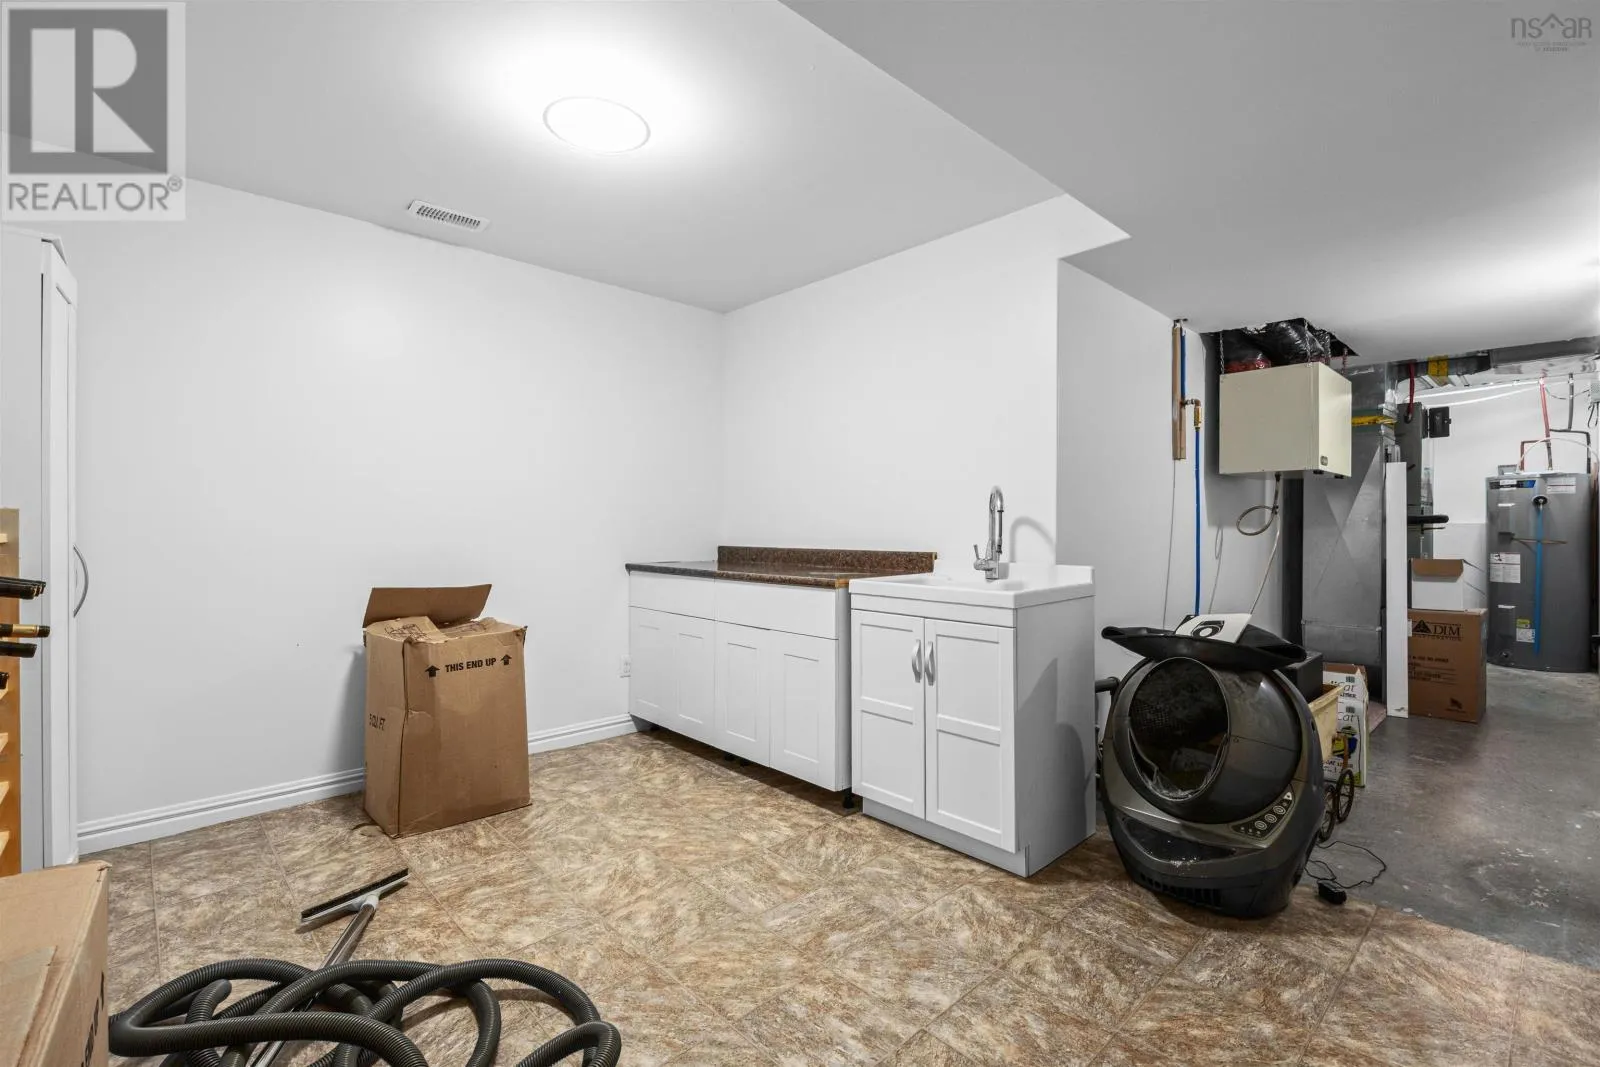
Utility room
Lower level
12x10+5x20
Living room
Main level
22x14
Eat in kitchen
Main level
18x14
Dining room
Main level
10x14
Laundry room
Main level
5.6x7.7
4pc Bathroom
Main level
7.5x8.8
Primary Bedroom
Main level
14x17
4pc Ensuite bath
Main level
10x8
Bedroom
Main level
13x11
Bedroom
Main level
14x11
Foyer
Main level
13x10

Location

Learn more about this property
Listing provided by:
Sutton Group Professional Realty
MLS® number:
202625738
Agent:
Tamara Barker
*Indicates required field
Name is required
Email is required
Please enter a valid phone number (e.g., 416-111-1111).

Community Spotlight: Homes For sale in Your Neighborhood