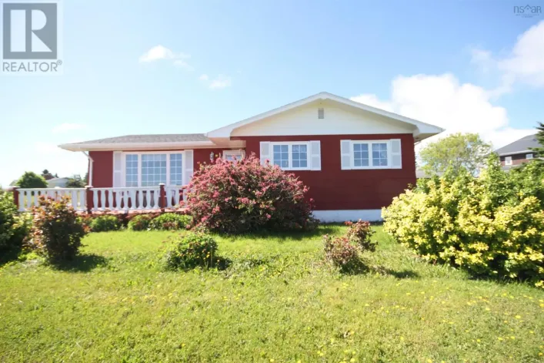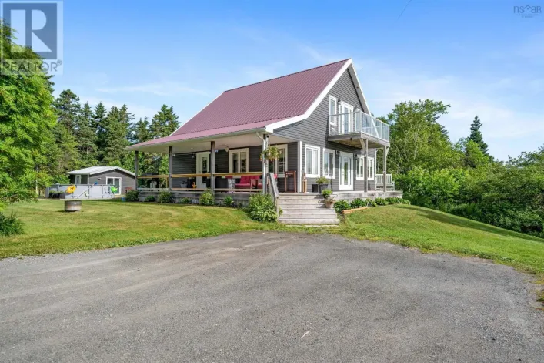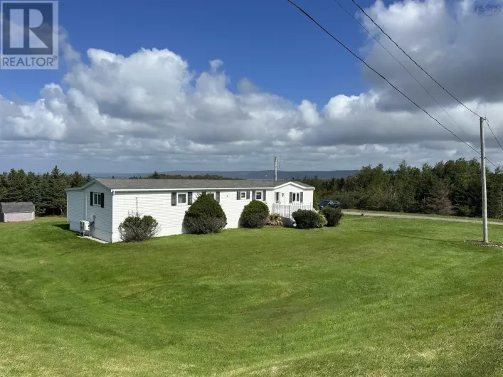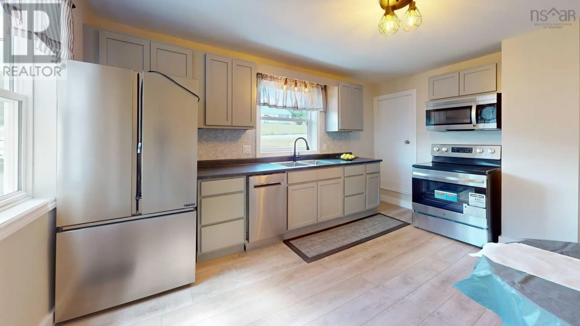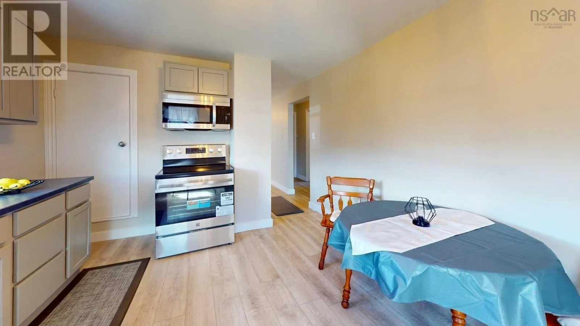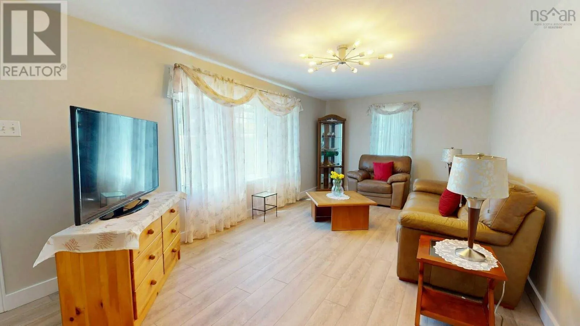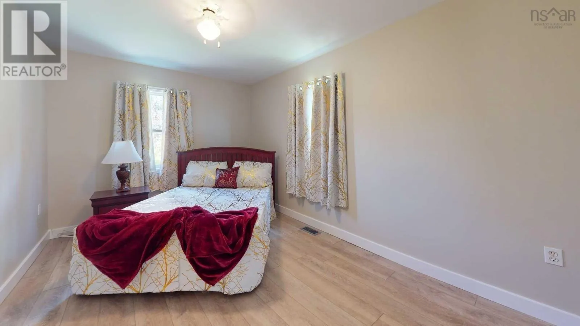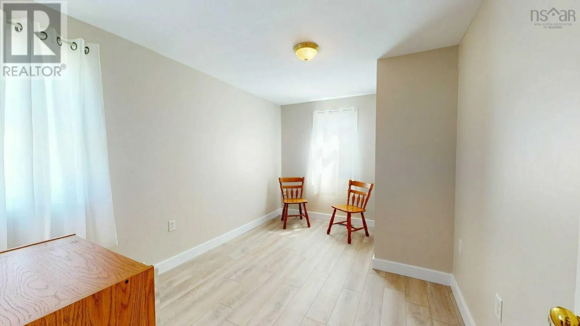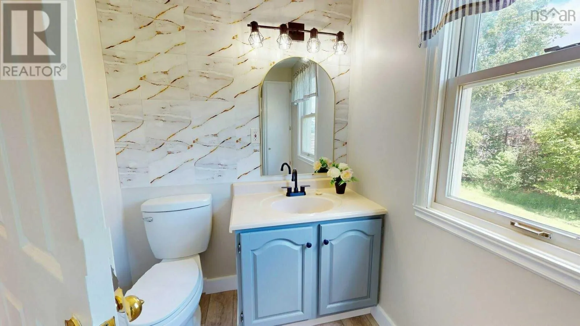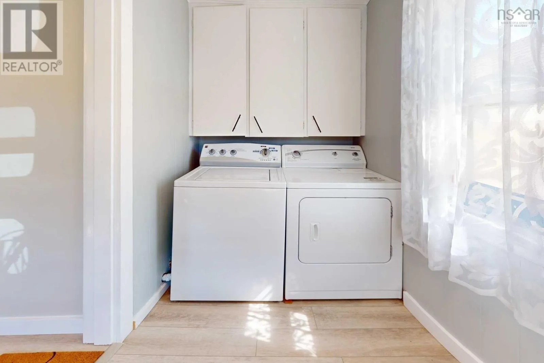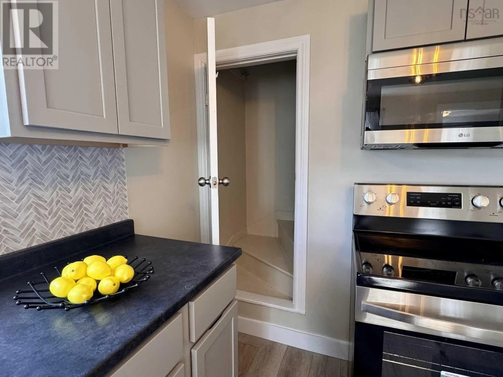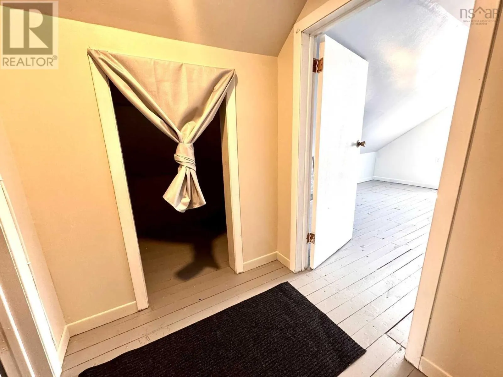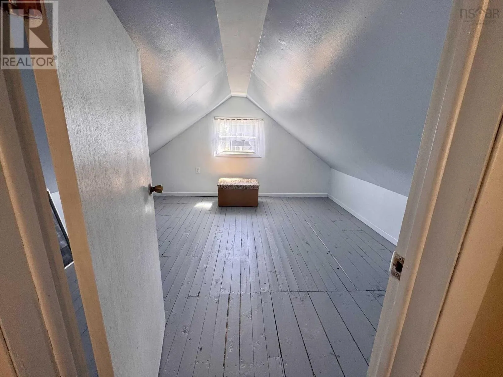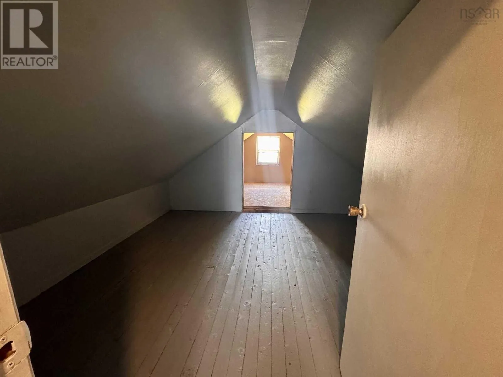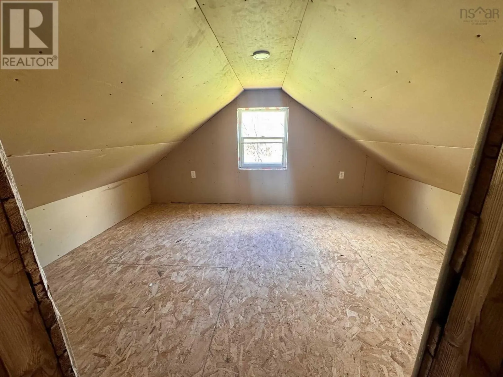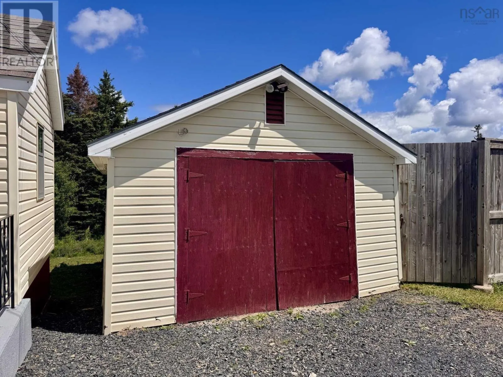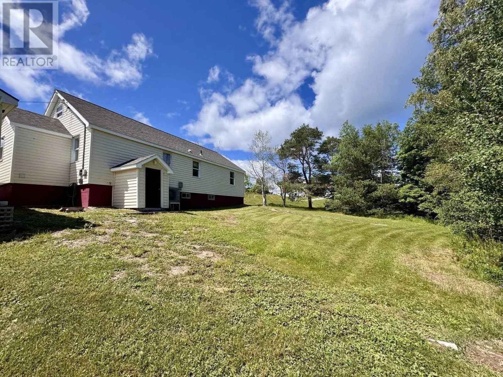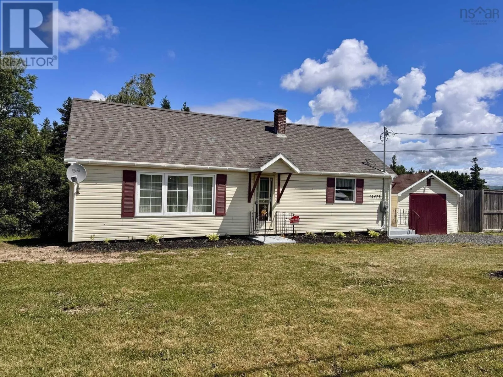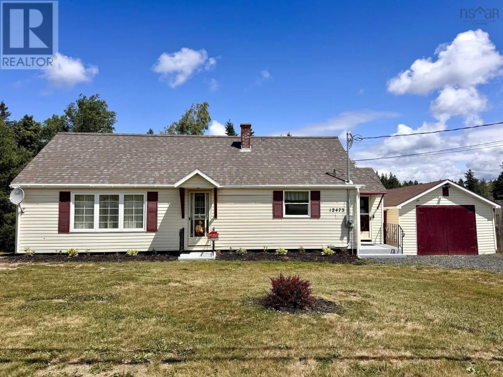
NS-4 to Exit 38, Left on Frankville Rd, right on NS-4 Visit REALTOR® website for additional information. Welcome to this beautifully updated family home in the welcoming coastal community of Havre Boucher. Set on a spacious 1.3-acre lot within the village, this move-in-ready property offers plenty of outdoor space while still being just minutes from local amenities and the beautiful shoreline. The main level has been completely renovated and offers a bright, modern kitchen with all new cabinetry and appliances, new flooring throughout, fresh paint, updated light fixtures and baseboards, two bedrooms, a full bathroom, and convenient main-floor laundry located in the entryway. Major upgrades provide peace of mind, including a ducted heat pump, upgraded electrical panel, new hot water tank, exterior weeping tile, and a freshly gravelled driveway. The unfinished basement is clean, dry, and offers excellent storage space. Upstairs, you'll find two additional rooms plus a spacious bonus room that could be finished to suit your needs as a playroom, hobby room, office, or additional storage. Outside, the 1.3-acre lot provides plenty of room to enjoy the outdoors, while the detached single garage adds extra storage and workspace. If you're looking for a home where the major renovations have already been completed, this property is well worth a look. (id:27476)