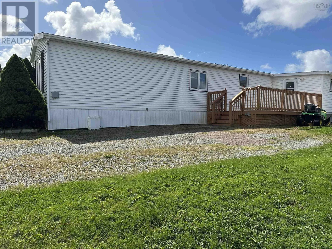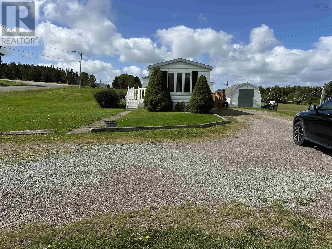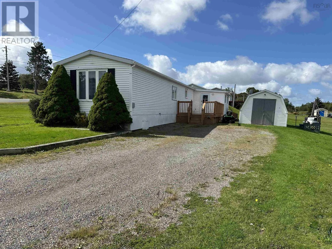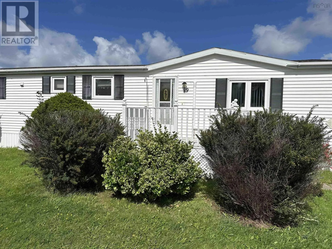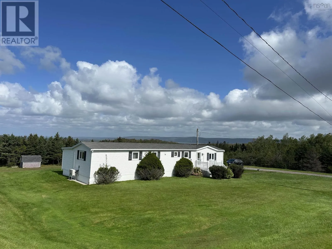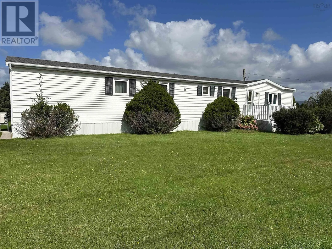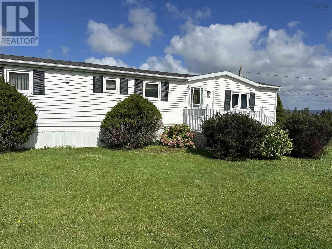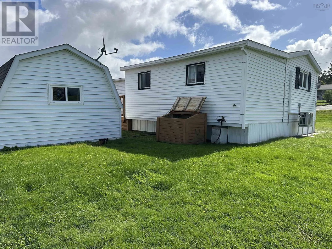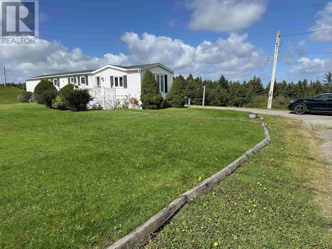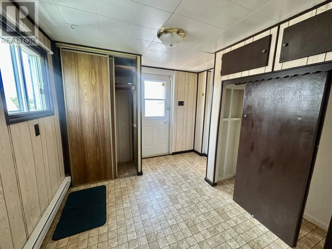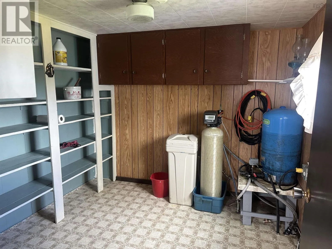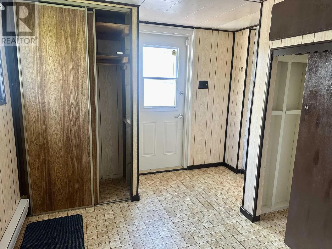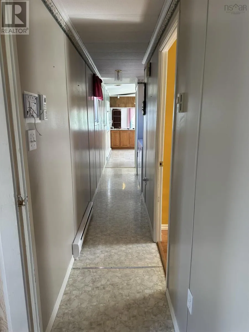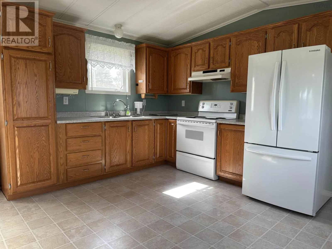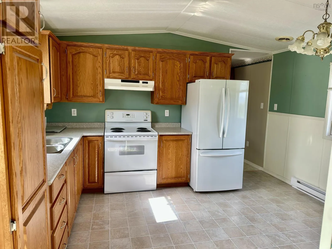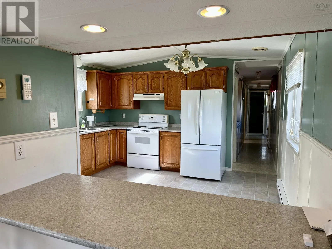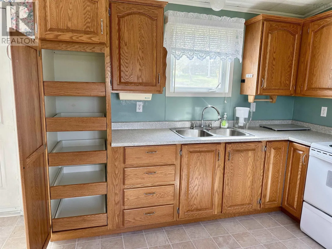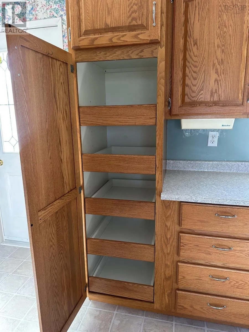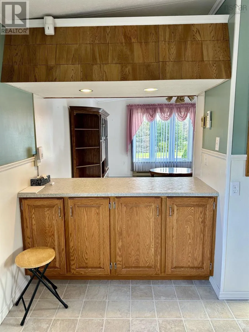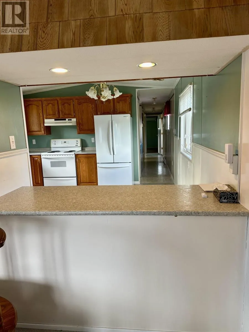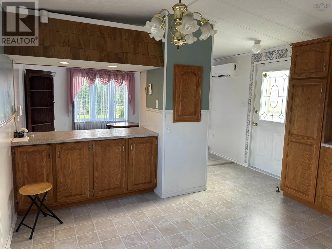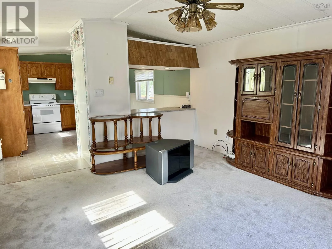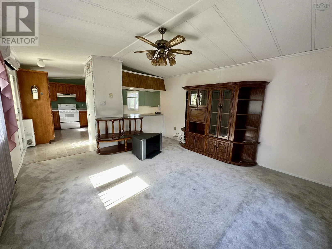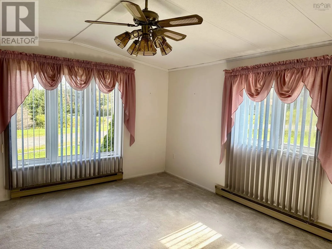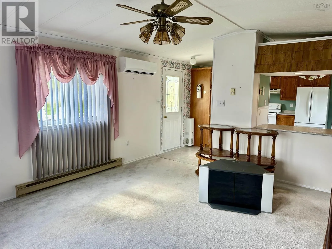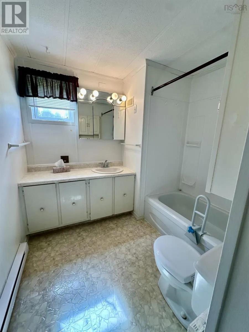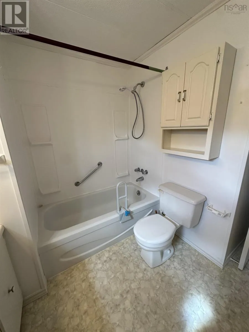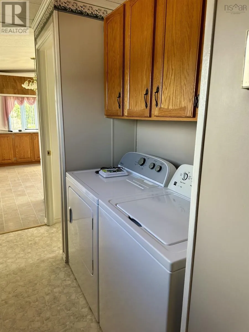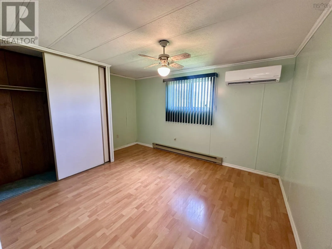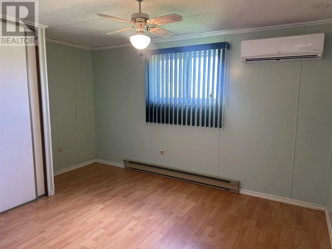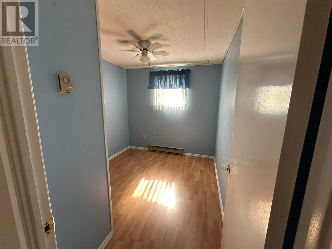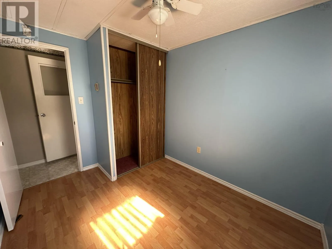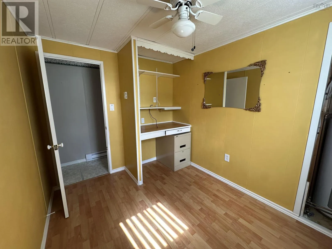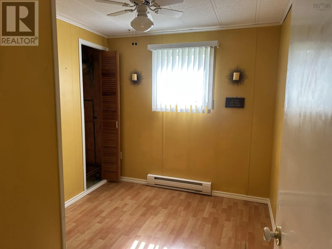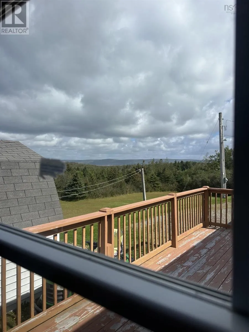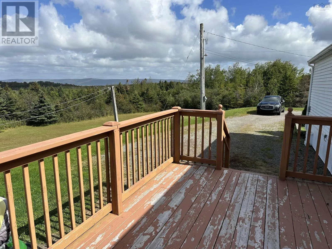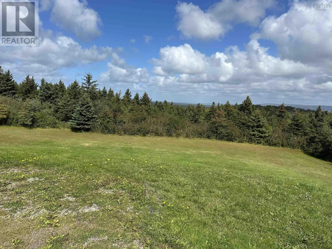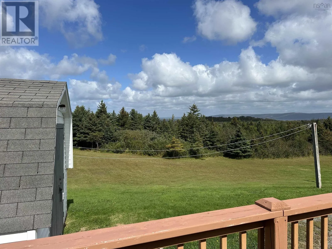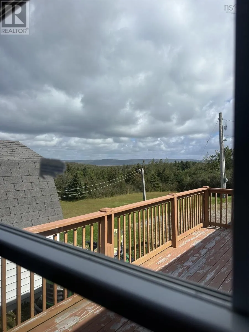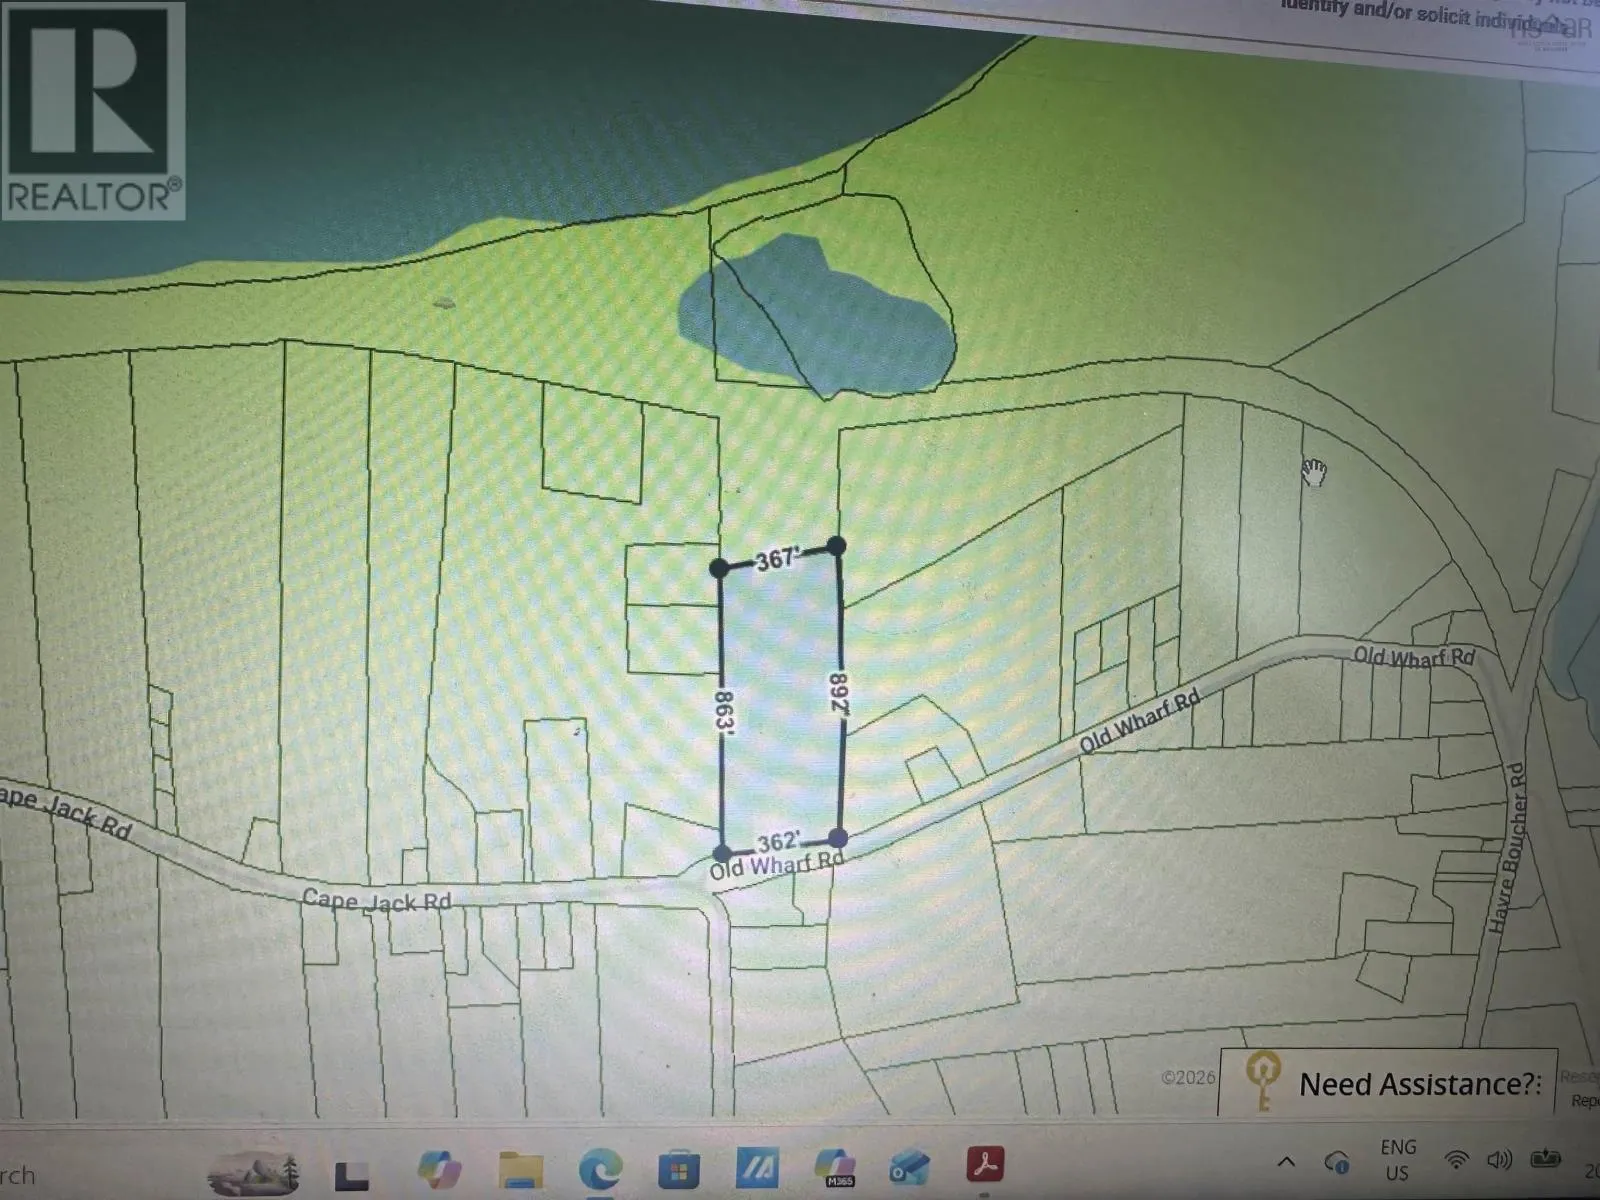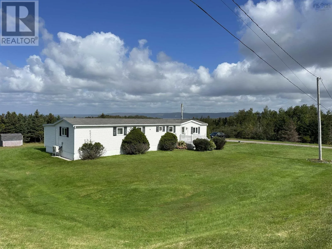
Just before the Havre Boucher community hall turn right, proceed to the bottom of the hill and watch for signage. Enjoy the space and privacy of this well-maintained 3 Bedroom, 1 Bath Kent Mini Home placed on a concrete pad with 12x8 addition, situated on a generous 8-acre property. The home is nicely landscaped and offers plenty of room to enjoy the outdoors. The property features a drilled well with submersible pump and municipal sewer, along with two ductless heat pumps--one in the living room and the other in the primary bedroom for year-round comfort. Generator ready. Bright kitchen with ample cupboards and pantry(refaced in 2014). Cozy living room. Major appliances included ( Washer, dryer, fridge, stove). Outside, you'll find a good size back deck, a single gravel driveway, two sheds, one 12x16 wired shed, and another older shed, providing excellent space for storage, hobbies or equipment. Updates include vinyl windows (all but a few) and baseboard heaters. Just a 20 minute drive to the town of Port Hawkesbury or Antigonish. Local features include the Havre Boucher community center, playground, ball field, post office , and store. Just 5 minutes to the Cape Jack beach. (id:27476)