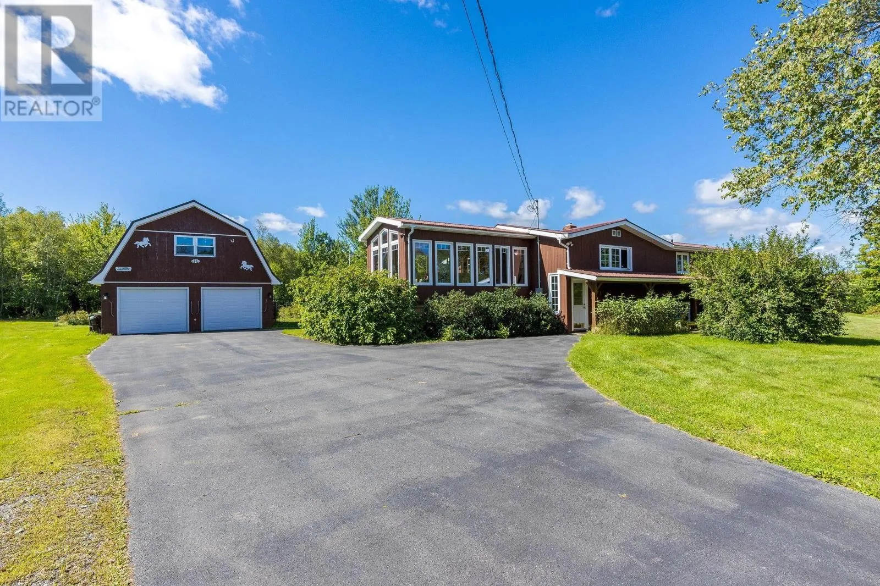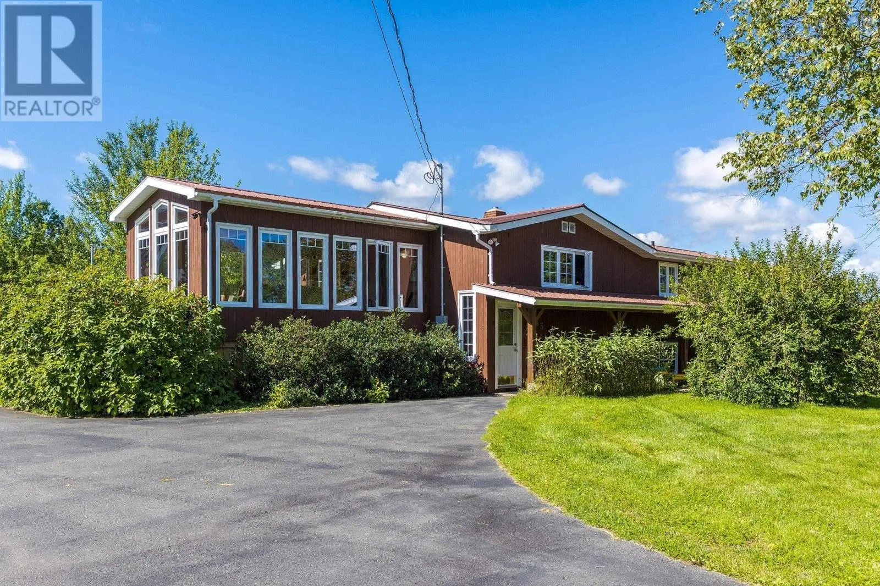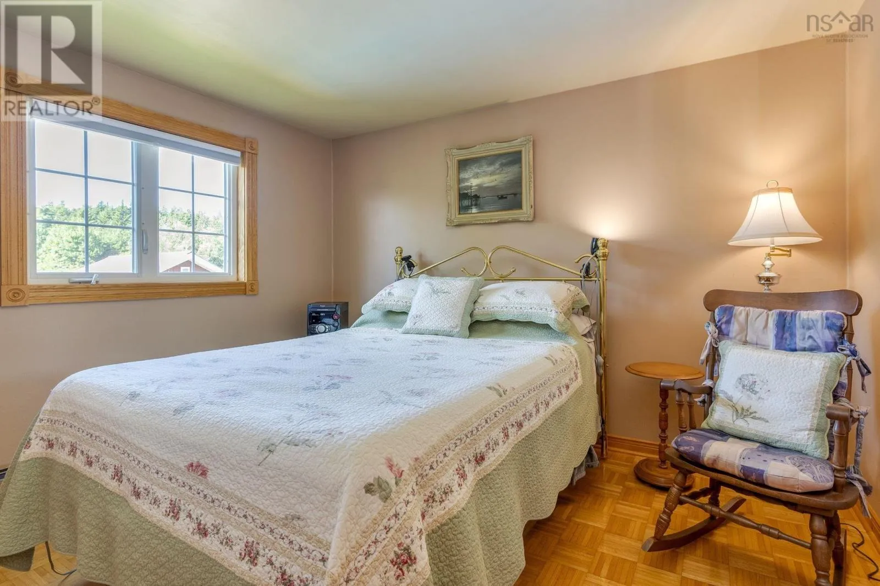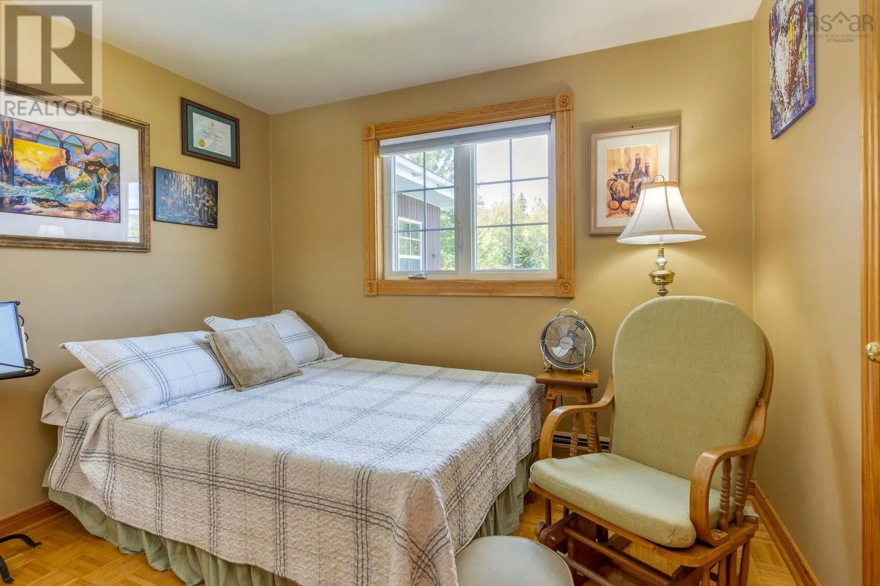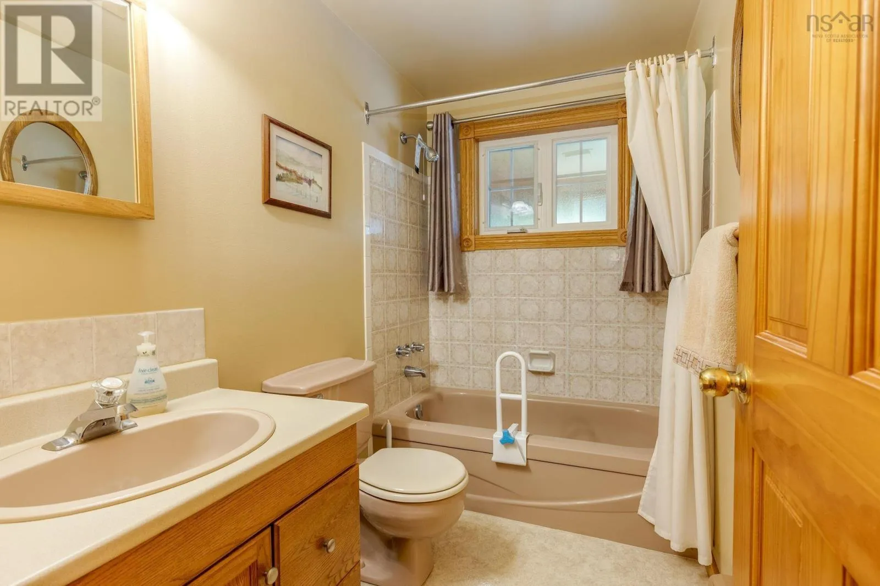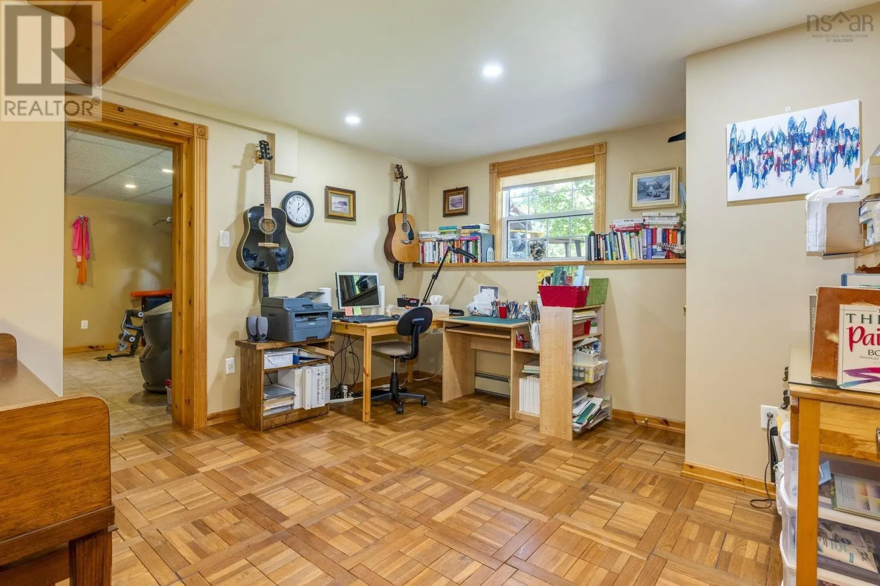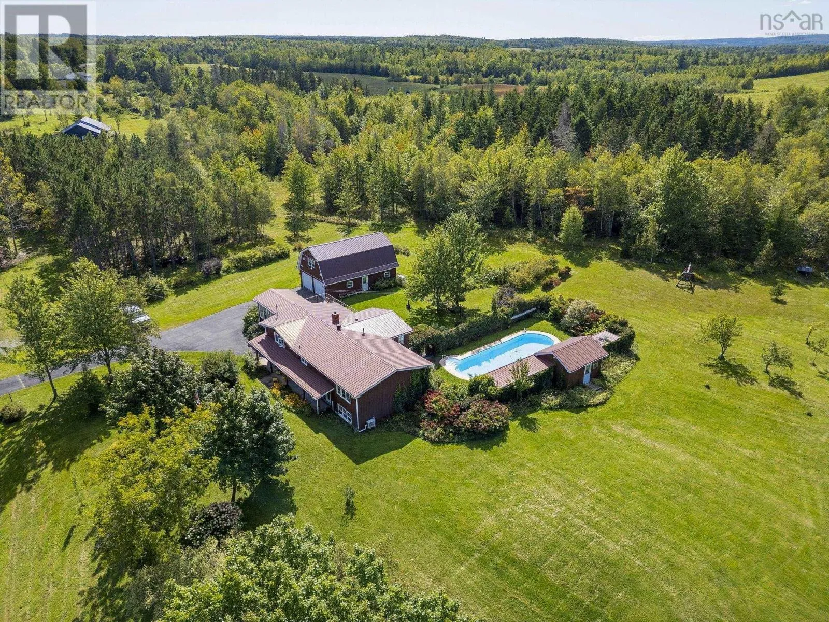
143 Oliver Road, Hazel Glen, Nova Scotia B0K 2A0

Listed for:
$799,900
4 beds
3 baths
Listed 12 days ago
House for rent: 143 Oliver Road, Hazel Glen, Nova Scotia B0K 2A0

View all 50 photos

About

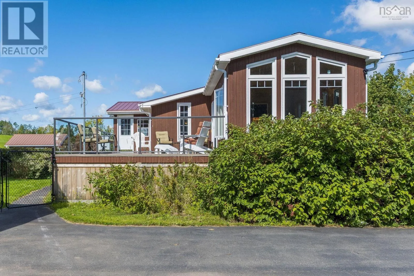
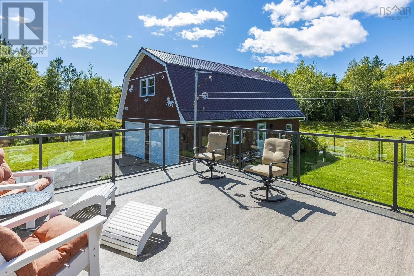
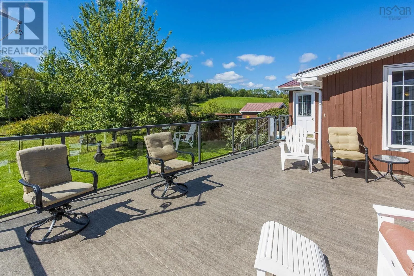
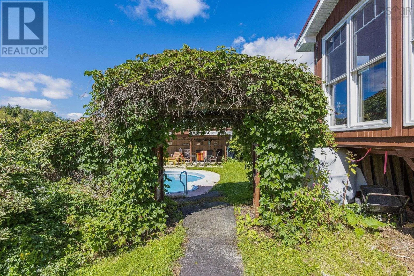
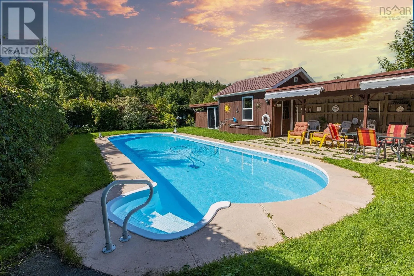
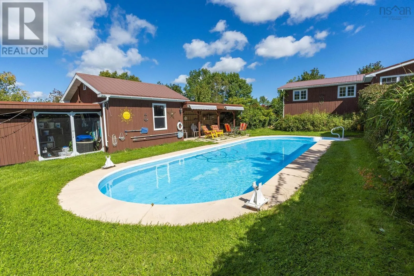
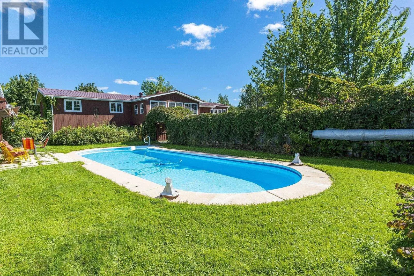
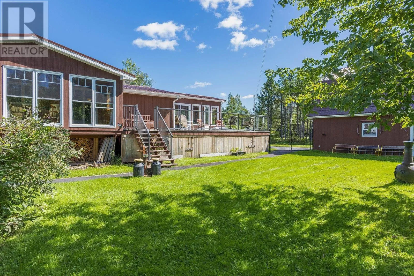
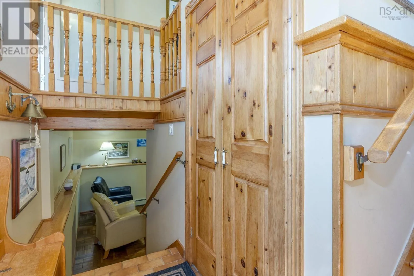
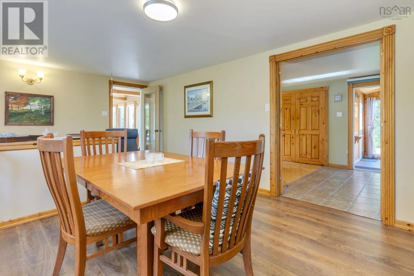
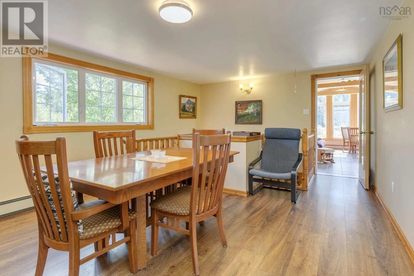
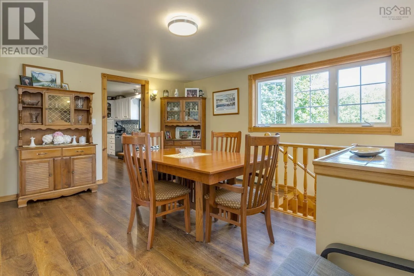
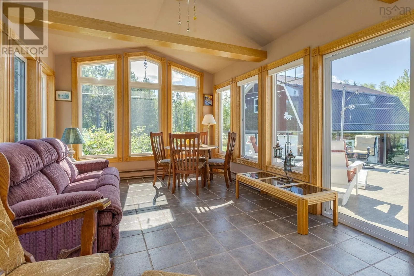
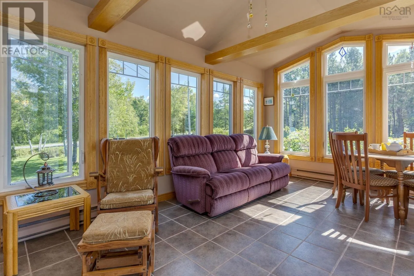
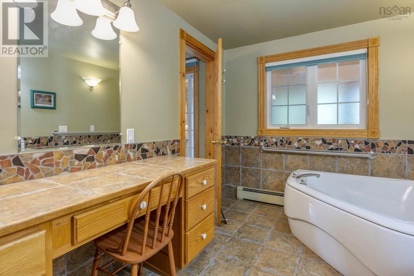
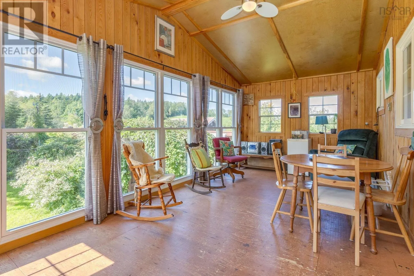
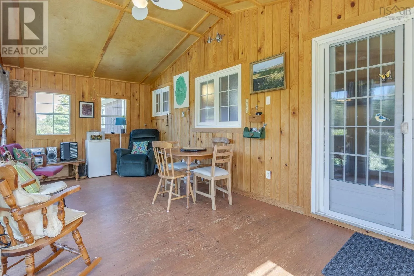
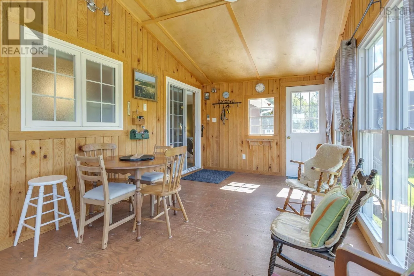
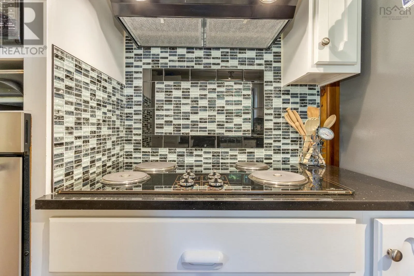
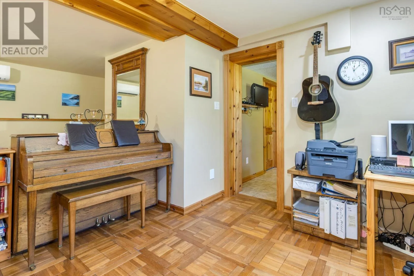
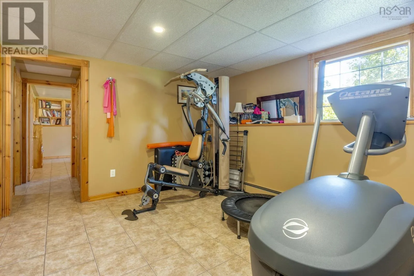
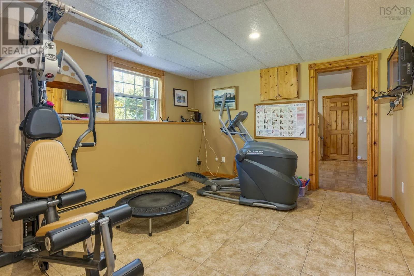
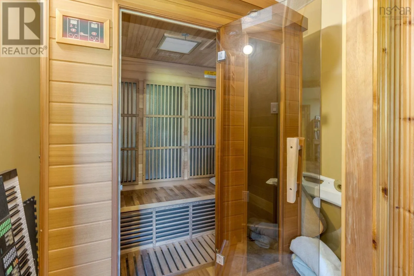
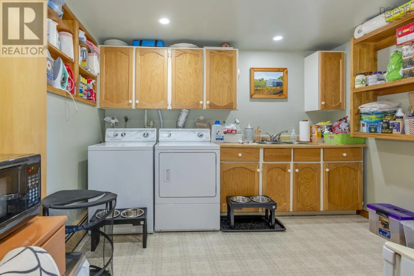
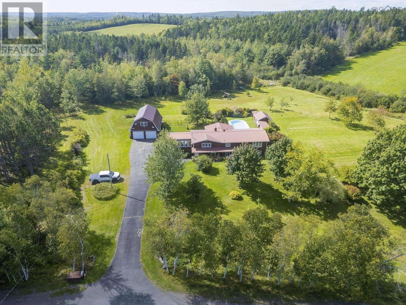
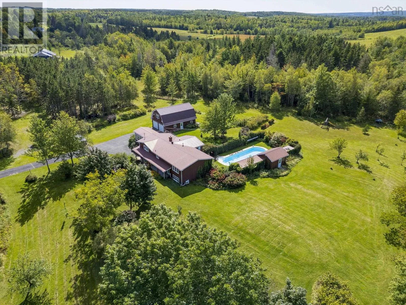
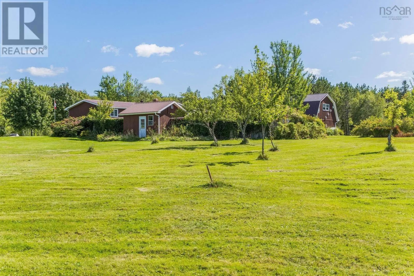
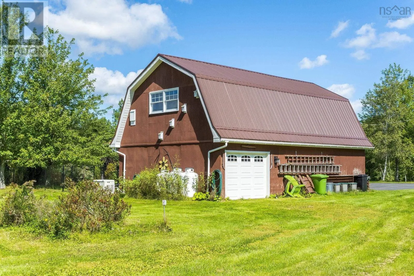
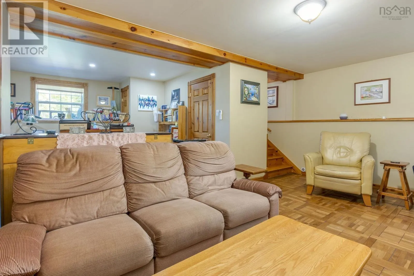
Turn onto Oliver Road from Highway 289 and property will be on right hand side. More than a home-it's a lifestyle! Set on over 3 acres, this private oasis truly has it all; offering the opportunity to enjoy resort style living without having to ever leave home. The outdoor space features an inground pool, pool house with a kitchen and washroom, cabana, mature greenery, fenced area for children and pets, expansive duradeck patio and a large front veranda- perfect for relaxing and entertaining. Inside, you'll find quality craftsmanship, modern appliances and ample space with two family rooms, two sunrooms, two ensuites and the potential for the laundry room to be developed into a second kitchen, plus a dedicated exercise room with quality equipment and a sauna. The large 3 bay garage with upstairs workshop and RV hook up adds incredible versatility for vehicles, hobbies, storage and recreational use. Peace of mind comes with a Generac generator and electrical upgrades completed in 2024, including an upgraded 200 amp service.County taxes and low utility costs add to the appeal. Whether you are swimming, entertaining, relaxing, exercising, working on a project or simply enjoying time with loved ones, everything you need is right here! This property is truly hard to summarize-you have to experience it to appreciate everything it has to offer. (id:27476)


Property Highlights

MLS® Number
202623802
Type
Single Family
Community Name
Hazel Glen
Ownership Type
Freehold
Land Size
3.74 ac

Building

Building Type
House
Storeys
1.00
Square Footage
3216 sqft
Bathrooms Total
3
Bedrooms Above Ground
4
Bedrooms Total
4
Amenities
Park, Playground, Shopping, Place of Worship
Exterior Finish
Wood siding
Fireplace Present
No
Basement Type
Full (Finished)
Basement Features
Building Heating Type
Baseboard heaters, Furnace, Heat Pump, Ductless
Heating Fuel
Electric, Oil, Wood
Building Cooling Type
Air Conditioned

Utilities

Water
Drilled Well
Utility Sewer
Septic System

Room Layout

Family room
Lower level
20x10+12x11
Family room
Lower level
13x10
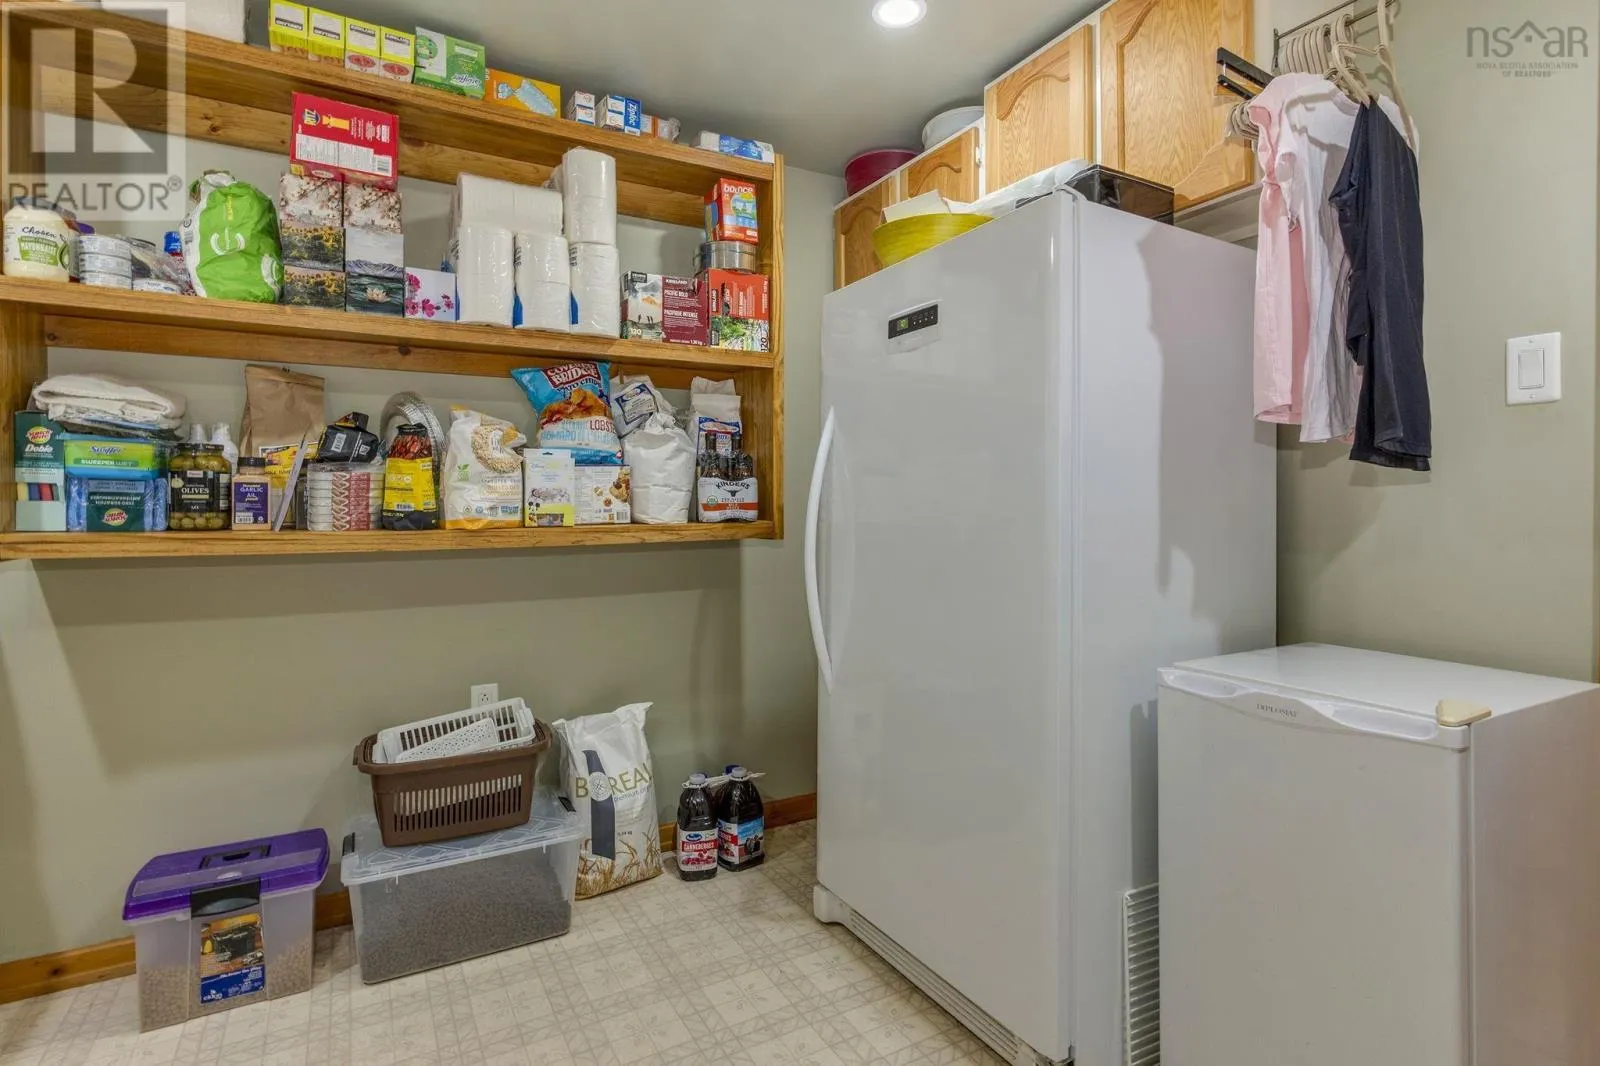
Utility room
Lower level
8x11
Other
Lower level
7x5
Laundry room
Lower level
11x10
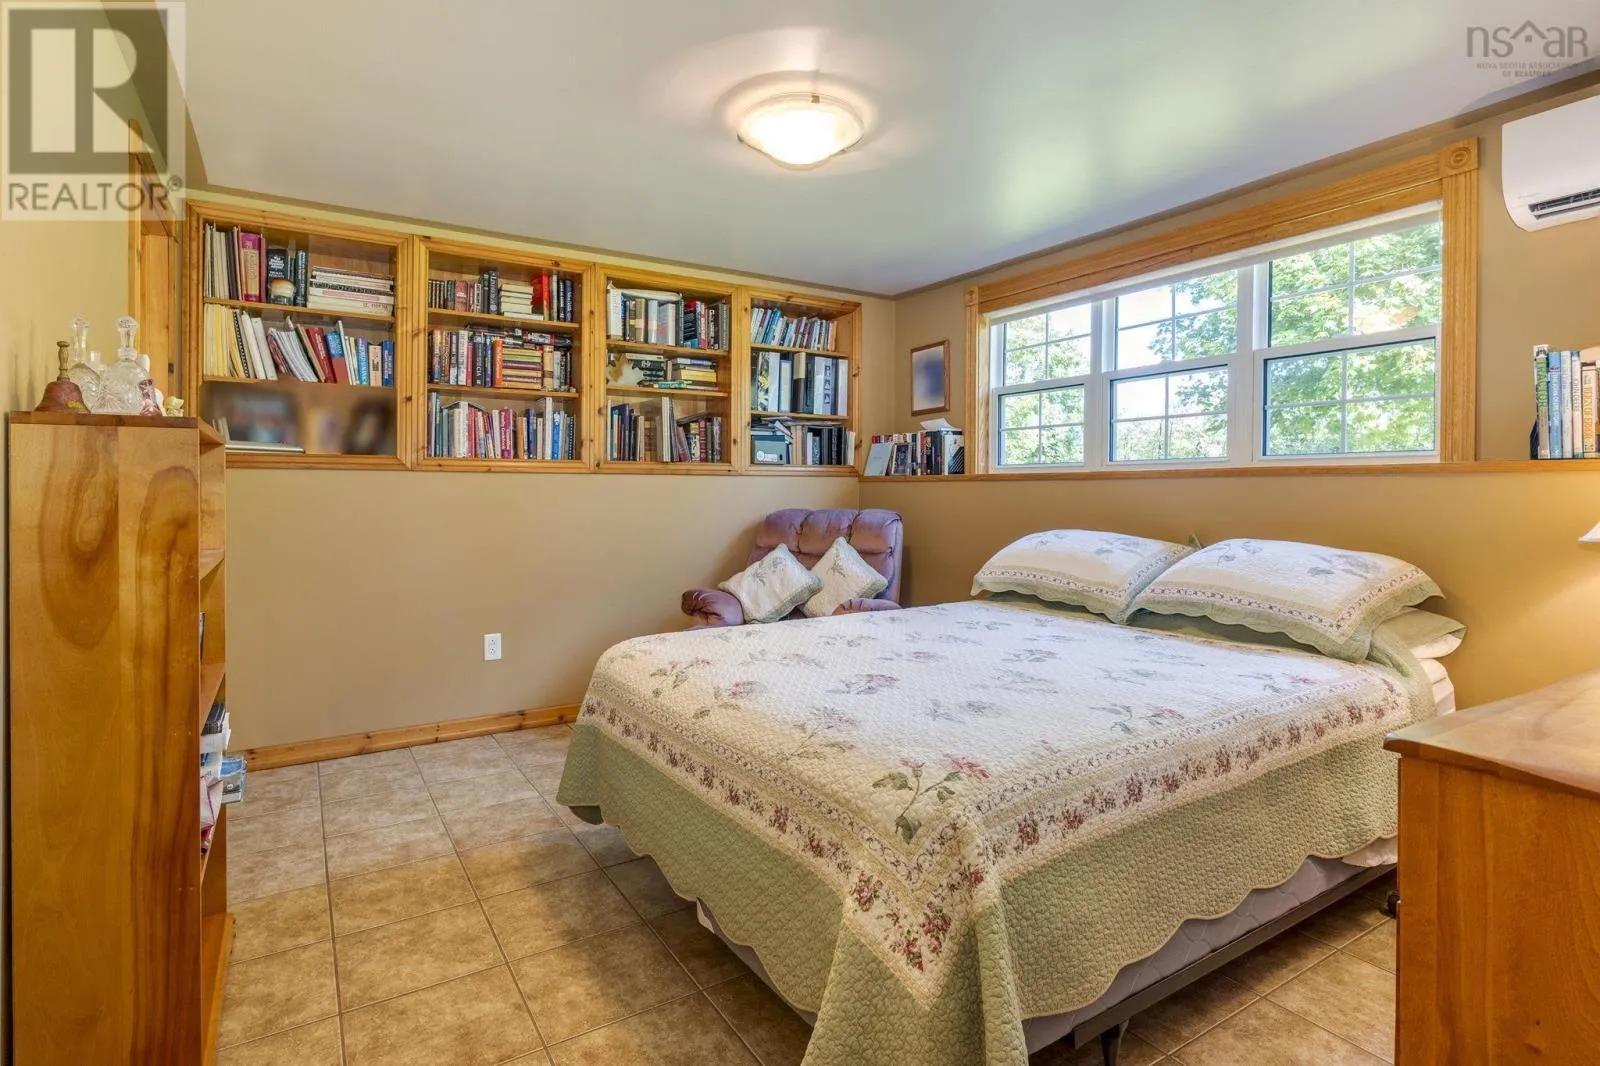
Bedroom
Lower level
13x10
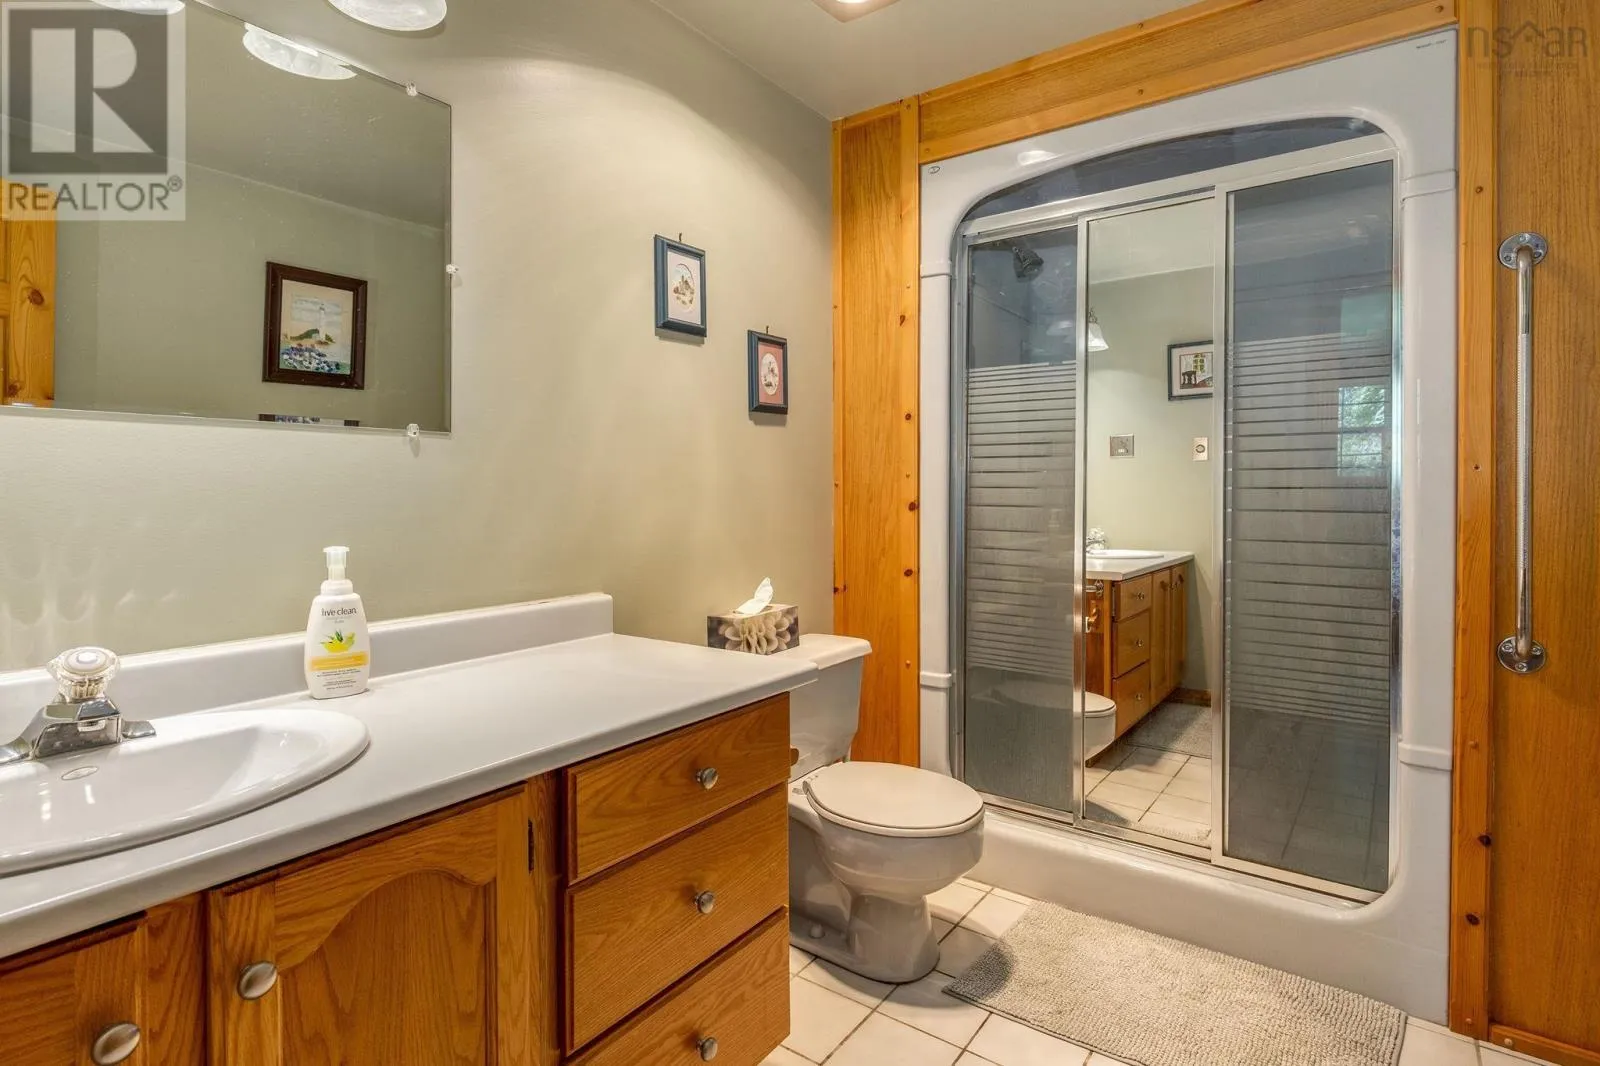
3pc Ensuite bath
Lower level
7x6
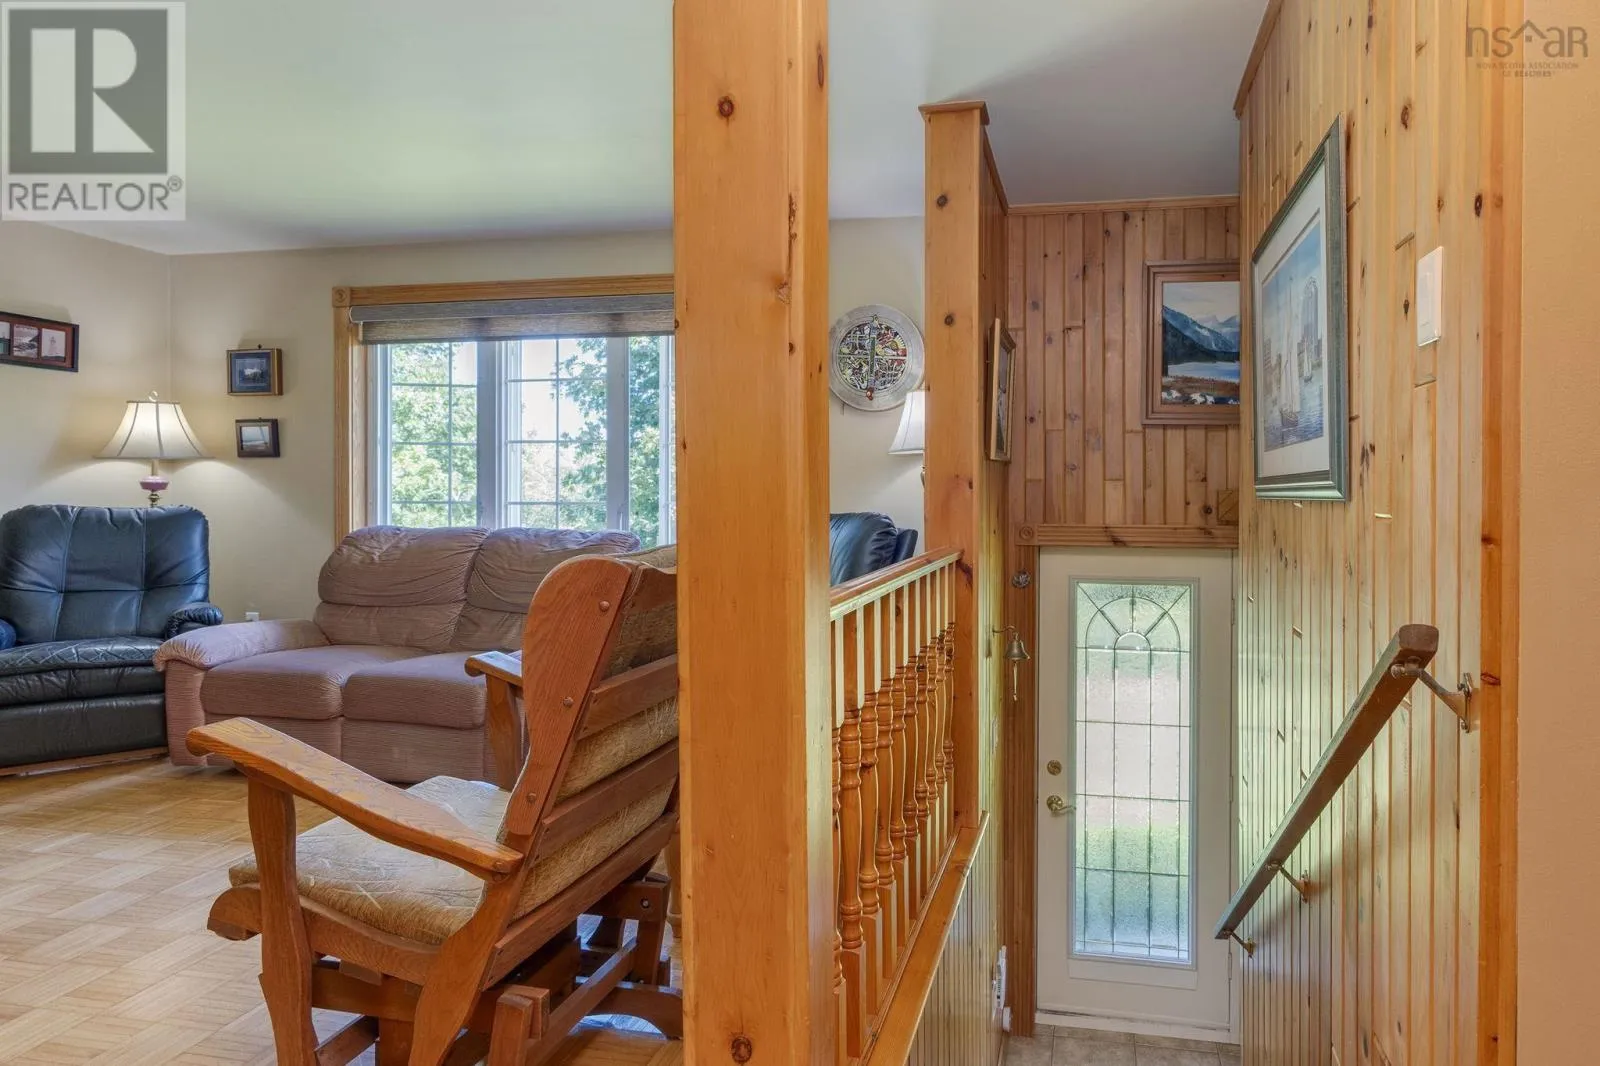
Foyer
Main level
8x4
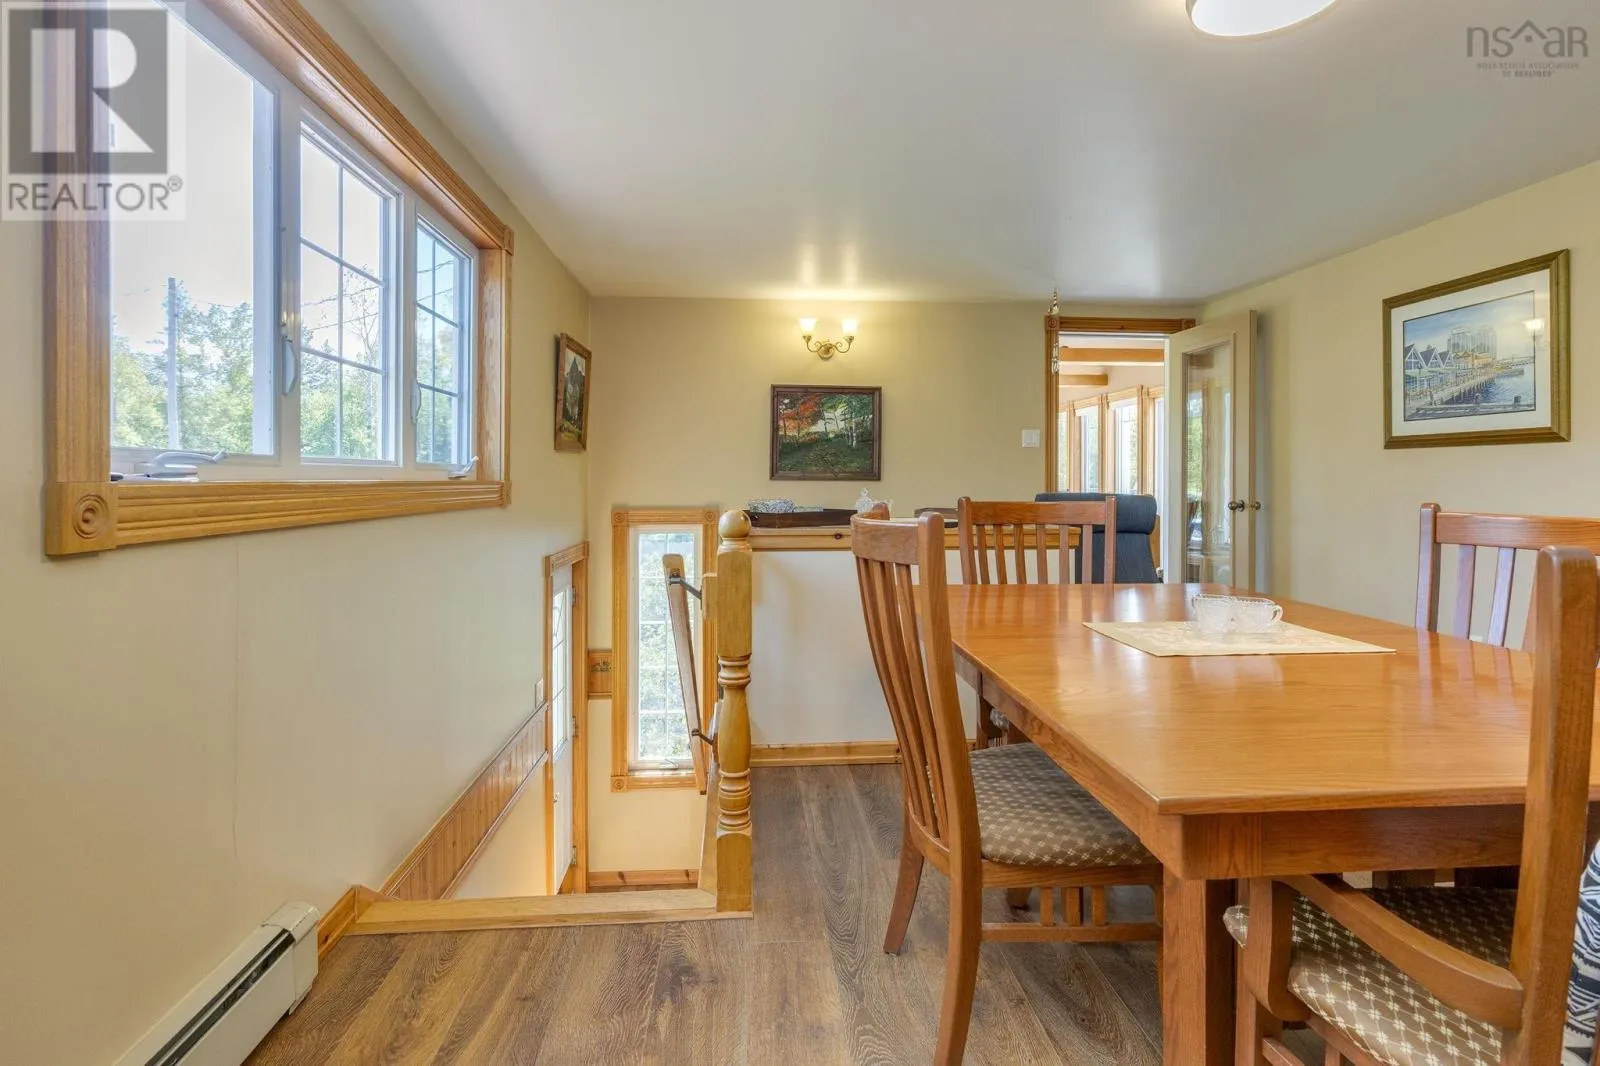
Dining room
Main level
20x12
Sunroom
Main level
20x12
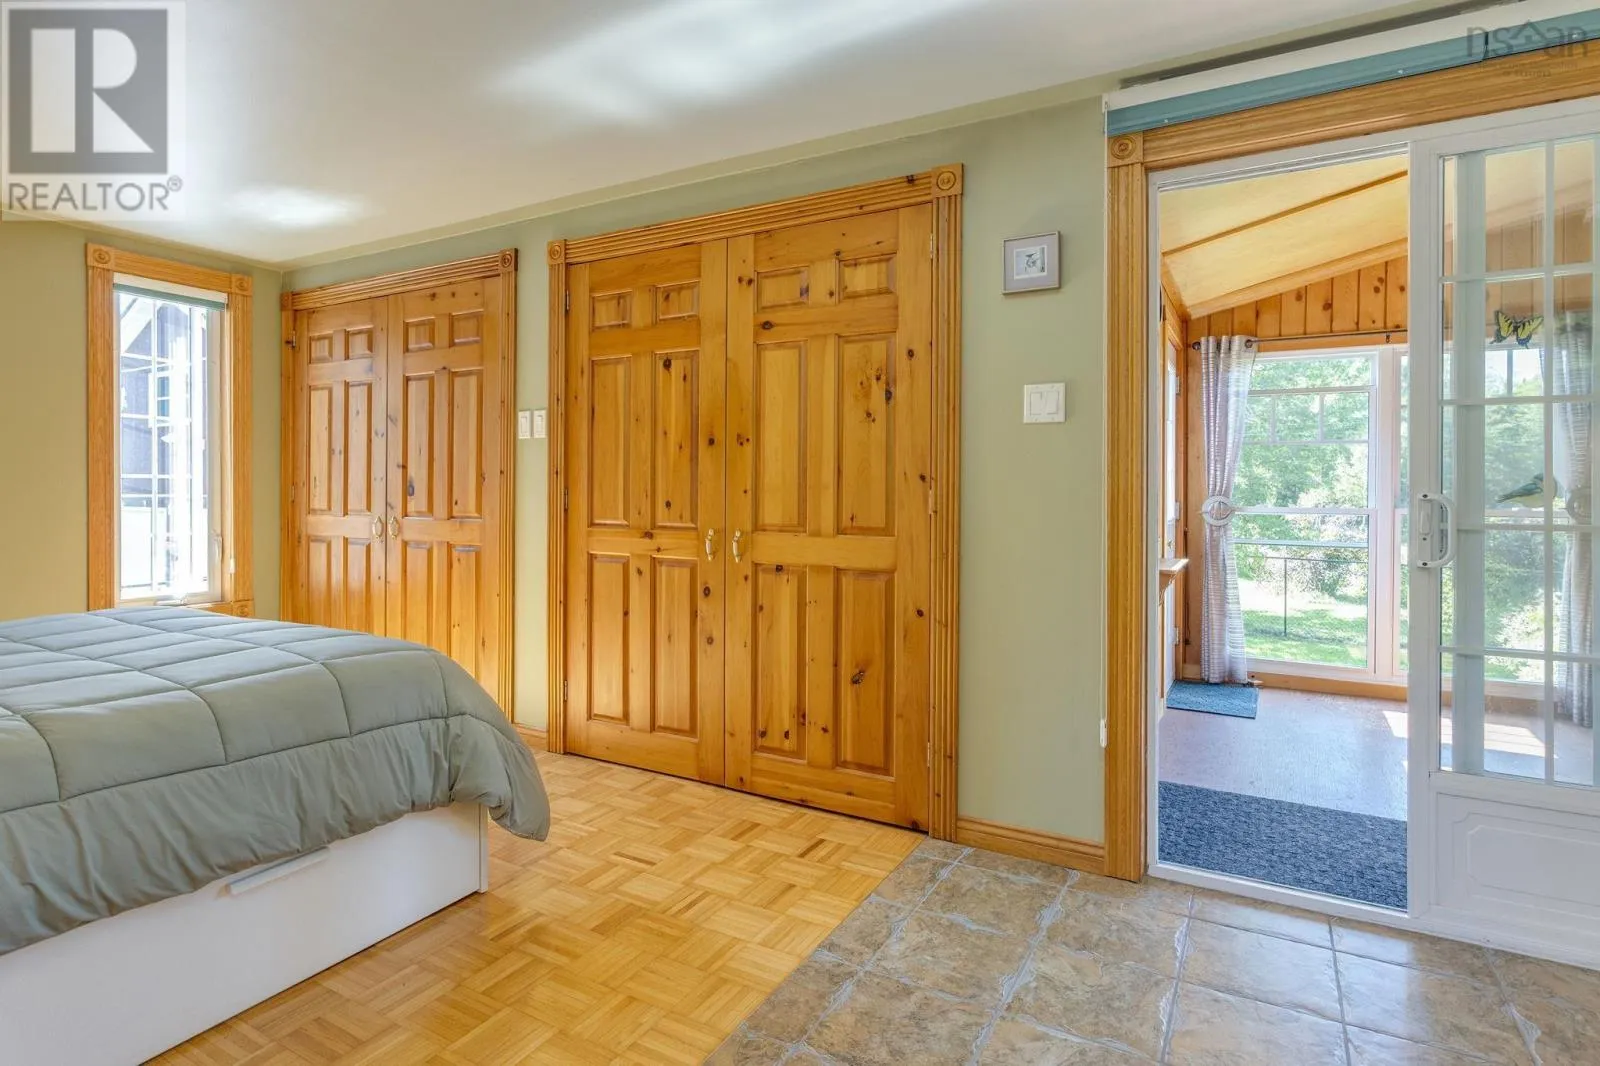
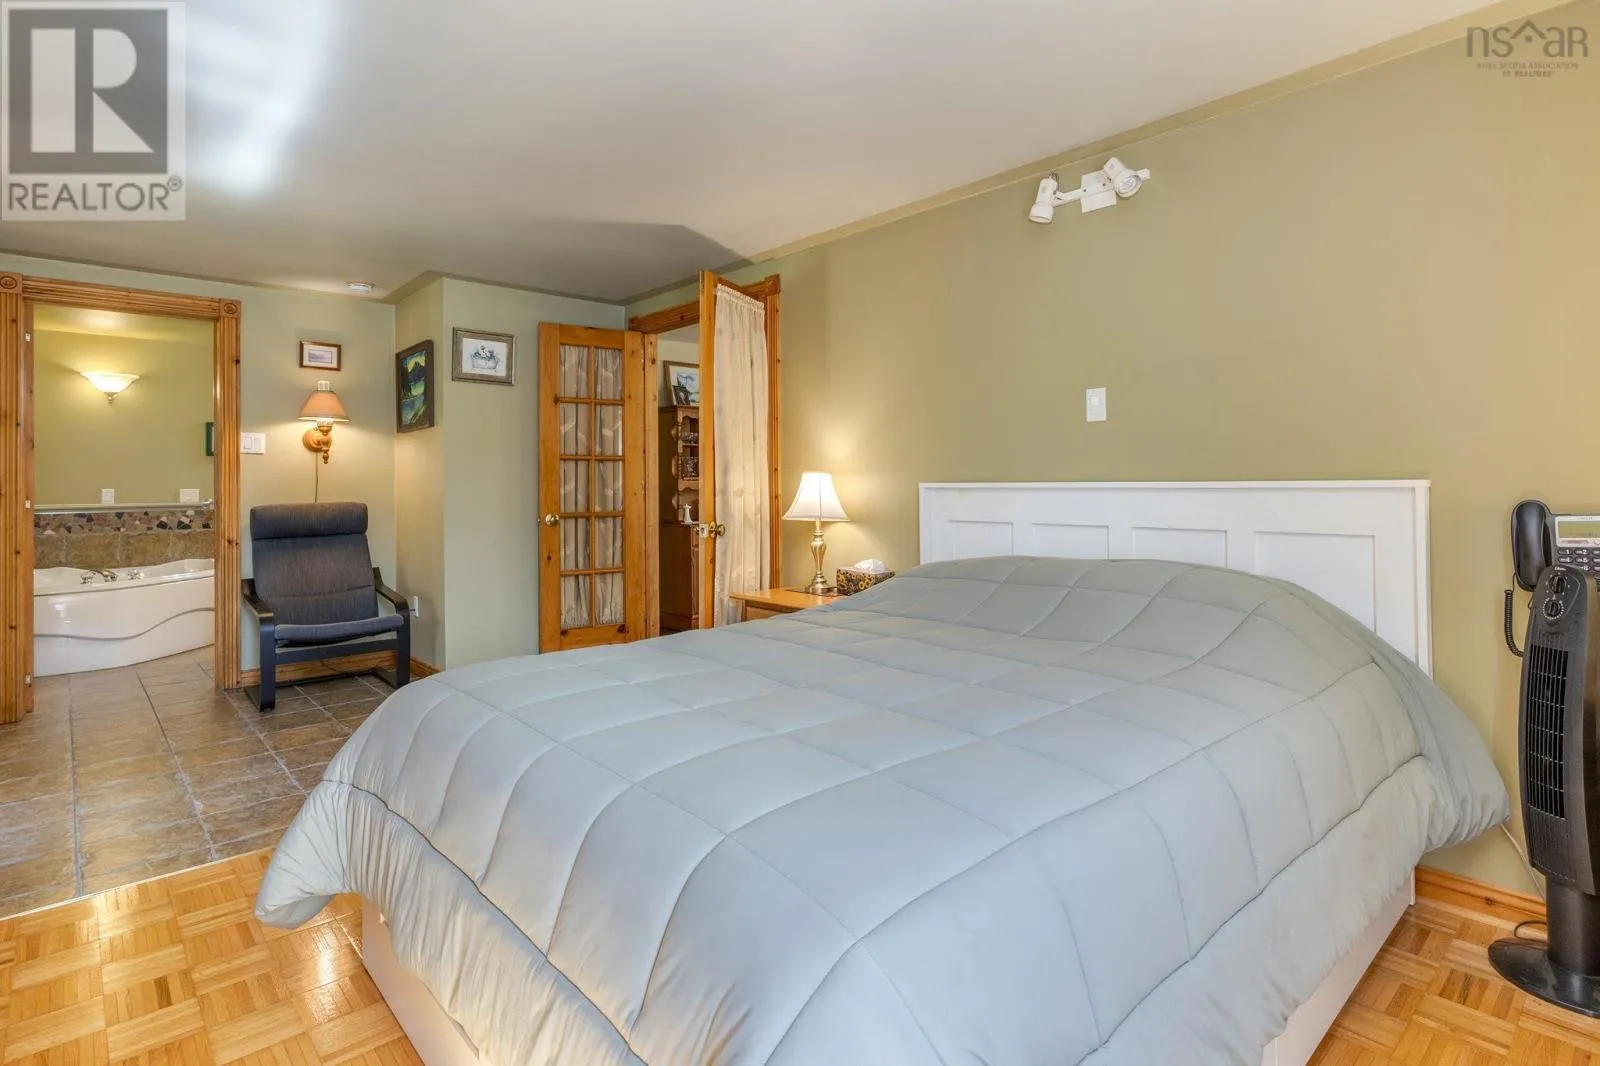
Primary Bedroom
Main level
20x10
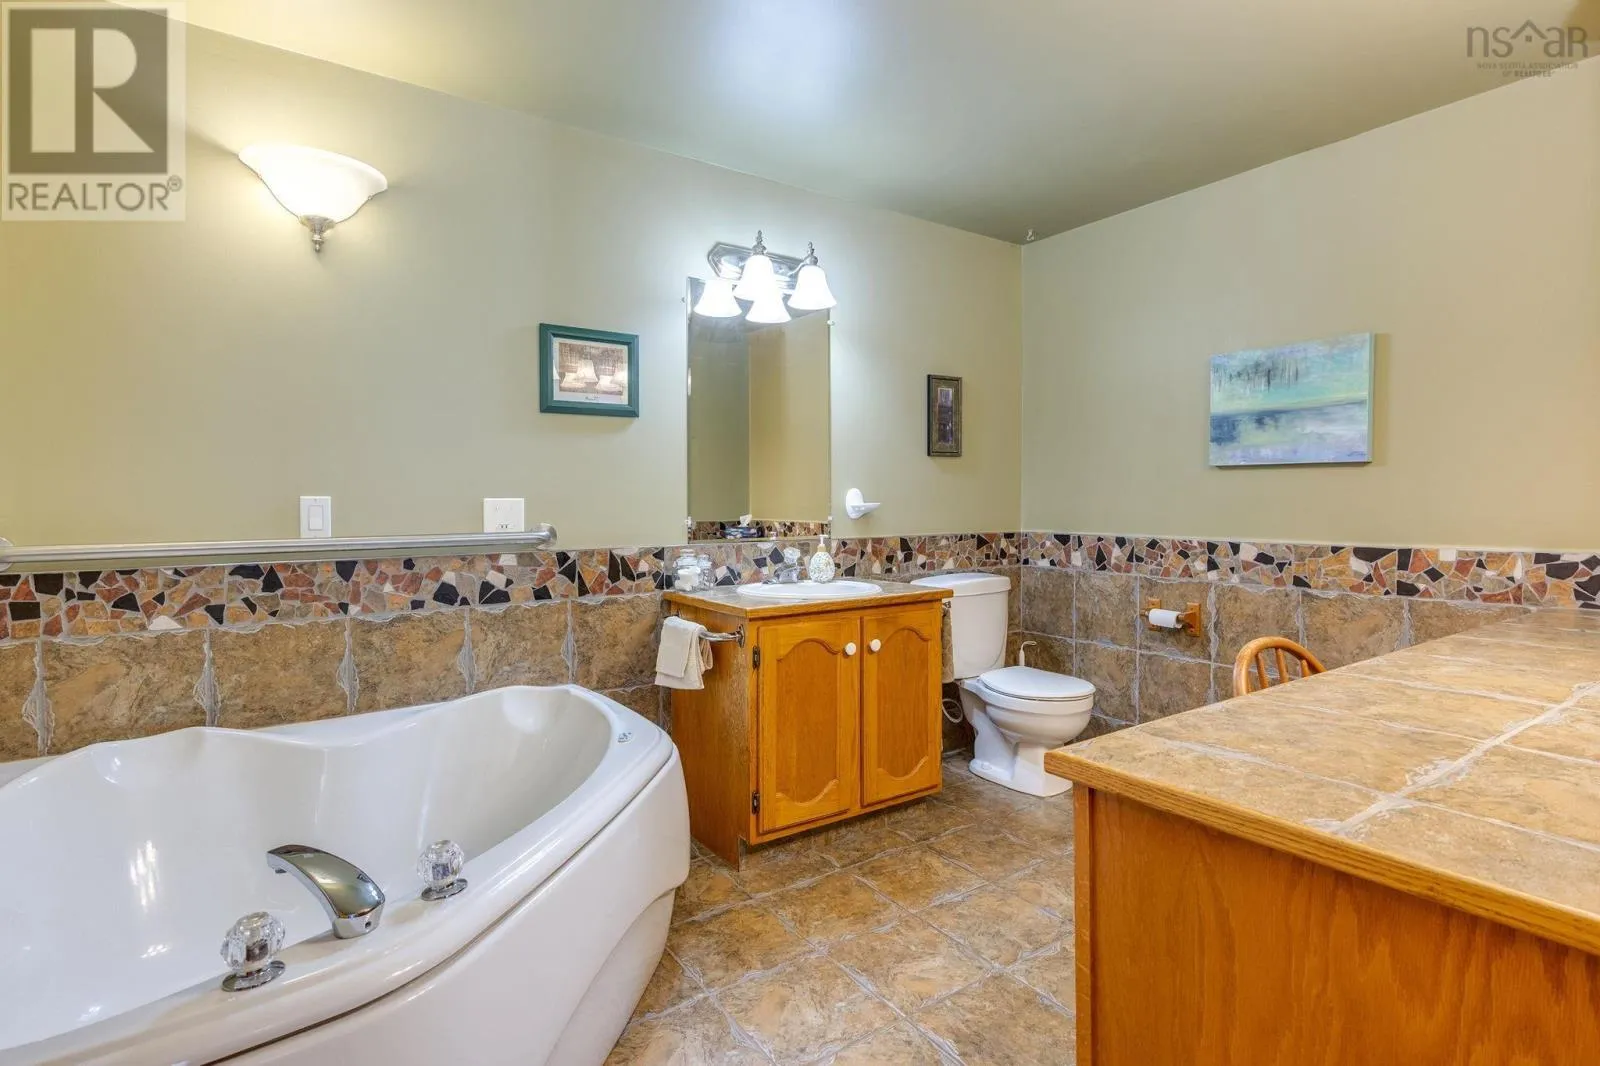
3pc Ensuite bath
Main level
8x12
Sunroom
Main level
20x10
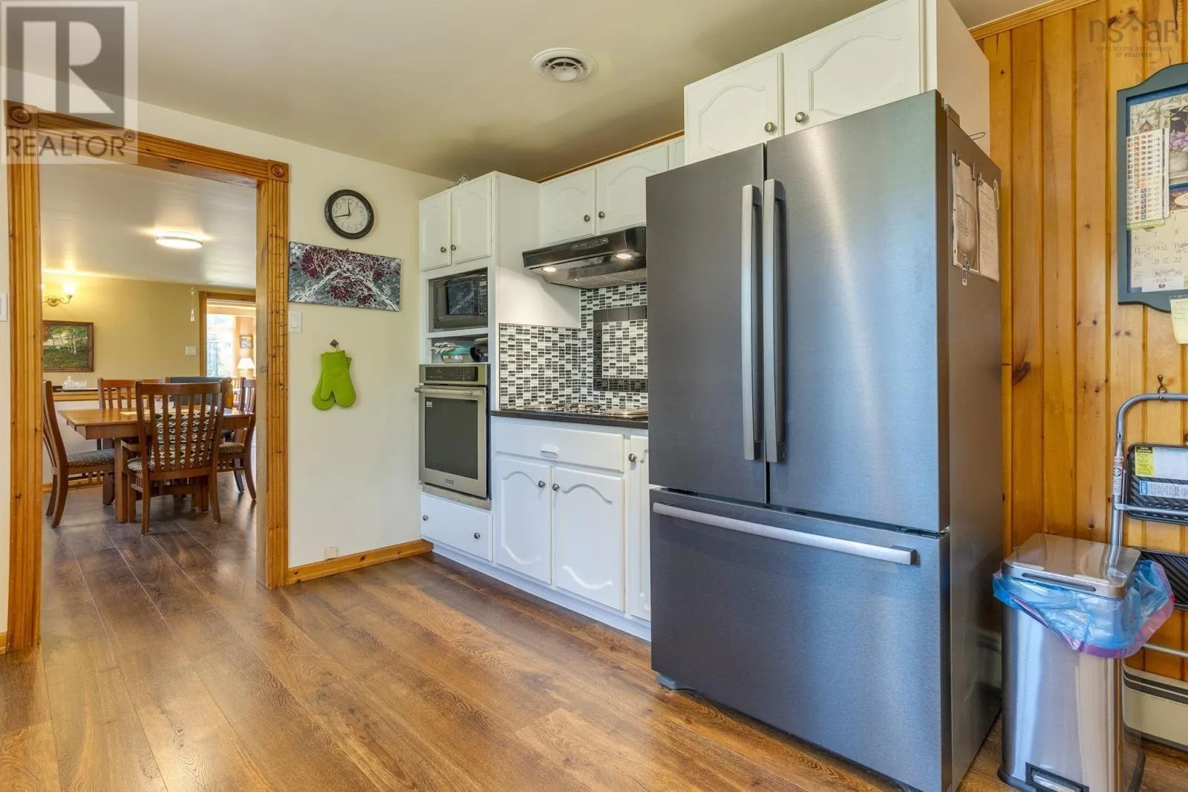
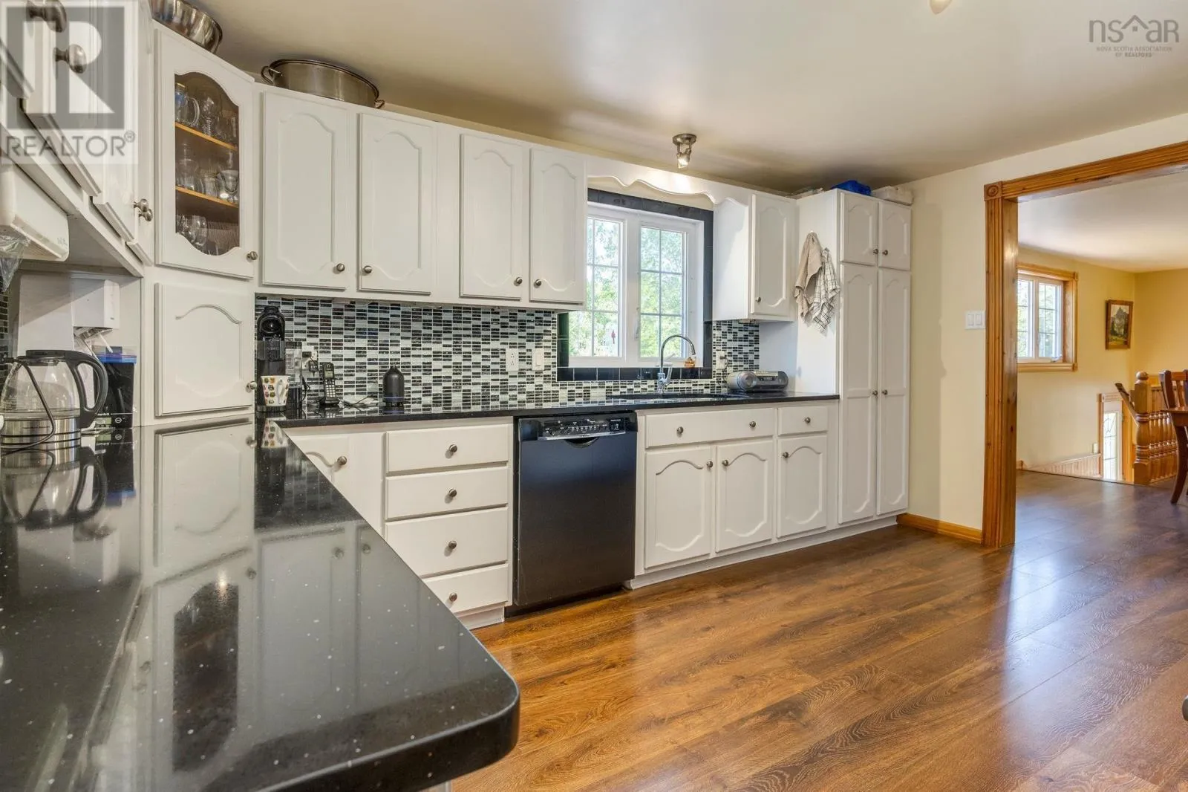
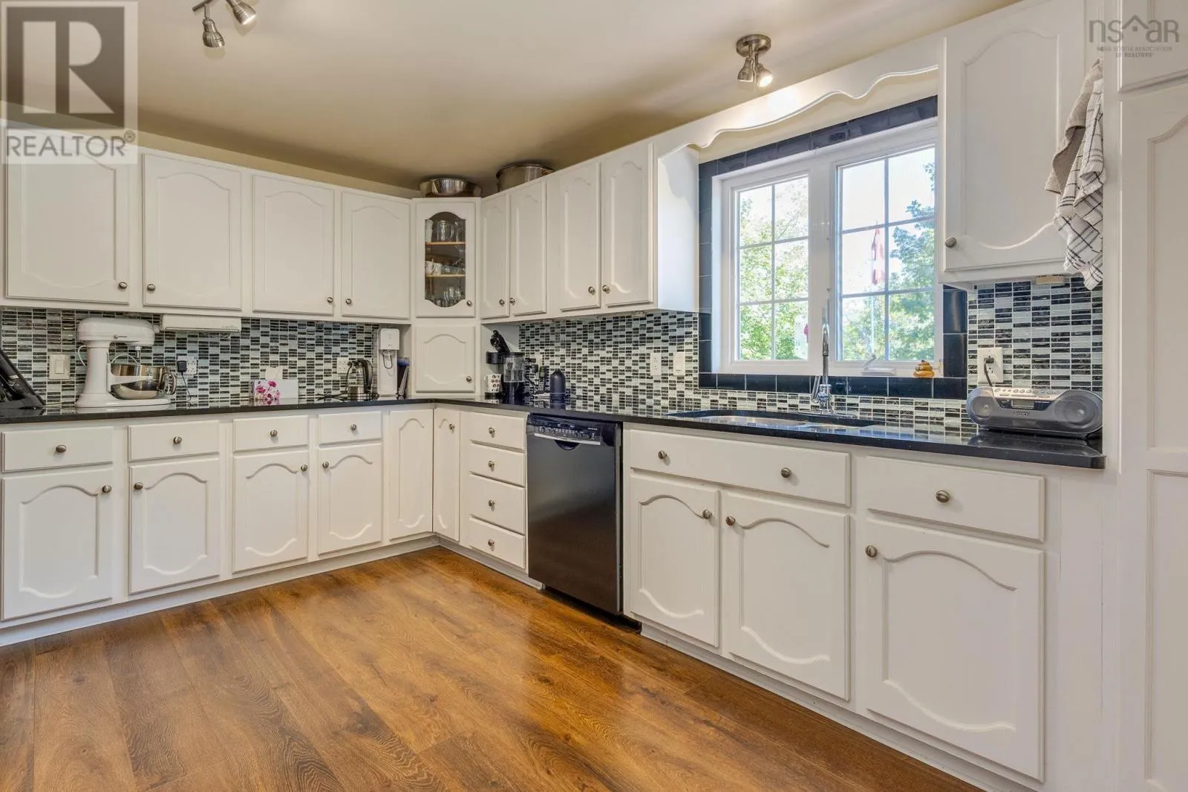
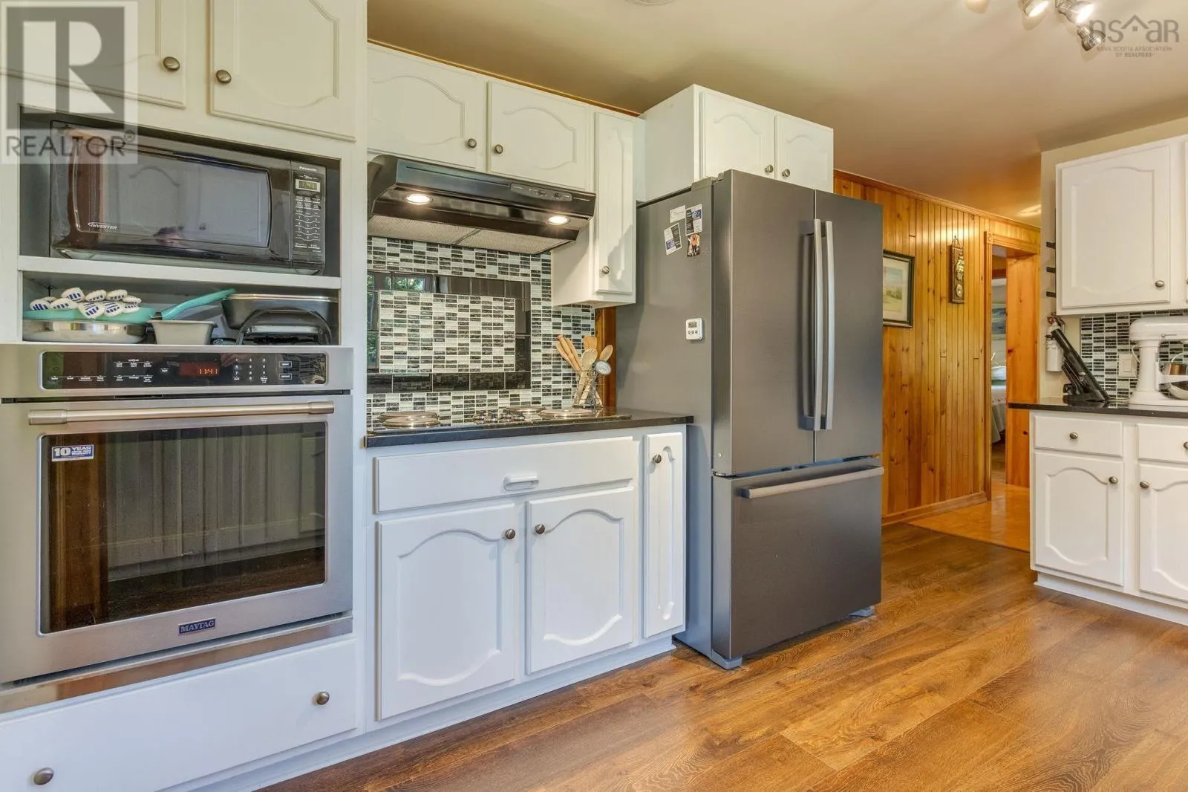
Kitchen
Main level
14x9
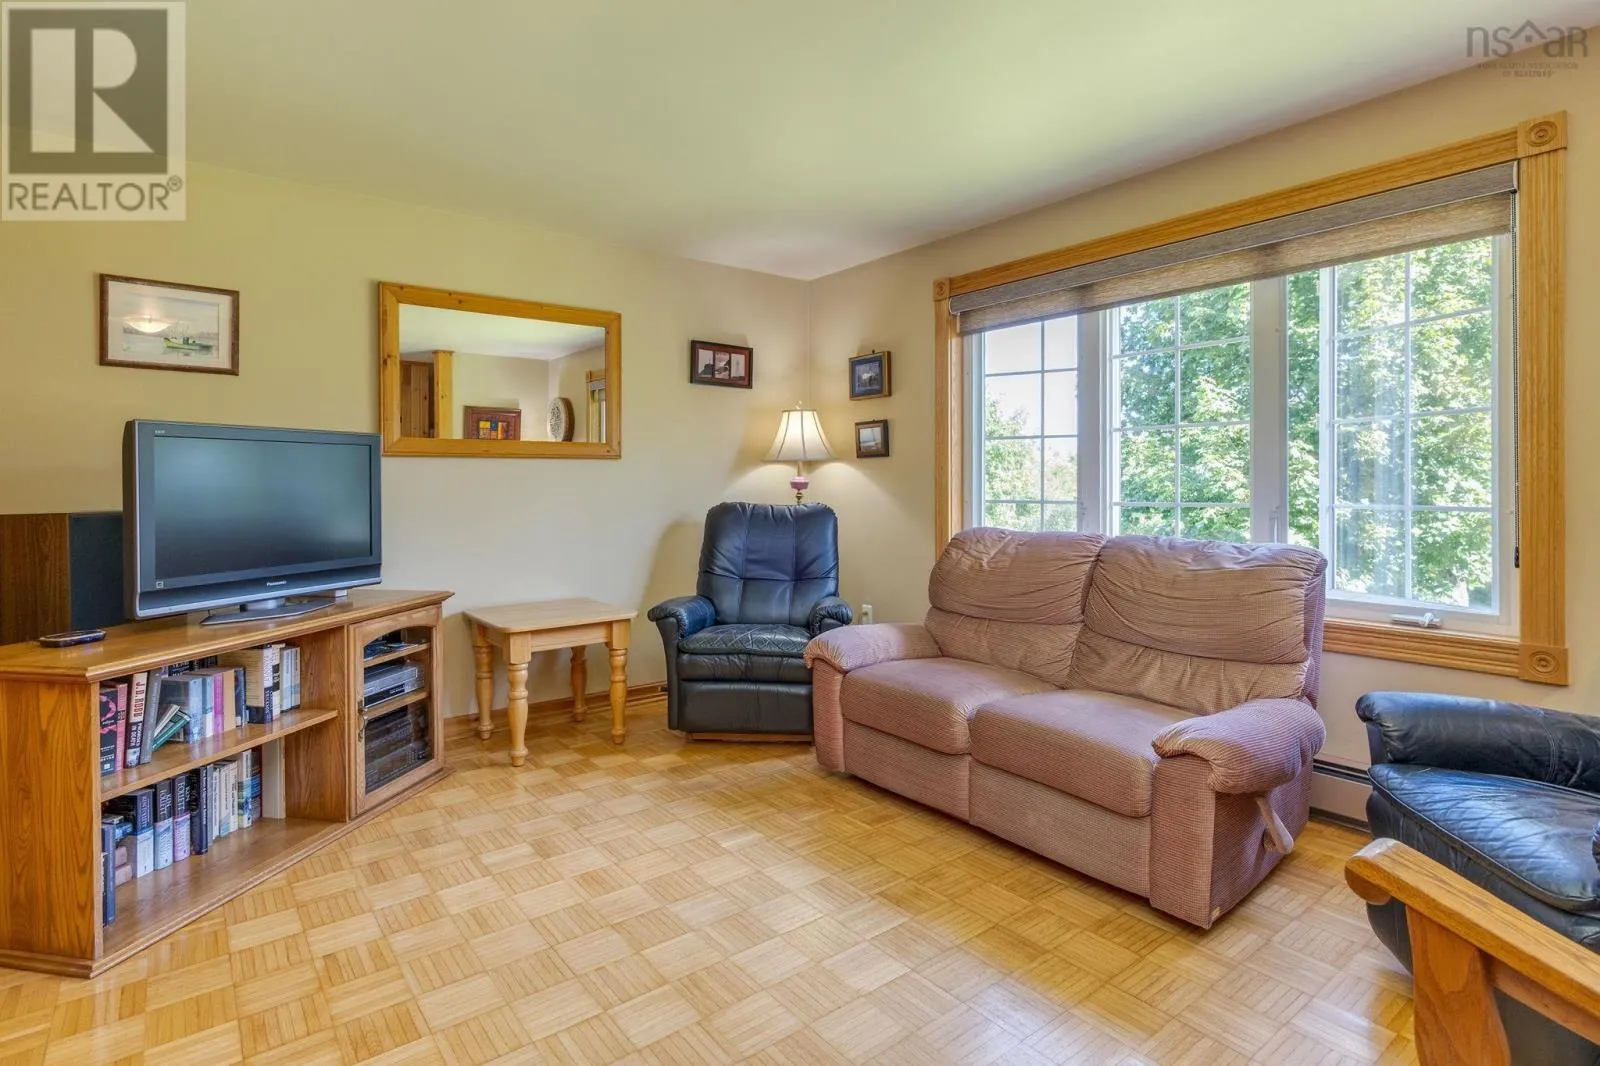
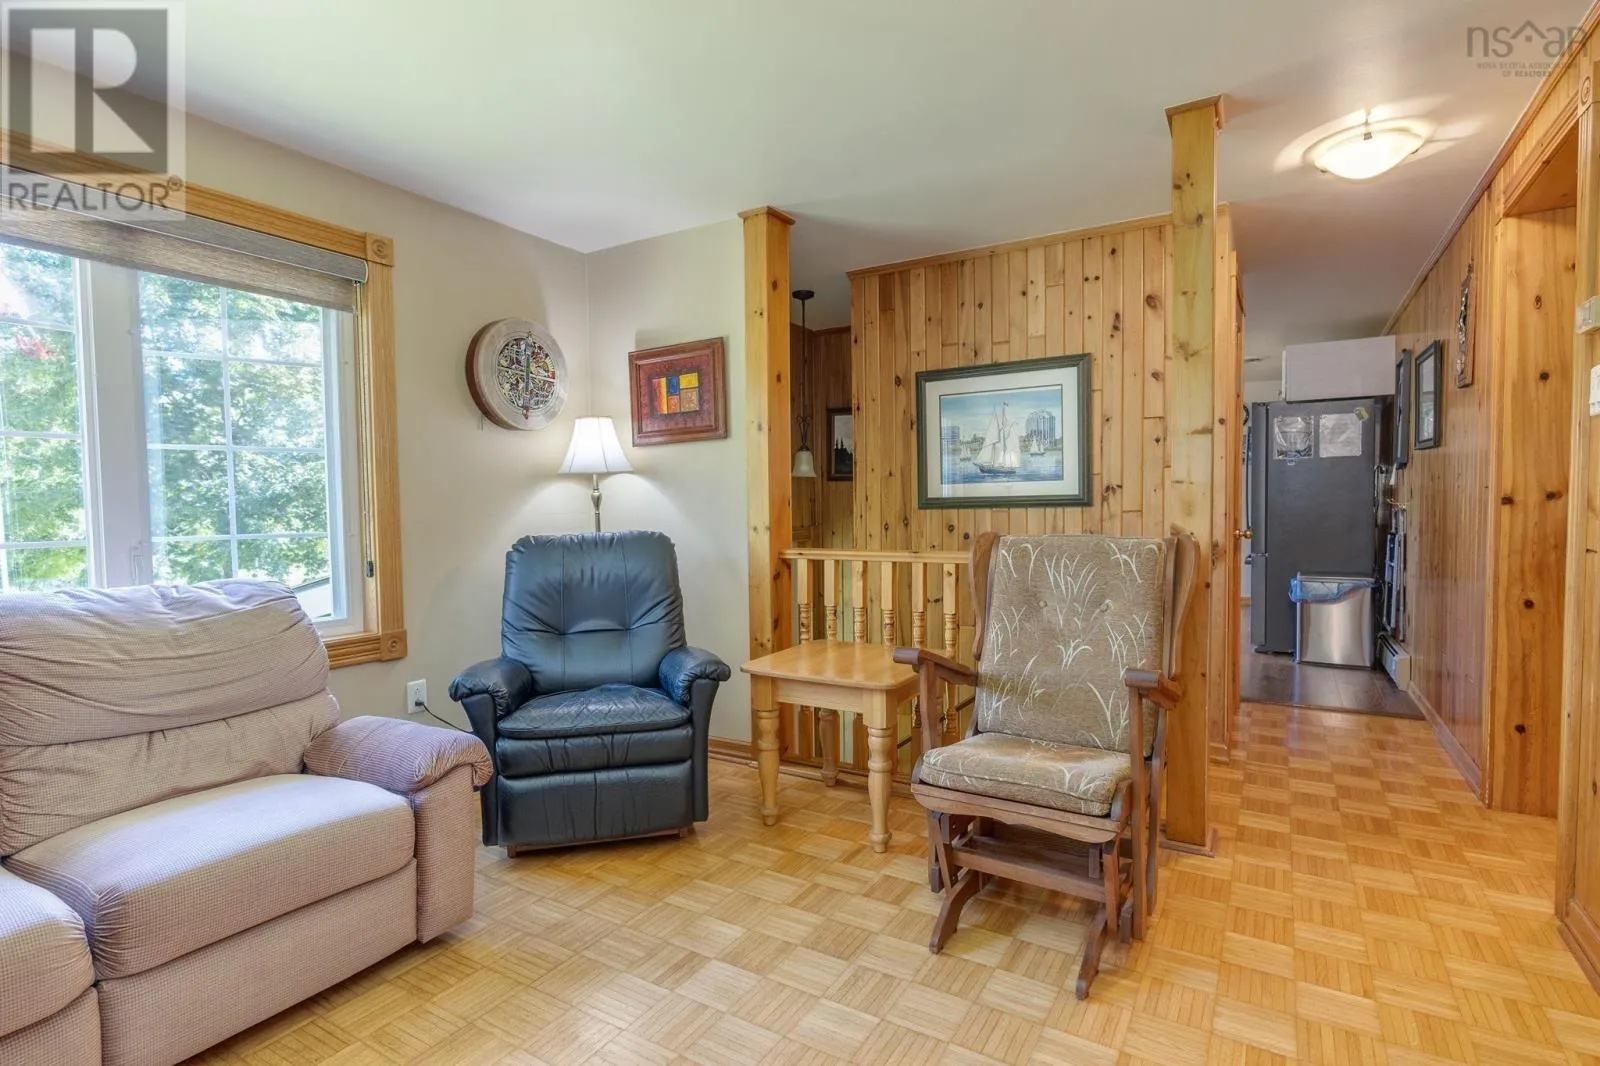
Living room
Main level
14x11
Bedroom
Main level
10x8
Bedroom
Main level
9x11
4pc Bathroom
Main level
5x8
Foyer
Main level
3x6

Location

Learn more about this property
Listing provided by:
Royal LePage Atlantic(Stellarton)
MLS® number:
202623802
Agent:
Lori Macleod
*Indicates required field
Name is required
Email is required
Please enter a valid phone number (e.g., 416-111-1111).