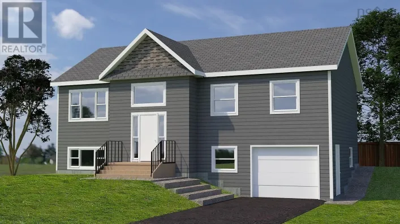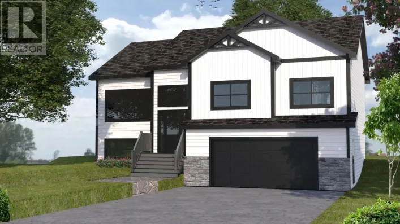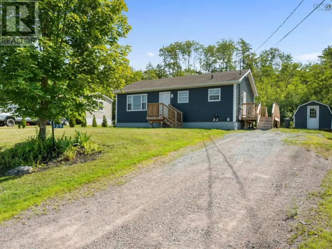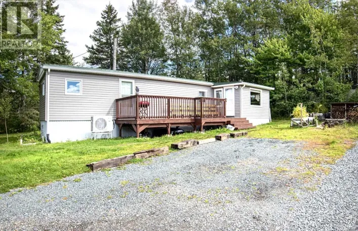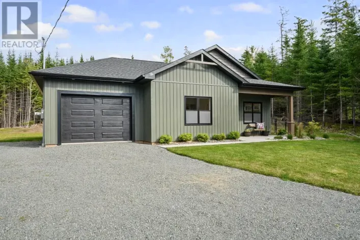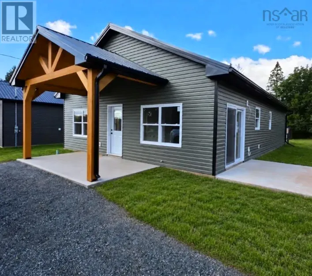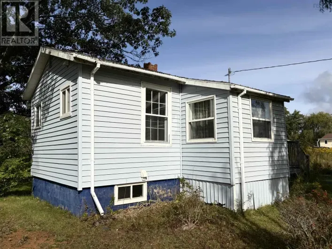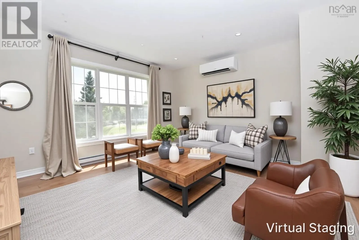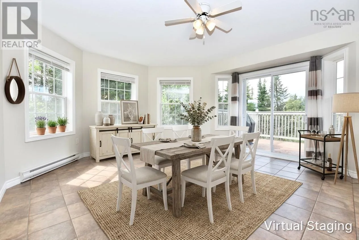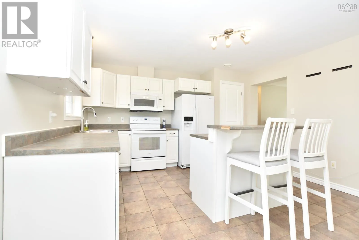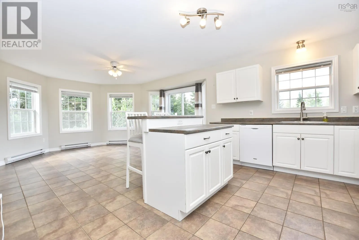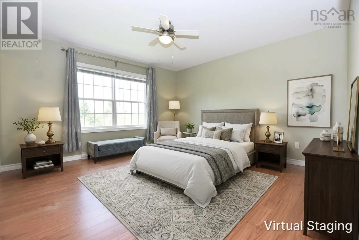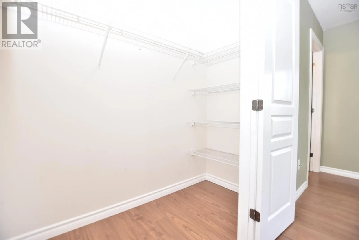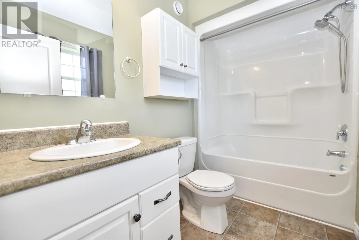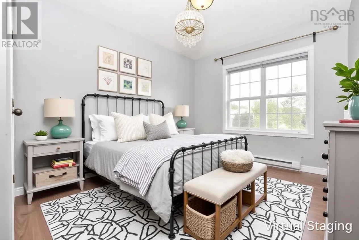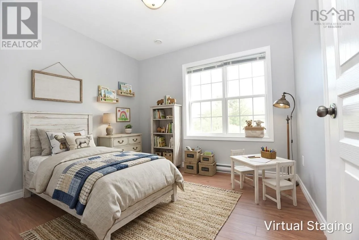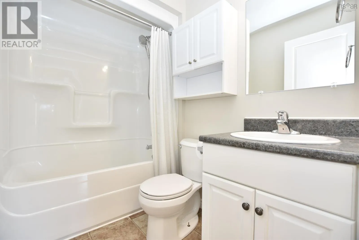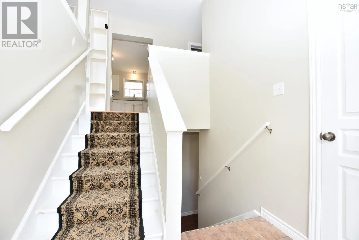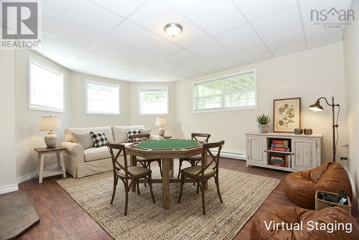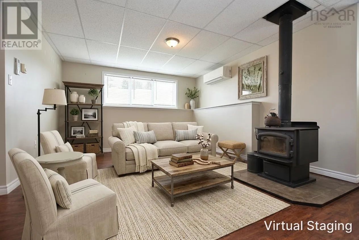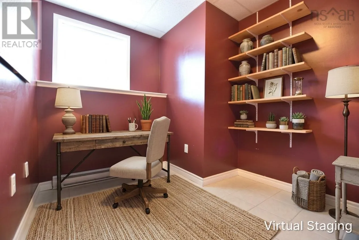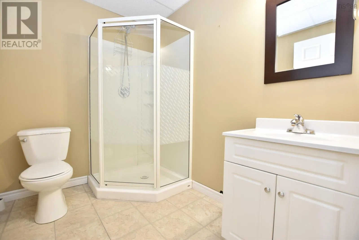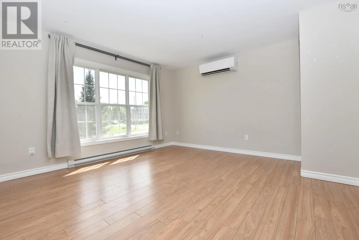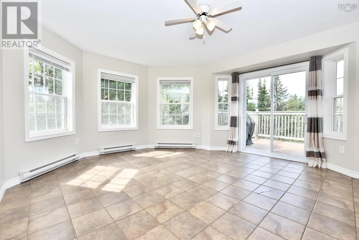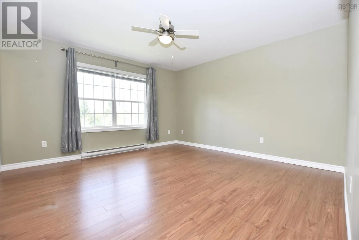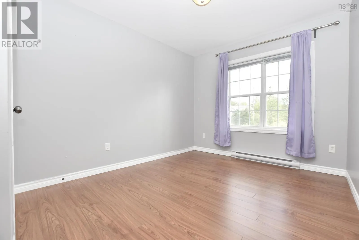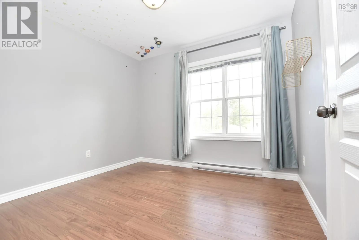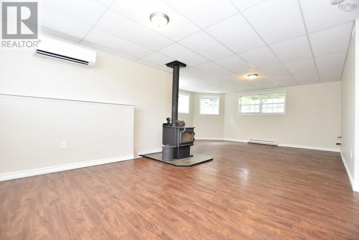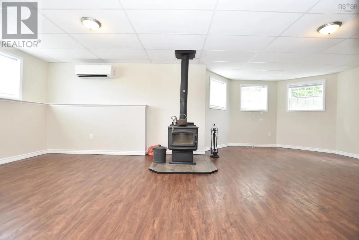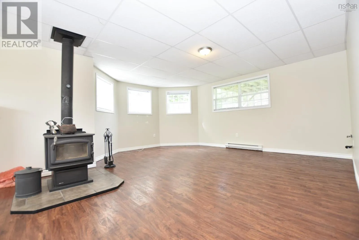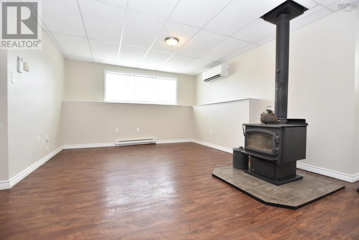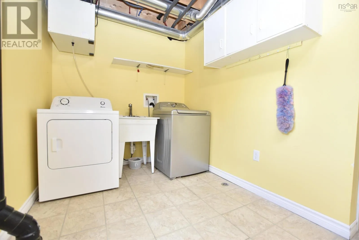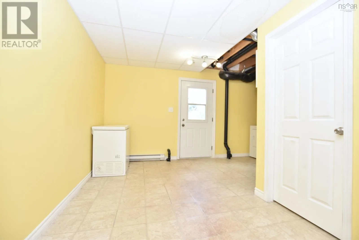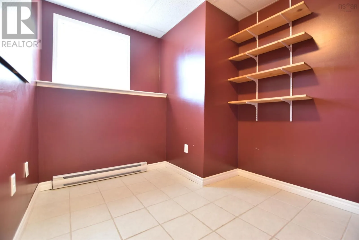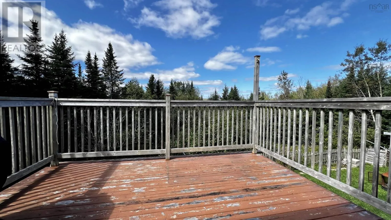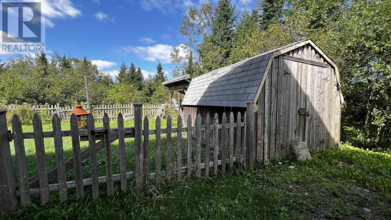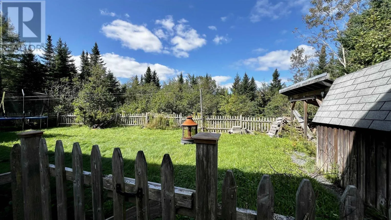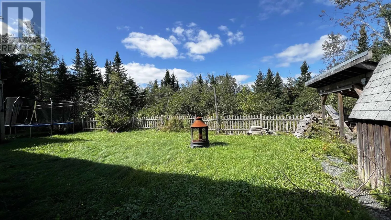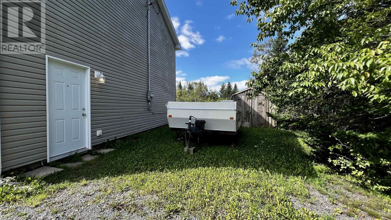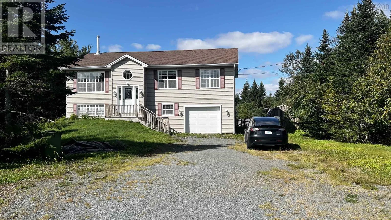
Exit 12 off Hwy 102, right on Pleasant Valley Rd, left on Hwy 2, right on Avalon Ave, left on Bonavista Ave. Welcome to 82 Bonavista! Nestled in a quiet, family-friendly subdivision, this lovely home offers the perfect blend of peaceful living and everyday convenience, just minutes from Truro, Brookfield and Hwy 102, with the elementary school only a short walk away. Step inside to a bright & inviting main level, where the living room offers an open, welcoming flow and a perfect place to unwind. The open-concept kitchen & dining area is made for entertaining, featuring an island, beautiful bay window & patio doors leading to the private back deck, the perfect spot for morning coffee, summer BBQs or simply relaxing & enjoying the tranquility. 3 spacious bedrooms & 2 full baths complete this level, incl. the primary suite with ensuite & walk-in closet. Heat pumps provide efficient heating & cooling for year-round comfort. The finished lower level offers an abundance of additional living space with a generous family/games room and cozy wood stove, creating the perfect retreat on chilly winter evenings. A versatile den is ideal for a home office or flex space, while a bright mudroom and laundry area, 3rd full bath and direct access to the garage add everyday practicality. The garage is complemented by a workshop, perfect for projects, hobbies or additional storage. Outside, the private backyard, shed & deck provide plenty of space to relax and entertain. Offering space, comfort, privacy and convenience, 82 Bonavista is the perfect place to create your own private oasis while keeping schools, shopping, amenities and highway access close at hand. (id:27476)