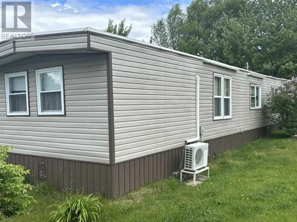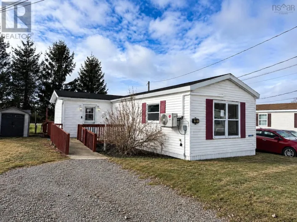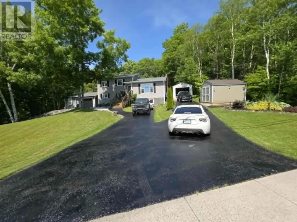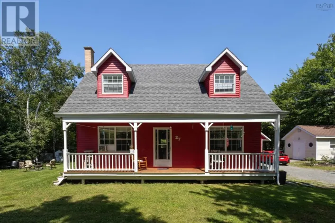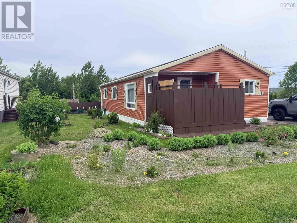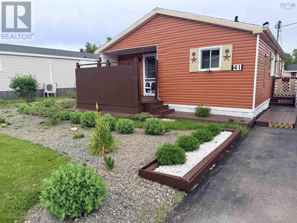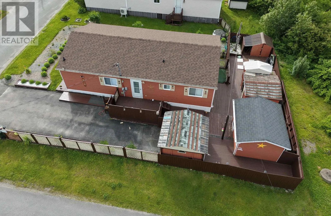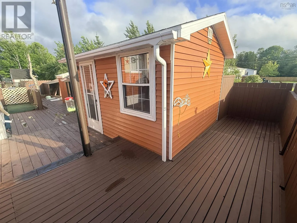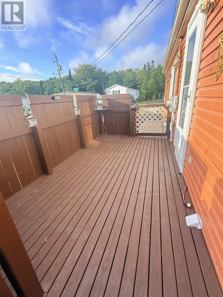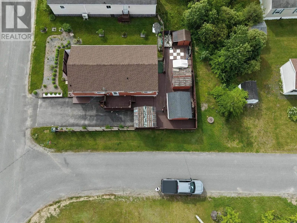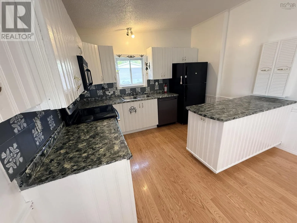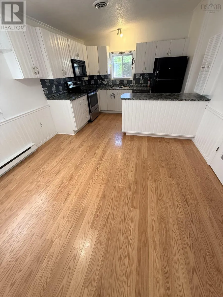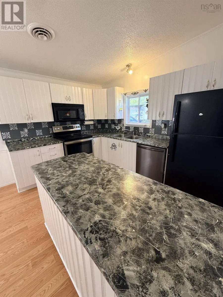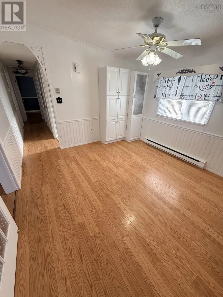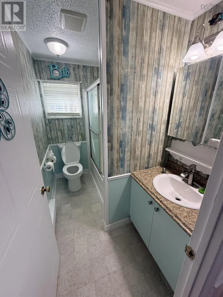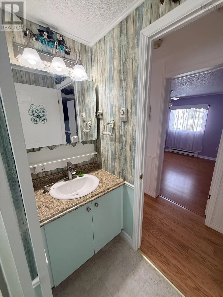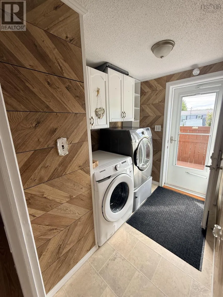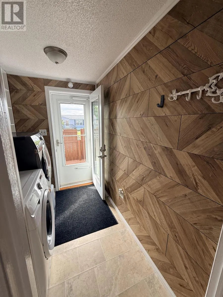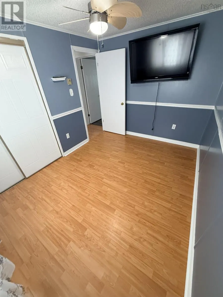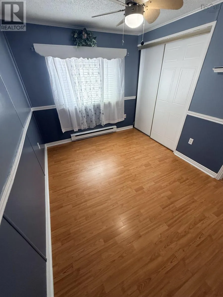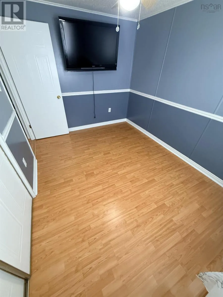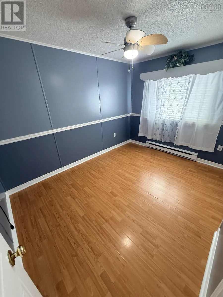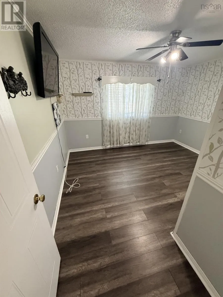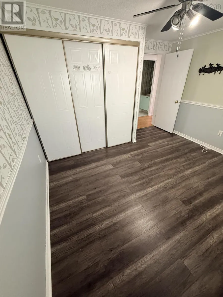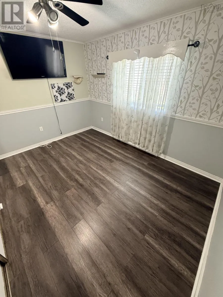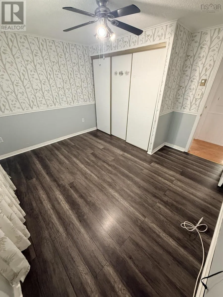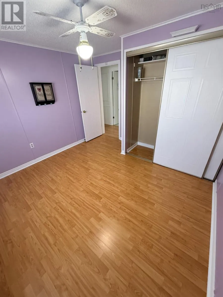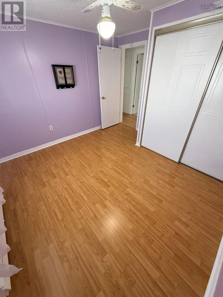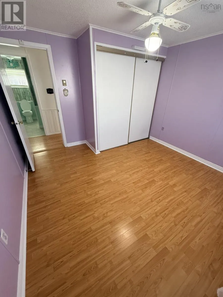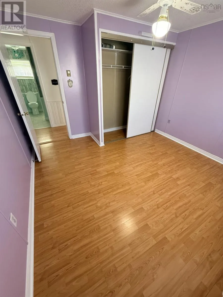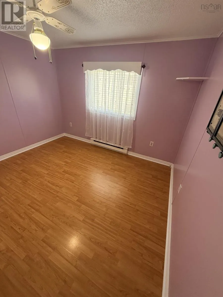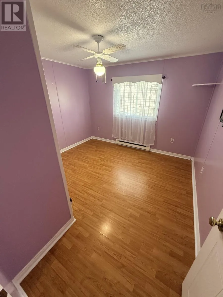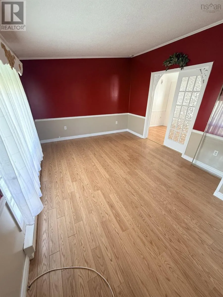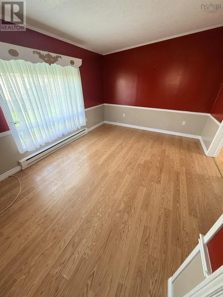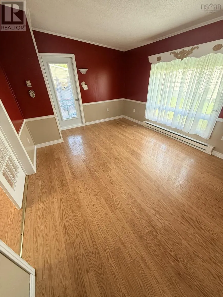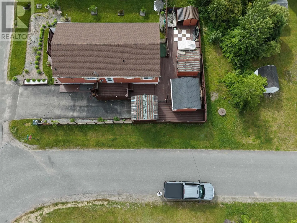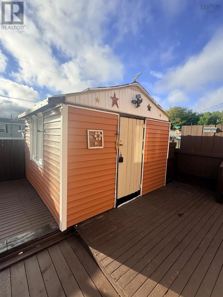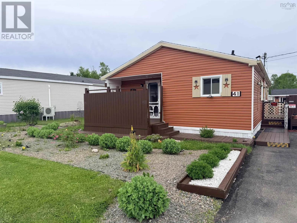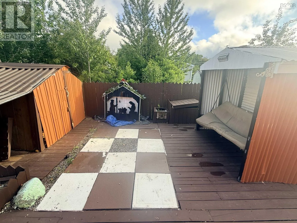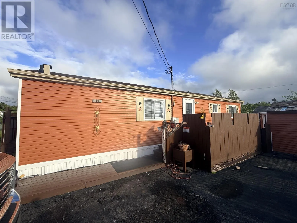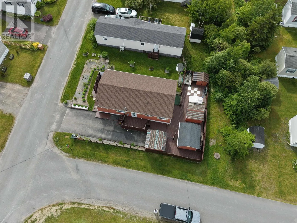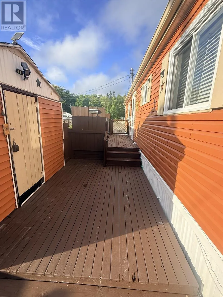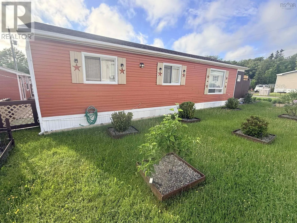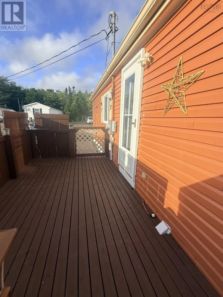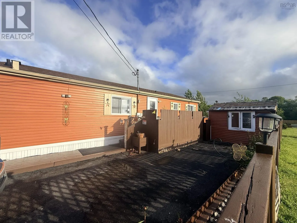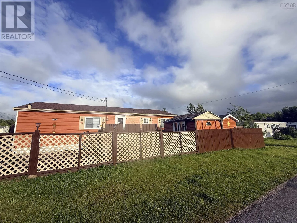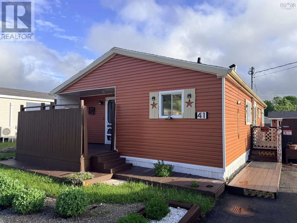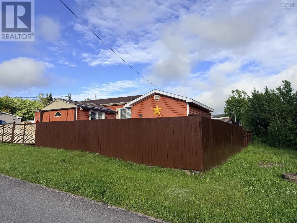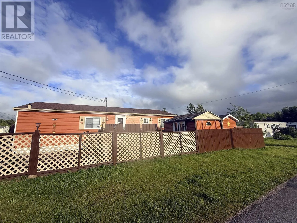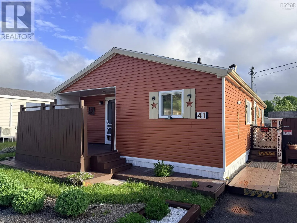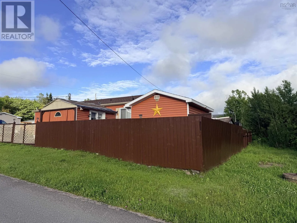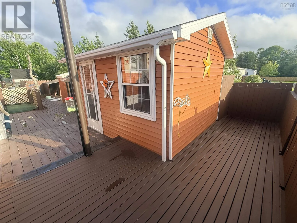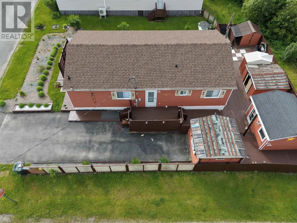
Follow Kings Rd. to Howie Center, turn left into Heather Estates Trailer Park, turn right on Second Street then turn left on Third Steet and watch for Civic #41 on right. Welcome to this beautifully maintained, move-in ready 3-bedroom manufactured home nestled in the sought-after community of Heather Estates in Howie Centre. Freshly painted inside and out, this bright and inviting home offers the perfect combination of comfort, affordability, and low-maintenance living. The home features updated appliances, and two wall-mounted flat-screen TVs are included, making your move even easier. Step outside and discover what truly sets this property apart. The spacious deck and charming gazebo create the perfect setting for morning coffee, summer barbecues, or relaxing with family and friends. Three versatile outbuildings provide exceptional storage and endless possibilities for a workshop, hobby space, crafting, or seasonal equipment giving you all the extra room you need without sacrificing your outdoor living area. Inside, youll appreciate the layout featuring three comfortable bedrooms, and large kitchen and dining area, plenty of natural light, and efficient electric heat for year-round comfort. Located in the friendly community of Heather Estates, youll enjoy peaceful surroundings while being just minutes from beautiful beaches, a ski hill, golf course, marina, and the shopping and amenities of nearby Sydney River. Its the perfect balance of quiet living and everyday convenience. If youre looking for an affordable, move-in-ready home with exceptional outdoor living space, modern upgrades, and a welcoming community, this property is one you wont want to miss! (id:27476)