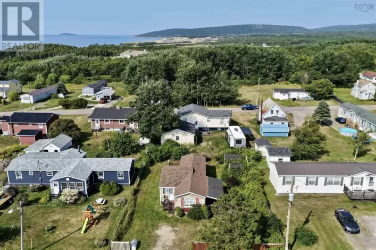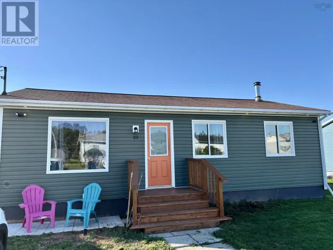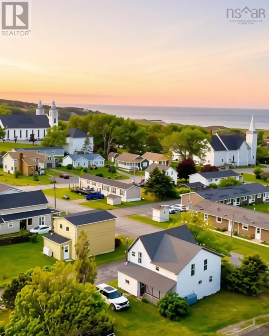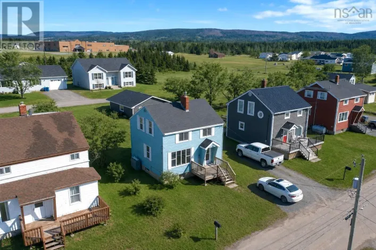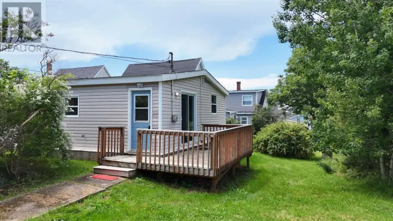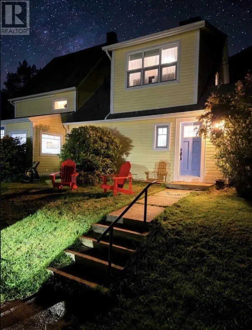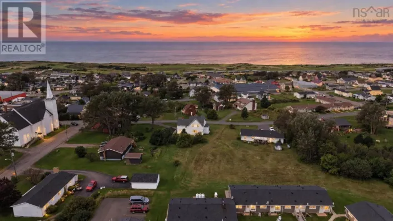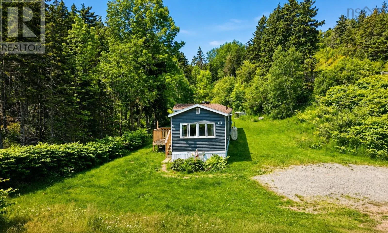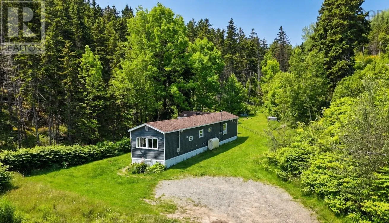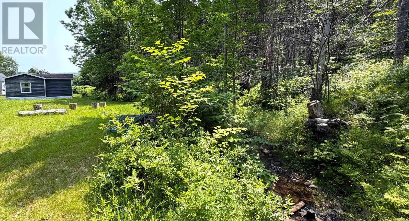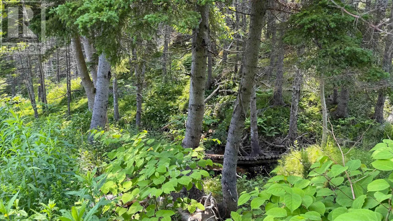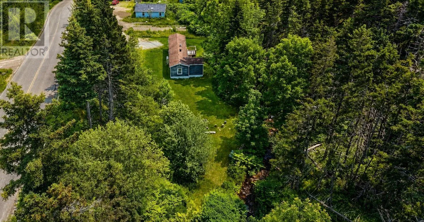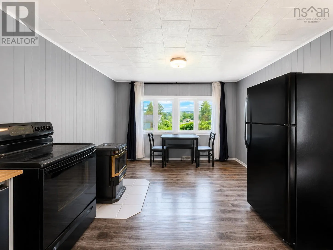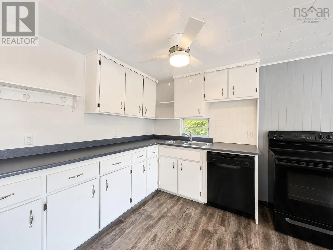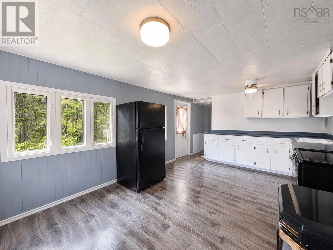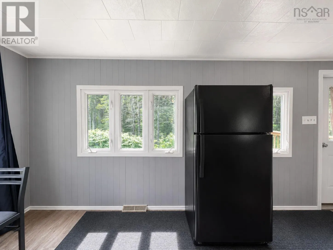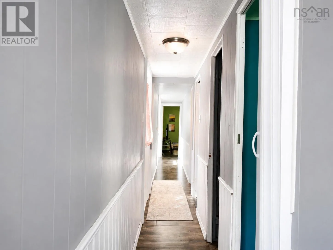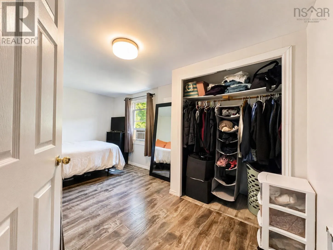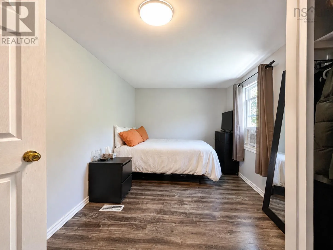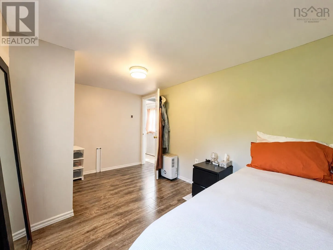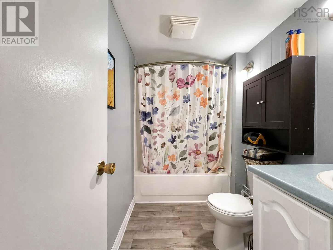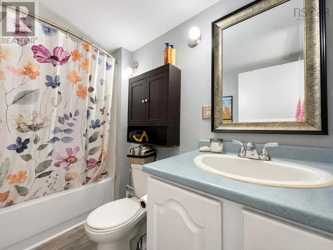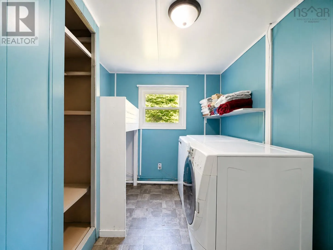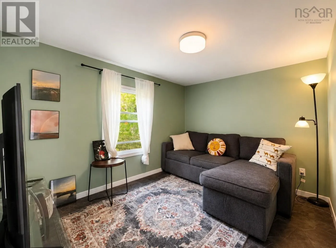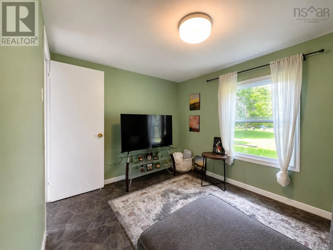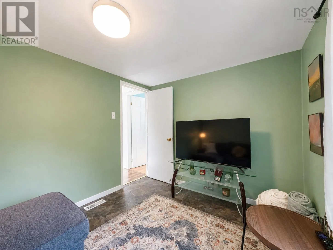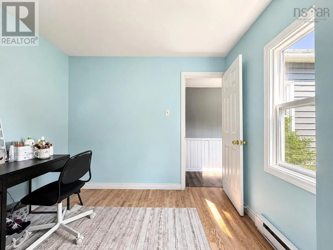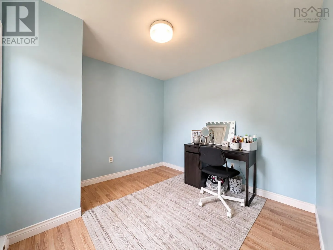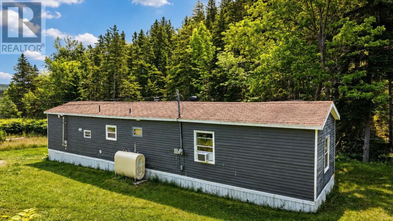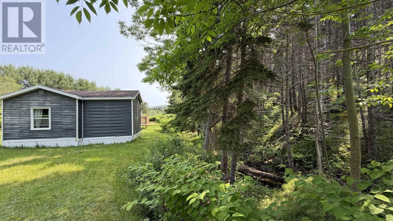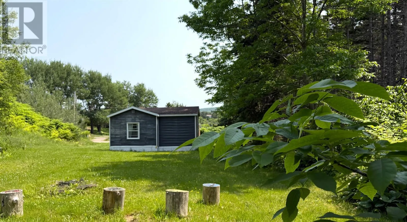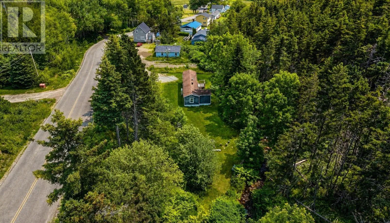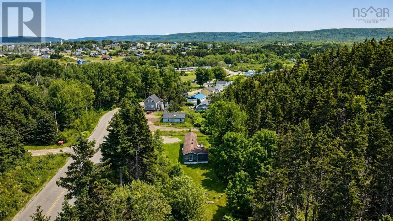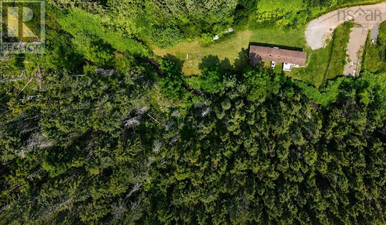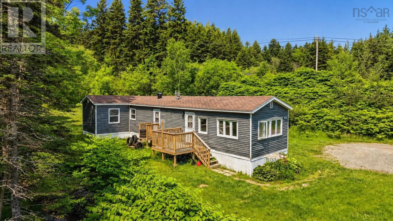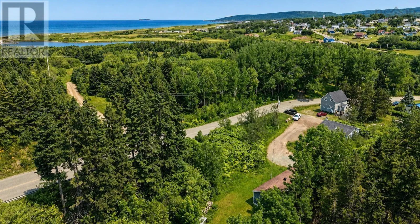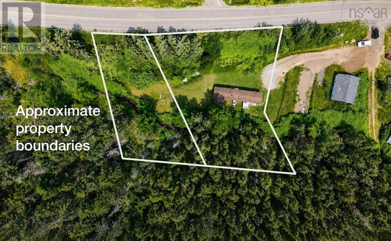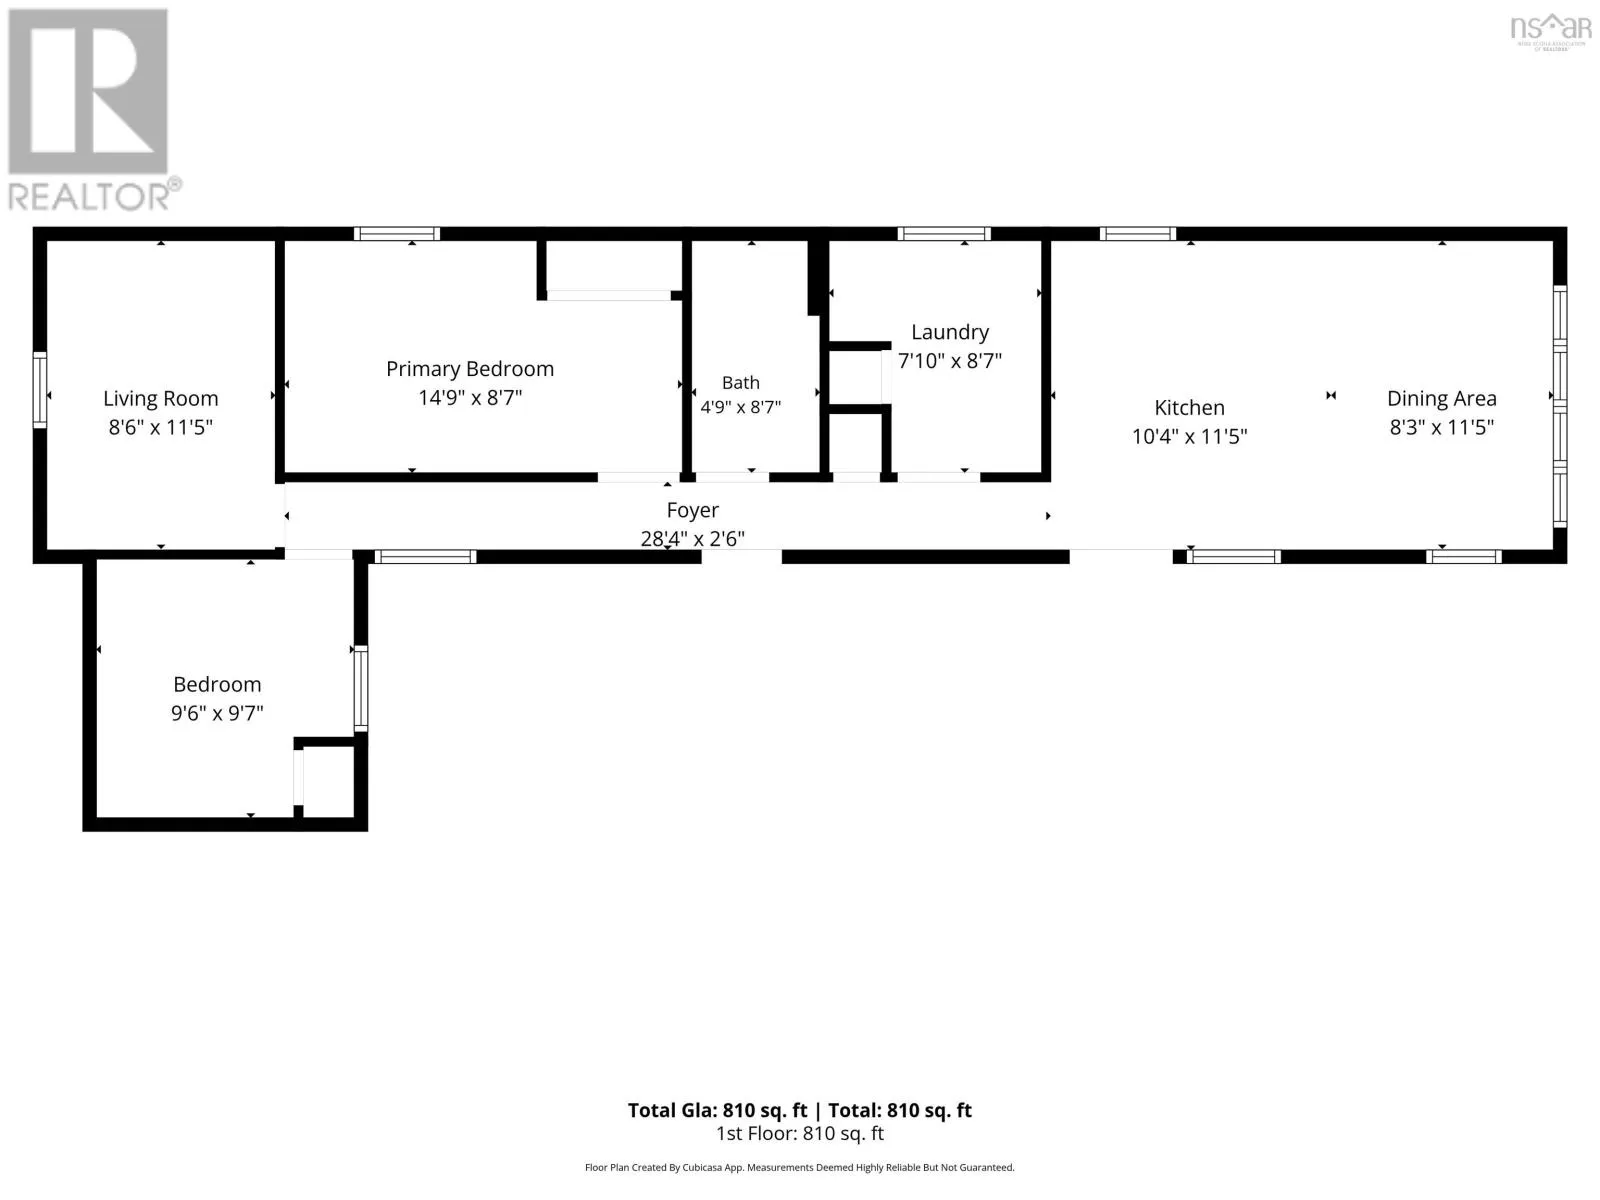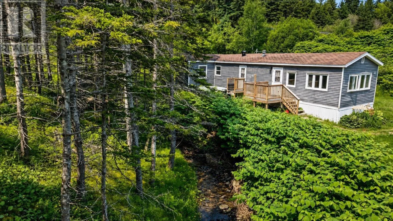
Follow Route 19 to the town of Inverness. Turn left onto Broad Cove Banks Rd, immediately before The Corner Store/Miss Brenna's. The property is on your left. Tucked away from the main road through the lovely seaside town of Inverness sits this charming mini home on two lots of land, each with its own property identification number. With a babbling brook and a beautiful forested area alongside the cleared portions of the property, here is truly a peaceful hideaway with so much potential. Together, the two lots provide more than half an acre within walking distance to the most stunning beach on Cape Breton Island. The mini home is just over 800 square feet in size and feels more spacious than one might expect, given the open-concept kitchen/living area and a good-sized primary bedroom. Two additional bedrooms, a bathroom, and a laundry room round out the space, which is heated by furnace and by pellet stove. Upgrades in the last four years include the bathroom being redone, all new paint and light fixtures throughout, a new window in the additional bedroom, the addition of a dishwasher, new kitchen taps, a new hot water heater and new oil tank, two new decks, vinyl skirting around the entire house, replacement of most of the insulation under the house, and a new roof vent. With this location and at this price-point, dont miss out on the opportunity to live in Inverness! (id:27476)