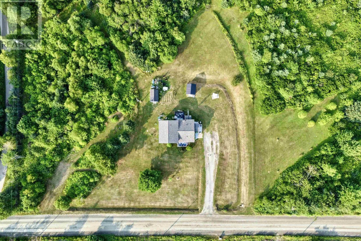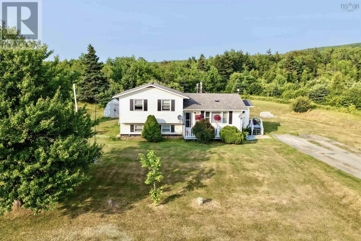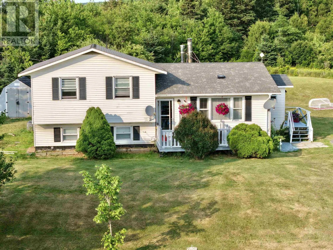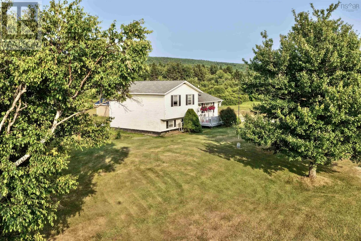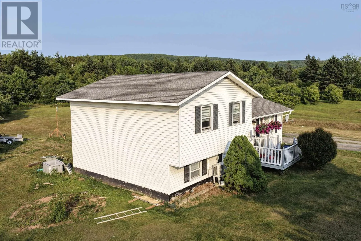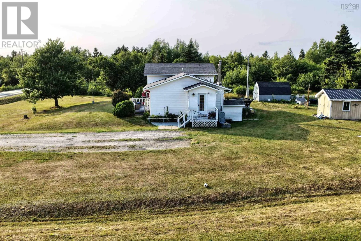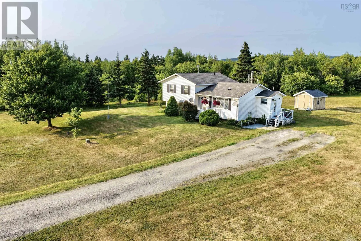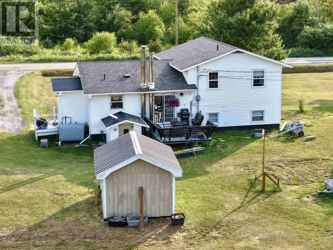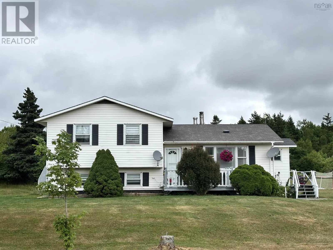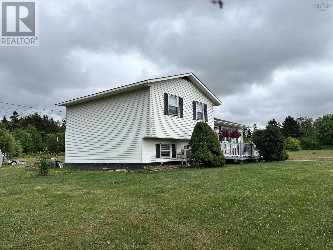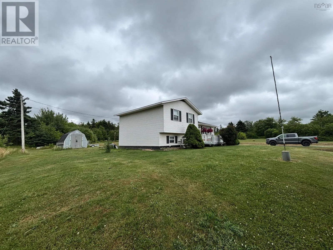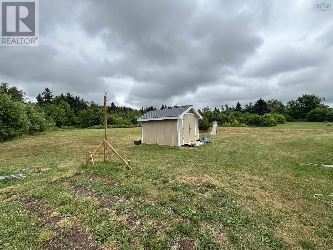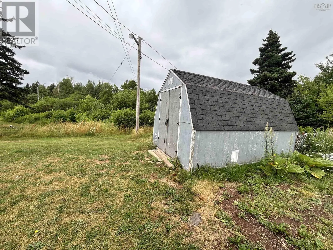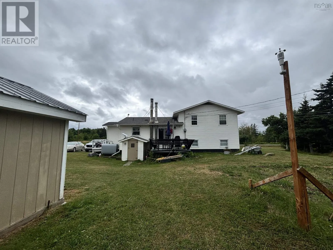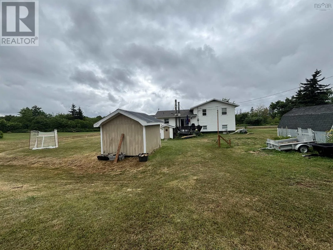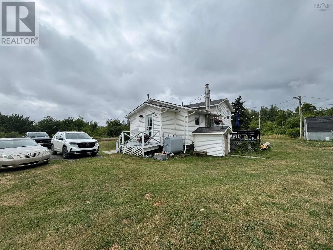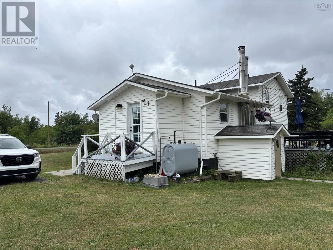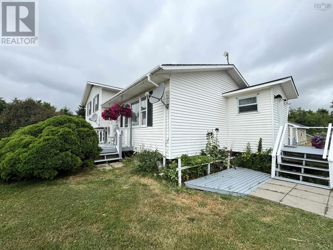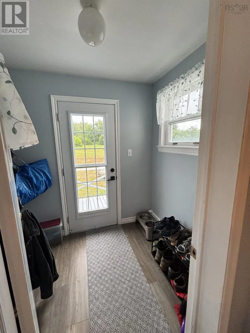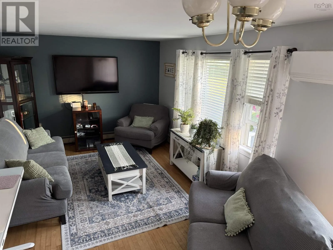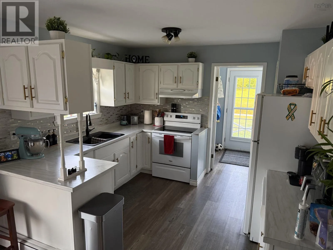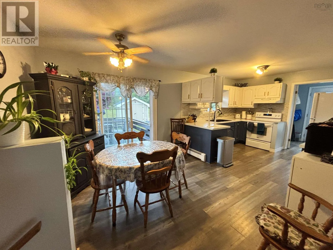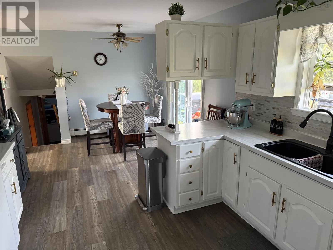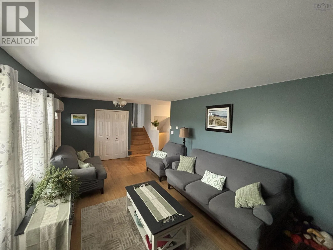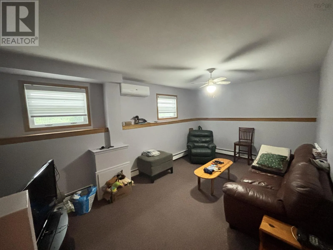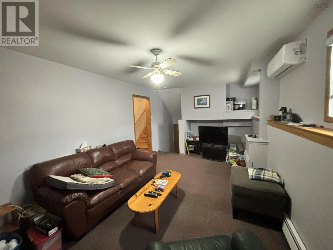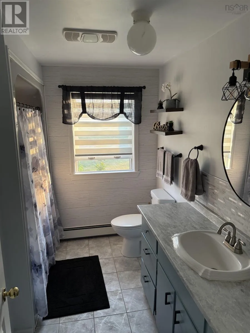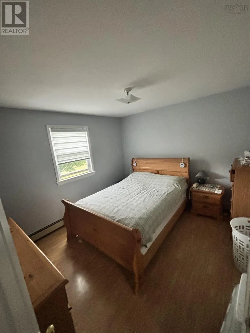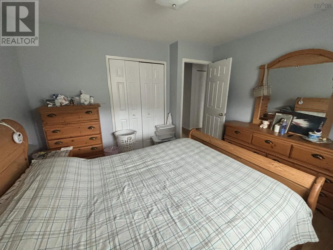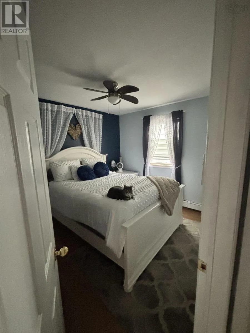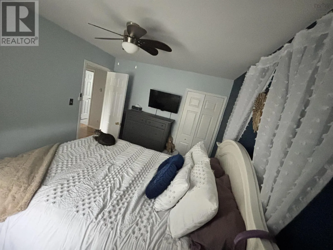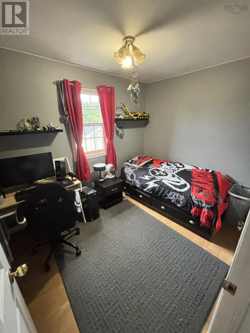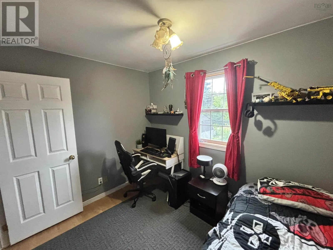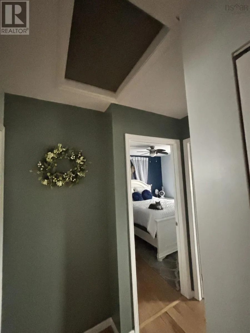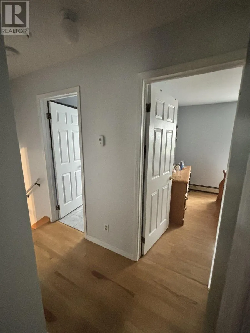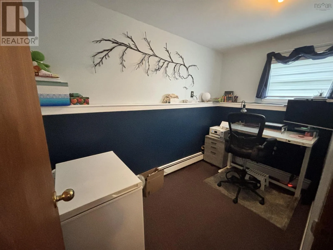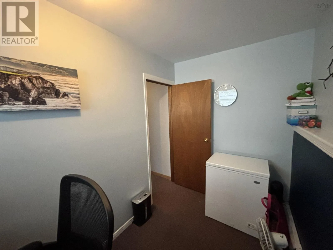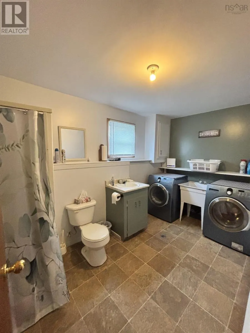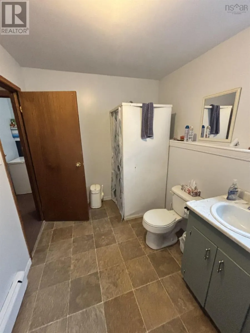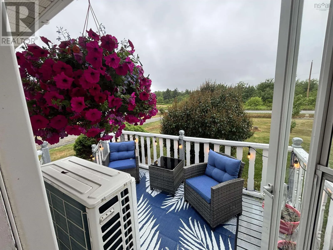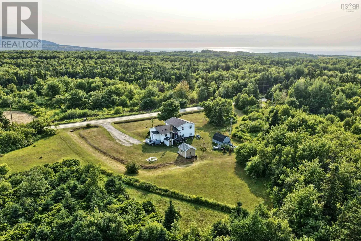
Highway 19 to pipers lane Perfectly positioned between Cabot Links and Cabot Cliffstwo of Canada's premier golf destinationsthis beautifully maintained 3-bedroom + den, 2-bathroom home offers the rare opportunity to enjoy the best of Cape Breton living, just minutes from the vibrant seaside town of Inverness. Set on a picturesque 1-acre lot, the property offers the privacy and space so many buyers are searching for, with plenty of room for gardens, recreation, children, pets, or future outdoor entertaining. Inside, you'll find over 1,600 sq. ft. of bright, functional living space featuring a spacious eat-in kitchen, generous bedrooms, a versatile den ideal for a home office or guests, and a comfortable family room in the semi-finished basement with additional storage and future development potential. Lovingly maintained over the years, this home is truly move-in ready. A permanently connected backup generator provides year-round peace of mind, while two storage sheds and a spacious driveway add everyday convenience. Just a short drive away, Inverness offers spectacular beaches, restaurants, cafés, local shops, and a growing year-round community that continues to attract homeowners, investors, and visitors from across Canada and around the world. Whether you're looking for a primary residence, a seasonal getaway, or an investment in one of Nova Scotia's most desirable and fastest-growing lifestyle destinations, this property presents an outstanding opportunity. (id:27476)