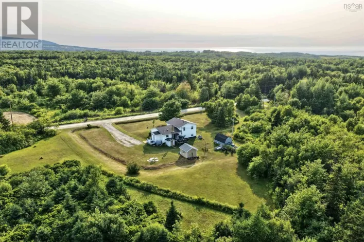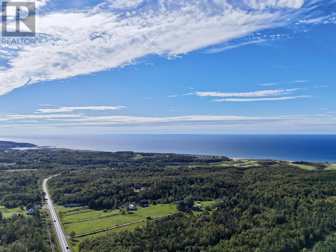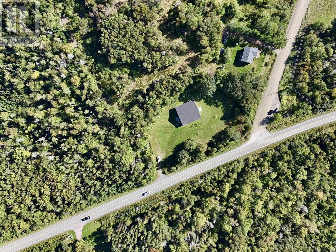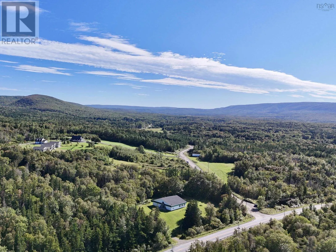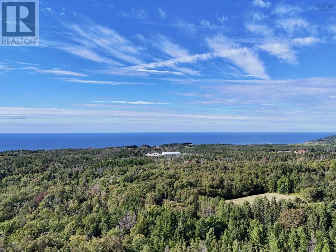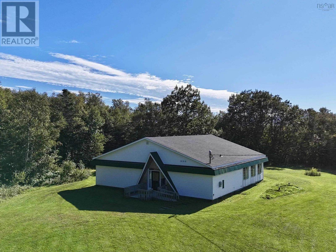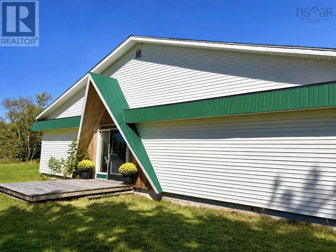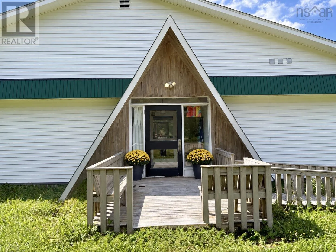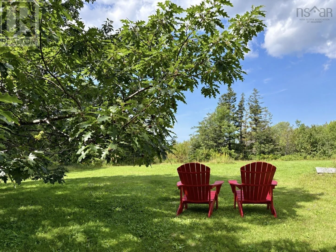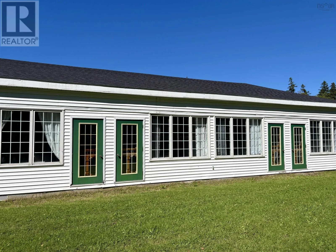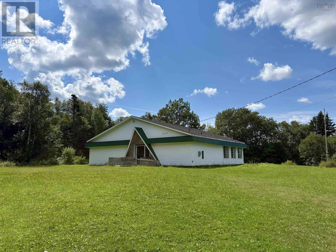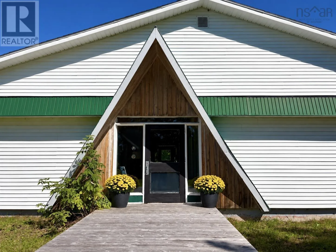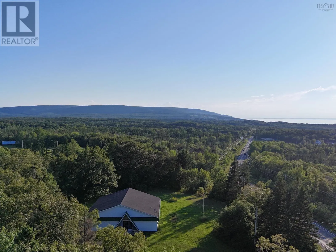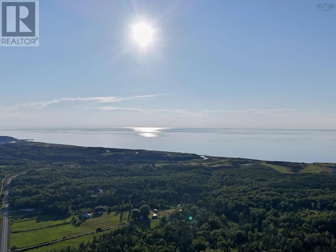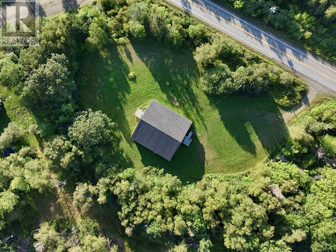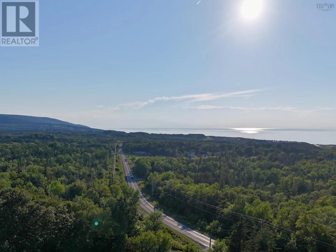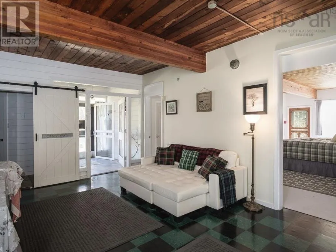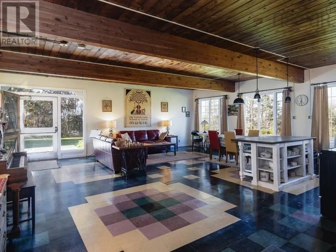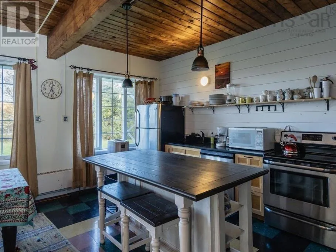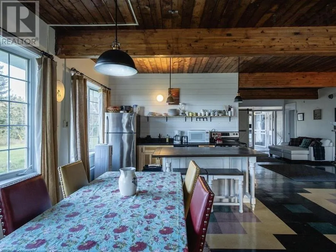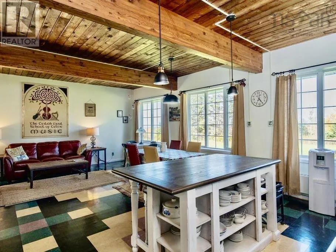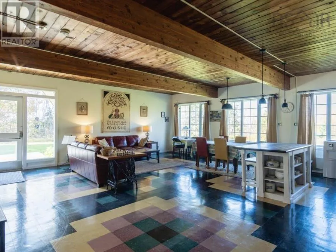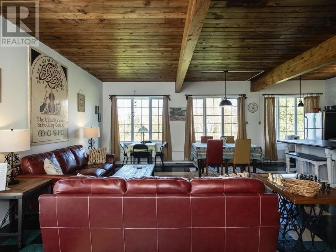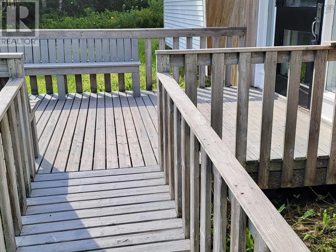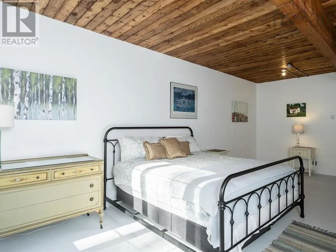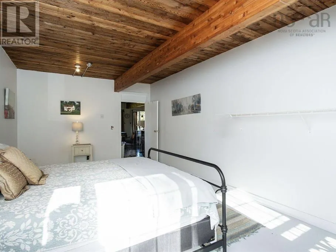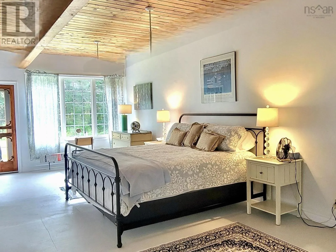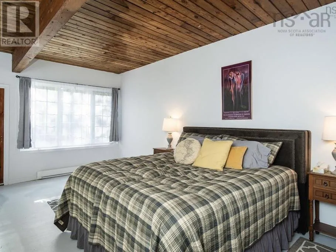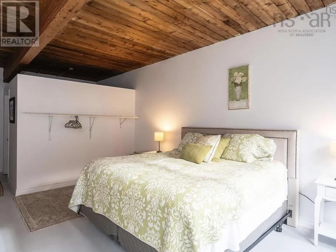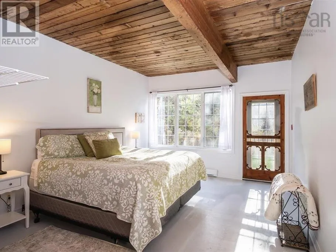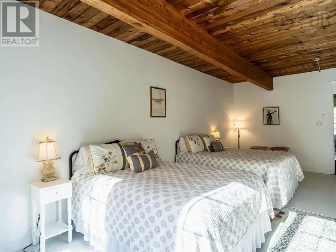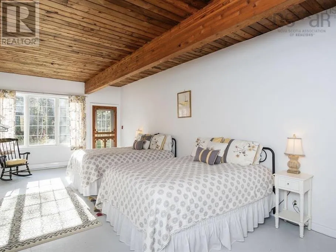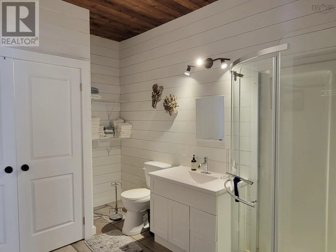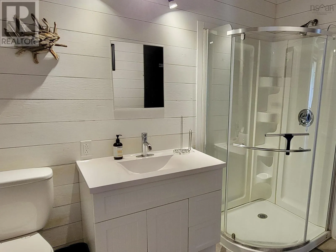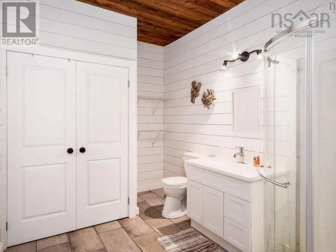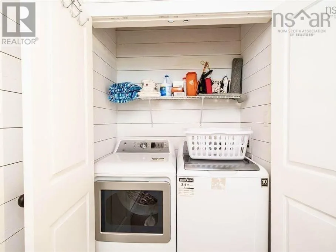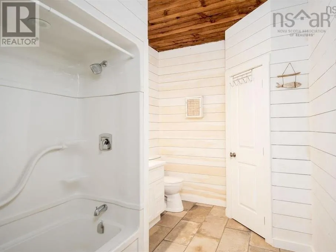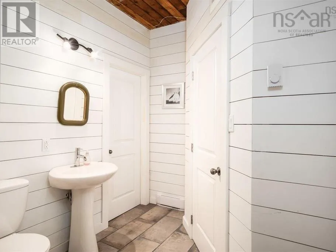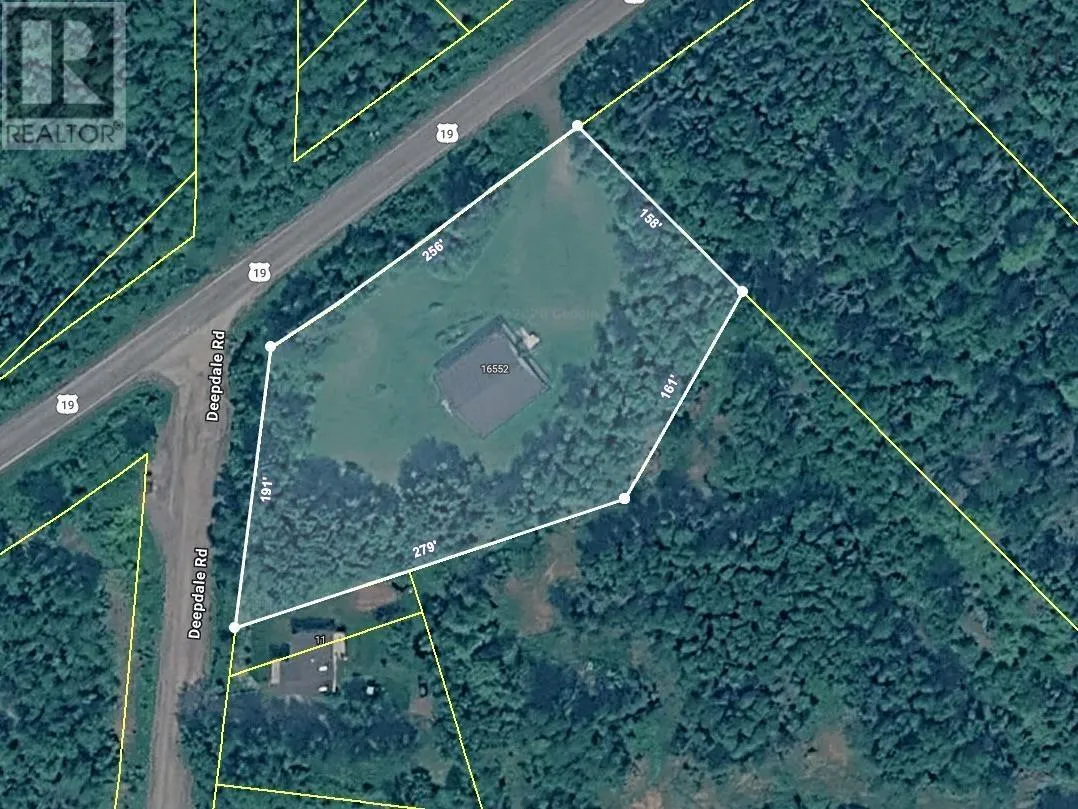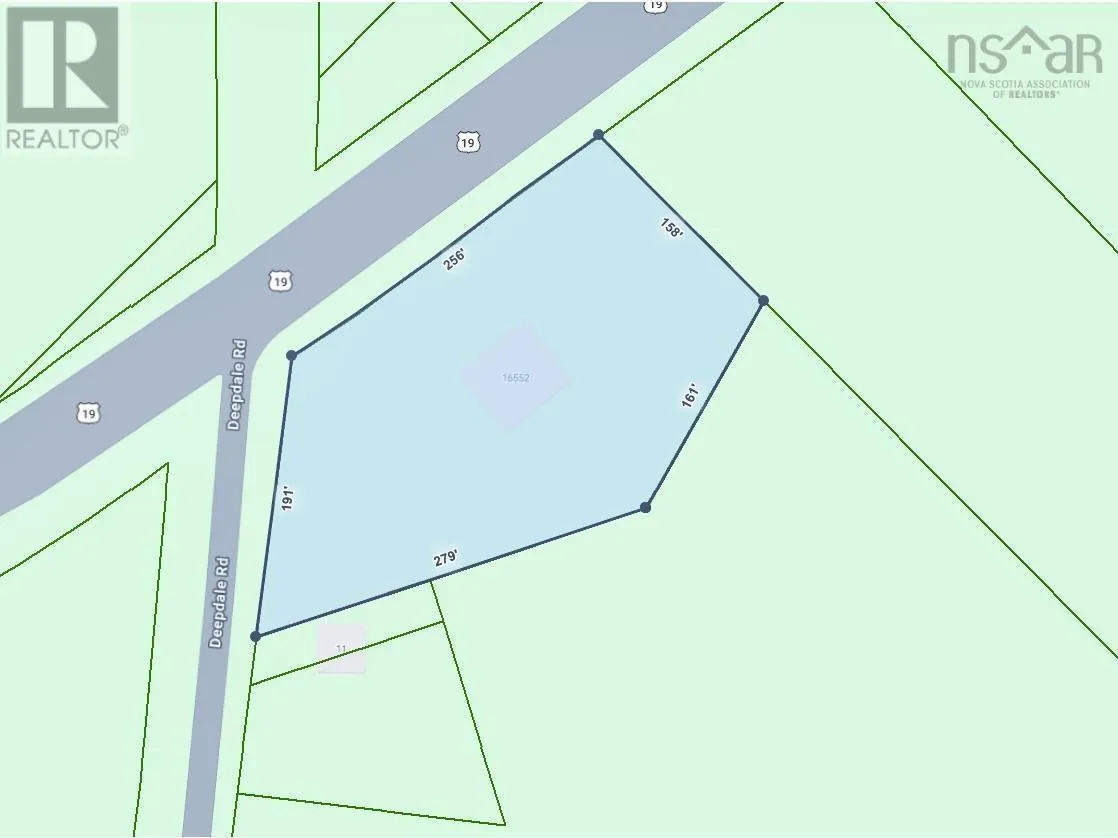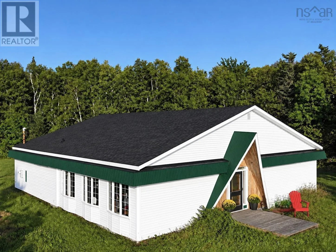
Travelling from Inverness towards Margaree Forks, driveway is immediately after Deepdale Road on the right side. Located directly across from Cabot Cliffs and offering distant ocean views from the deck, this unique Inverness property is exceptionally well suited for the short-term rental market. With four very large bedrooms, three bathrooms, and comfortable accommodations for up to eight guests, the home has the space and layout to appeal especially to golf groups looking to stay together while enjoying everything the Inverness area has to offer. Originally built in 1965 as the Inverside Schoolhouse in Broad Cove, the building later became home to the Ceilidh Trail School of Music.Bright and spacious, the home features an open-concept layout, high ceilings, wood beams, shiplap accents and a beautifully renovated kitchen with quartz countertops, maple cabinetry, stainless steel appliances and a large island. Sold fully furnished, the property has a wonderful history, having once served as the local primary school and later the Ceilidh School of Celtic Music. Full of character and offering generous space in an outstanding location, this is a distinctive Inverness property with plenty of potential. (id:27476)