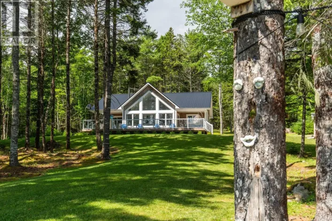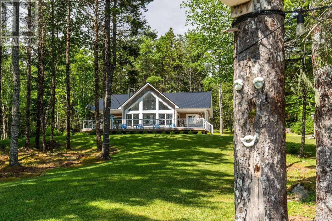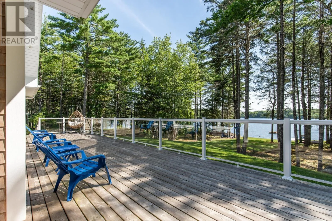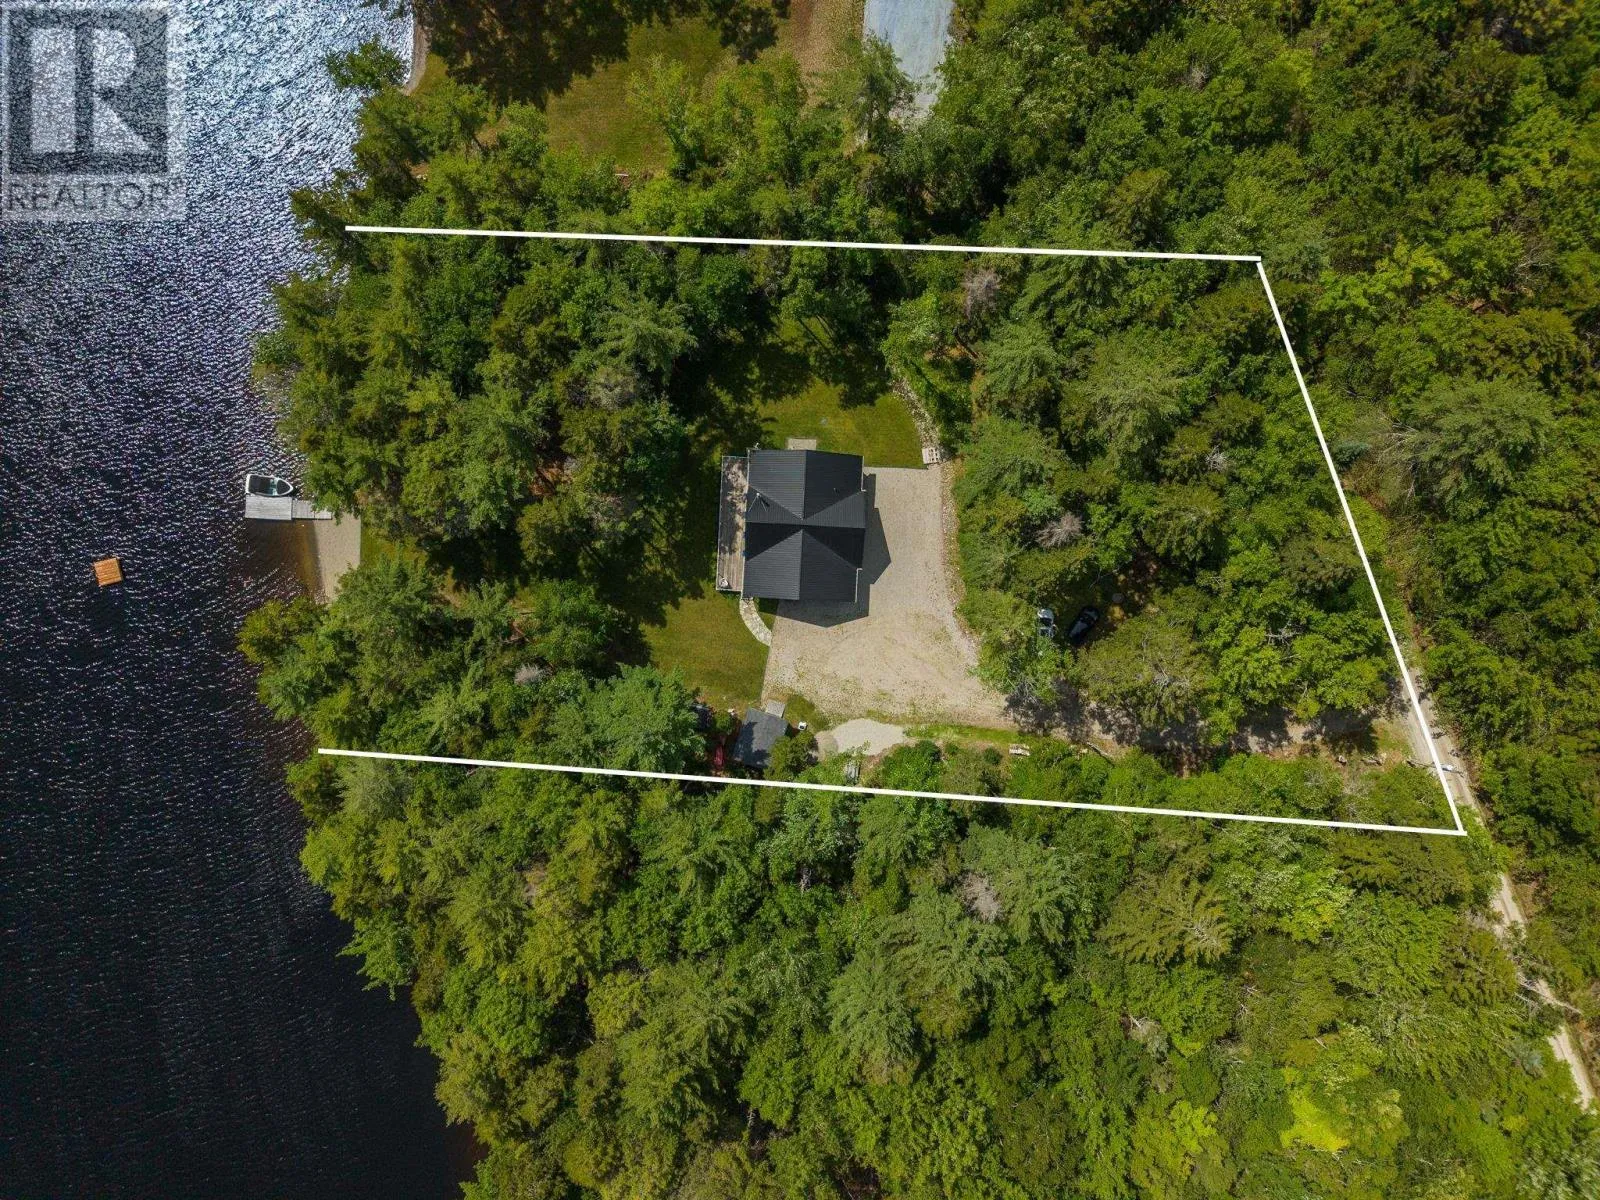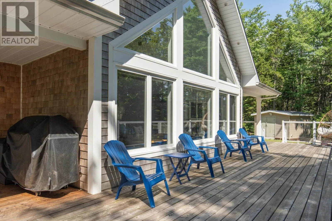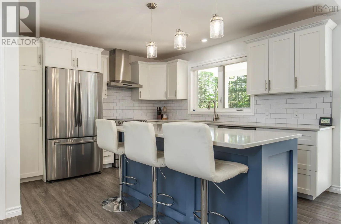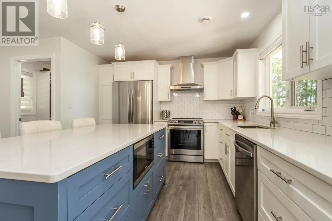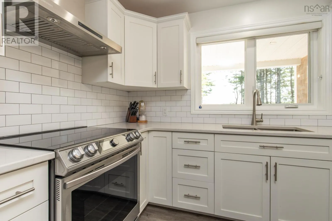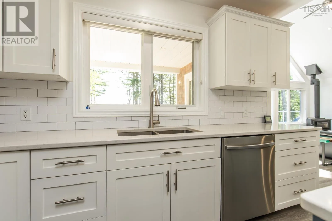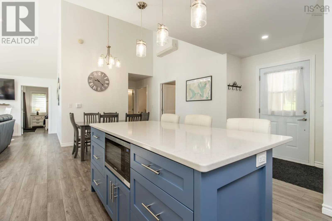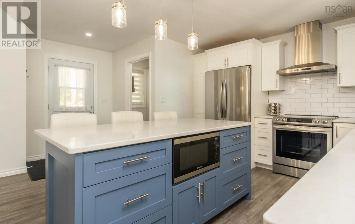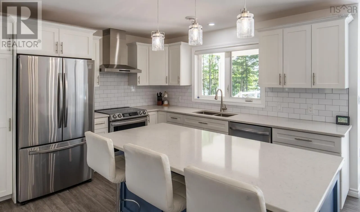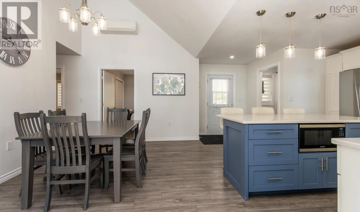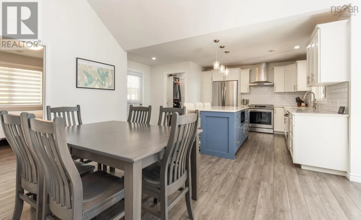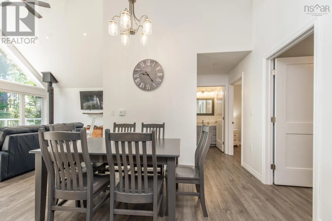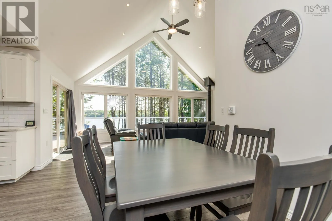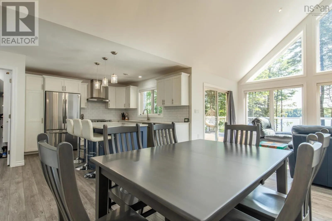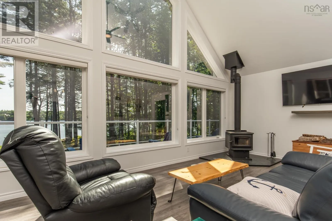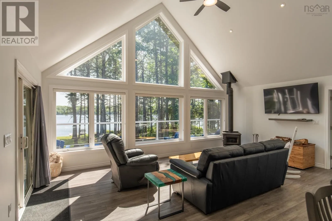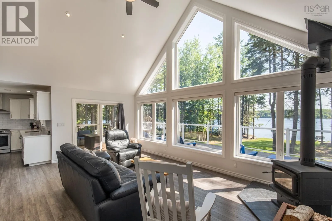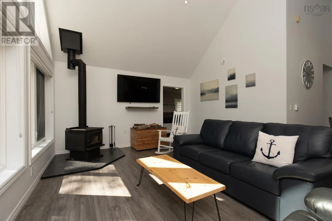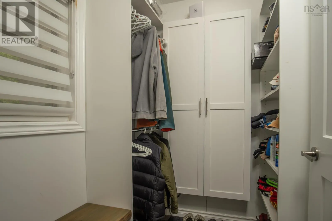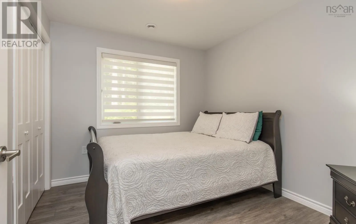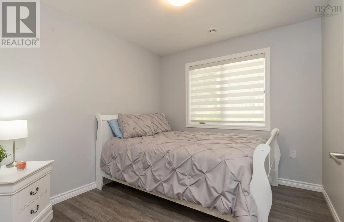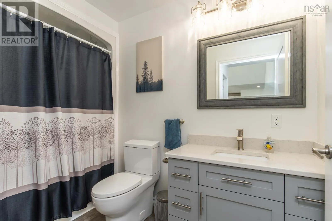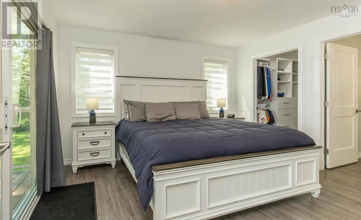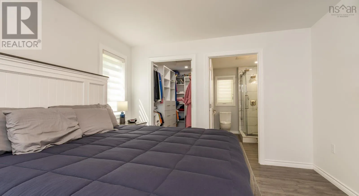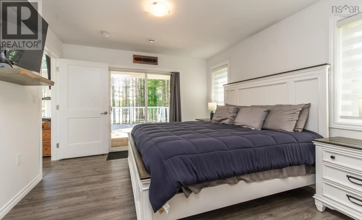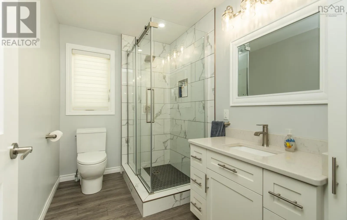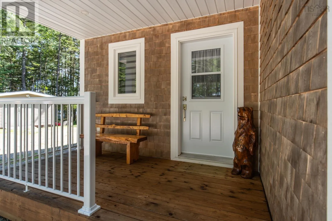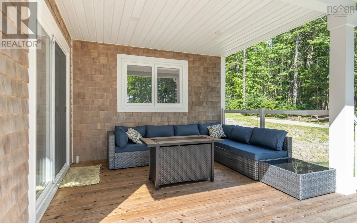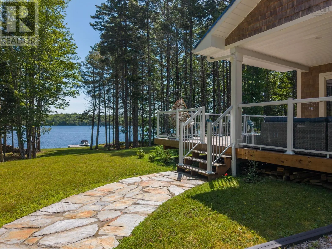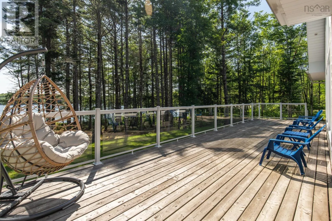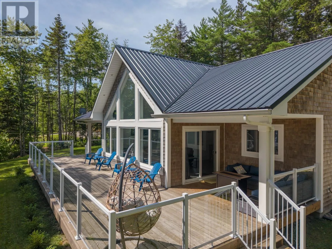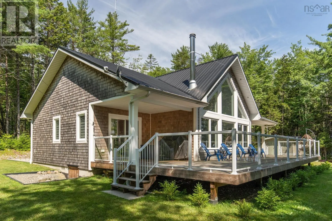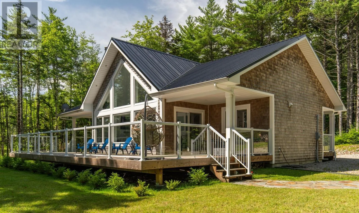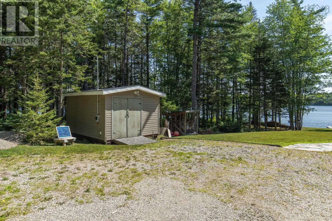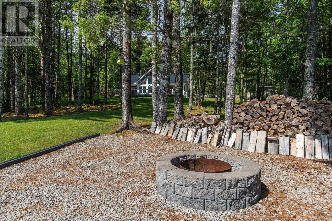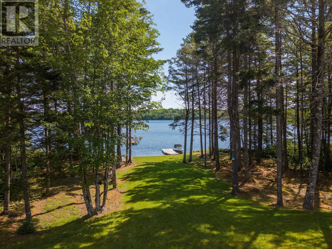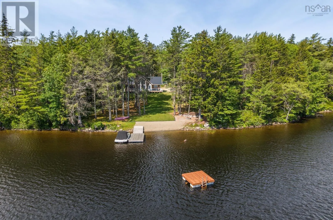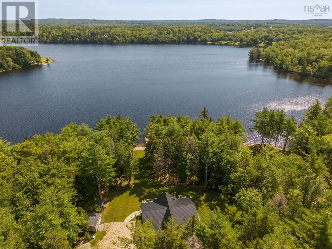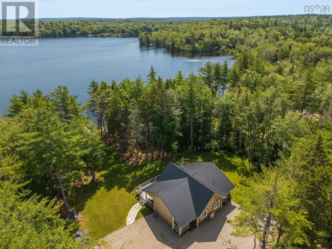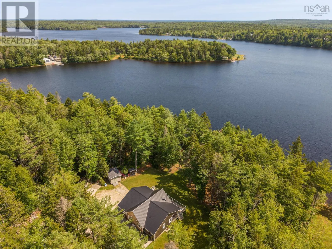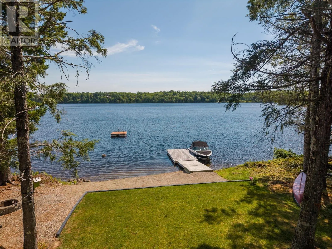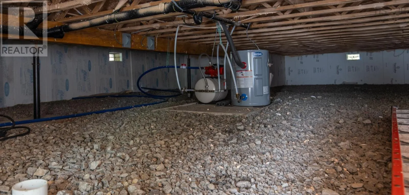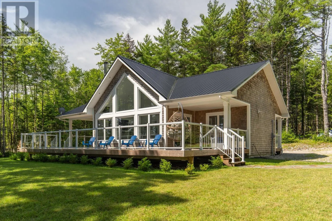
From 203E, left on N. Kempt Road, left on K&L Annis Road, right on Kempt Back Road. Escape to the peaceful shores of Kempt Back Lake with this beautiful, one-level waterfront home, perfectly positioned on a private 1.5-acre lot just 30 minutes from Yarmouth. Built in 2021, this thoughtfully designed 1,300 sq. ft. home offers modern comfort and effortless lakeside living. Featuring 3 bedrooms and 2 full bathrooms, the open-concept layout creates a bright and welcoming atmosphere, ideal for entertaining family and friends or simply enjoying the stunning lake views. The seamless flow between the kitchen, dining, and living areas makes everyday living both functional and inviting. Step outside to enjoy the best of waterfront living with both front and back decks, providing the perfect spaces to sip your morning coffee, host summer barbecues, or unwind while taking in the tranquil surroundings. The private dock and raft make it easy to spend your days swimming, boating, kayaking, or fishing on the pristine waters of Kempt Back Lake. Whether you're looking for a year-round residence, a family cottage, or a peaceful retreat, this move-in-ready property offers the perfect blend of modern convenience and natural beauty. Don't miss your opportunity to own your own slice of Nova Scotia waterfront paradise. (id:27476)