120 Kempt Back Lake Road, Kemptville, Nova Scotia B5A 5X9

Listed for:
$660,000
3 beds
2 baths
Listed 22 days ago
Recreational for rent: 120 Kempt Back Lake Road, Kemptville, Nova Scotia B5A 5X9

View all 47 photos

About

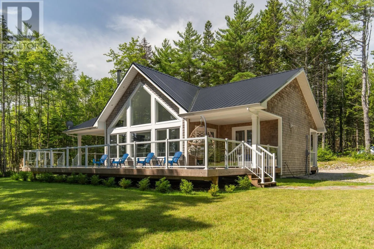
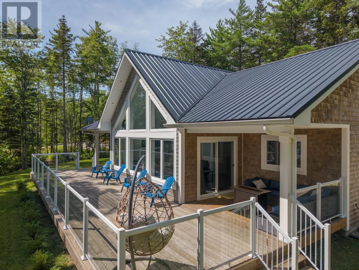
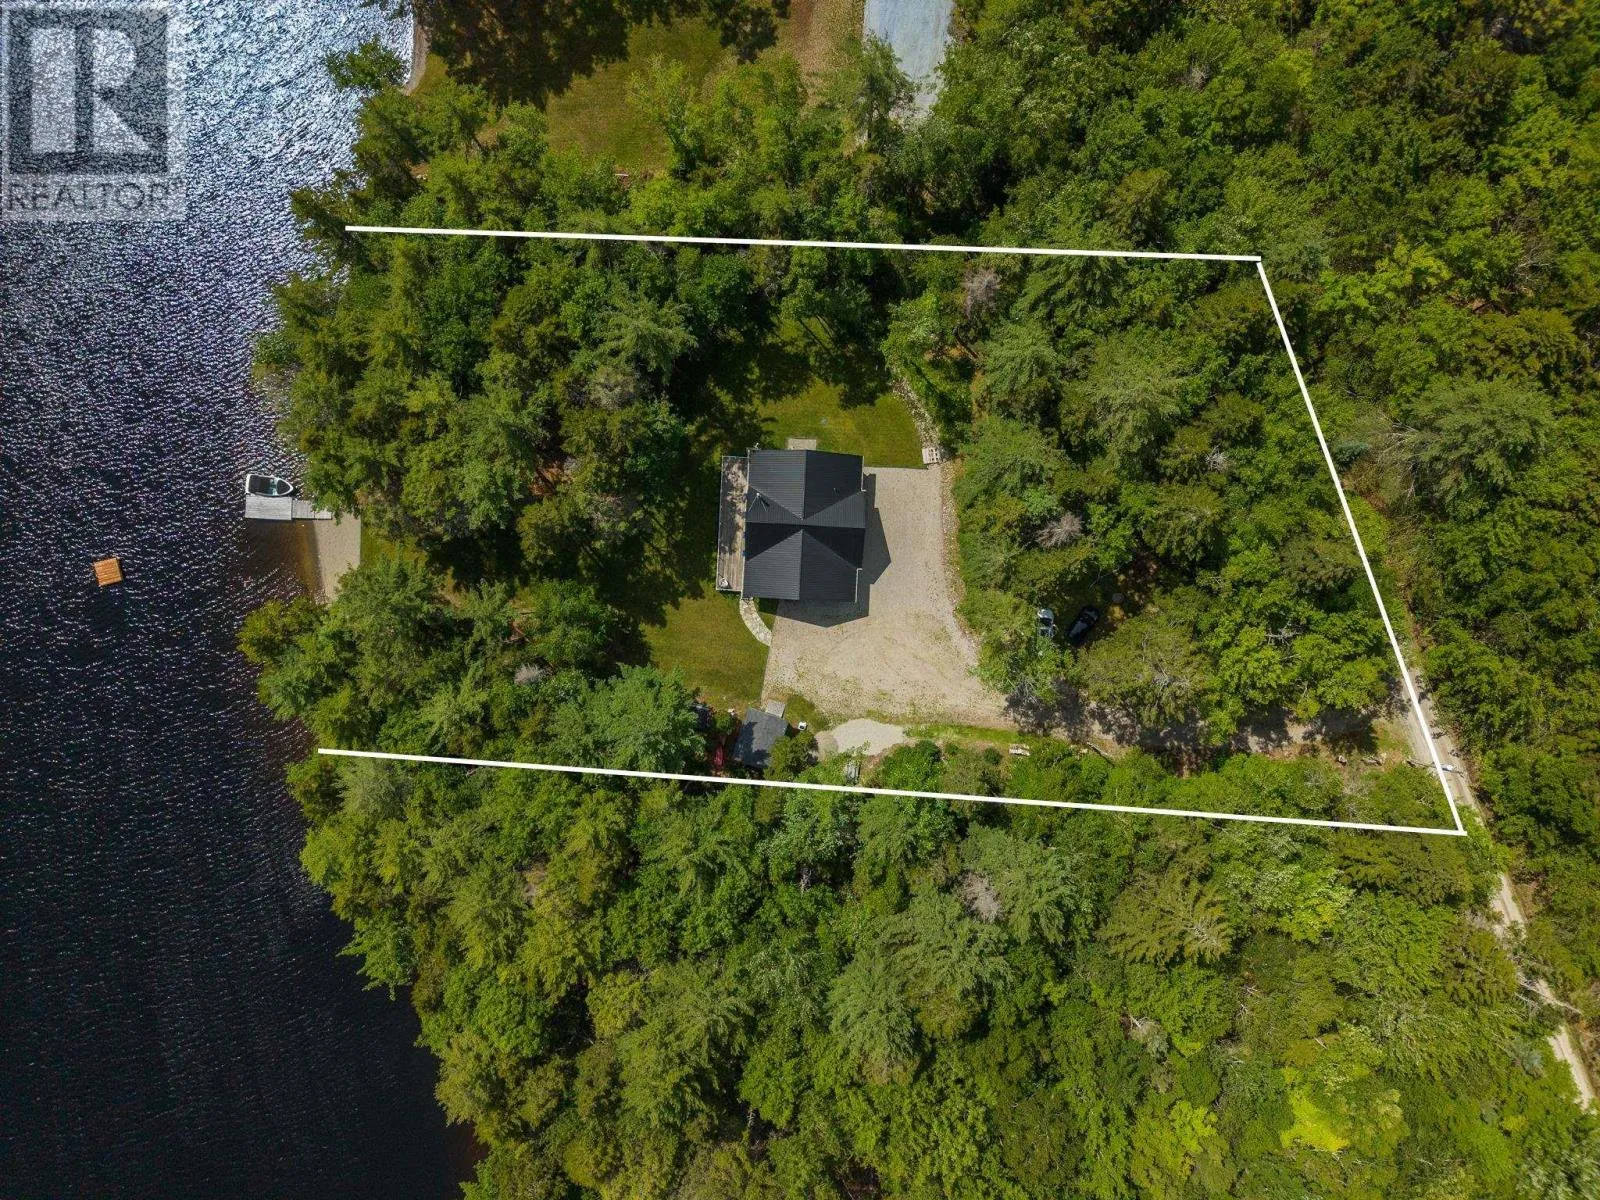
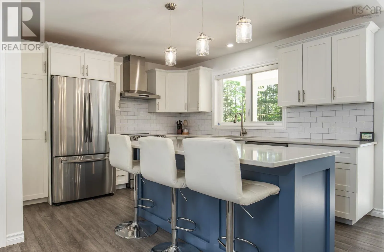
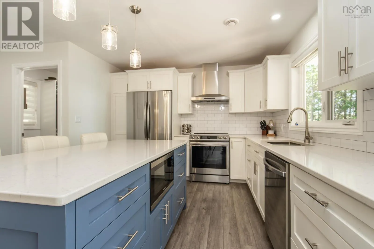
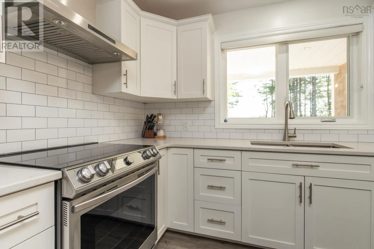
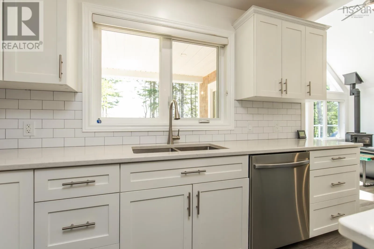
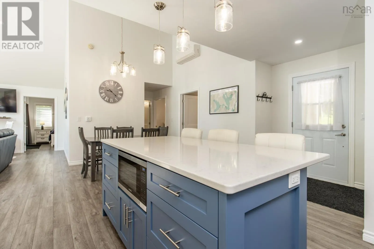
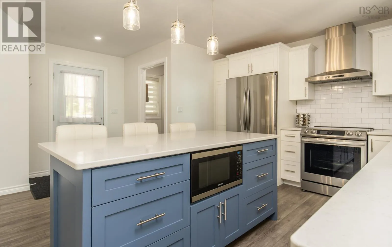
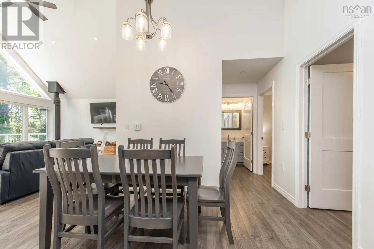
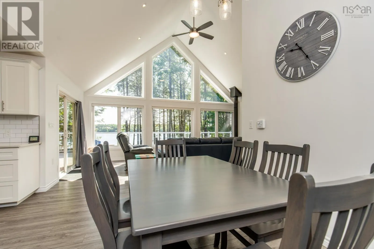
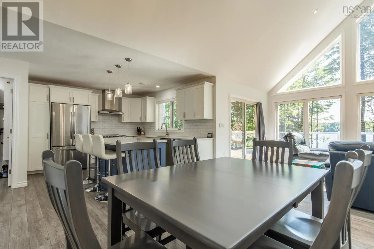
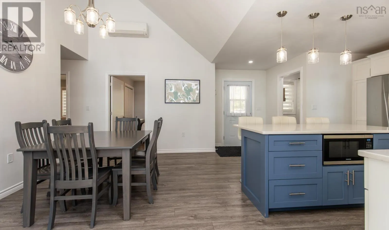
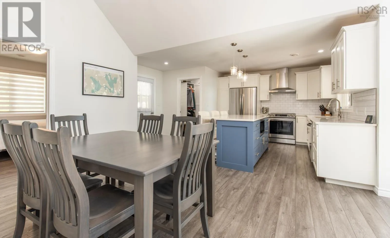
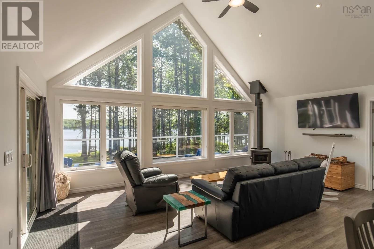
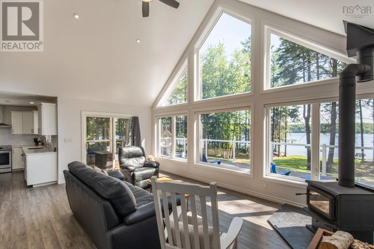
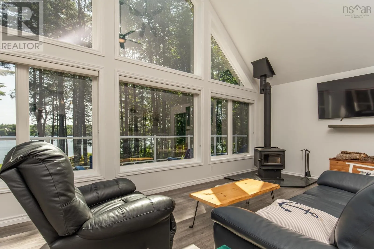
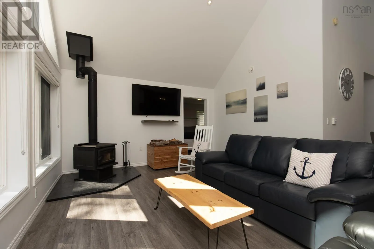
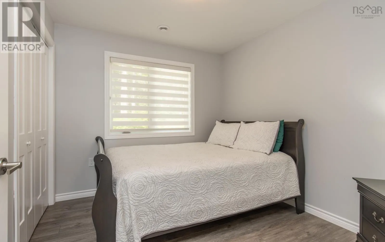
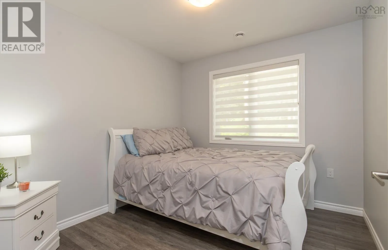
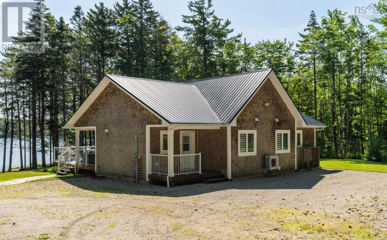
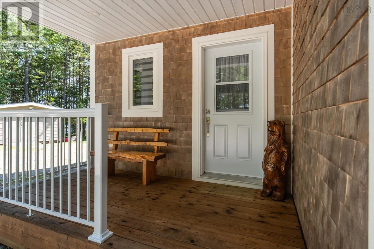
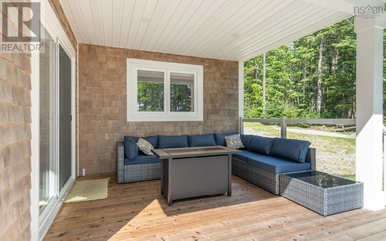
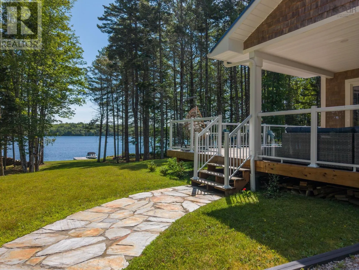
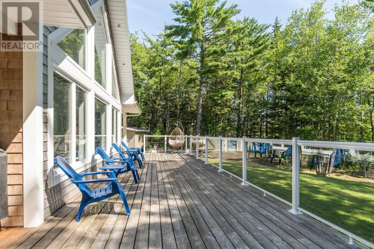
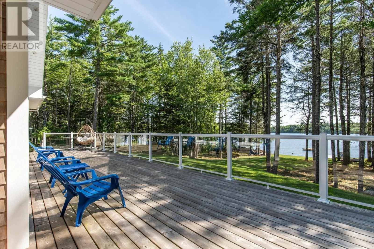
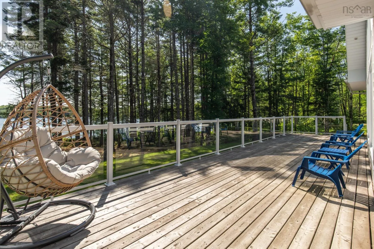
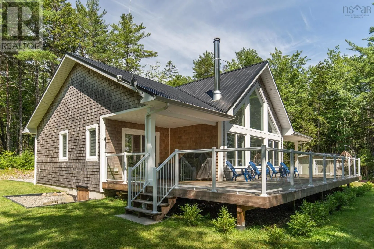
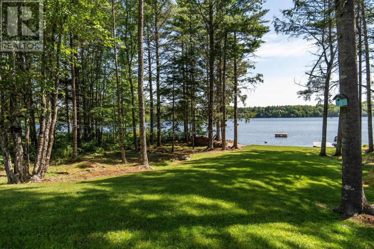
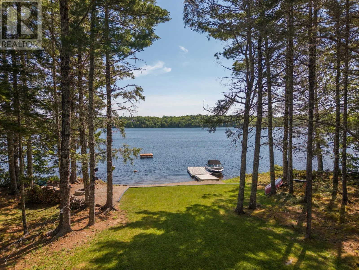
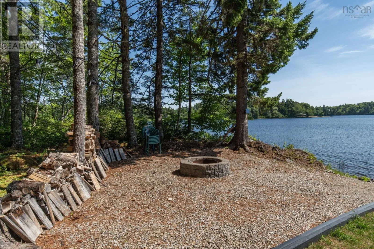
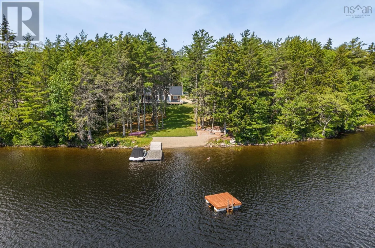
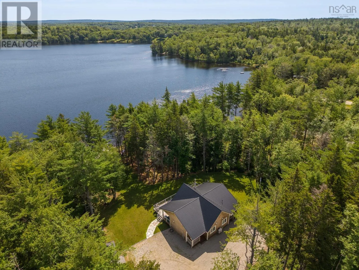
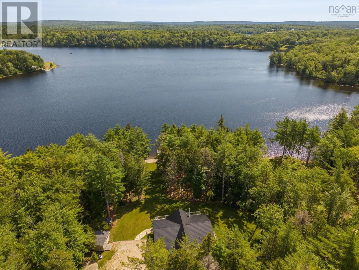
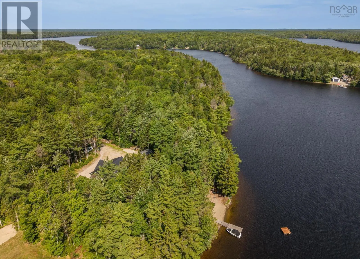
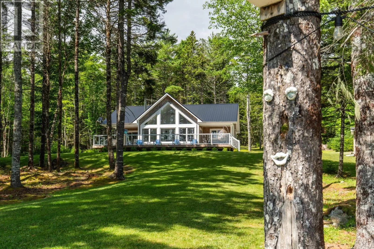
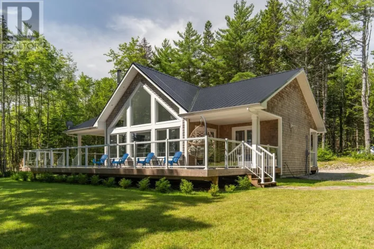
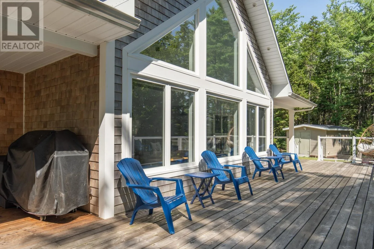
From 203E, left on N. Kempt Road, left on K&L Annis Road, right on Kempt Back Road. Leave the hustle behind and embrace lake life at this beautiful waterfront cottage on Kempt Back Lake. Set on a private 1.5-acre lot just 30 minutes from Yarmouth, this 2021-built retreat offers the perfect place to relax, reconnect, and make lifelong memories. With 3 bedrooms, 2 full bathrooms, and an inviting open-concept design, there's plenty of room for family and friends to gather. Whether you're preparing meals together, playing games after a day on the water, or simply enjoying the peaceful lake views, this cottage was designed for easy, carefree living. Start your mornings with coffee on the deck, spend sunny afternoons swimming, kayaking, boating, or fishing from your private dock and raft, and end the day watching the sunset over the water. Every season brings something special, making this an ideal getaway any time of year. Whether you're dreaming of a summer cottage, a weekend escape, or a four-season retreat, this move-in-ready waterfront property offers the perfect opportunity to enjoy the beauty and tranquility of Kempt Back Lake (id:27476)

Property Highlights

MLS® Number
202618758
Type
Single Family
Community Name
Kemptville
Ownership Type
Freehold
Land Size
1.53 ac

Building

Building Type
Recreational
Storeys
1.00
Square Footage
1333 sqft
Bathrooms Total
2
Bedrooms Above Ground
3
Bedrooms Total
3
Amenities
Place of Worship
Exterior Finish
Wood shingles
Fireplace Present
No
Basement Type
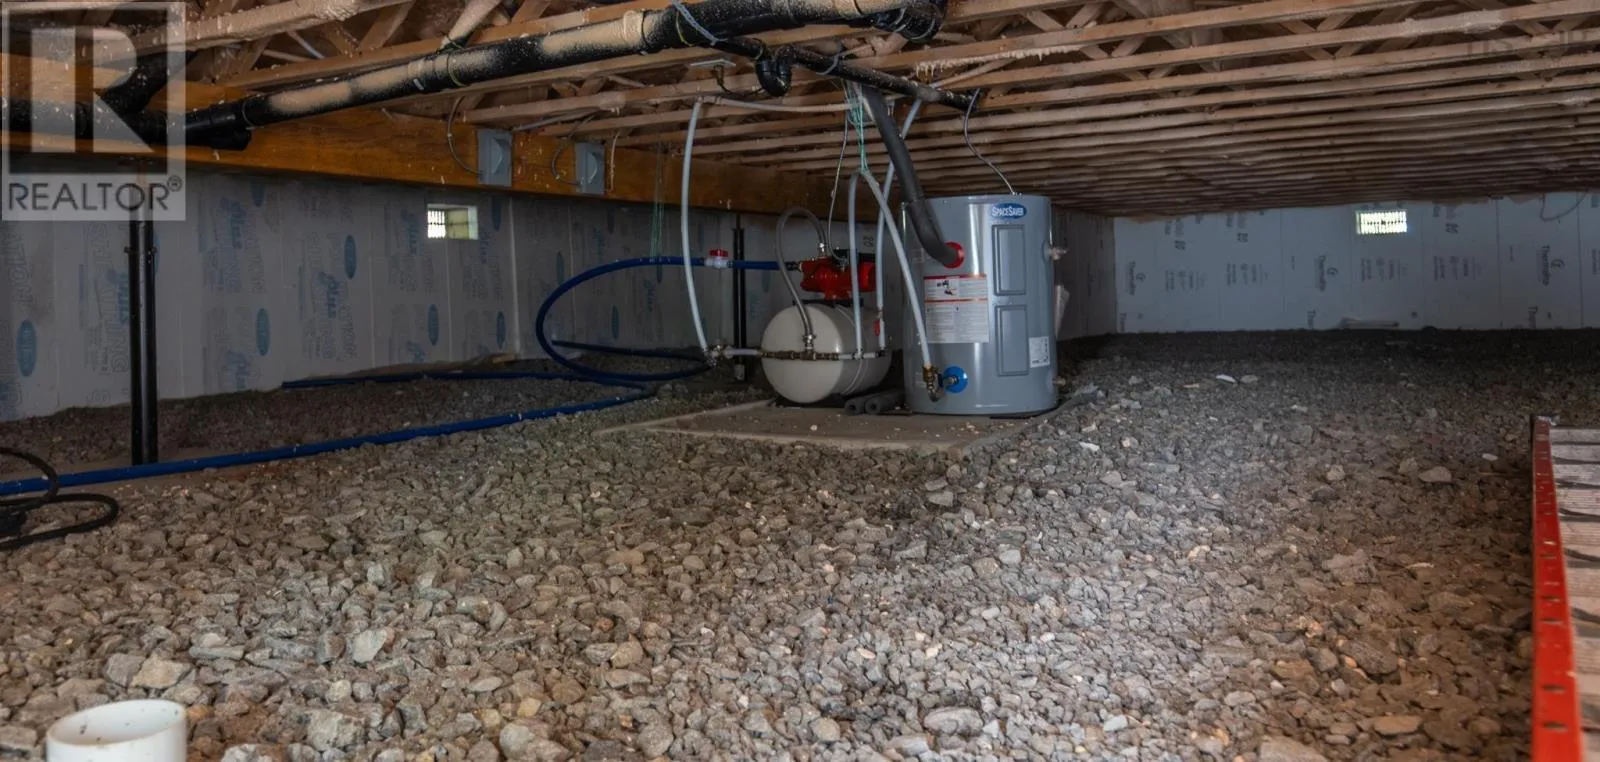
Crawl space
Basement Features
Building Heating Type
Heat Pump, Ductless, Stove
Heating Fuel
Electric, Wood
Building Cooling Type
Air Conditioned

Utilities

Water
Dug Well
Utility Sewer
Septic System

Room Layout

Eat in kitchen
Main level
11.2x19.9/+Jog
Living room
Main level
14.3 x 21
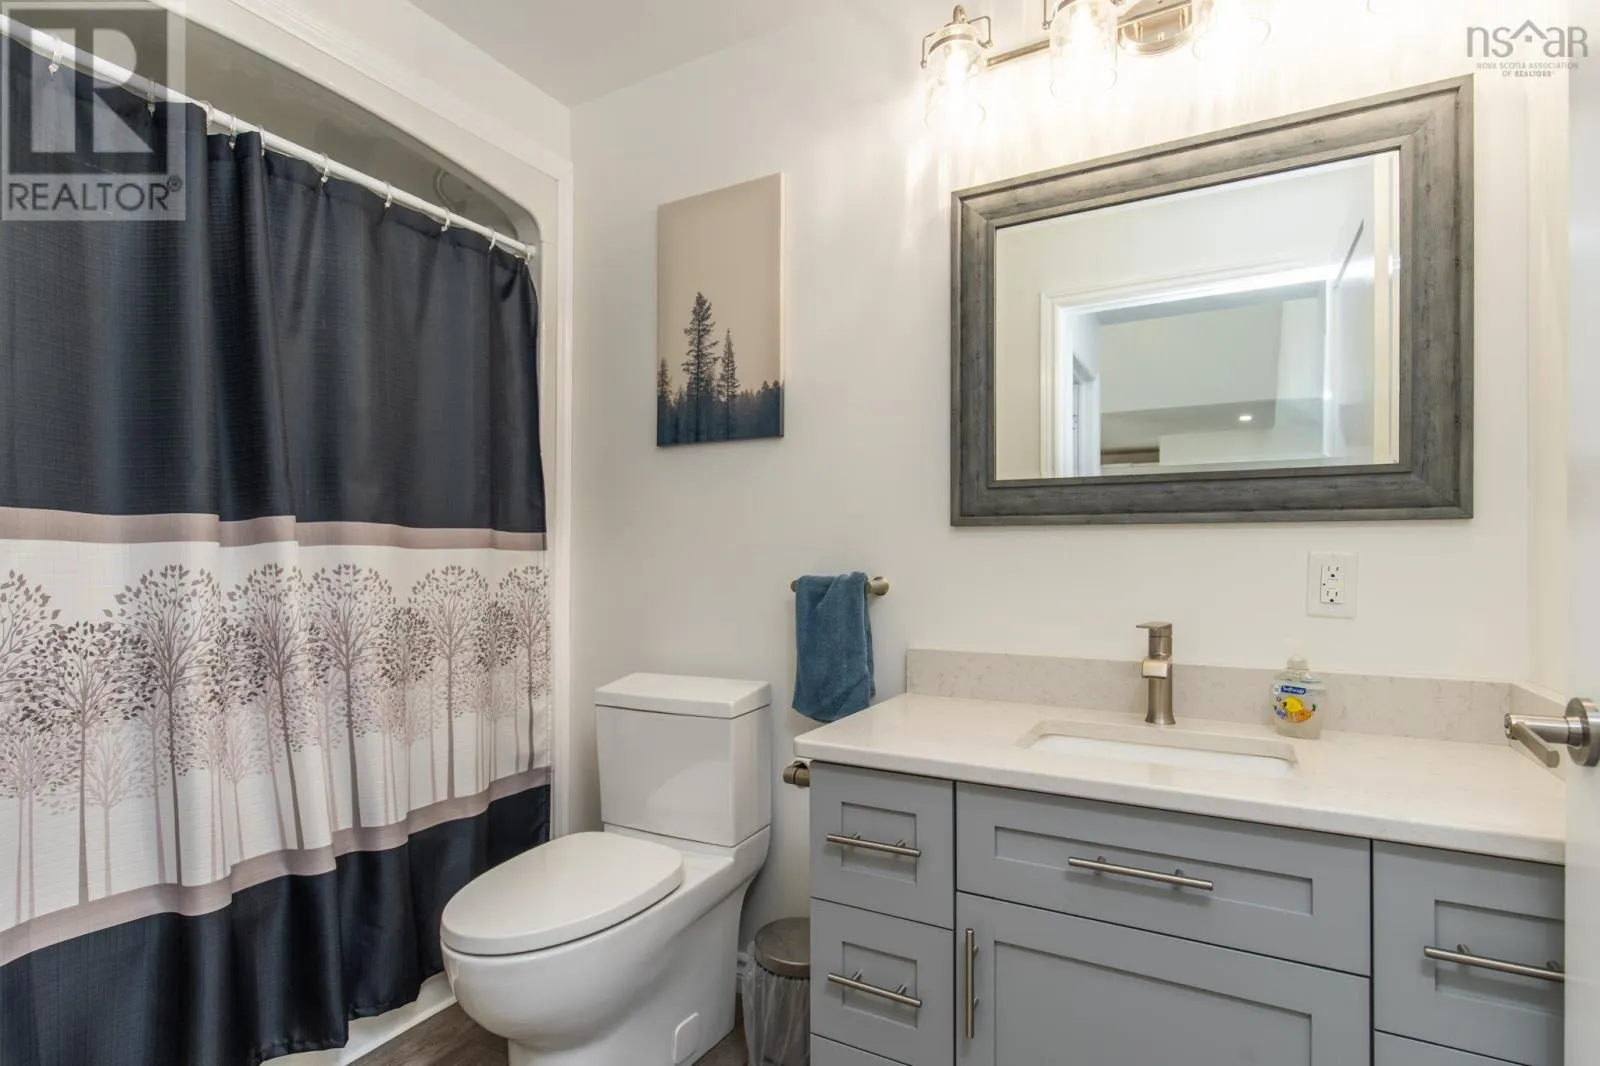
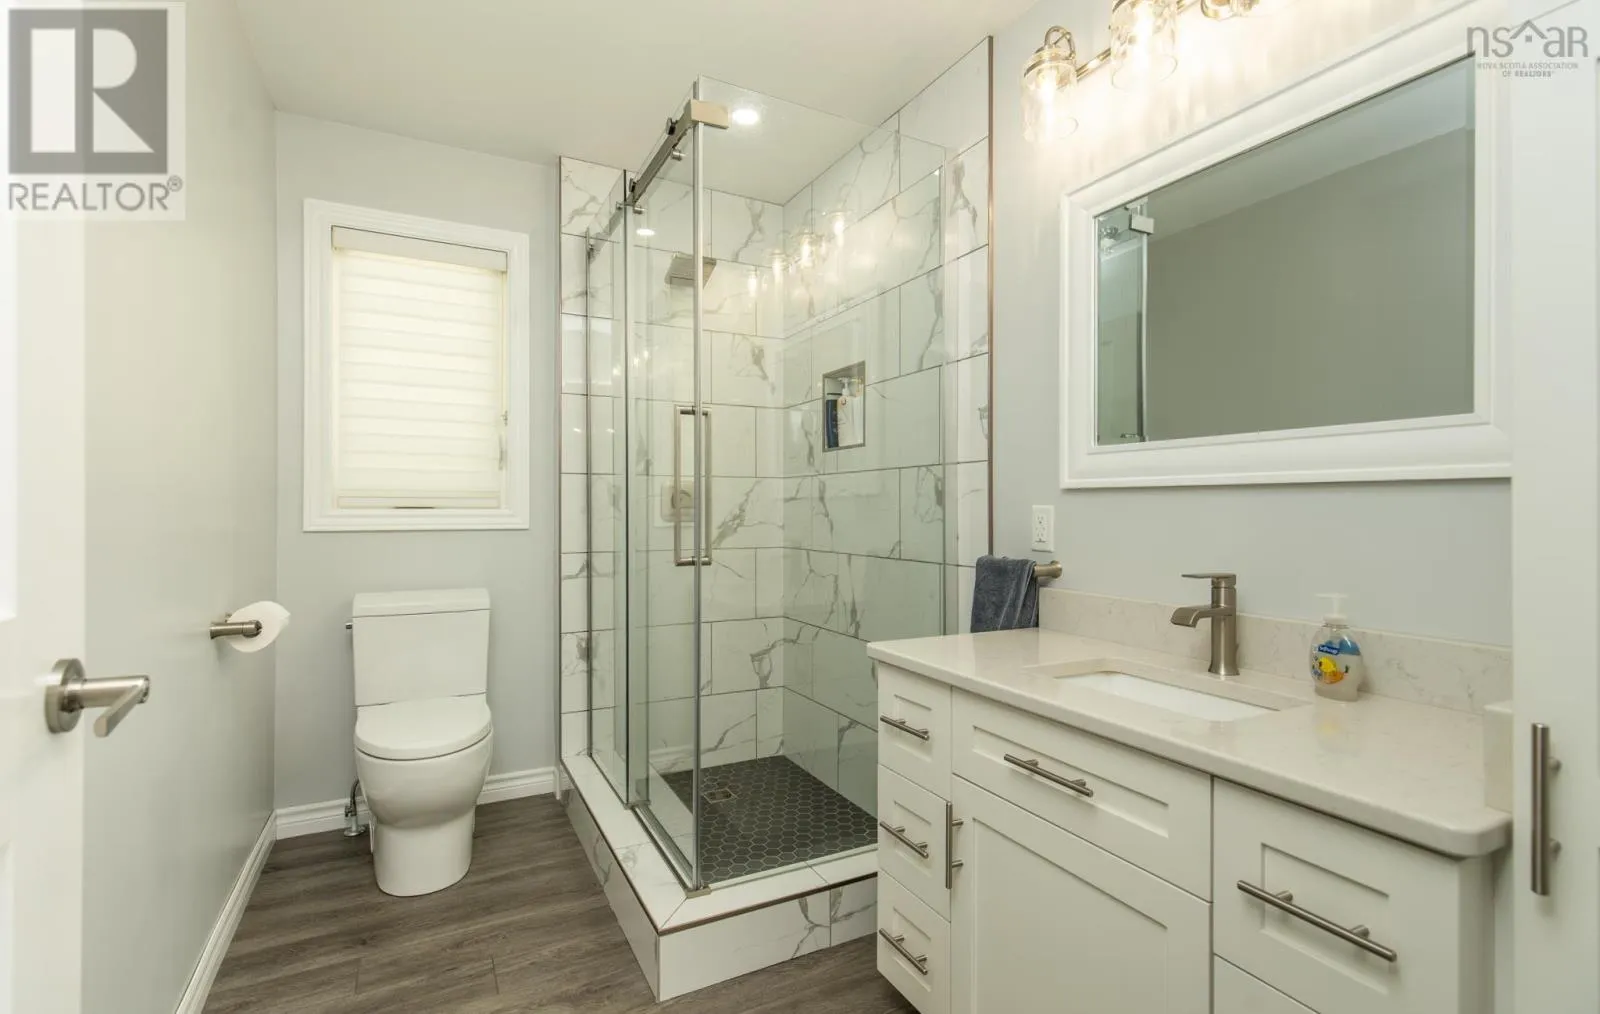
4pc Bathroom
Main level
5 x 9
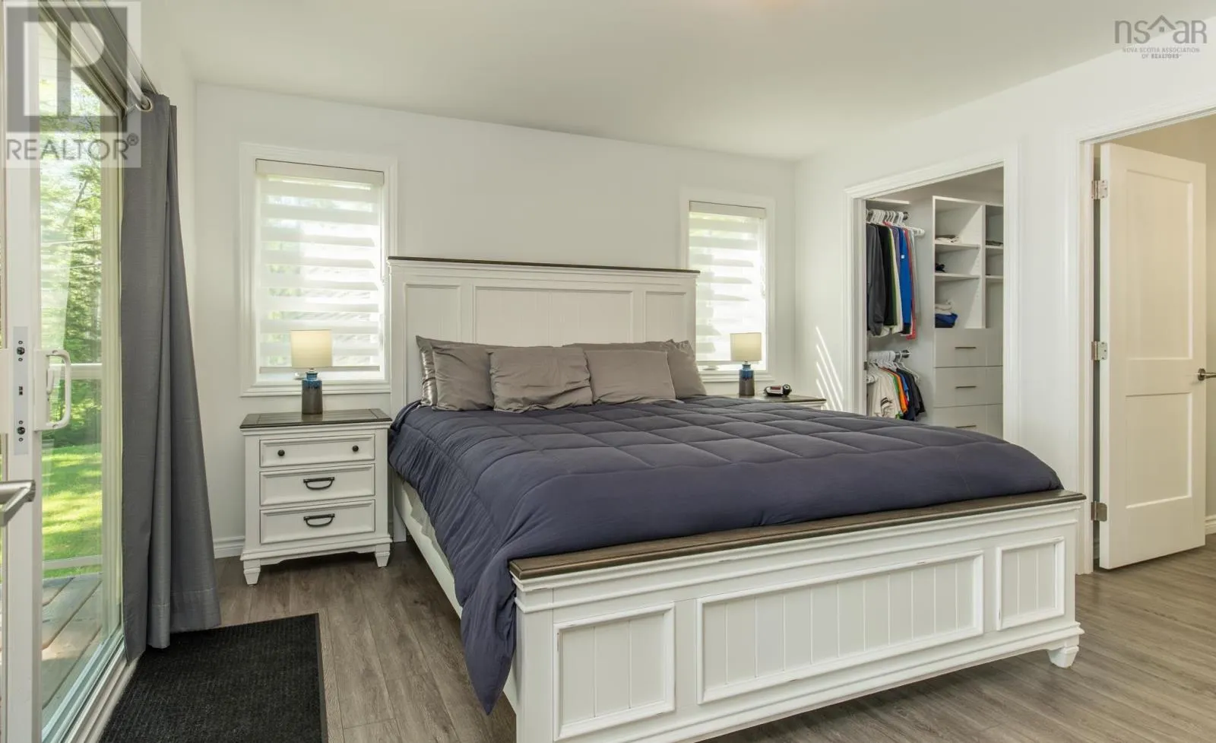
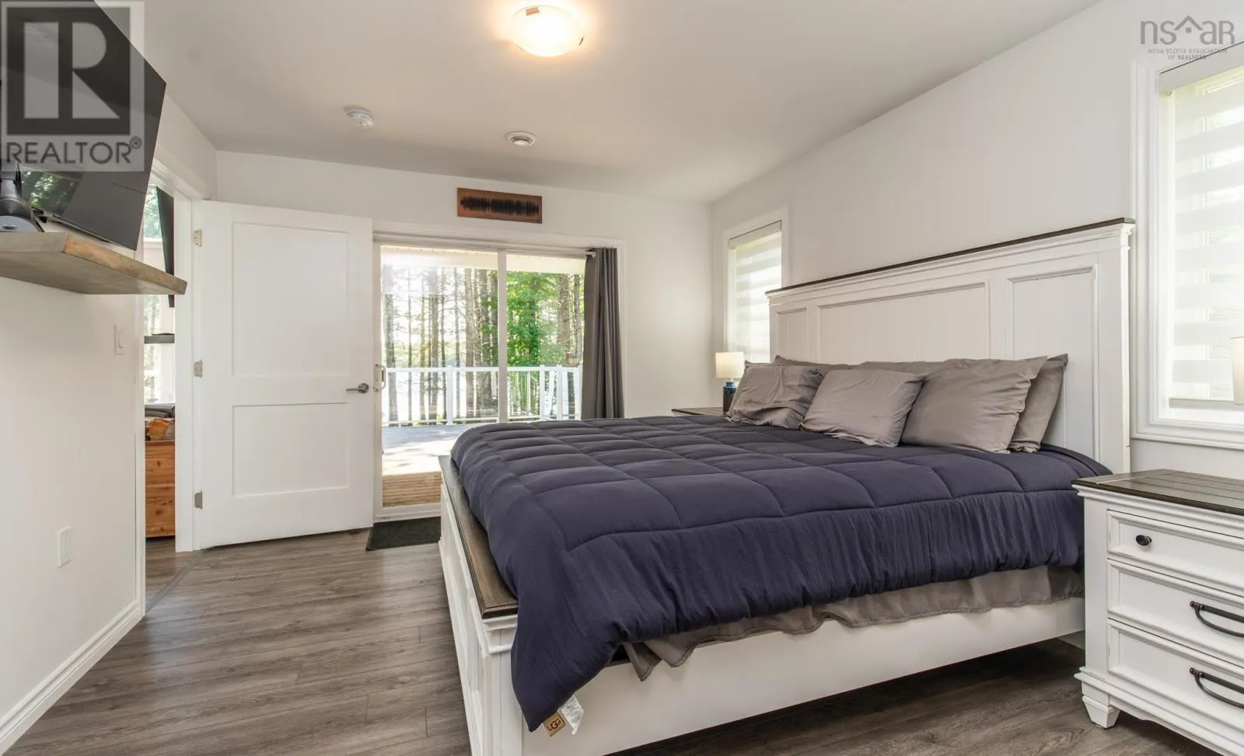
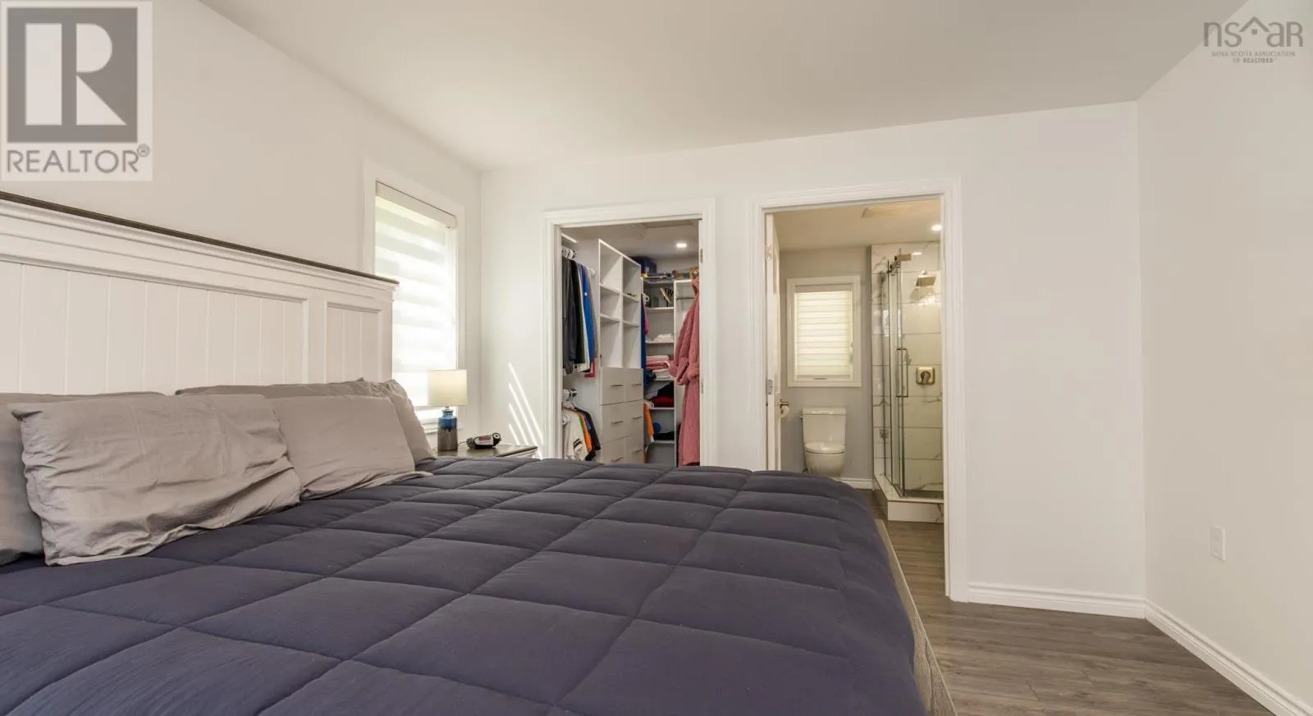
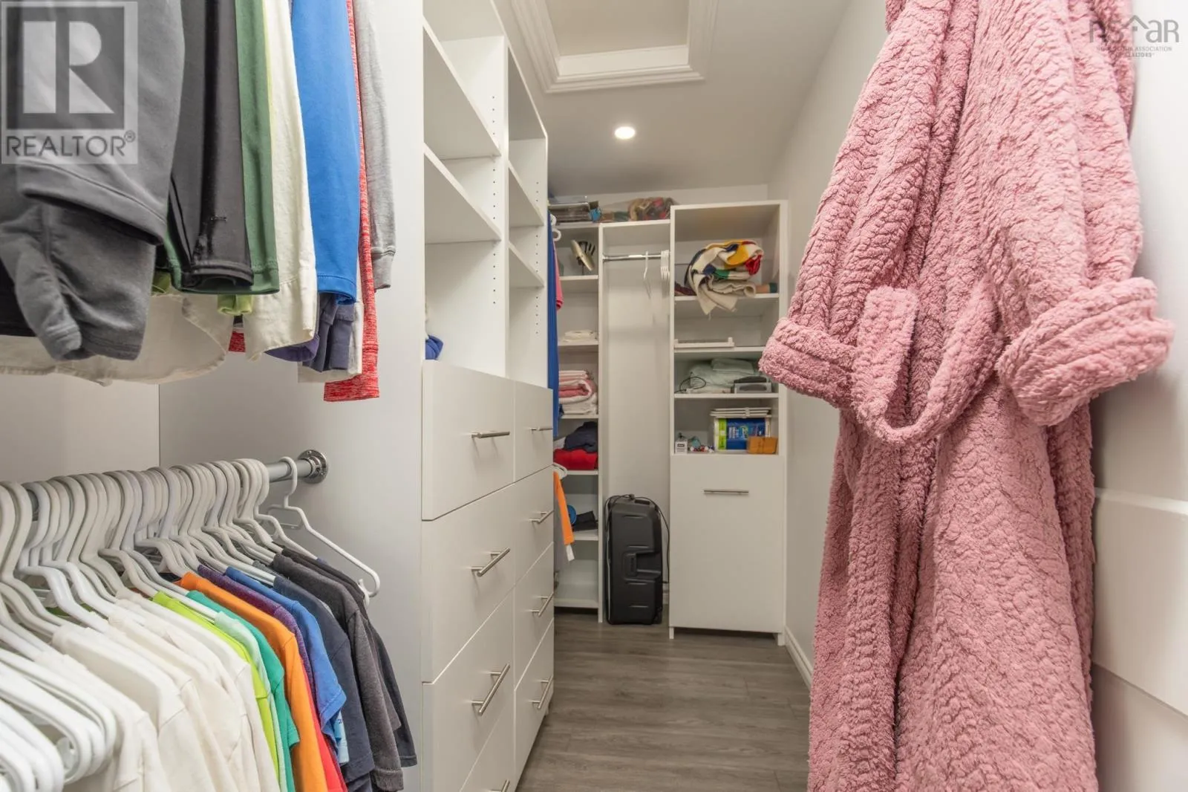
Primary Bedroom
Main level
11.4x12.9+4.9x9.8
3pc Ensuite bath
Main level
9.7 x 6
Bedroom
Main level
9.9x9.1+Closet
Bedroom
Main level
9.1 x 9.9
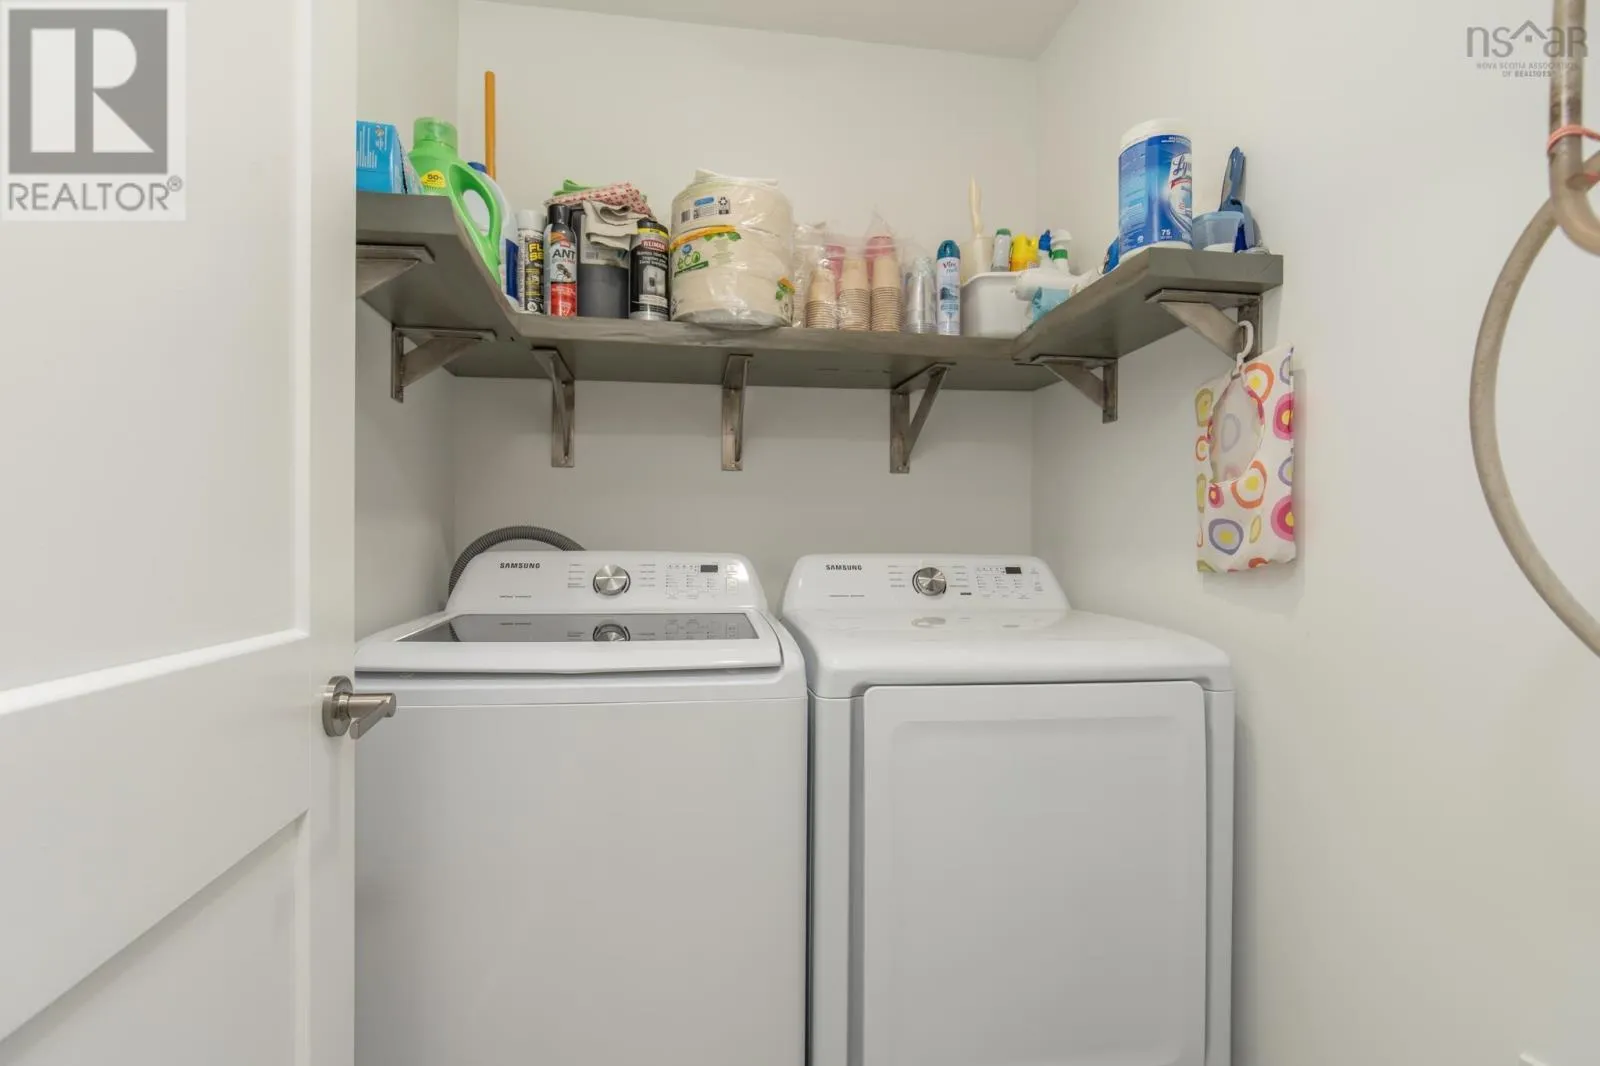
Laundry room
Main level
4.7 x 5.8
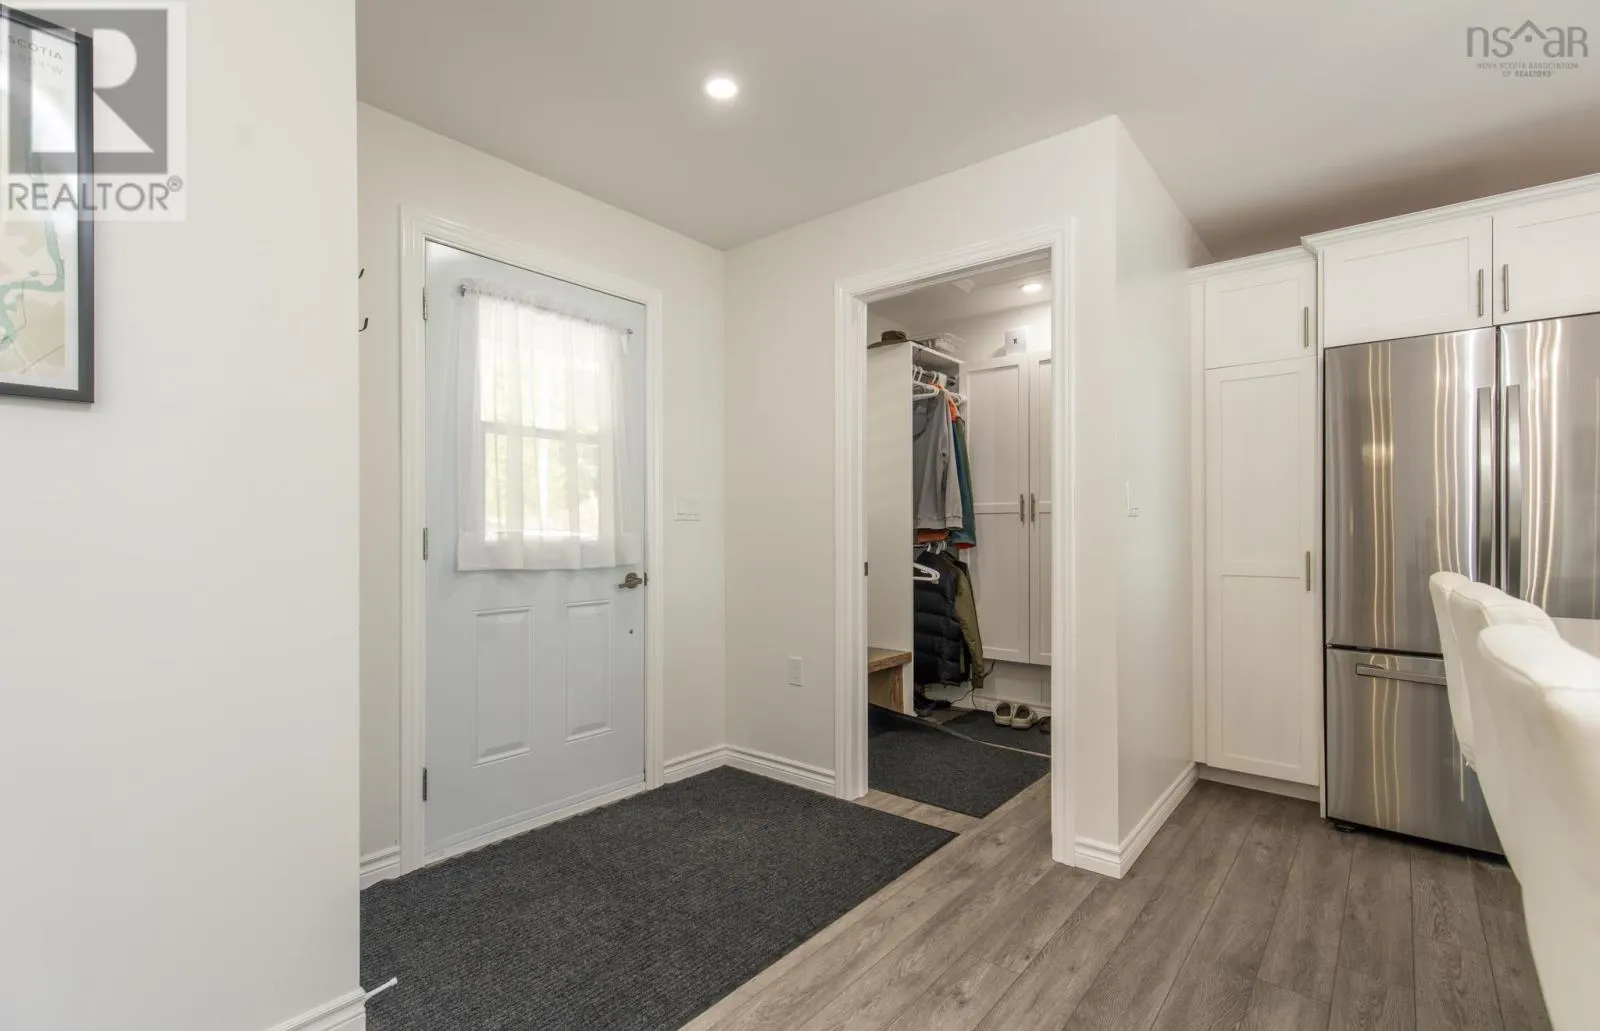
Mud room
Main level
5.2 x 5.3

Location

Learn more about this property
Listing provided by:
Engel & Volkers (Yarmouth)
MLS® number:
202618758
Agent:
Suzanne Amirault
*Indicates required field
Name is required
Email is required
Please enter a valid phone number (e.g., 416-111-1111).