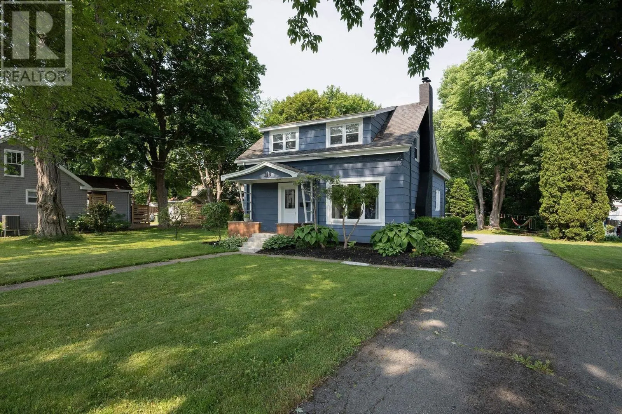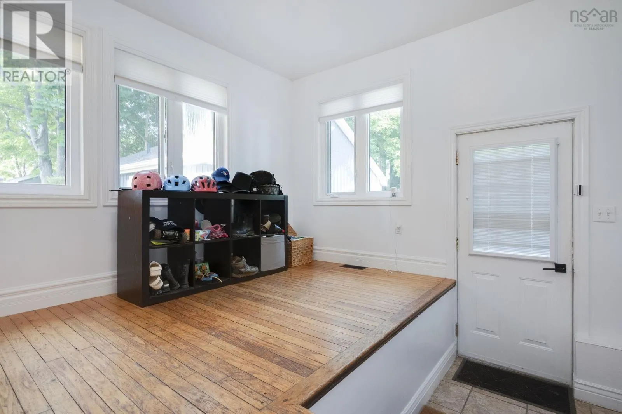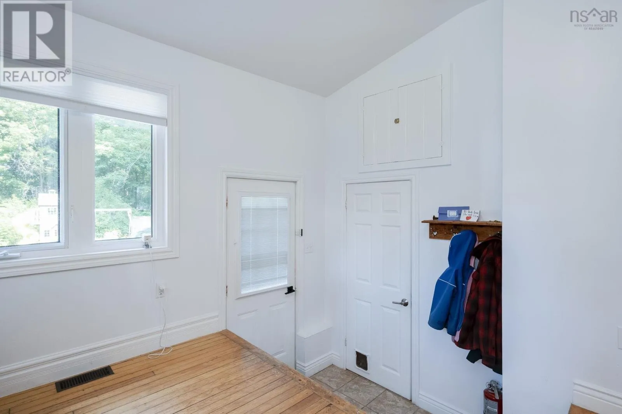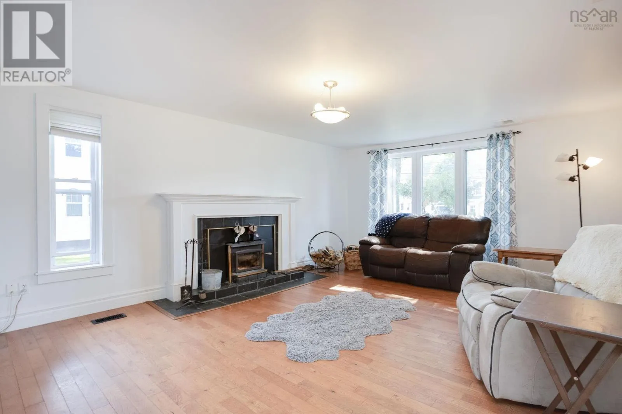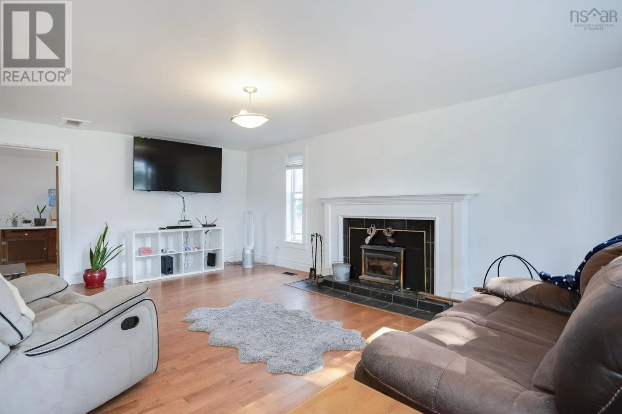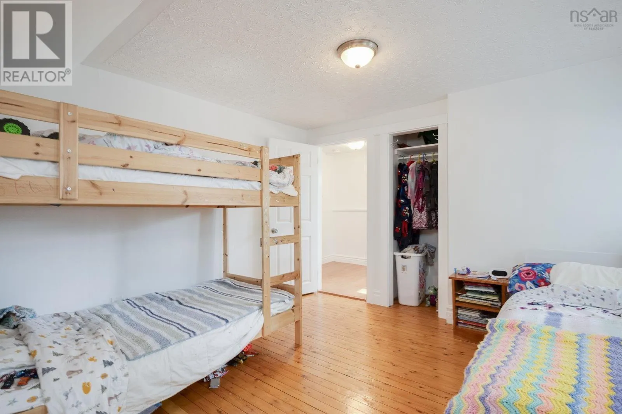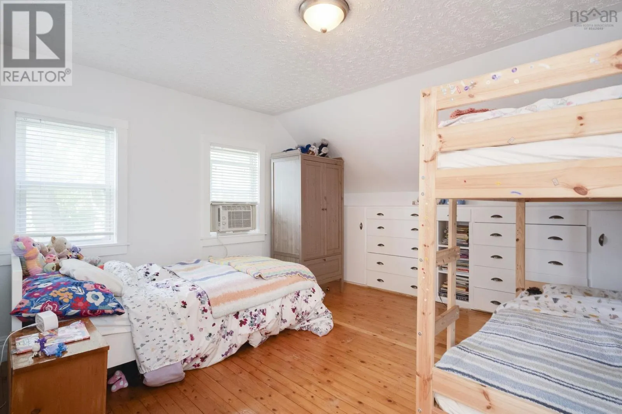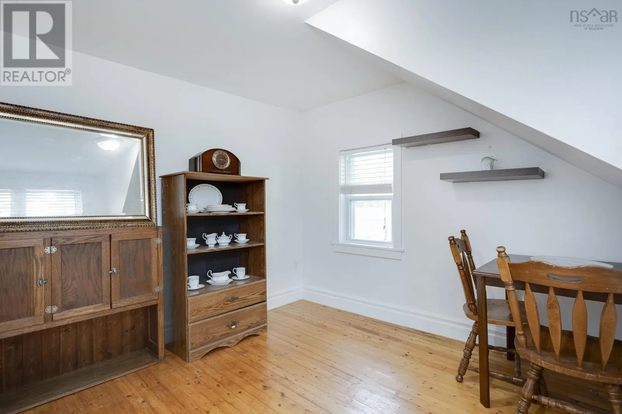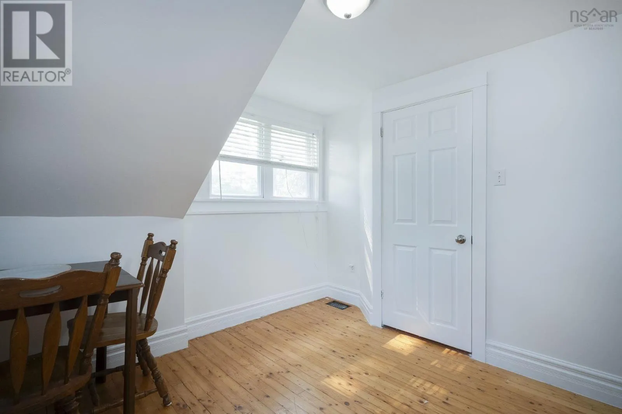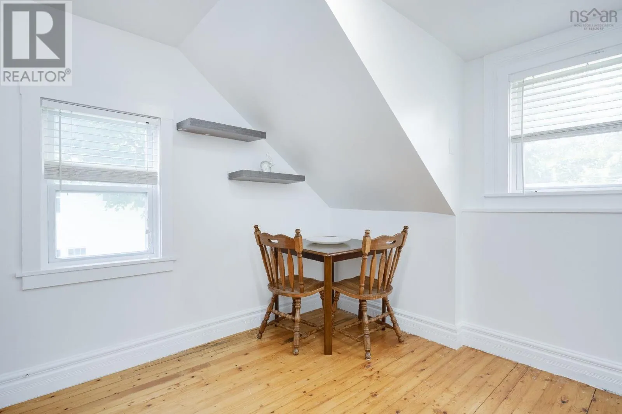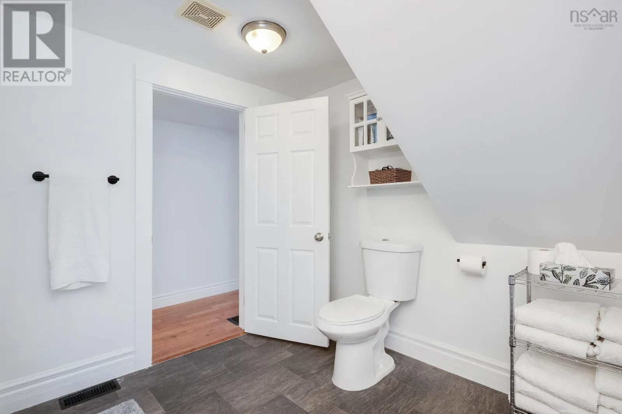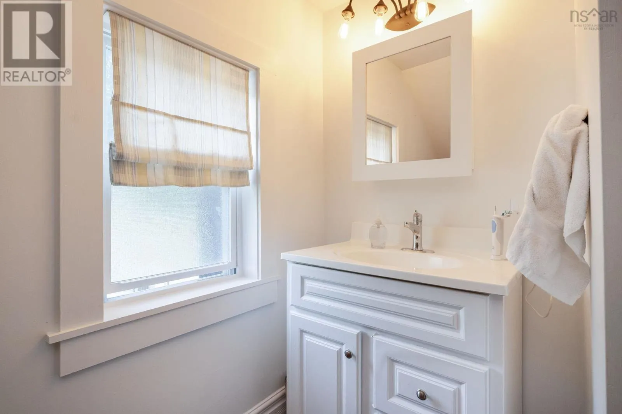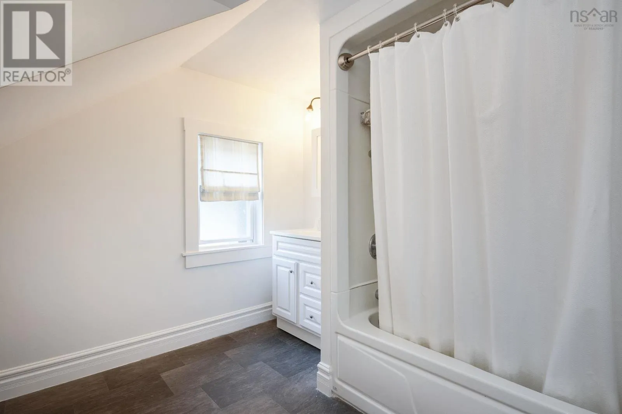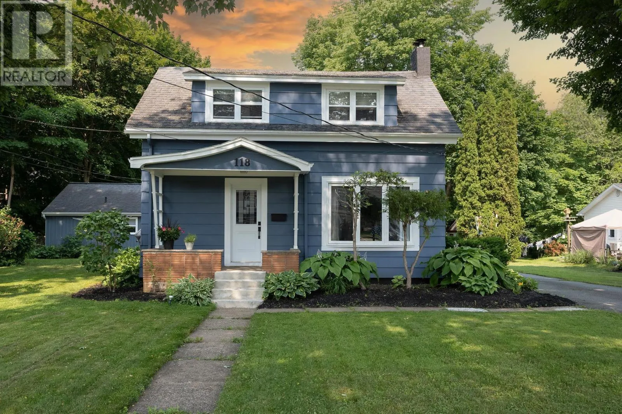
118 Belcher Street, Kentville, Nova Scotia B4N 1C9

Listed for:
$575,000
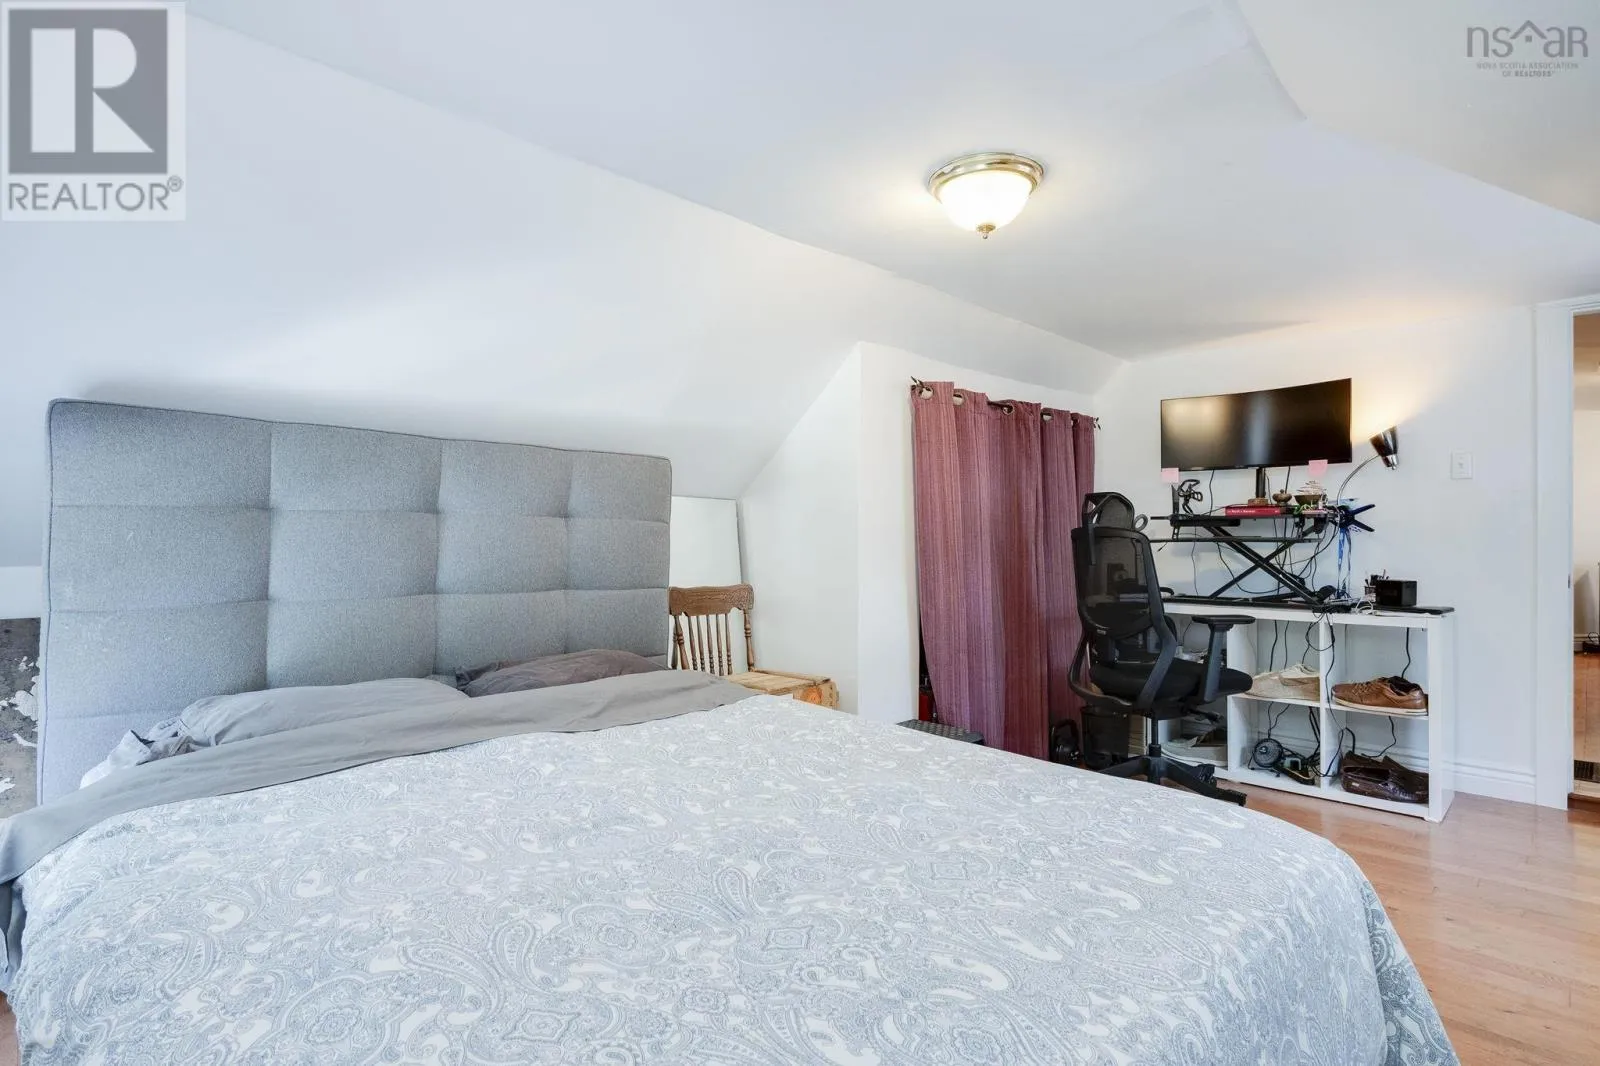
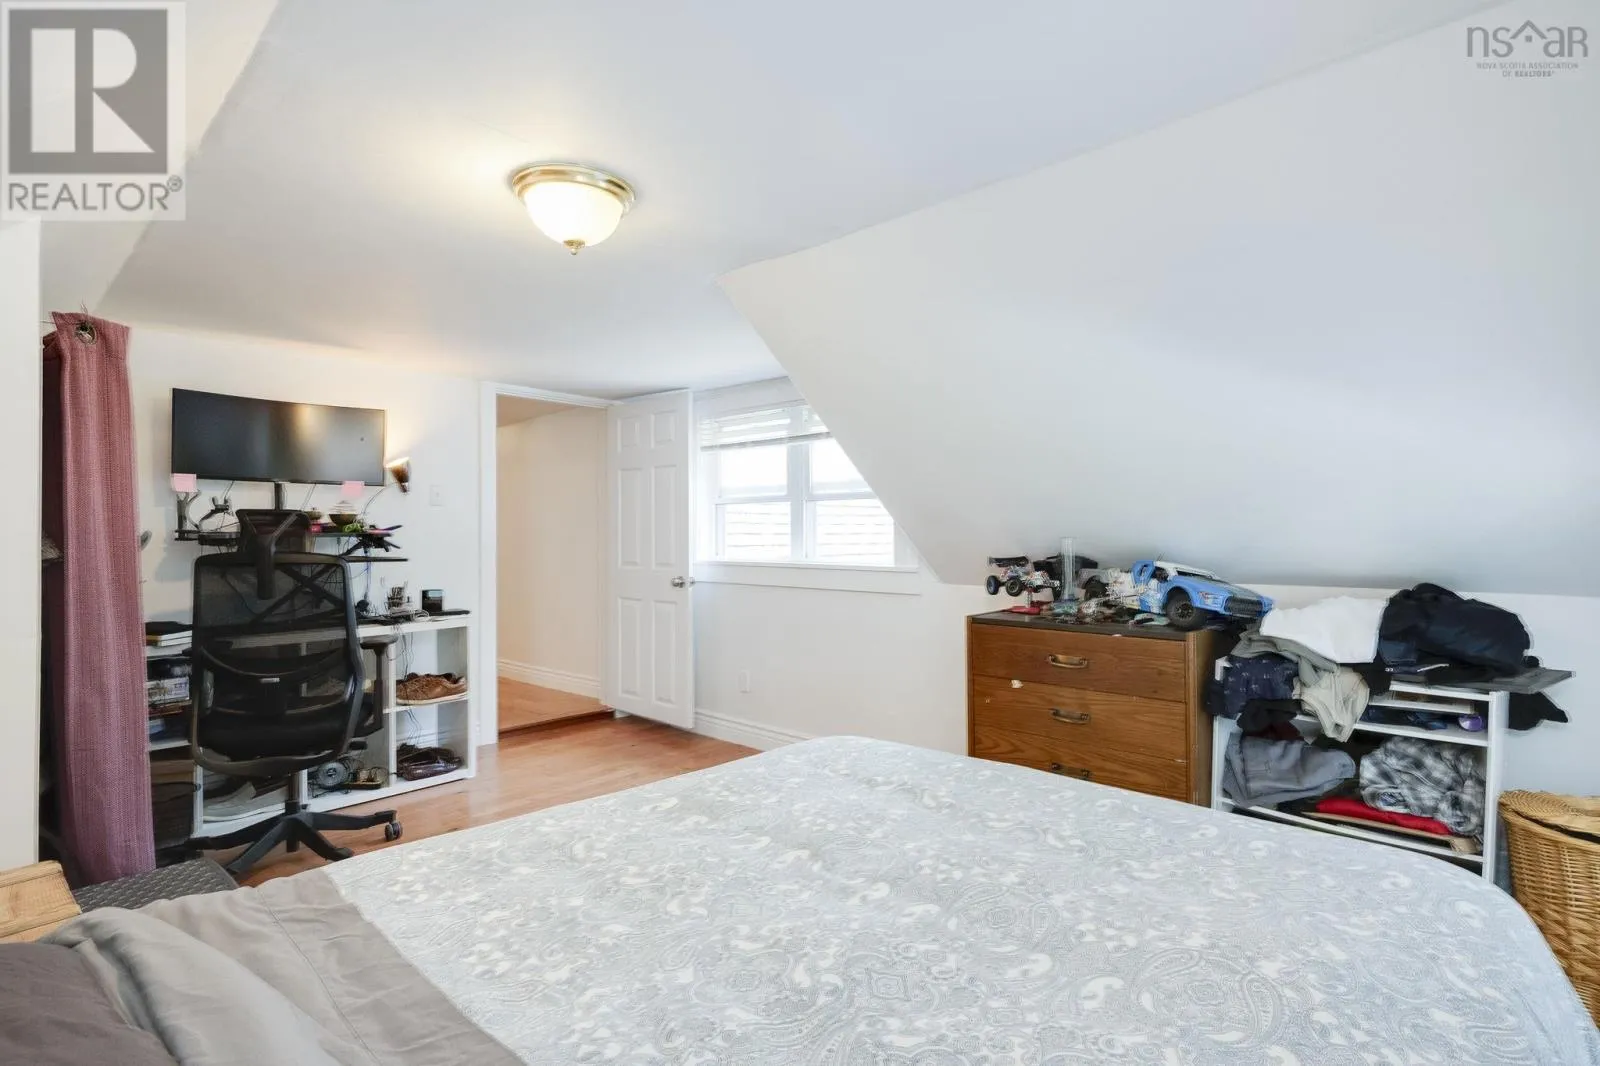
3 beds
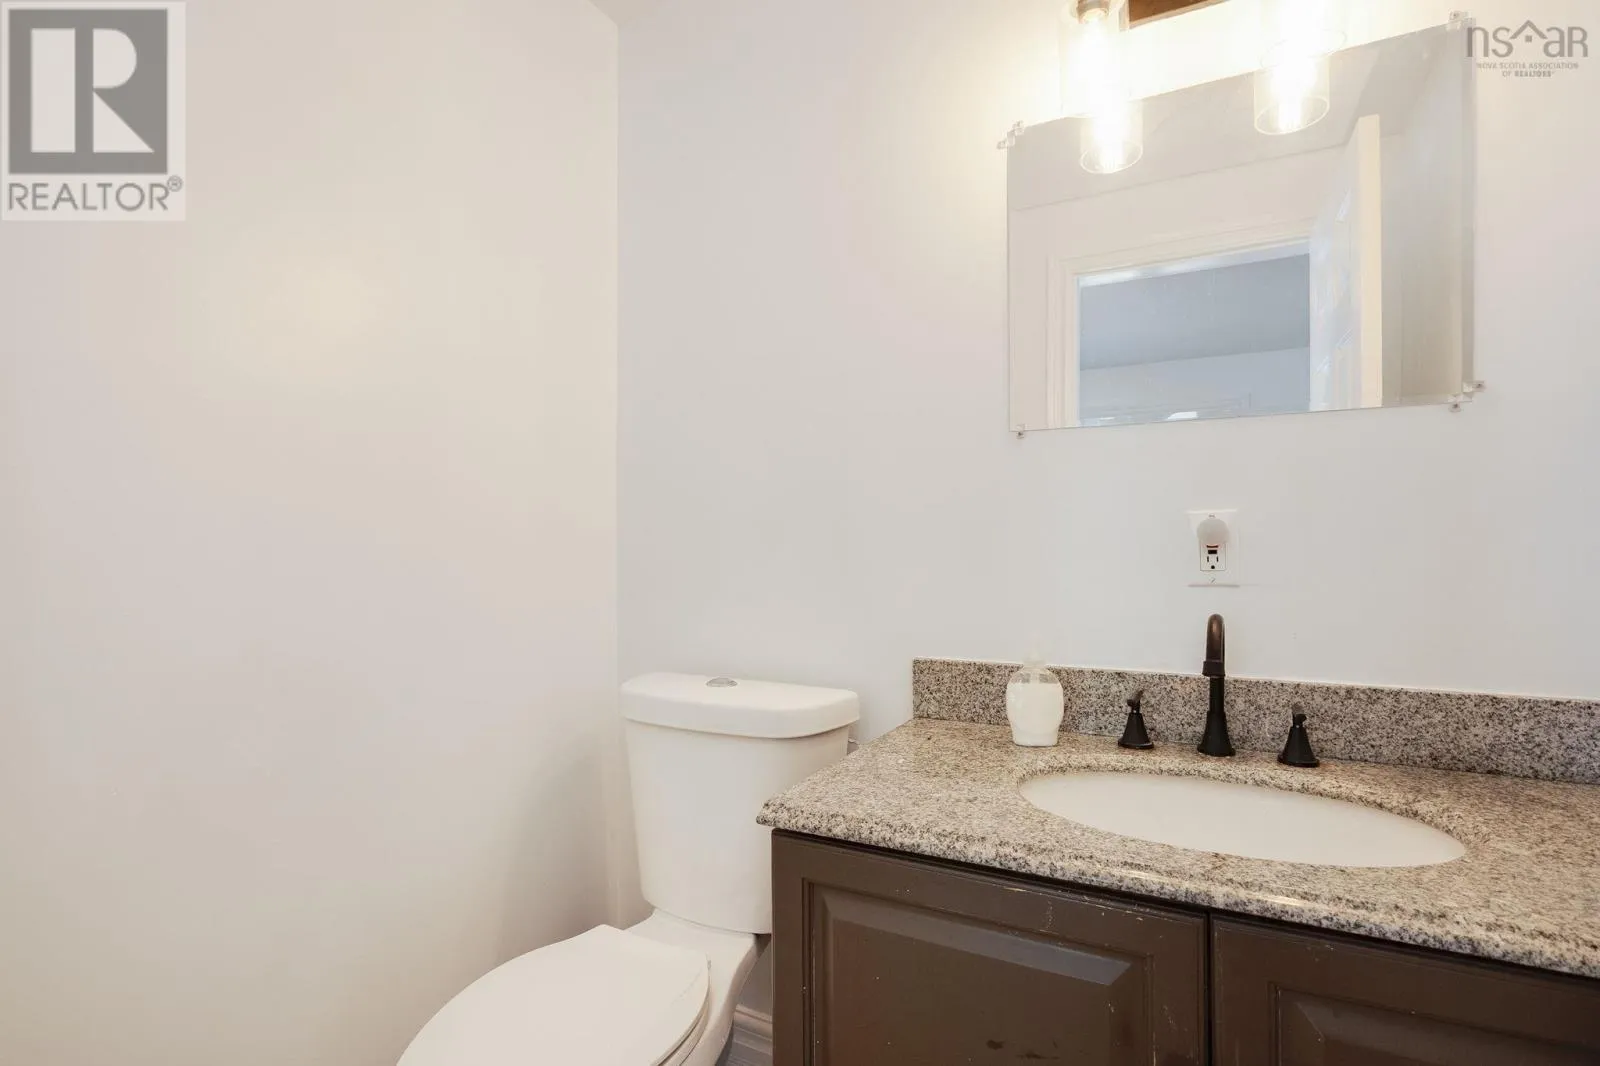
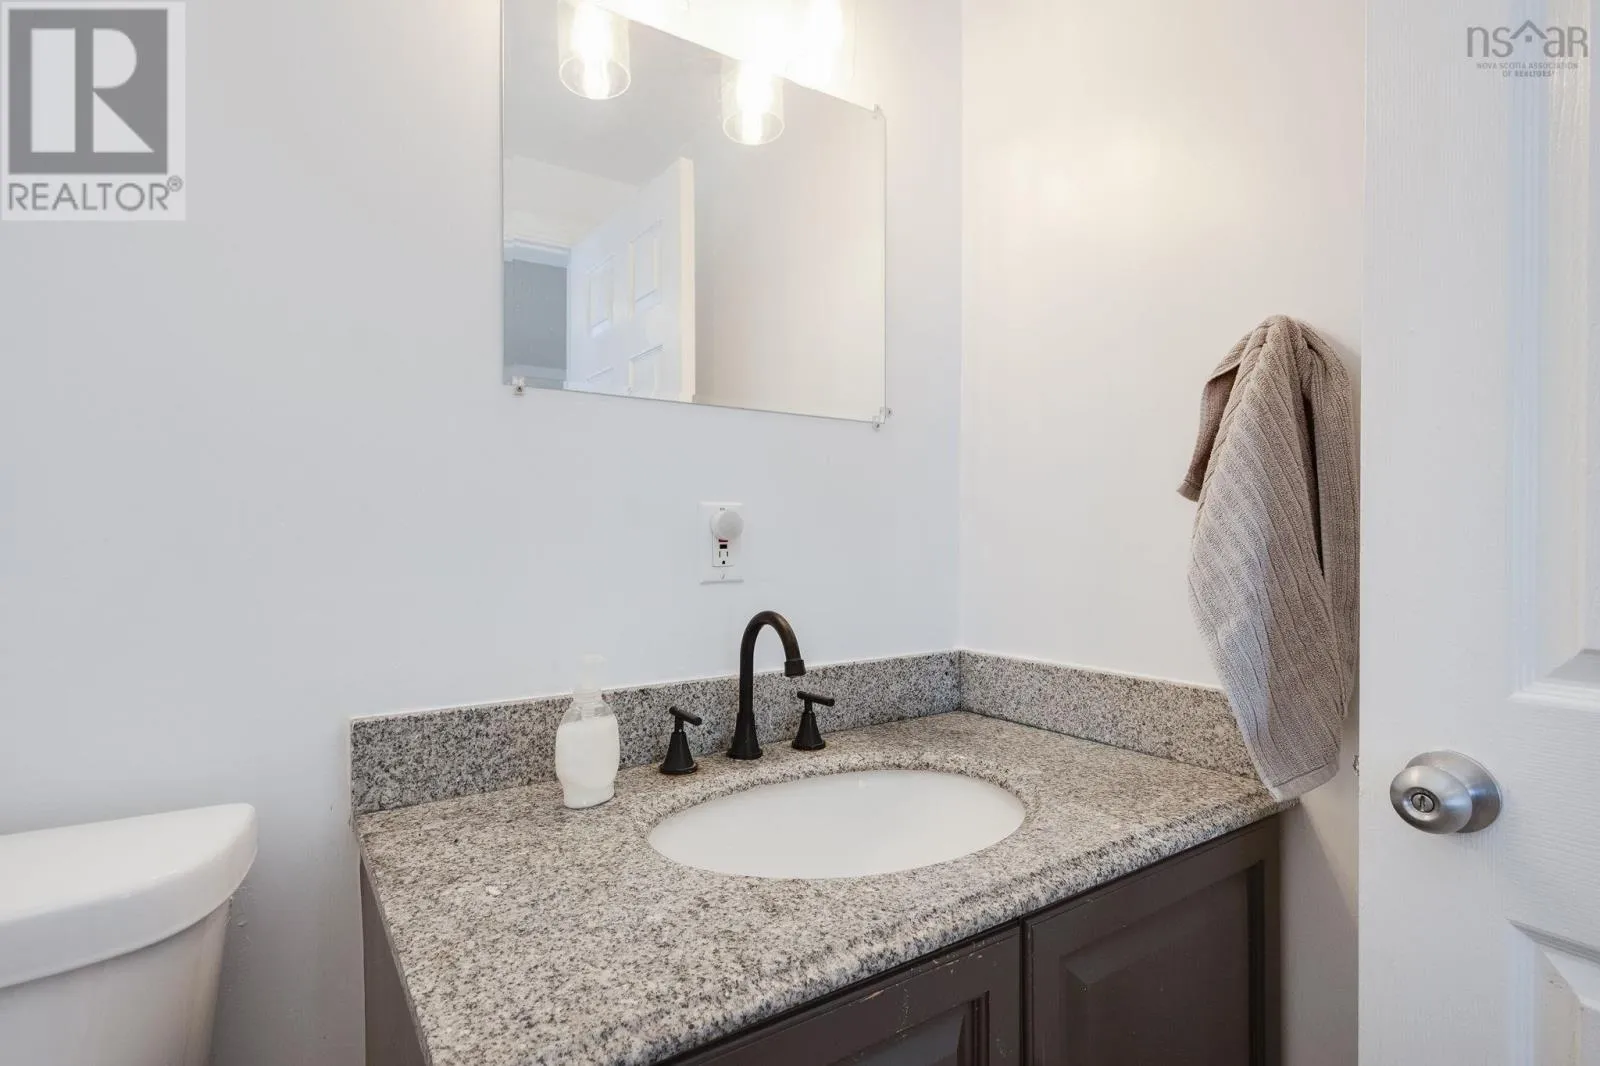
2 baths
Listed 19 days ago
House for rent: 118 Belcher Street, Kentville, Nova Scotia B4N 1C9

View all 50 photos

About

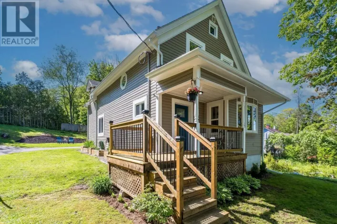
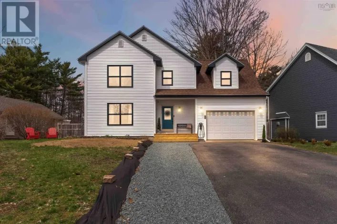
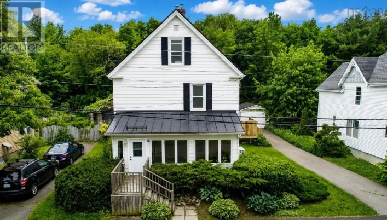
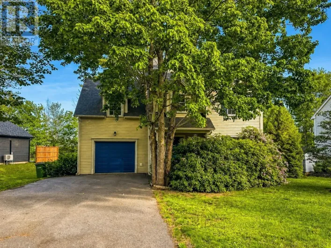
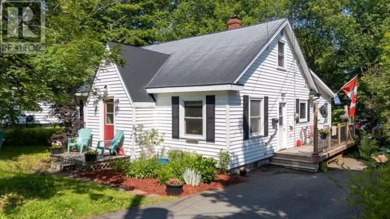
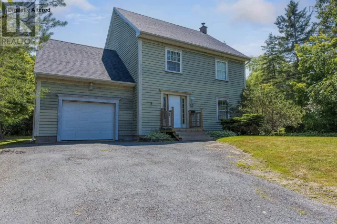
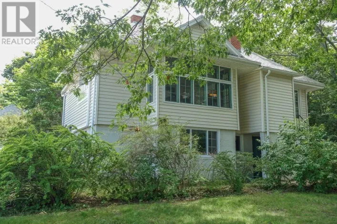
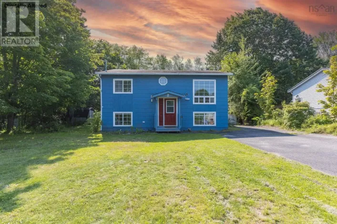
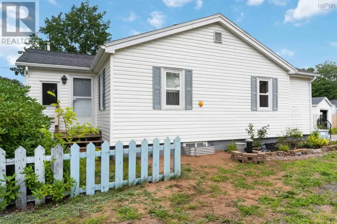
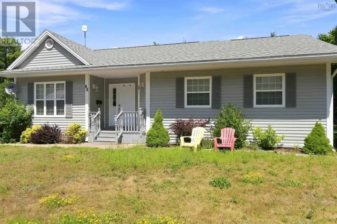
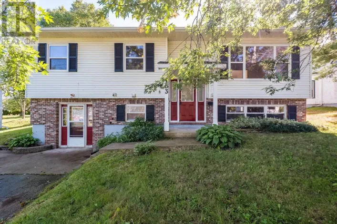
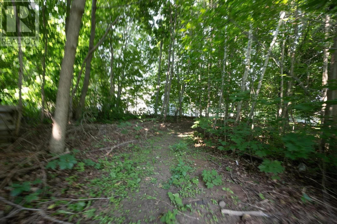
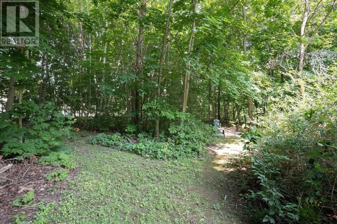
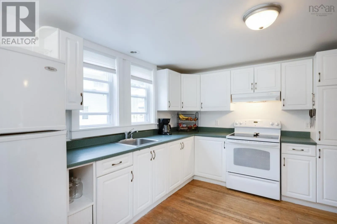
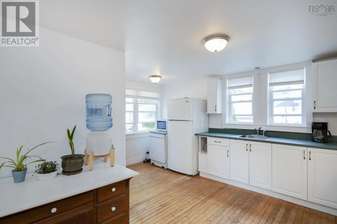
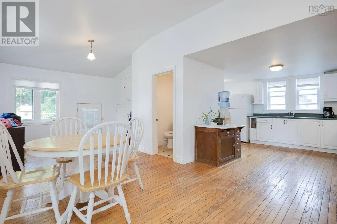
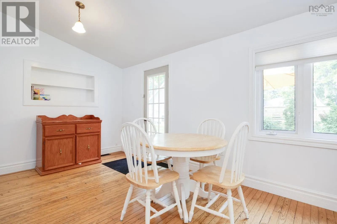
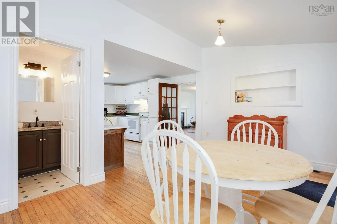
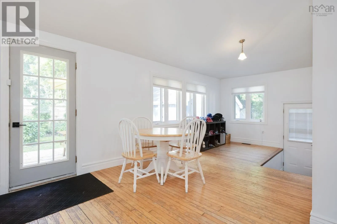
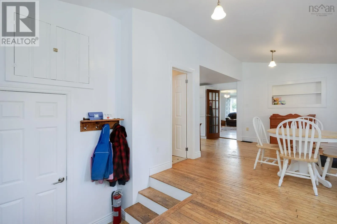
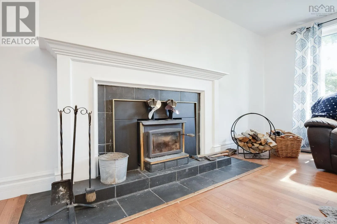
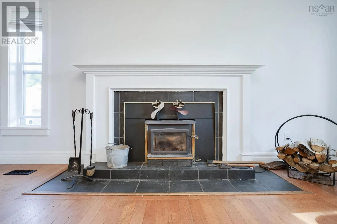
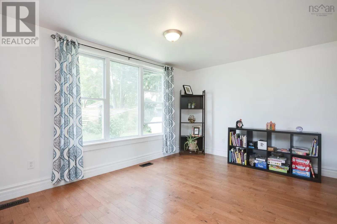
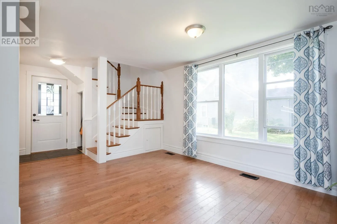
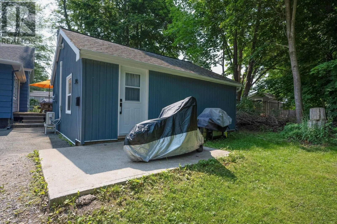
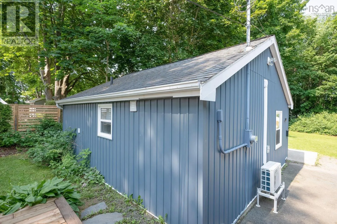
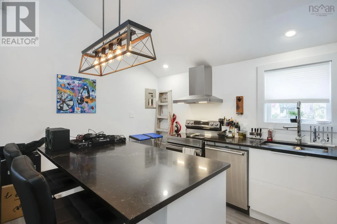
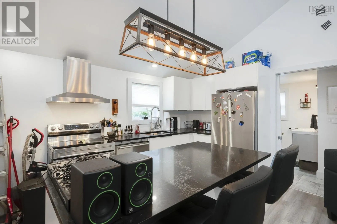
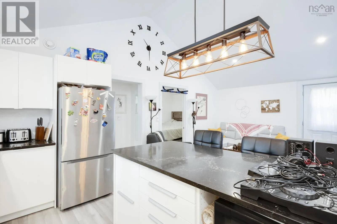
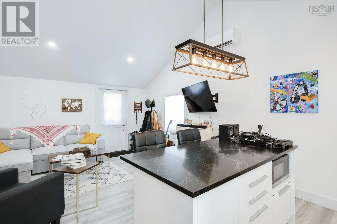
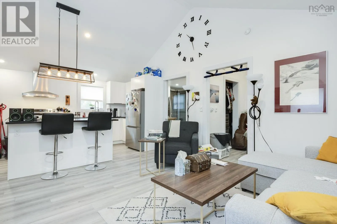
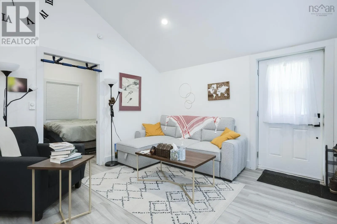
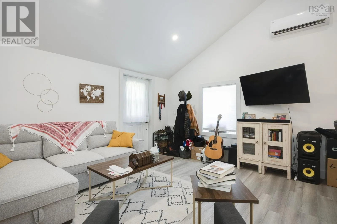
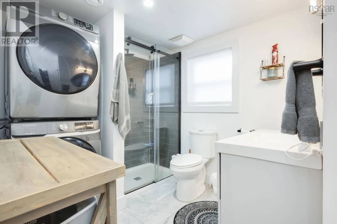
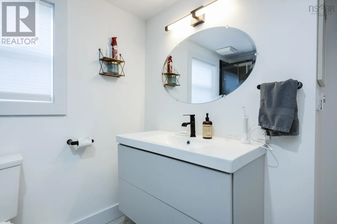
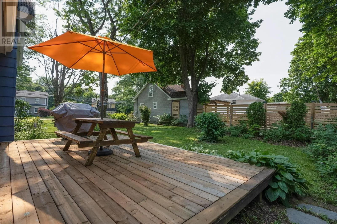
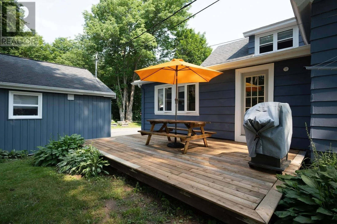
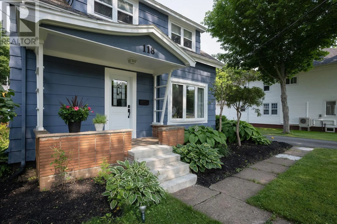
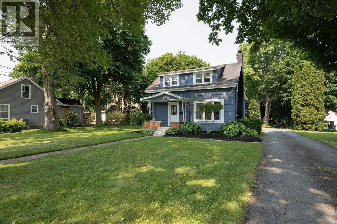
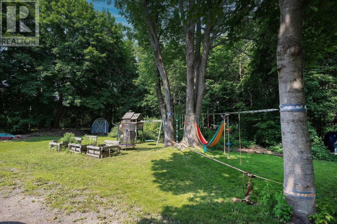
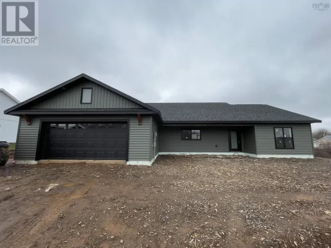
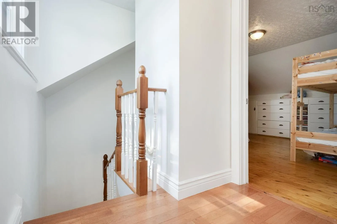
From Kentville, north on Cornwallis St, East on Belcher St. Attention investors and developers! Located at 118 Belcher Street in Kentville, this rare property sits on almost an acre of land, incredible future development opportunities. Freshly painted inside and out, the listing features two immediate income-producing streams or a perfect multi-generational setup. The main 2-storey residence offers 3 bedrooms, 2 bathrooms, gorgeous hardwood floors, and a large living room centered around a cozy woodstove insert. The house flows beautifully into a bright, open kitchen and dining layout perfect for entertaining, and also features a great back deck for outdoor enjoyment. Completely separate from the main house is a detached garage apartment boasting a fully updated, open-concept 1-bedroom rental unit with its own kitchen, living area, 3-piece bath and laundry. Capitalize on the steady cash flow while you plan out future development. (id:27476)

Property Highlights

MLS® Number
202616635
Type
Single Family
Community Name
Kentville
Ownership Type
Freehold
Land Size
0.7501 ac

Building

Building Type
House
Storeys
1.50
Square Footage
1730 sqft
Bathrooms Total
2
Bedrooms Above Ground
3
Bedrooms Total
3
Amenities
Park, Playground, Public Transit, Shopping, Place of Worship
Fireplace Present
No
Basement Type
Full (Unfinished)
Basement Features
Building Heating Type
Forced air, Stove
Heating Fuel
Oil, Wood
Building Cooling Type

Utilities

Water
Municipal water
Utility Sewer
Municipal sewage system

Room Layout

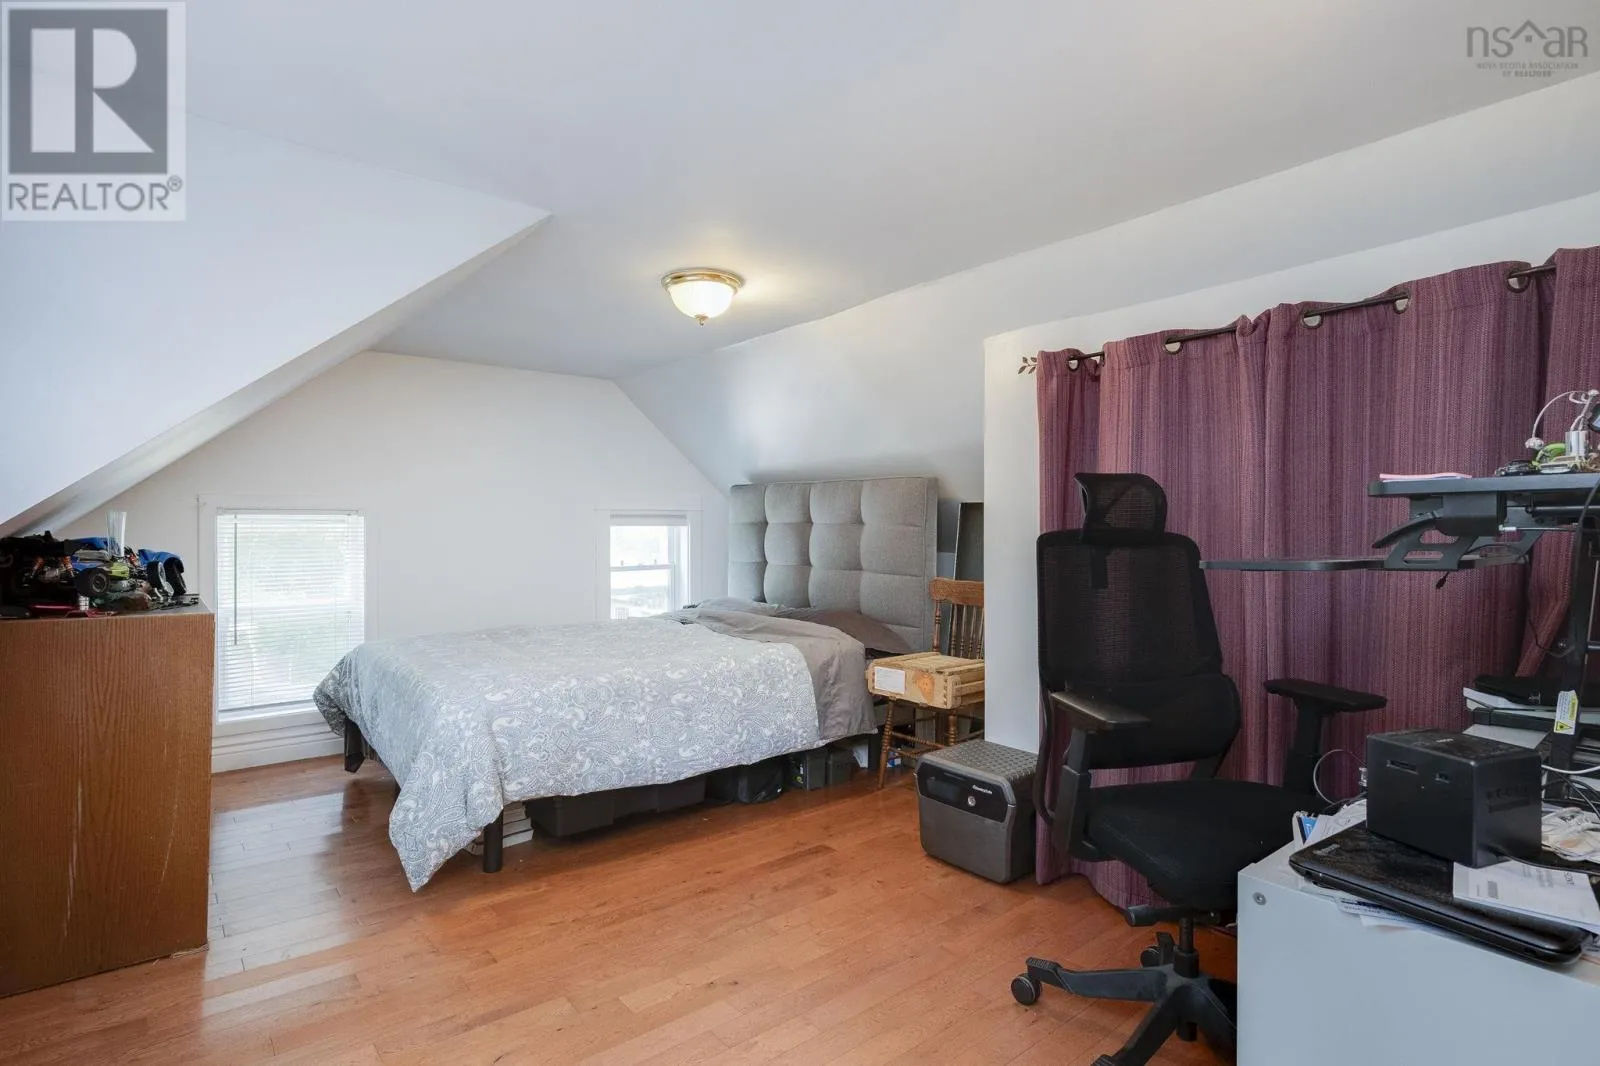
Primary Bedroom
Second level
12.11 x 15.3
Bedroom
Second level
11.5 x 11.10
Bedroom
Second level
10.2 10.4
Bath (# pieces 1-6)
Second level
9 x 9.8
Kitchen
Main level
10.1 x 15.6
Dining room
Main level
13 x 22.4
Living room
Main level
24.8 x 20.3
Bath (# pieces 1-6)
Main level
4.8 x 5.5
Eat in kitchen
Main level
11.1 x 13.7 (rental)
Living room
Main level
9.9 x 7.9 (rental)
Bedroom
Main level
9.8 x 7.9 (rental)
Bath (# pieces 1-6)
Main level
10.9 x 7.7(rental)

Location

Learn more about this property
Listing provided by:
Royal LePage Atlantic (New Minas)
MLS® number:
202616635
Agent:
Angie Sangster
*Indicates required field
Name is required
Email is required
Please enter a valid phone number (e.g., 416-111-1111).

Community Spotlight: Homes For sale in Your Neighborhood