23 Grant St., Kentville Ns, Kentville, Nova Scotia B4N 2S5

Listed for:
$569,900
3 beds
2 baths
Listed 12 days ago
House for rent: 23 Grant St., Kentville Ns, Kentville, Nova Scotia B4N 2S5

View all 50 photos

About

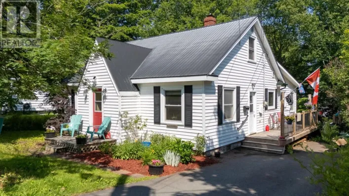
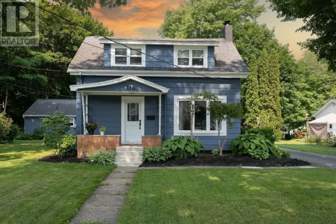
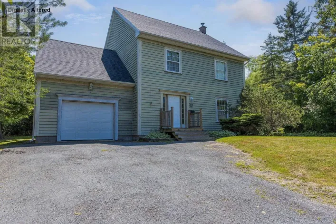
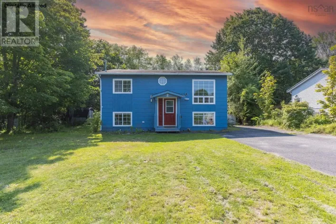
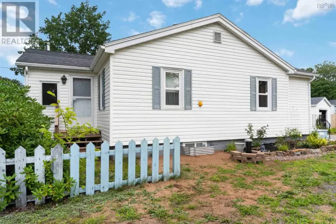
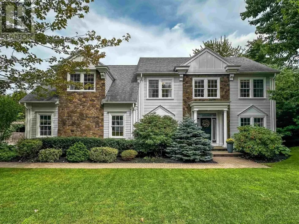
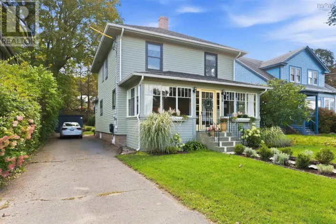
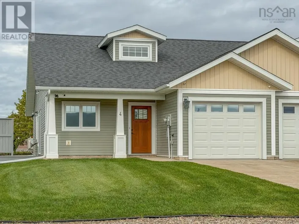
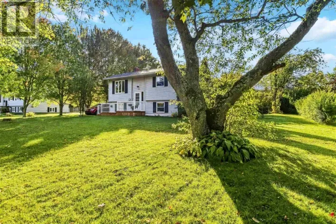
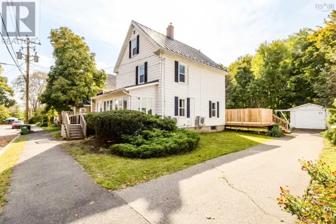
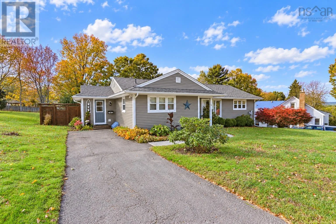
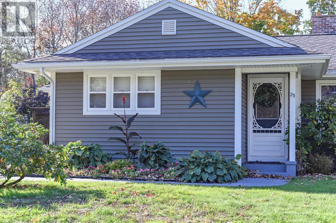
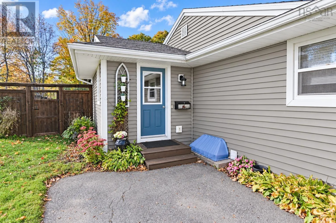
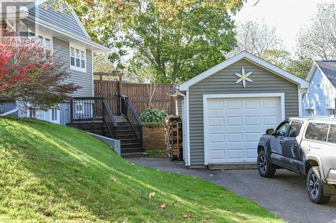
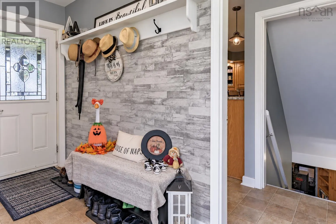
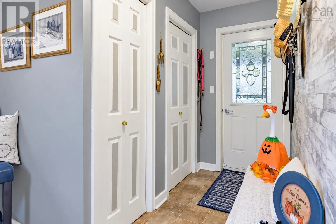
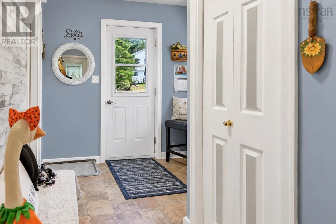
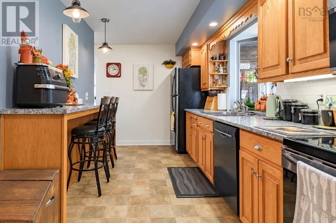
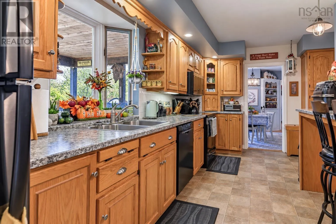
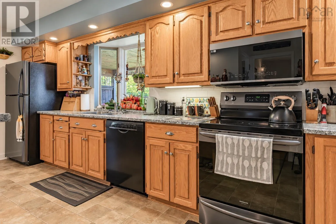
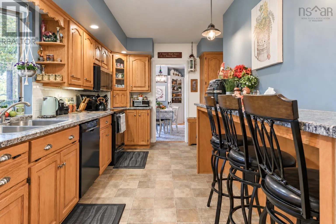
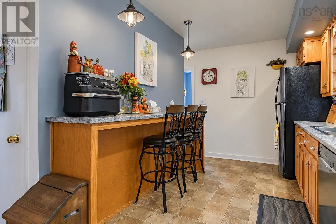
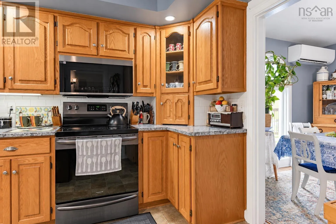
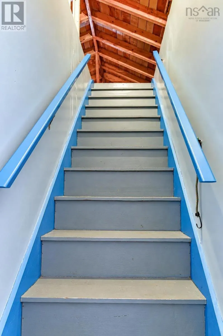
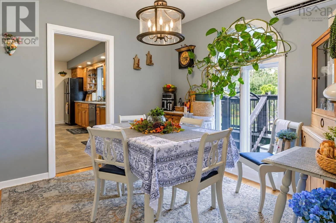
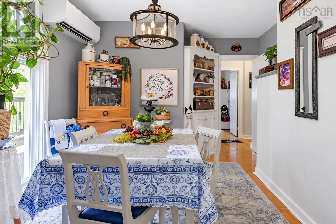
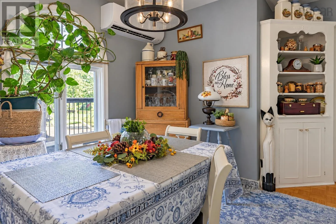
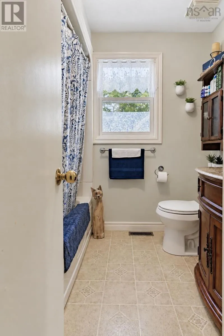
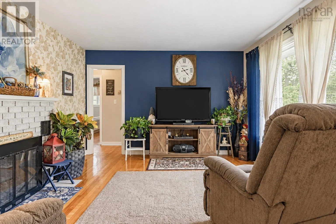
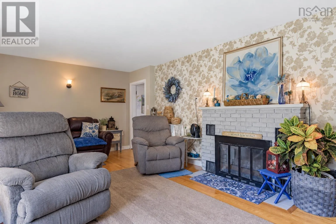
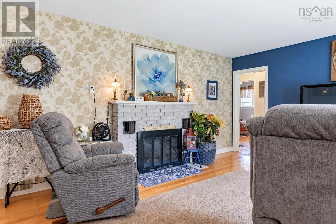
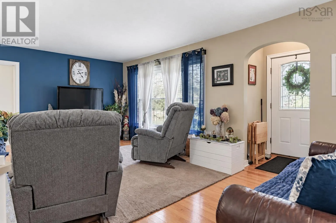
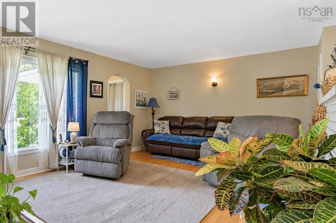
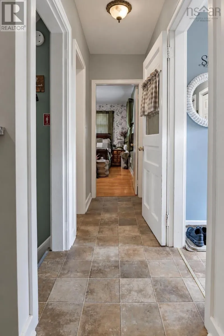
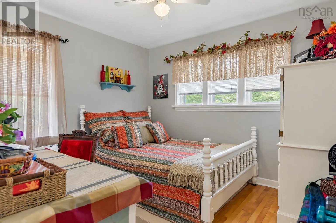
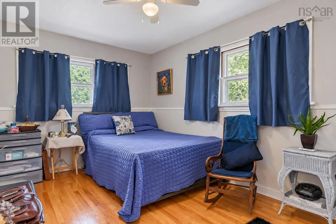
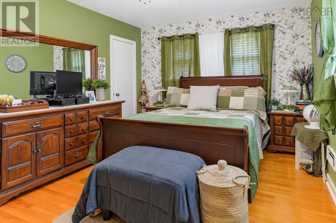
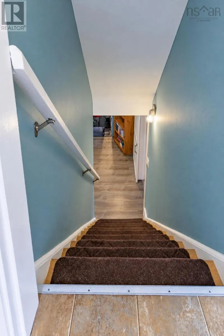
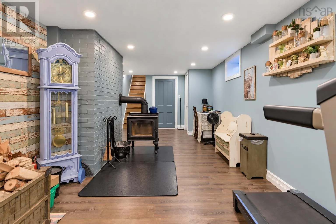
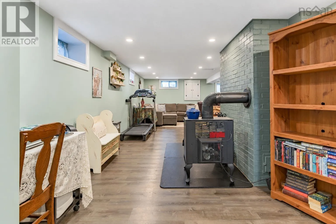
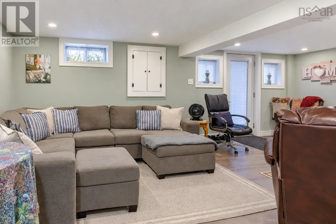
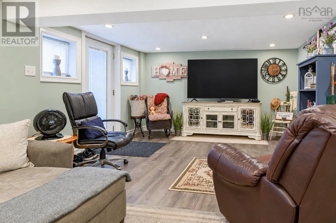
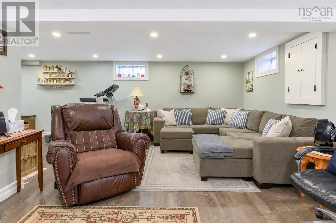
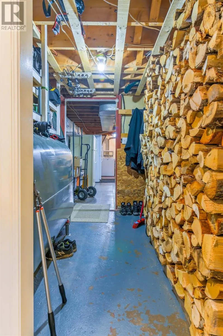
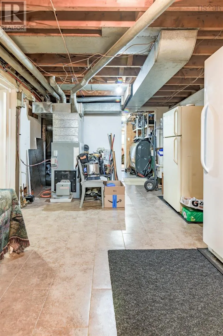
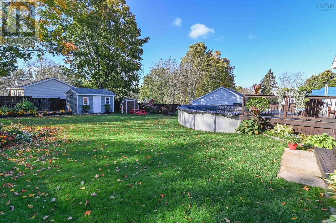
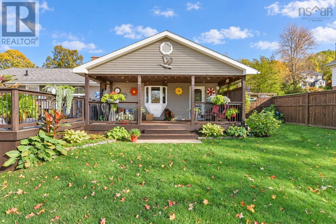
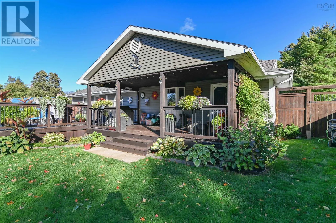
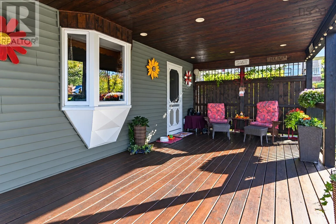
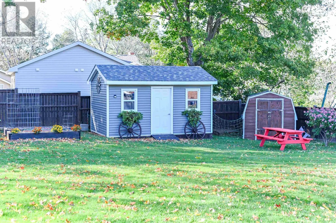
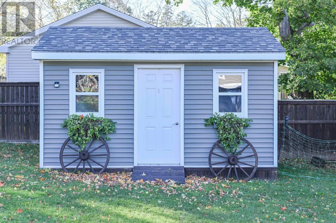
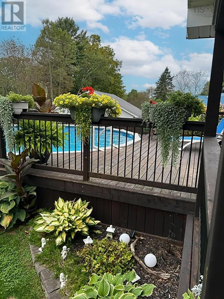
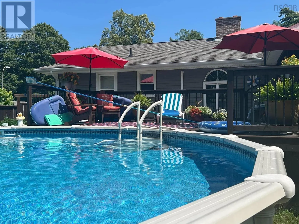
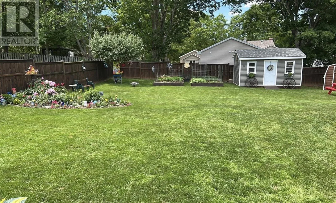
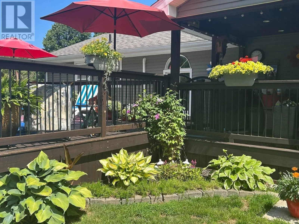
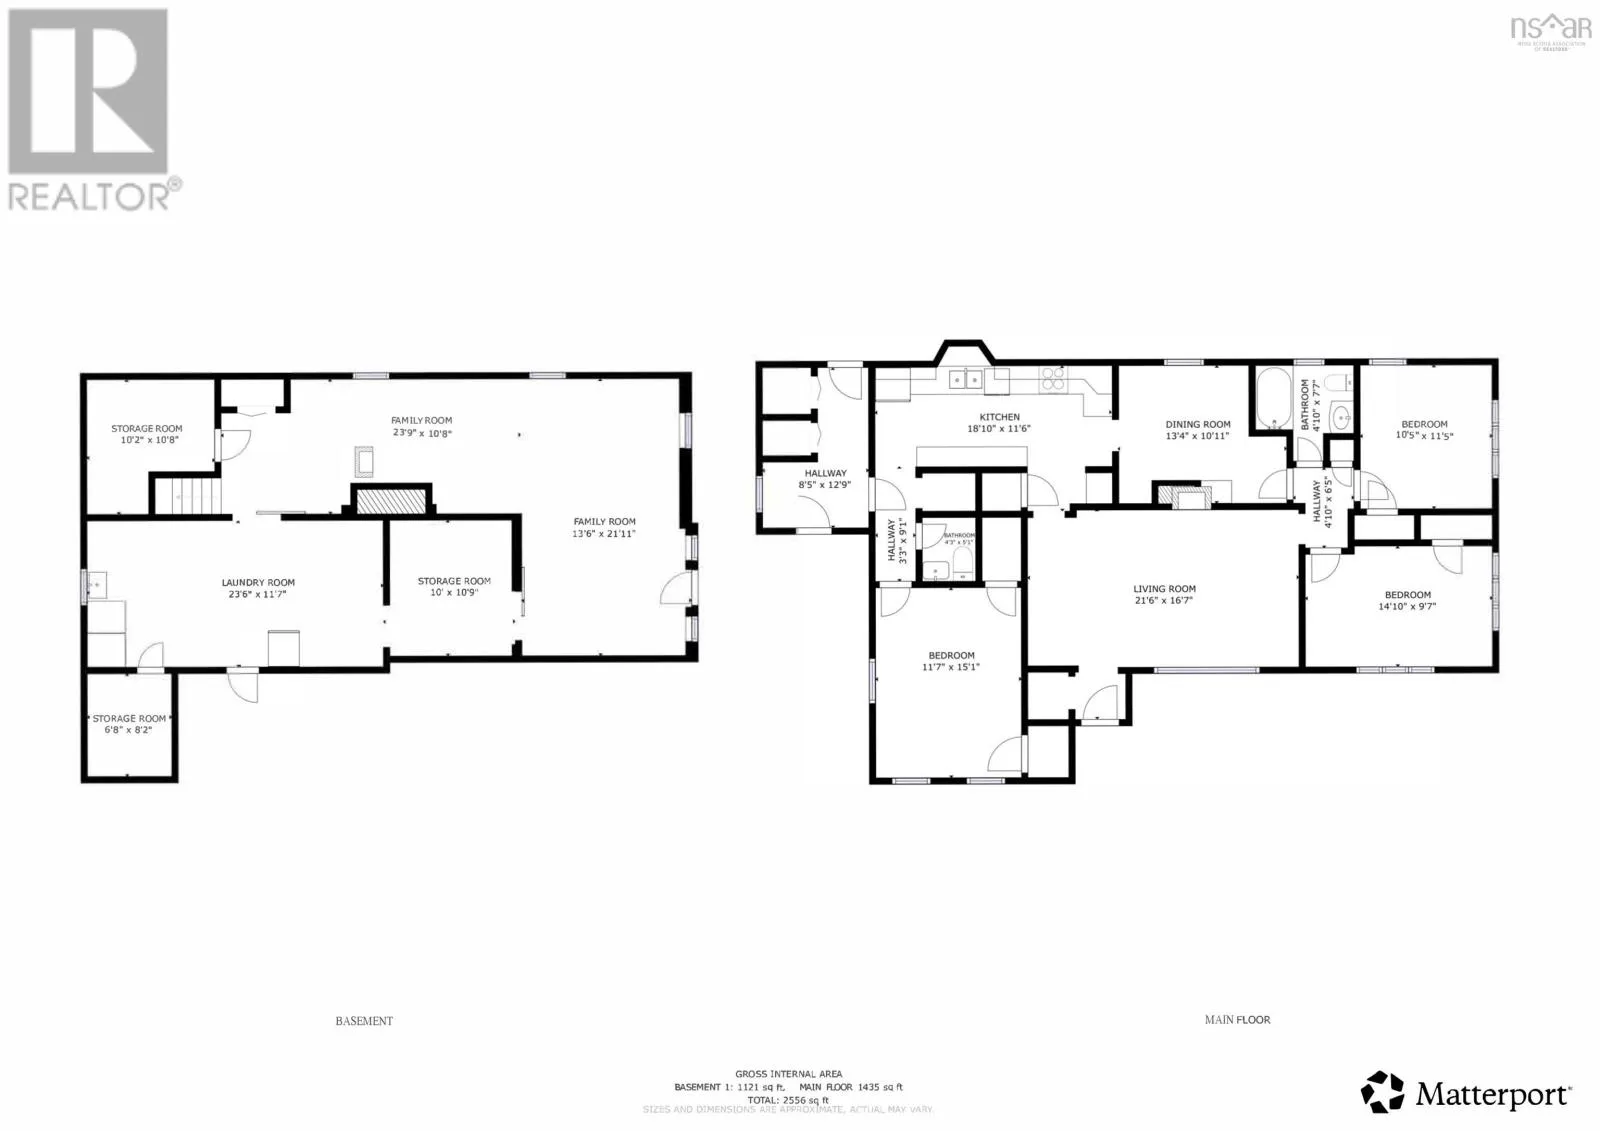
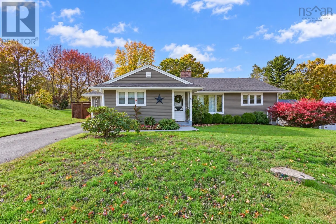
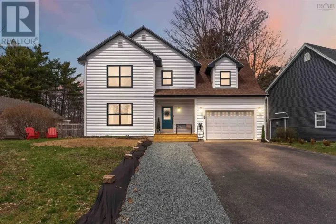
From downtown Kentville, west on Park St., turn onto Palmeter Ave (at the flashing light)left onto Grant St Situated in one of Kentville's most popular neighborhoods. This home spells lifestyle inside and out A flowing main level offers a spacious mudroom, cheerful kitchen with an abundance of cabinets, formal living and dining rooms. A traditional design with three bedrooms and bath. The lower level is true a pleasant surprise with an L shaped family room, outside entrance adjacent to the second driveway and detached garage. Also, on this level, you will find storage space, office and opportunity to grow. The yard itself is a best kept secret with covered verandah, large deck, above ground pool area, storage sheds and beautiful gardens. It truly is a vacation at home. The second driveway and detached garage add to the opportunity of this wonderful property minutes to school, recreation fields, soccer dome and a quick drive to Nova Scotia Community College, dining and shopping. This home has been lovingly cared for. Pride of ownership is evidence throughout. (id:27476)

Property Highlights

MLS® Number
202625870
Type
Single Family
Community Name
Kentville
Ownership Type
Freehold
Land Size
0.3287 ac

Building

Building Type
House
Storeys
1.00
Square Footage
1843 sqft
Bathrooms Total
2
Bedrooms Above Ground
3
Bedrooms Total
3
Amenities
Park, Playground, Public Transit, Shopping, Place of Worship
Exterior Finish
Aluminum siding, Vinyl
Fireplace Present
No
Basement Type
Full
Basement Features
Walk out
Building Heating Type
Forced air
Heating Fuel
Electric, Oil, Wood
Building Cooling Type

Utilities

Water
Municipal water
Utility Sewer
Municipal sewage system

Room Layout

Family room
Basement
23.9x10.8 +12.6x10.9
Mud room
Main level
12.9x8.5
Eat in kitchen
Main level
18.10x11.6
Living room
Main level
21.6x16.7
Dining room
Main level
13.4x10.11
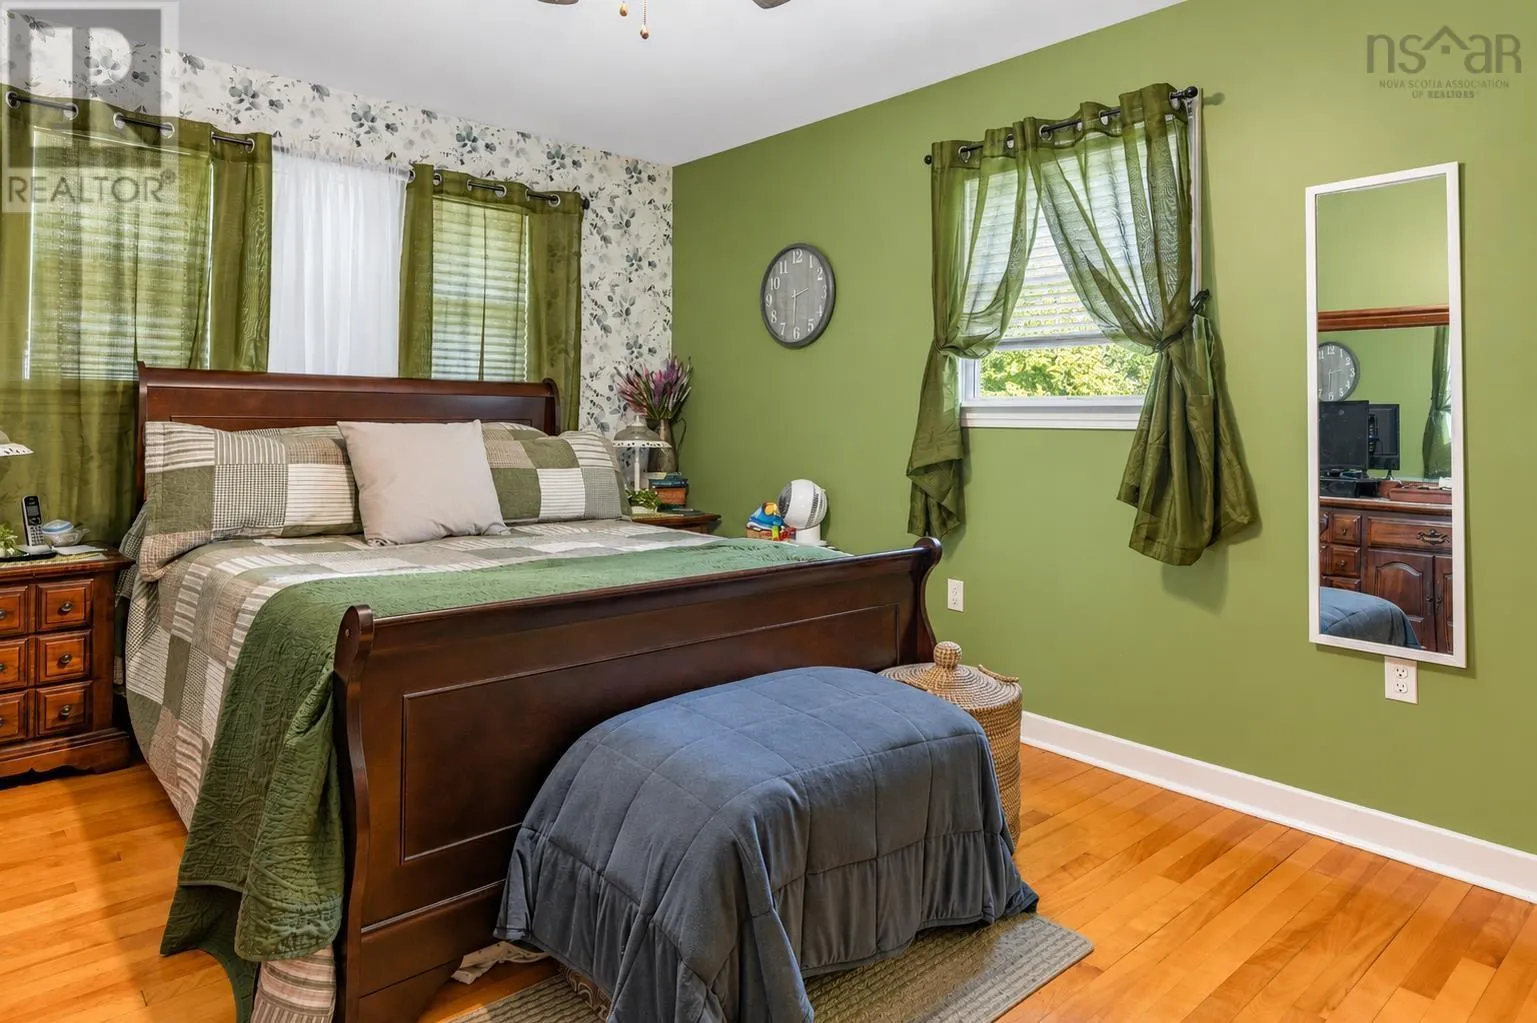
Primary Bedroom
Main level
15.1x11.7
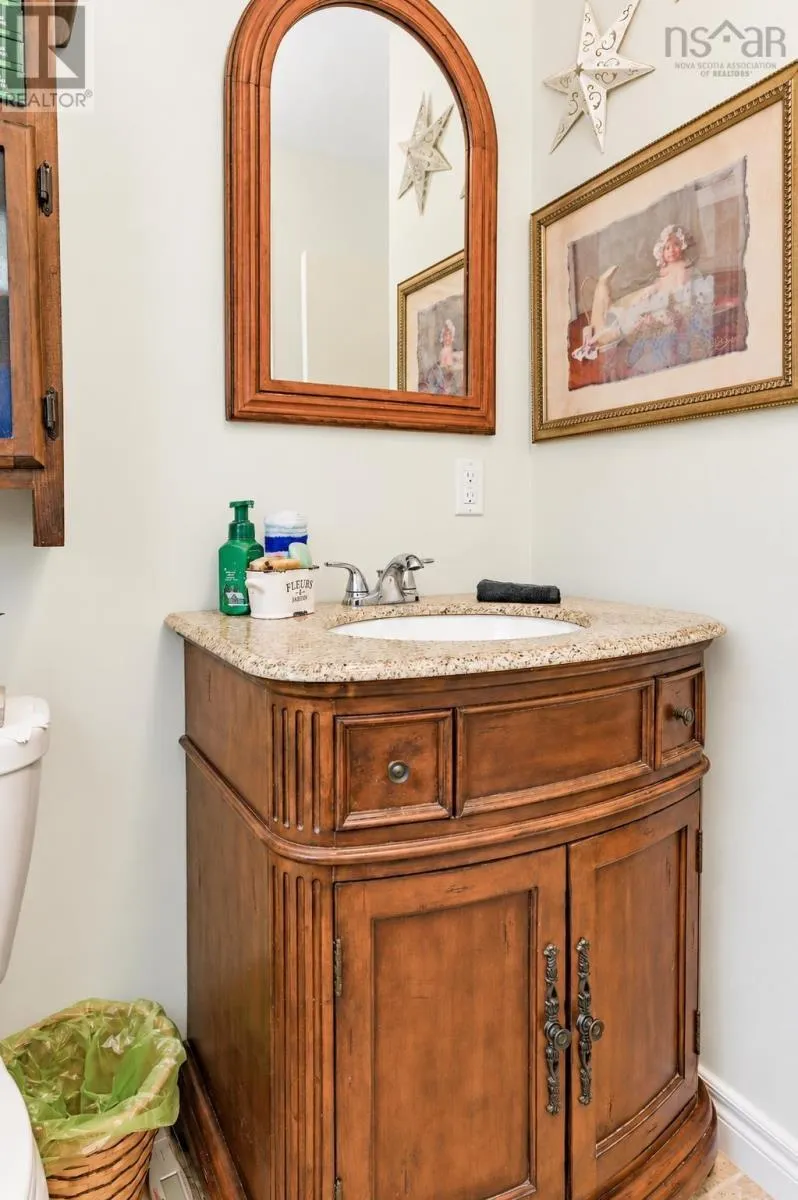
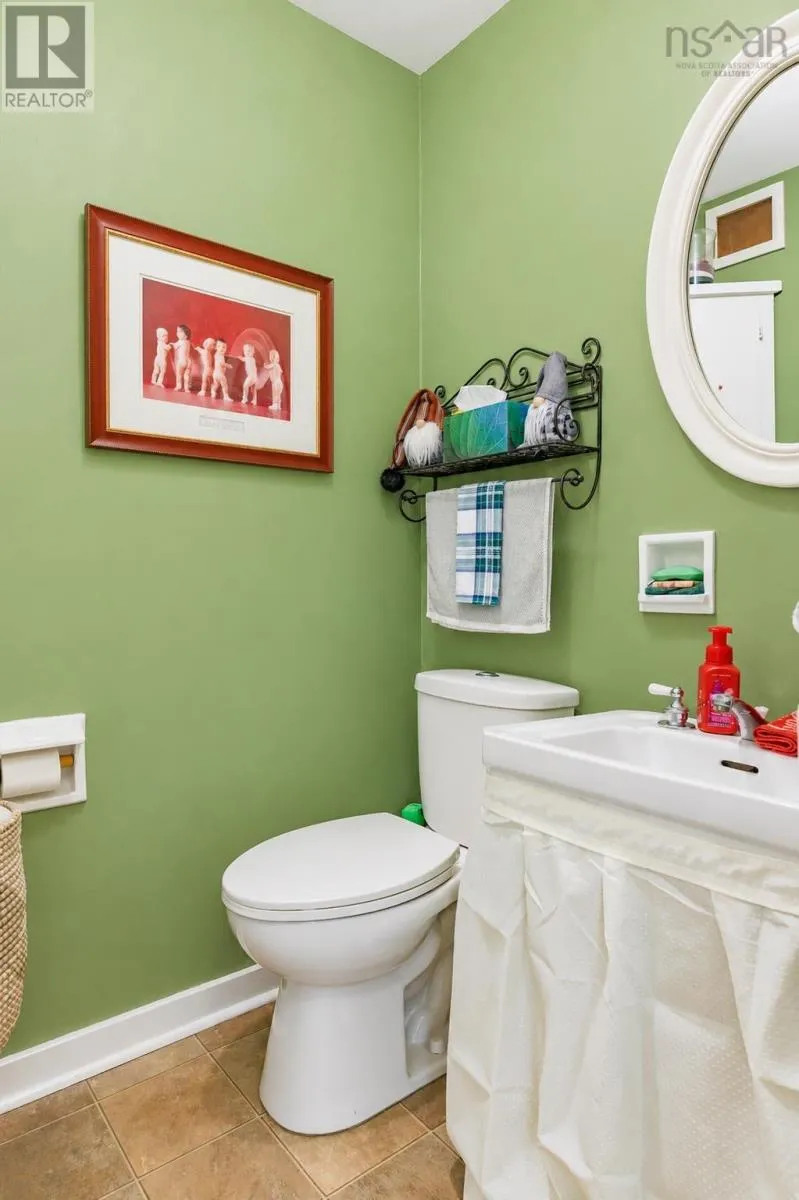
2pc Bathroom
Main level
4.3x5.1
Bedroom
Main level
10.5x11.5
Bedroom
Main level
14.10x9.7
4pc Bathroom
Main level
7.2x4.10

Location

Learn more about this property
Listing provided by:
RE/MAX Advantage
MLS® number:
202625870
Agent:
Donna Conrad
*Indicates required field
Name is required
Email is required
Please enter a valid phone number (e.g., 416-111-1111).

Community Spotlight: Homes For sale in Your Neighborhood