603 Sutherland Terrace, Kentville, Nova Scotia B4N 1L6

Listed for:
$415,000
3 beds
2 baths
Listed 8 days ago
House for rent: 603 Sutherland Terrace, Kentville, Nova Scotia B4N 1L6

View all 50 photos

About

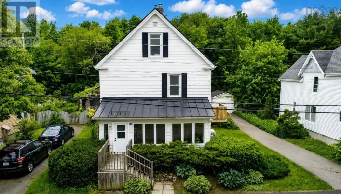
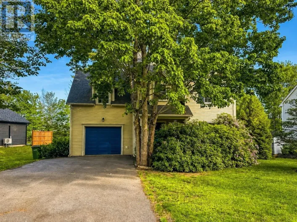
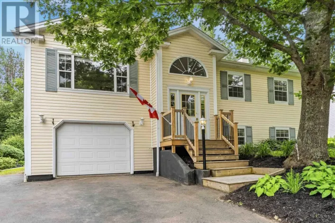
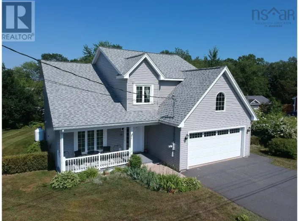
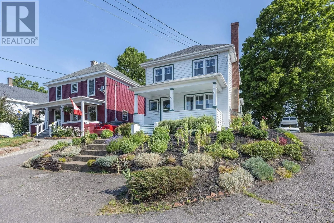
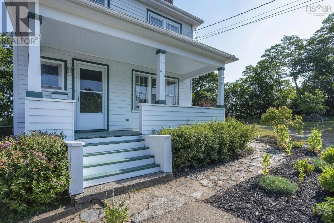
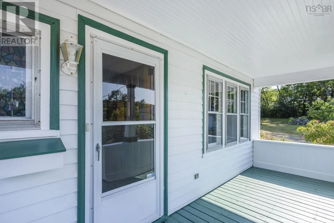
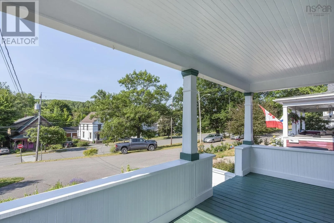
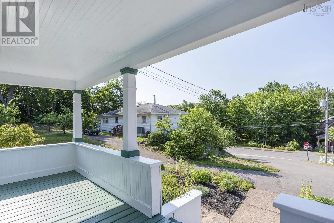
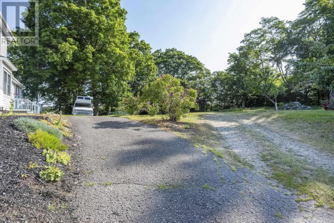
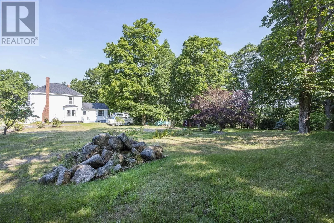
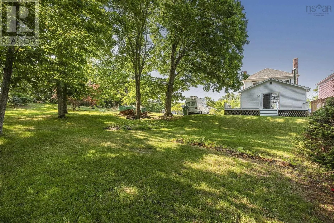
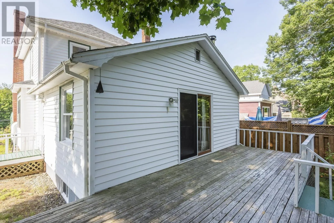
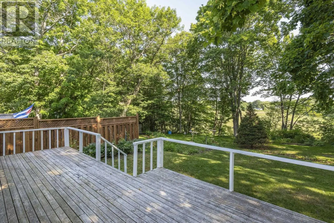
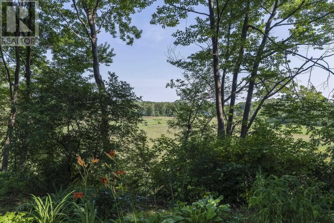
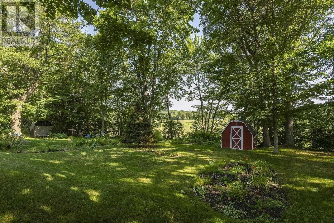
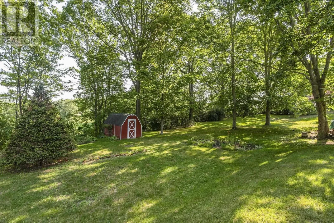
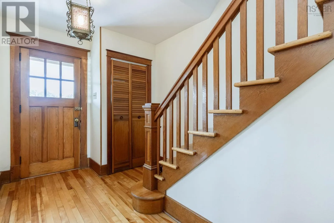
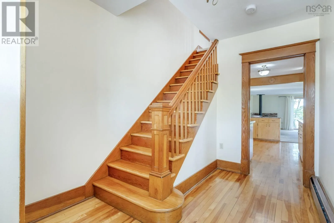
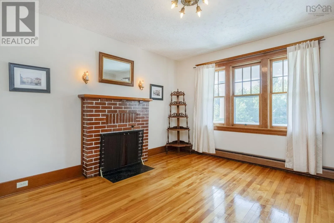
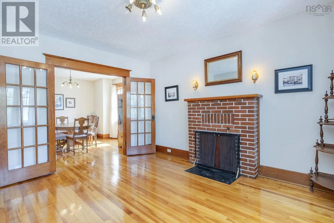
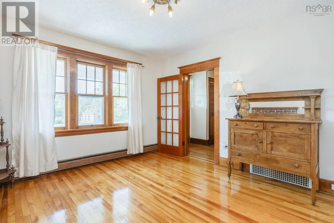
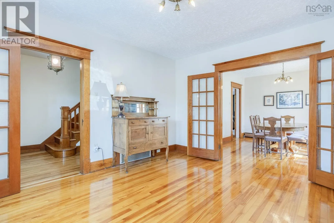
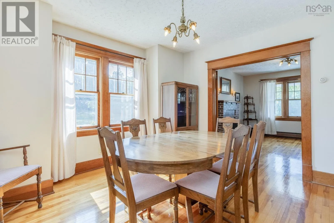
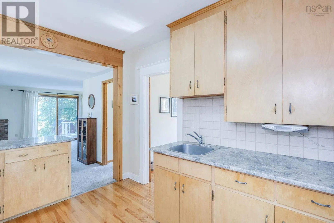
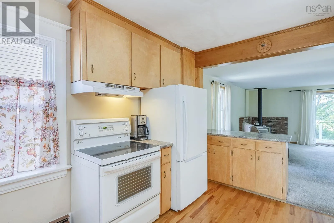
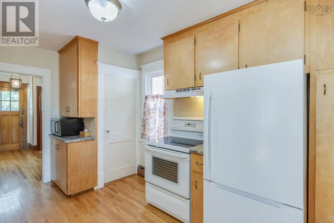
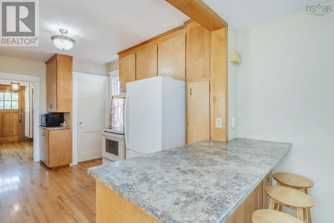
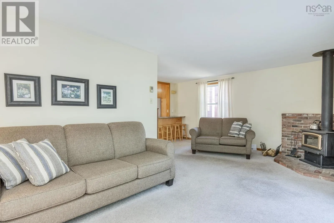
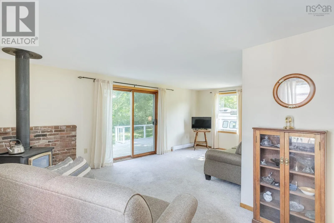
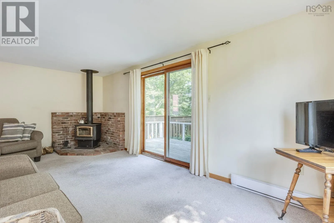
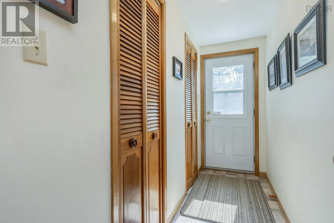
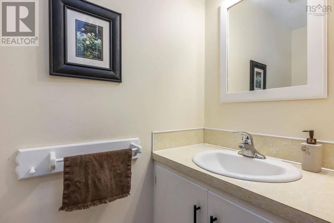
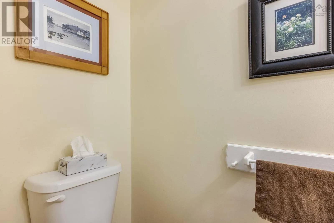
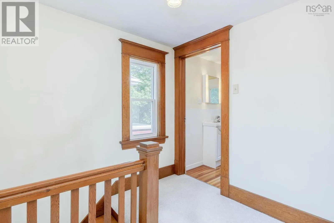
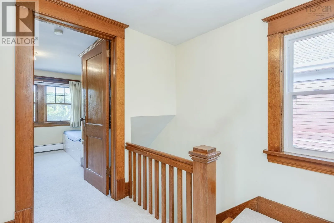
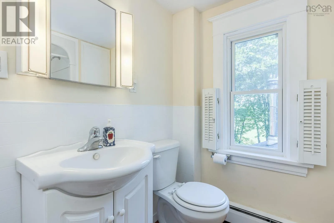
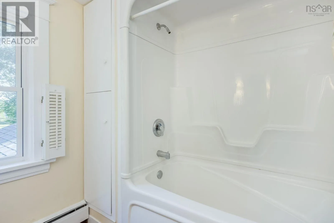
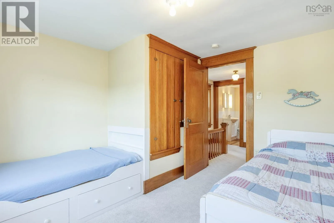
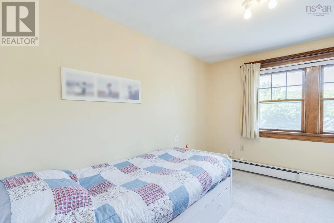
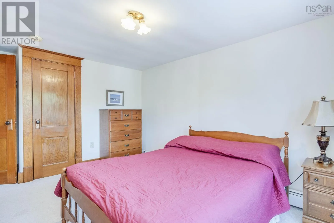
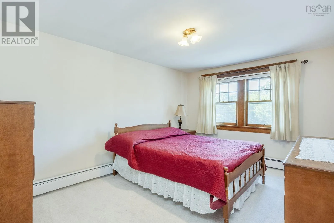
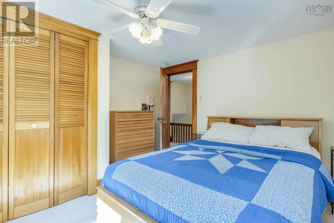
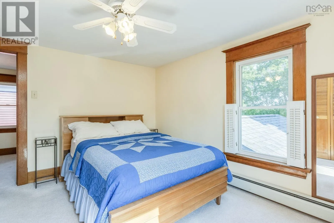
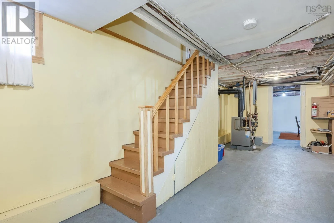
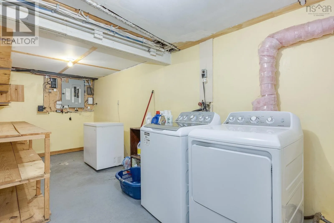
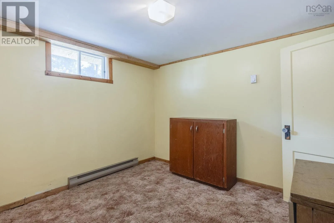
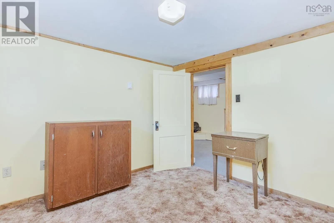
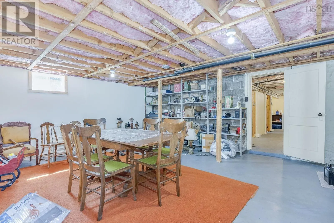
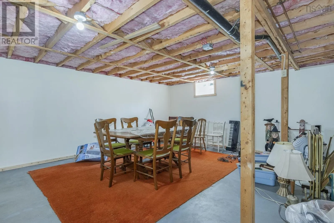
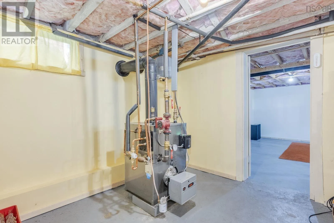
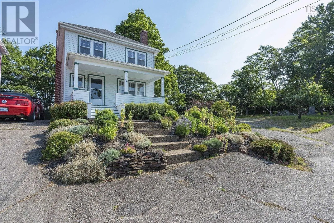
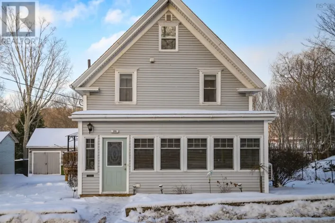
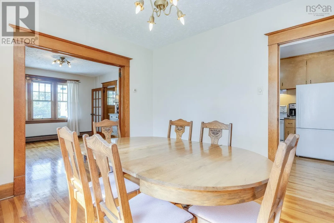
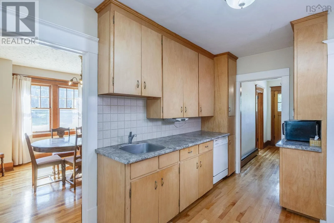
Driving on west main, you may enter Sutherland Terrace from the east or west, please see yard sign. Built in the early 1970s with the structural integrity characteristic of that era, this two story Kentville home is situated on a rare town double lot. The property offers a solid foundation and a functional footprint within easy walking distance to the local elementary school, Centennial Arena, town pool/splash pad, soccer, and baseball fields. The main floor layout features a wide kitchen, a dedicated dining room space, a large living room, half bath located near the side entrance and a separate family room. Upstairs youll find three good sized bedrooms and the home's full bathroom. For additional square footage and easily built equity, the partially finished basement requires only flooring and ceiling coverings to complete. The exterior includes a large covered front veranda and a sizeable rear deck that overlooks an open meadow. The expansive double lot provides exceptional outdoor space rare for this location, making this a straightforward opportunity for anyone seeking a well-built home with clear equity potential. This home is ready for the next chapter, book your showing today to make this house your home! (id:27476)

Property Highlights

MLS® Number
202617862
Type
Single Family
Community Name
Kentville
Ownership Type
Freehold
Land Size
0.4884 ac

Building

Building Type
House
Storeys
2.00
Square Footage
1533 sqft
Bathrooms Total
2
Bedrooms Above Ground
3
Bedrooms Total
3
Amenities
Park, Playground, Public Transit, Shopping, Place of Worship
Exterior Finish
Vinyl
Fireplace Present
No
Basement Type
Basement Features
Building Heating Type
Baseboard heaters, Hot Water, Stove
Heating Fuel
Electric, Oil, Wood
Building Cooling Type

Utilities

Water
Municipal water
Utility Sewer
Municipal sewage system

Room Layout

Bath (# pieces 1-6)
Second level
7.5x6.10
Bedroom
Second level
12.7x11.1
Bedroom
Second level
10.2x11
Bedroom
Second level
9.10x14.8
Laundry room
Basement
19x7.5
Den
Basement
10.2x10.4
Recreational, Games room
Basement
19.3x17.3
Storage
Basement
19x18
Dining room
Main level
11.8x12.3
Foyer
Main level
7.11x12.1
Kitchen
Main level
9.7x13.10
Family room
Main level
12x13.8
Living room
Main level
20x17.5
Bath (# pieces 1-6)
Main level
6.4x2.10

Location

Learn more about this property
Listing provided by:
Royal LePage Atlantic (New Minas)
MLS® number:
202617862
Agent:
Bobby Haines
*Indicates required field
Name is required
Email is required
Please enter a valid phone number (e.g., 416-111-1111).

Community Spotlight: Homes For sale in Your Neighborhood