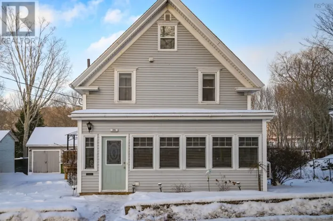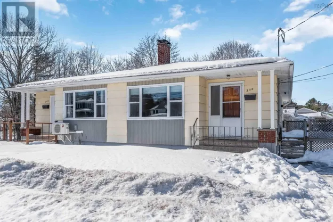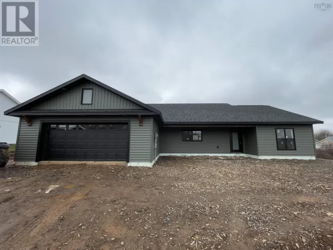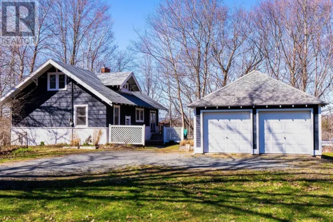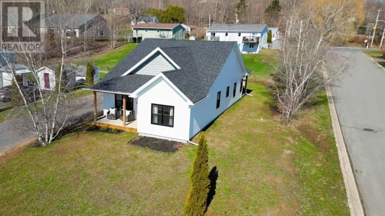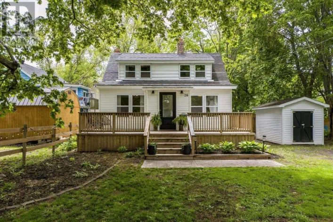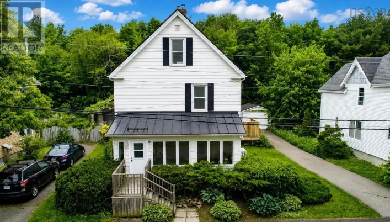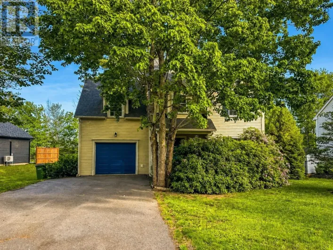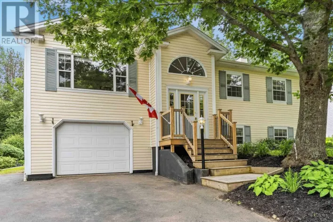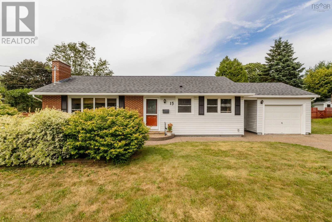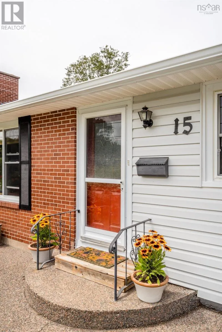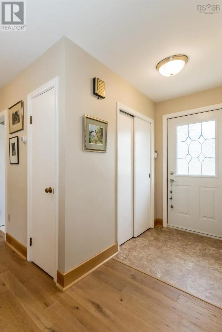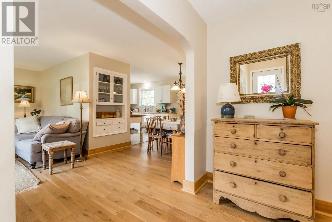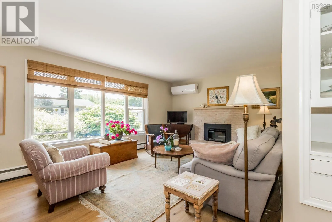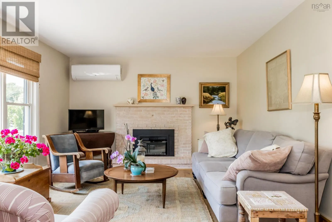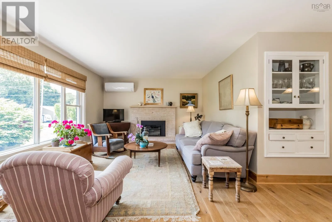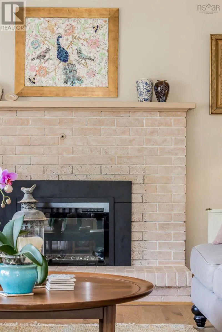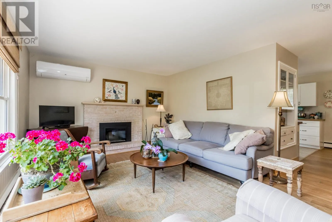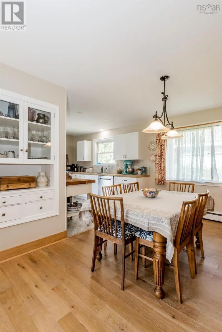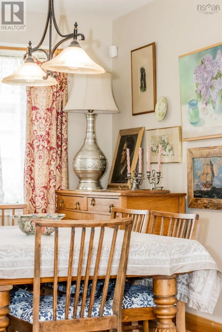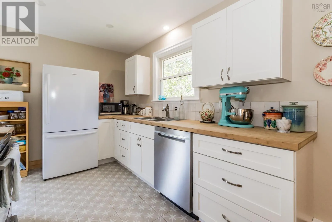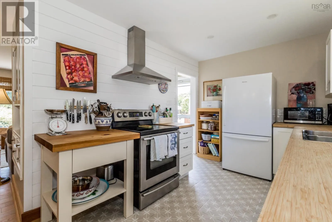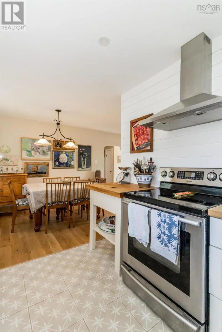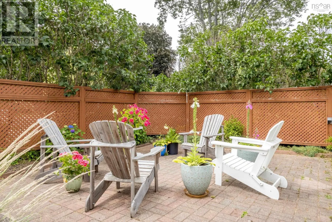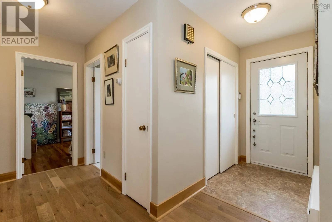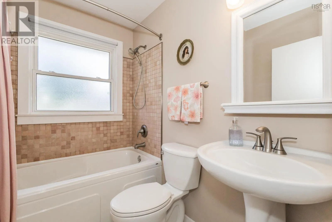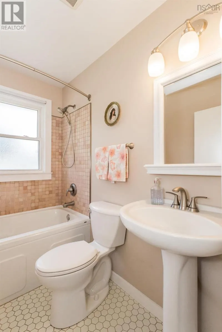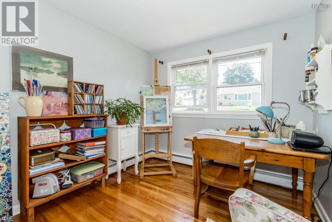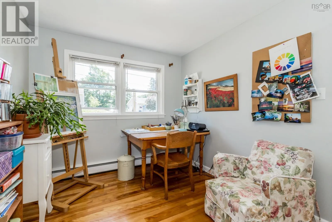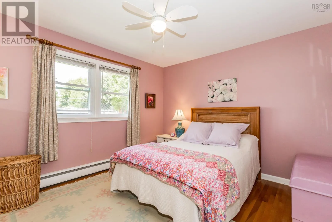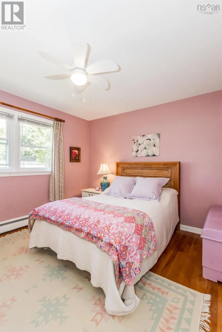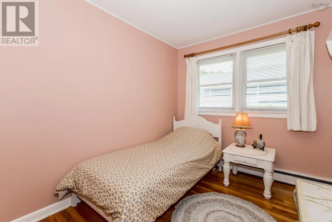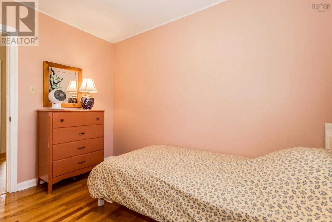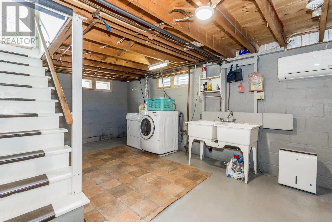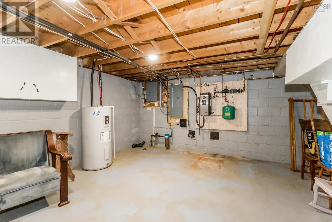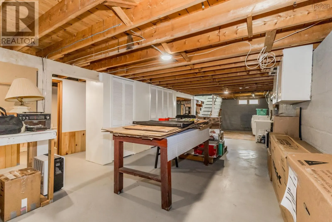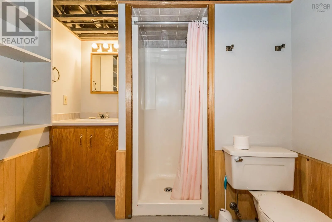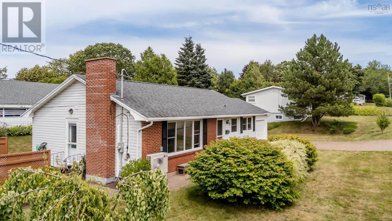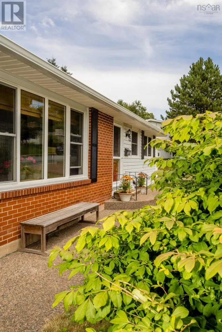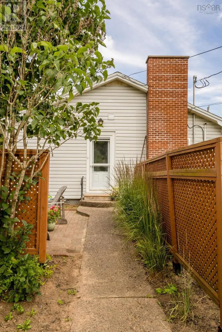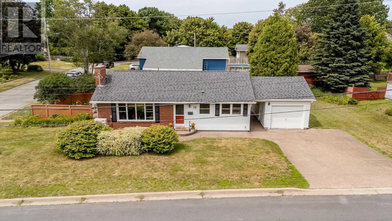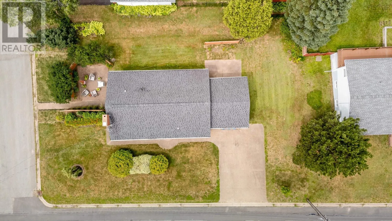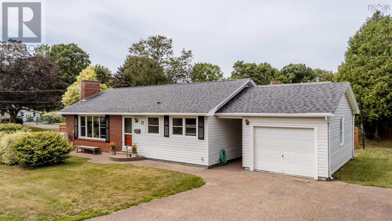
From Belcher St., Kentville, north onto Oakdene Ave., then first right on James St., See sign on left-hand side. Some homes simply feel different the moment you walk through the door. This is one of them. Nestled on a beautifully landscaped corner lot in one of Kentville's most sought-after neighbourhoods, this thoughtfully cared-for bungalow is just a short stroll to Oakdene Park, NSCC, schools, and Kings Transit. From the lush gardens to the private patio, every corner of this property reflects years of pride, care, and appreciation. Inside, the bright, semi-open living and dining spaces are filled with natural southern light and designed for both everyday living and effortless entertaining. Warm hardwood floors, a beautifully renovated kitchen and bathroom, and a cozy electric fireplace create an inviting atmosphere that instantly feels like home. The lower level offers exceptional flexibility, generous storage, a workshop, laundry with double sink, and a convenient 3-piece bath - perfect for hobbies, projects, or future living space. While the home is beautiful, it's the unseen investments that truly set it apart. Over the years, the owners have thoughtfully upgraded nearly every major system, including the kitchen, bathroom, 200-amp electrical service, dual heat pumps, electric boiler, sewer line, insulation, hot water tank, sump pump, and more. The result is an impressive EnerGuide rating of just 55 GJ -17 GJ more efficient than a newly built home - offering exceptional comfort and peace of mind. This wasn't simply a house that was owned - it was cherished. Carefully maintained, continually improved, and deeply loved. Now it's ready to welcome its next chapter. (id:27476)