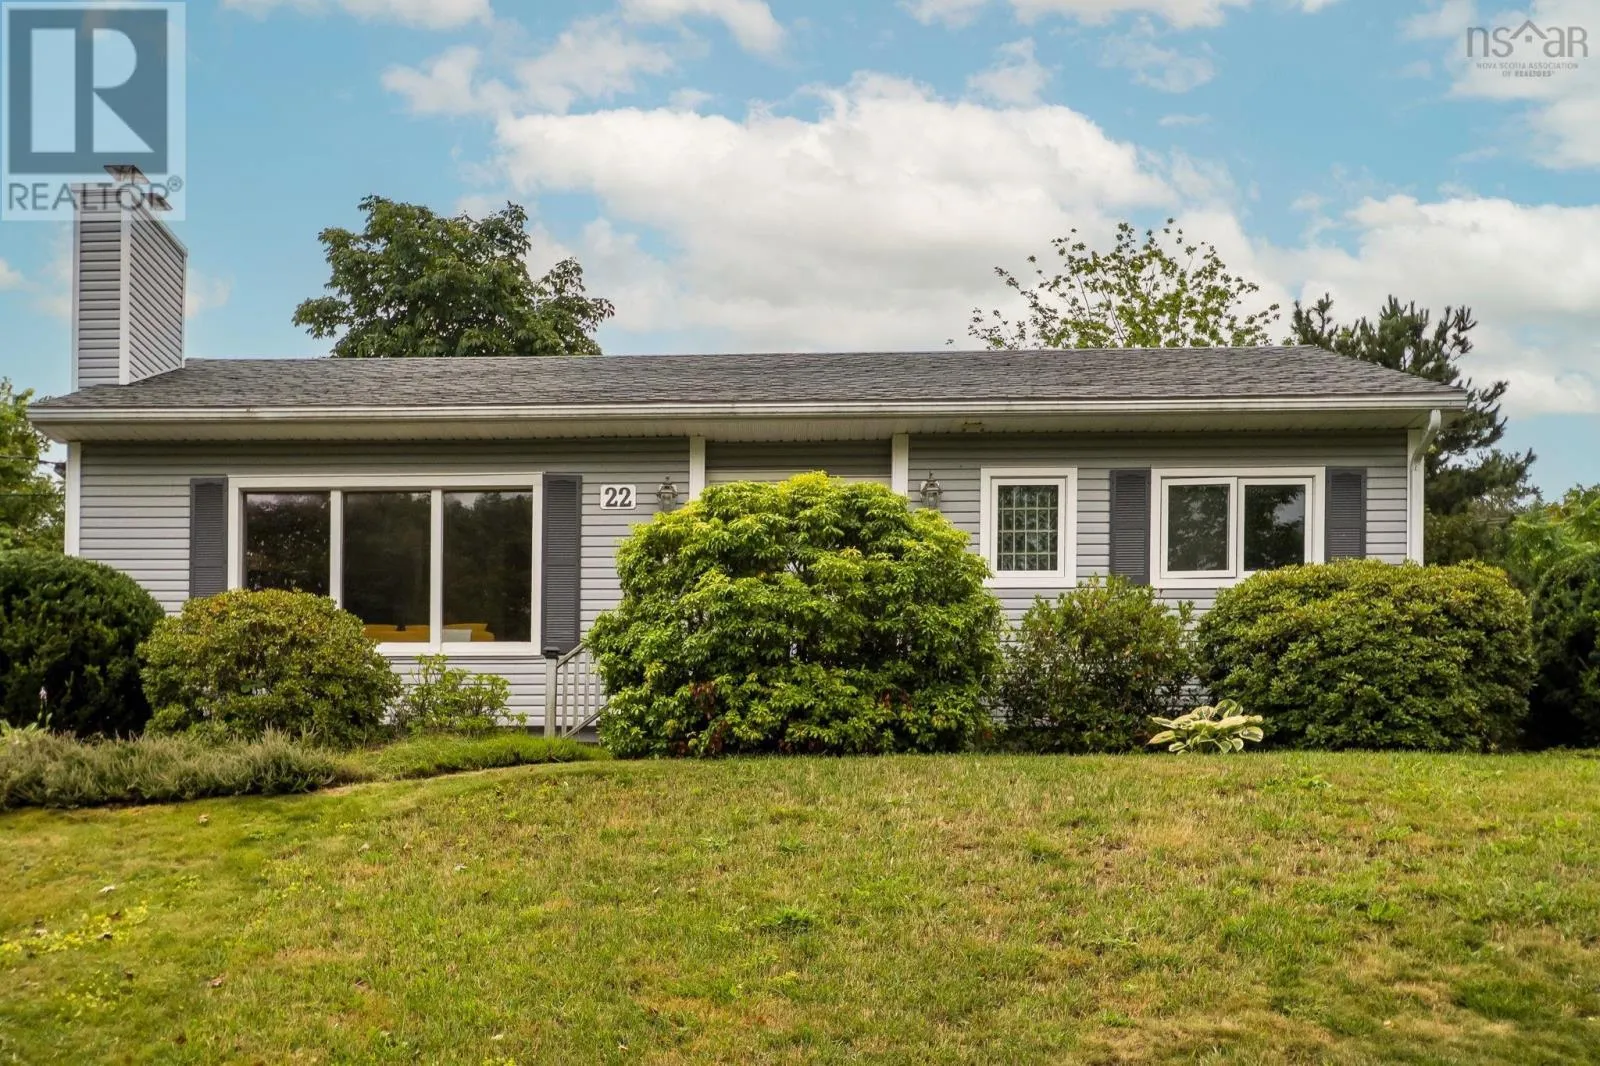
22 Kent Road, Kentville, Nova Scotia B4N 2P1

Listed for:
$339,000
5 beds
2 baths
Listed 8 days ago
House for rent: 22 Kent Road, Kentville, Nova Scotia B4N 2P1

View all 44 photos

About

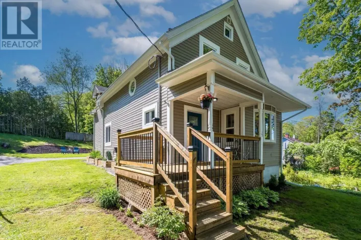
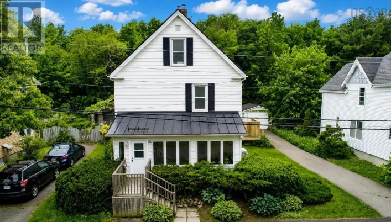
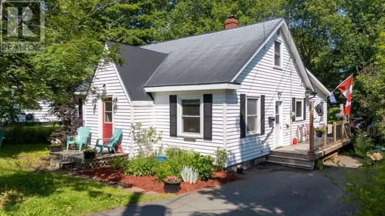
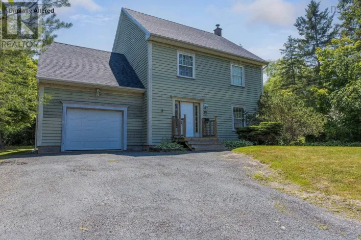
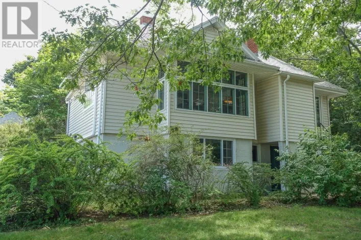
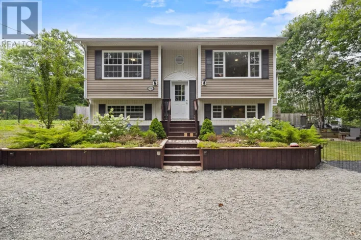
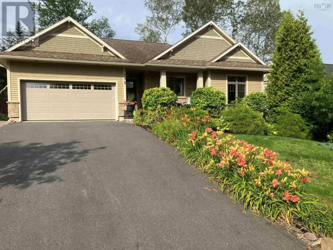
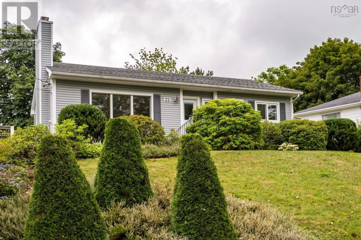
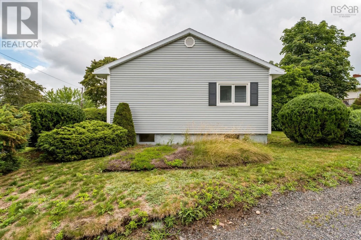
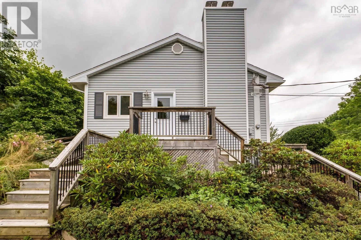
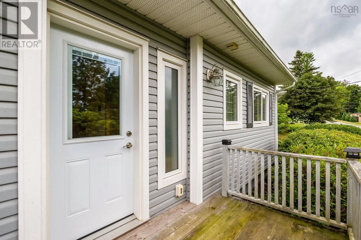
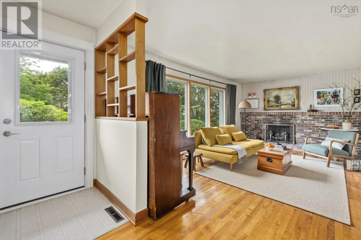
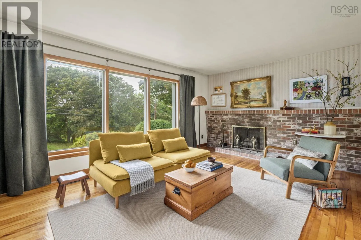
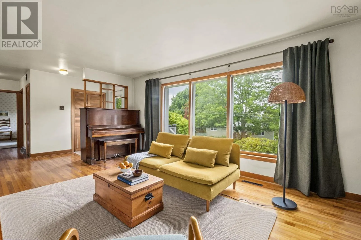
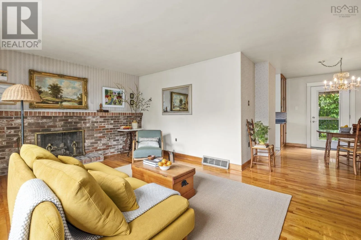
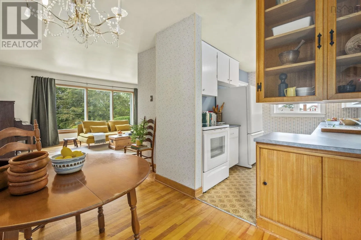
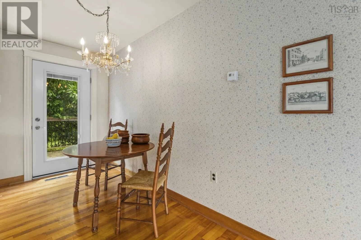
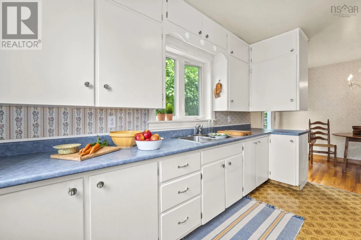
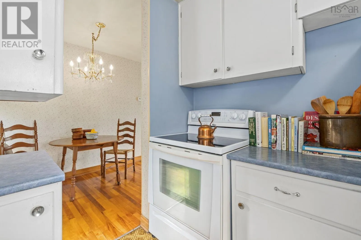
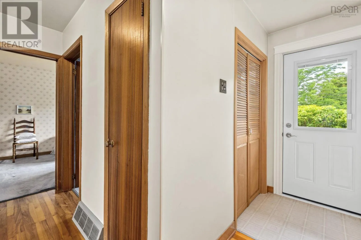
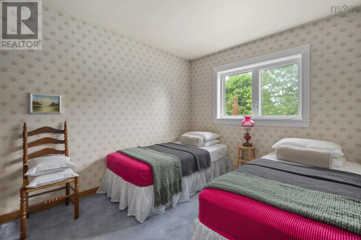
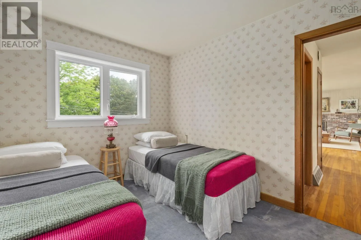
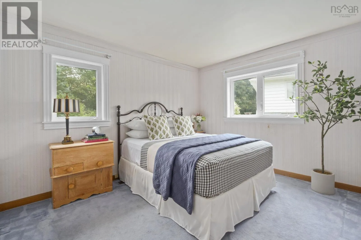
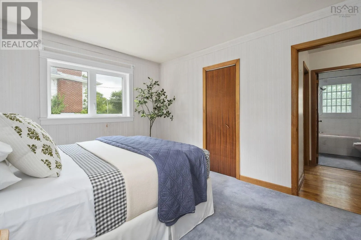
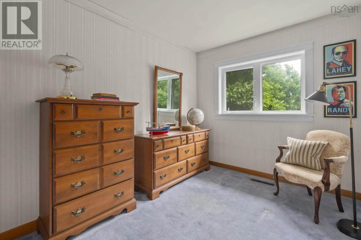
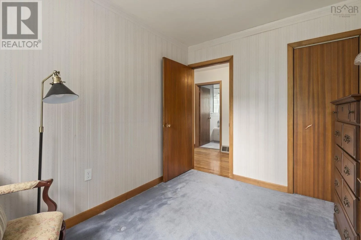
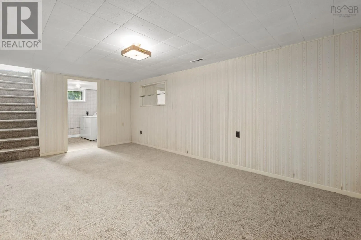
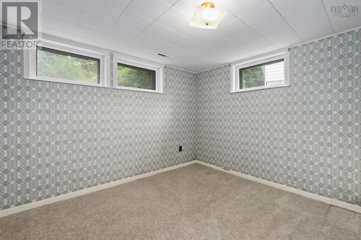
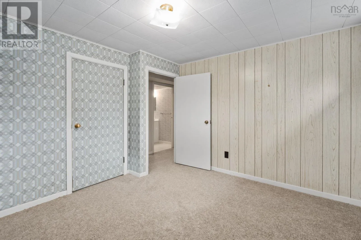
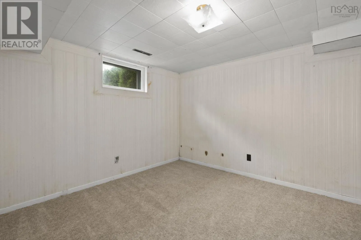
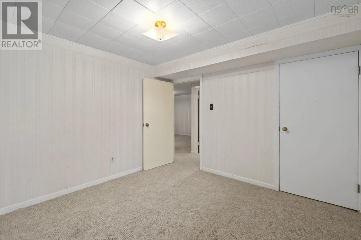
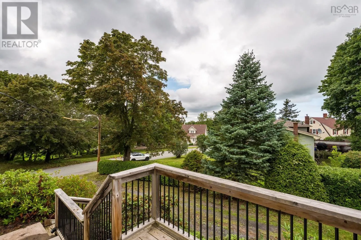
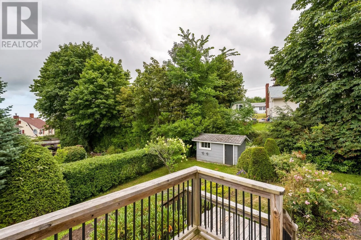
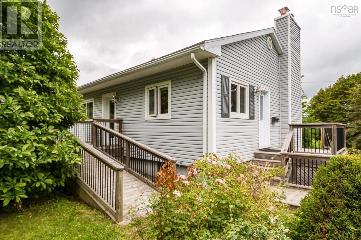
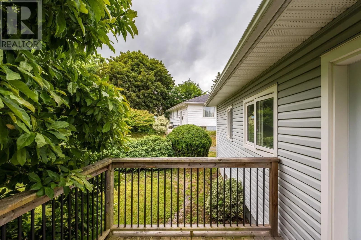
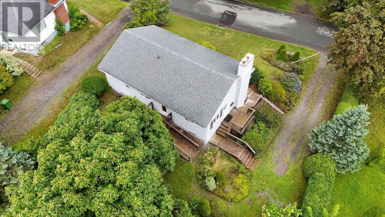
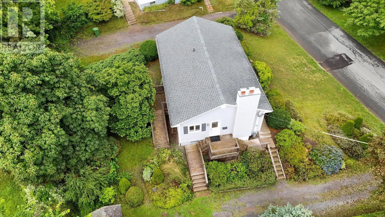
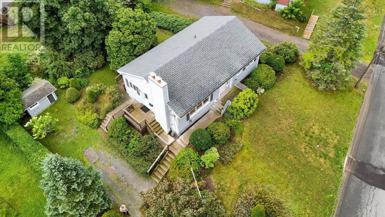
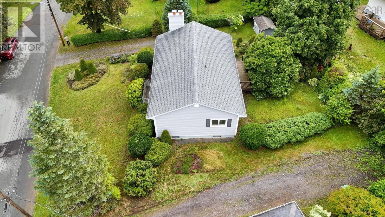
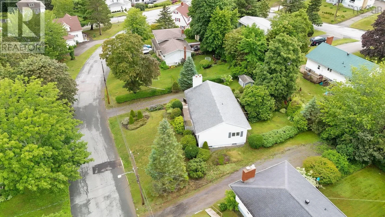
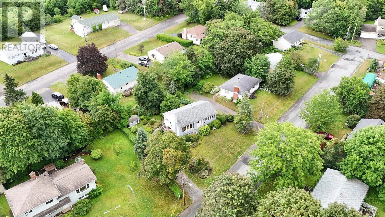
from Main Street in Kentville, head north on Prospect Road, turn right onto Academy and left onto Kent, property on left hand side This solid 3+2 bedroom bungalow offers an outstanding opportunity to enter the Kentville market while building equity through your own updates and improvements. Many of the major exterior investments have already been completed, including new siding with added insulation, roof shingles, many windows, and new front and back decks (all done in 2019) allowing you to focus on modernizing the interior at your own pace. Hardwood flooring runs through the living room, dining room and hallway, while the finished lower level adds valuable living space for a growing family, home office or hobby area. Set on a landscaped lot filled with mature shrubs and perennials, you'll also enjoy a quiet neighbourhood within walking distance of shopping and everyday amenities. Whether you're a first-time buyer, investor or someone looking for a project with long-term reward, this home offers the chance to create value in an established Kentville neighbourhood. (id:27476)

Property Highlights

MLS® Number
202619885
Type
Single Family
Community Name
Kentville
Ownership Type
Freehold
Land Size
0.1804 ac

Building

Building Type
House
Storeys
1.00
Square Footage
1693 sqft
Bathrooms Total
2
Bedrooms Above Ground
3
Bedrooms Total
5
Amenities
Park, Playground, Public Transit, Shopping, Place of Worship
Exterior Finish
Vinyl
Fireplace Present
Yes
Basement Type
Full (Partially finished)
Basement Features
Building Heating Type
Forced air, Furnace
Heating Fuel
Oil
Building Cooling Type

Utilities

Water
Municipal water
Utility Sewer
Municipal sewage system

Room Layout

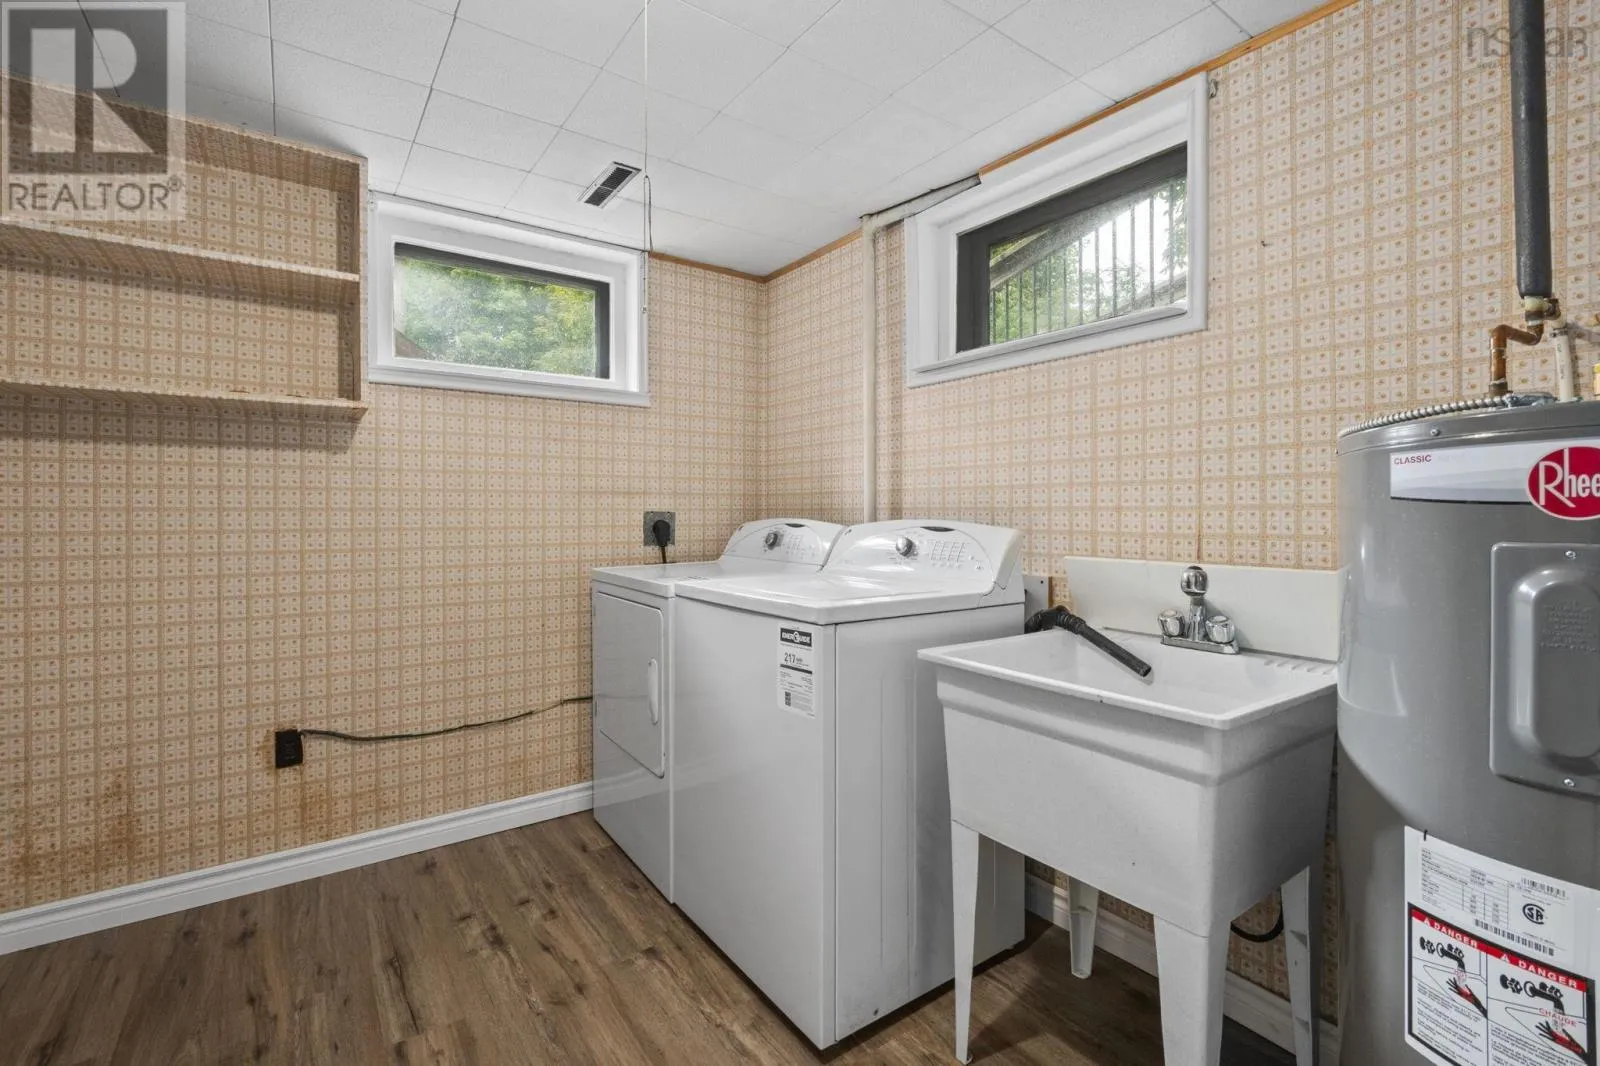
Laundry room
Basement
7.9 x 9.6
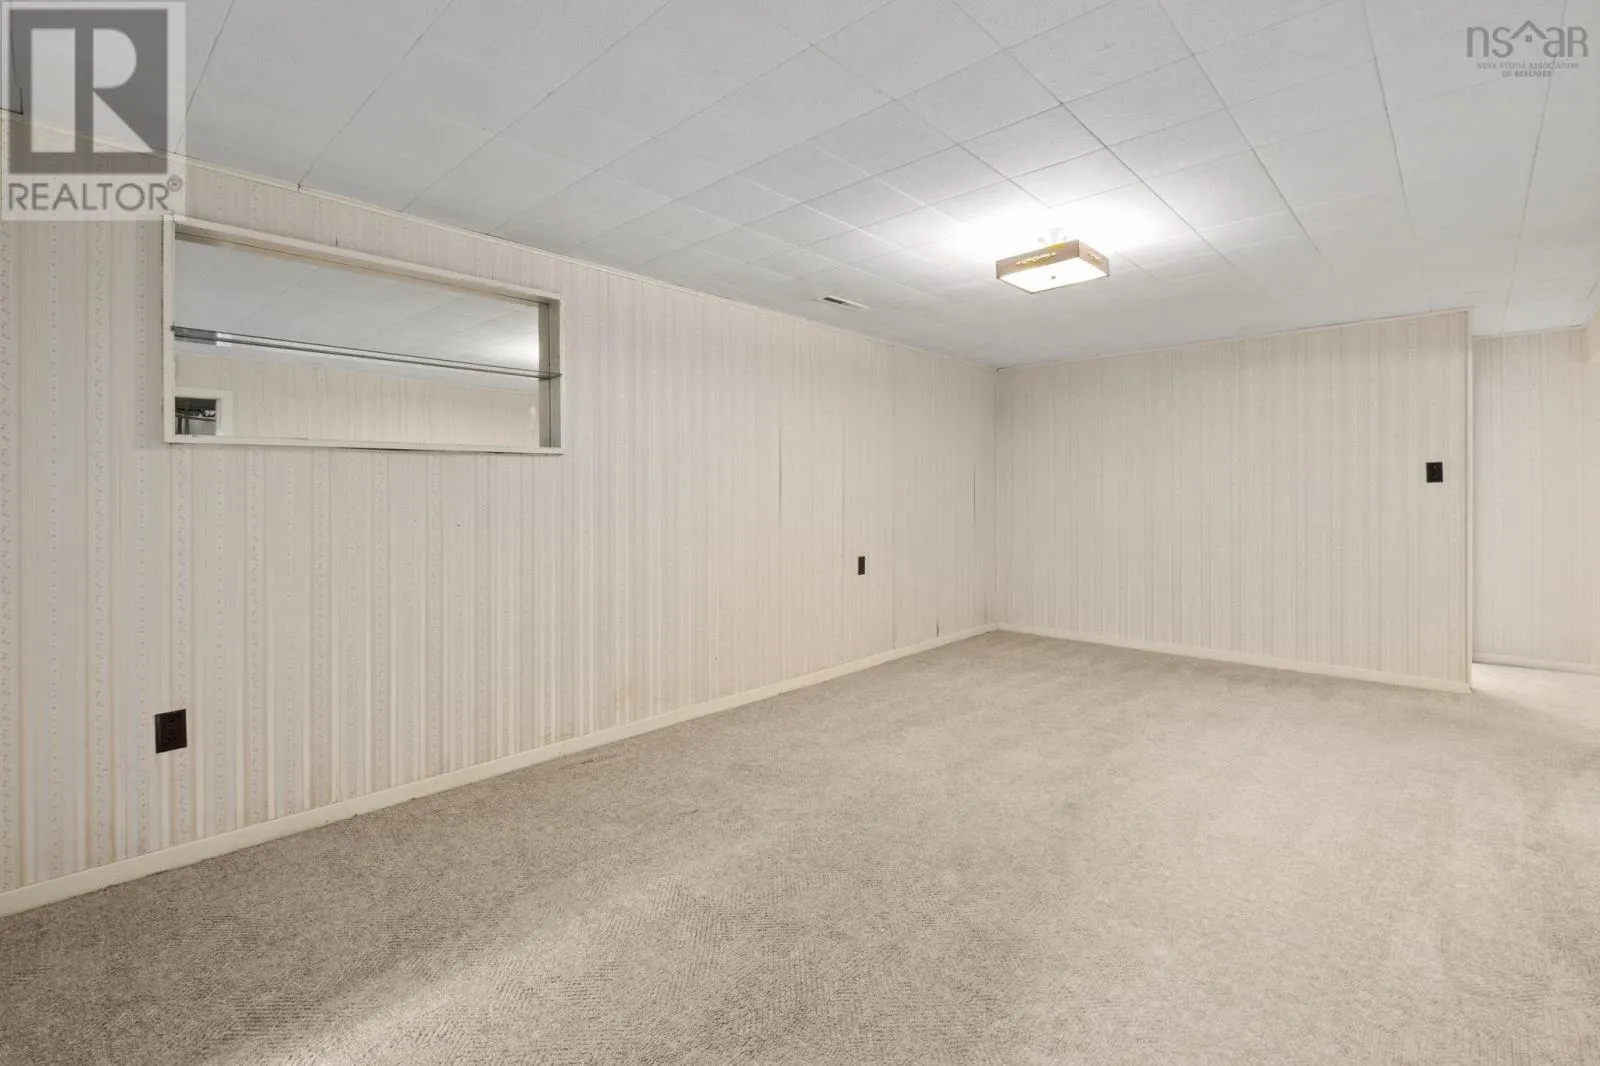
Recreational, Games room
Basement
10.9 x 18.7
Bedroom
Basement
10.1 x 10.4
Bedroom
Basement
10 x 10.3
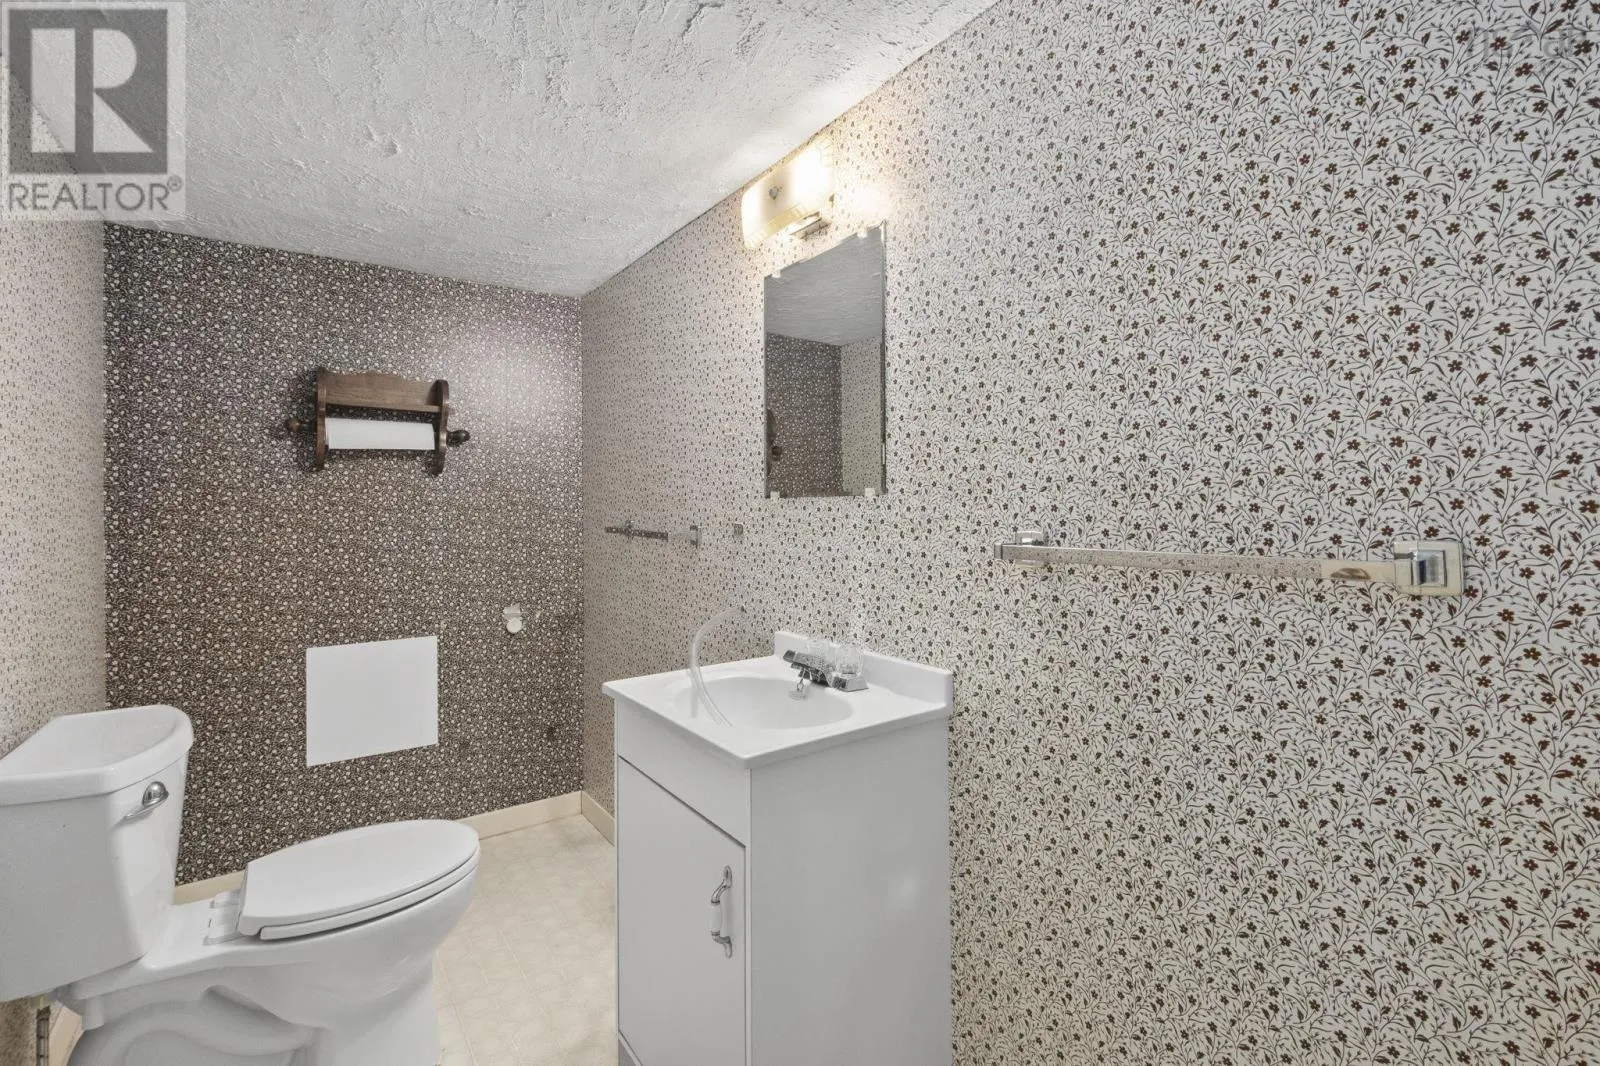
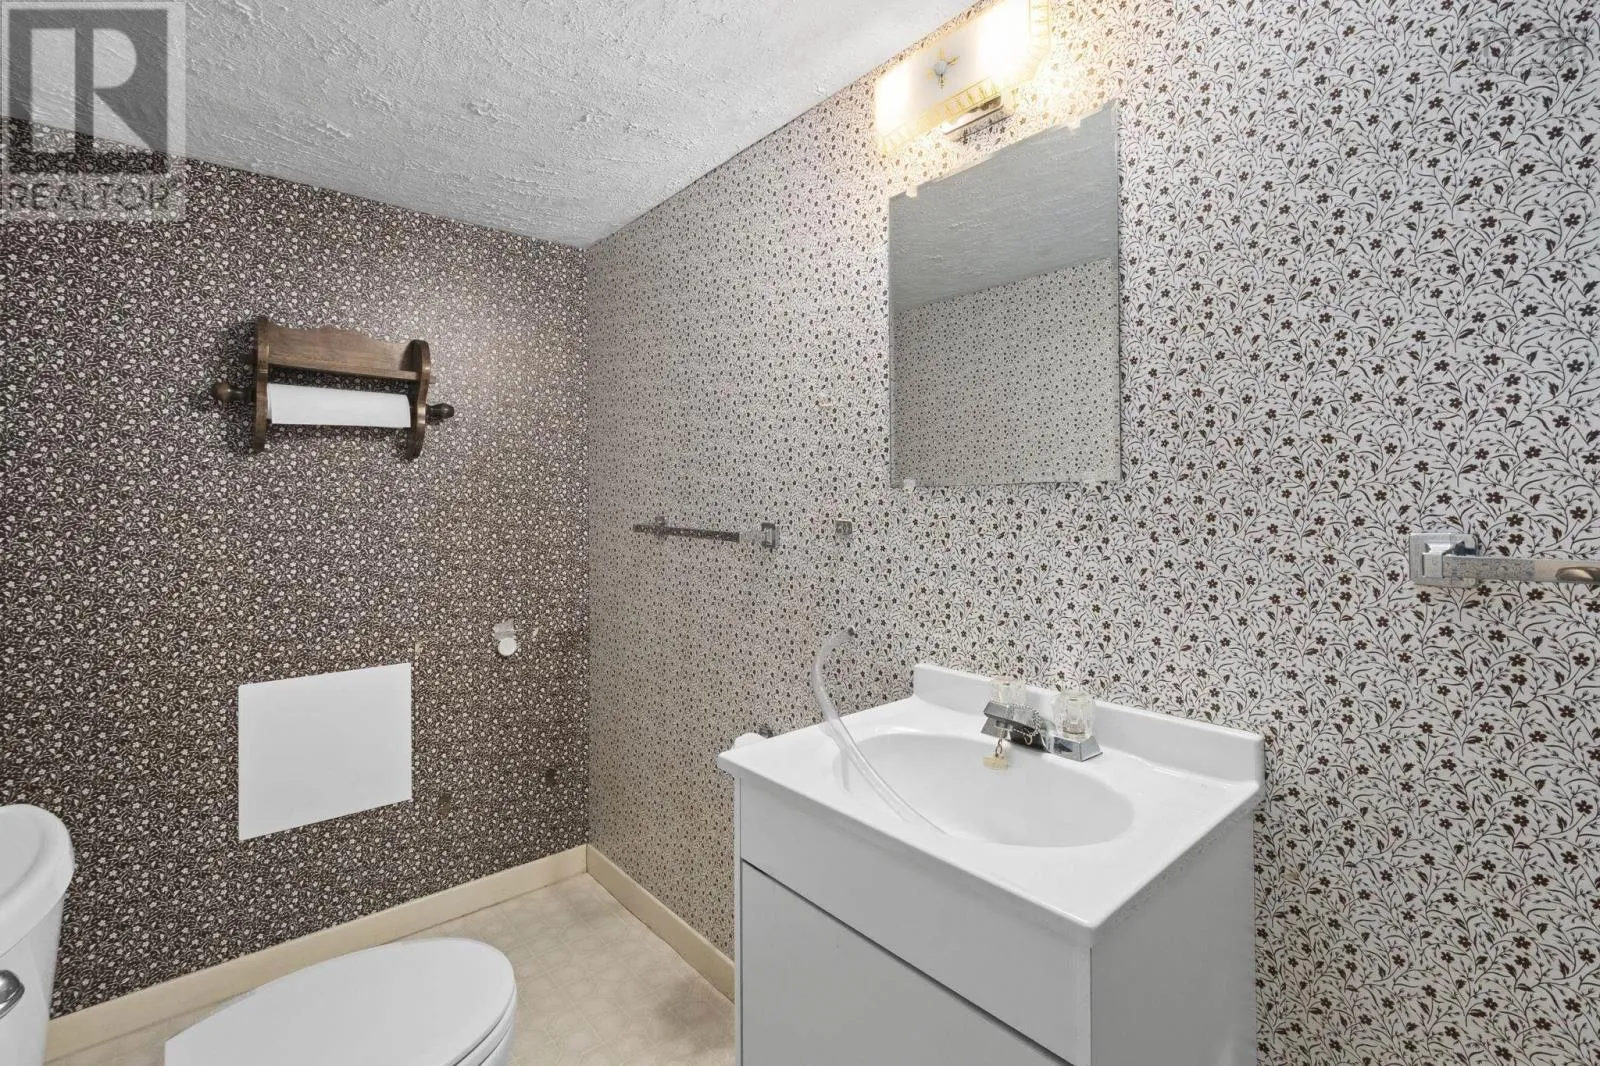
2pc Bathroom
Basement
9.2 x 4.3
Utility room
Basement
11.9 x 24.3
Foyer
Main level
3.11 x 4.1
Living room
Main level
11.10 x 18.8
Dining nook
Main level
11.10 x 7.7
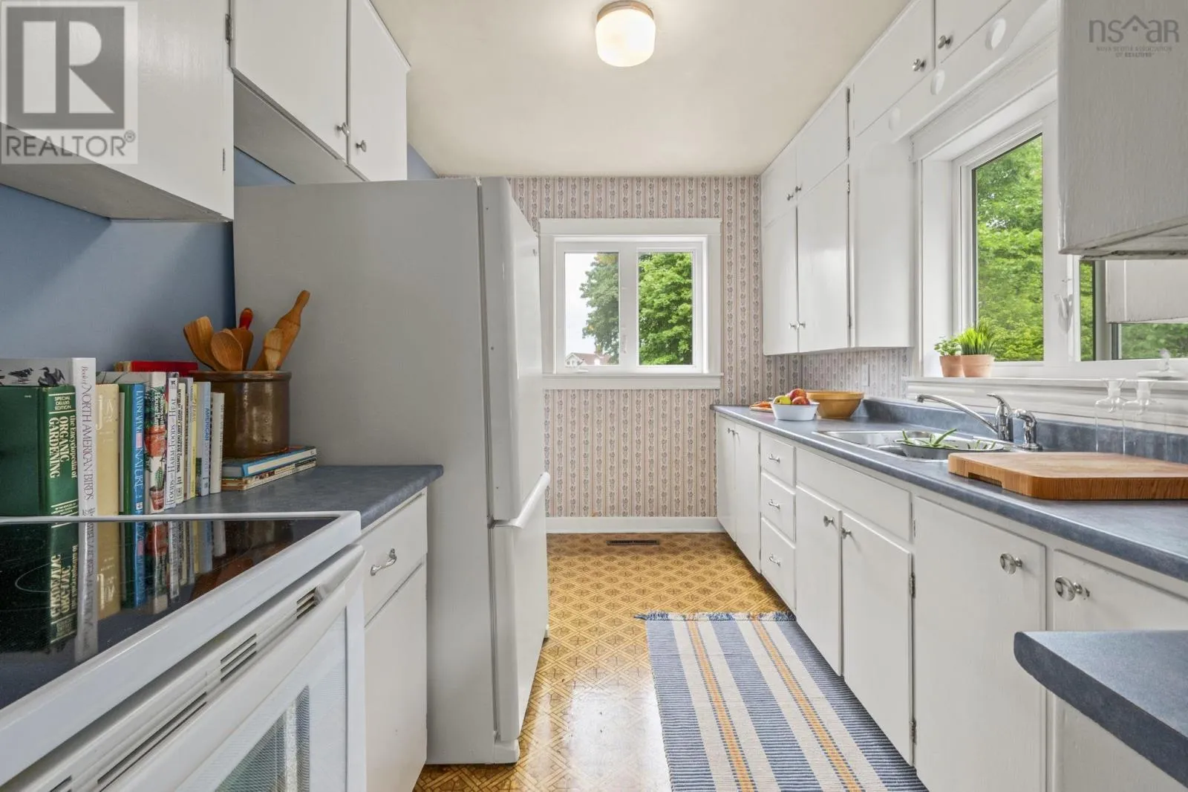
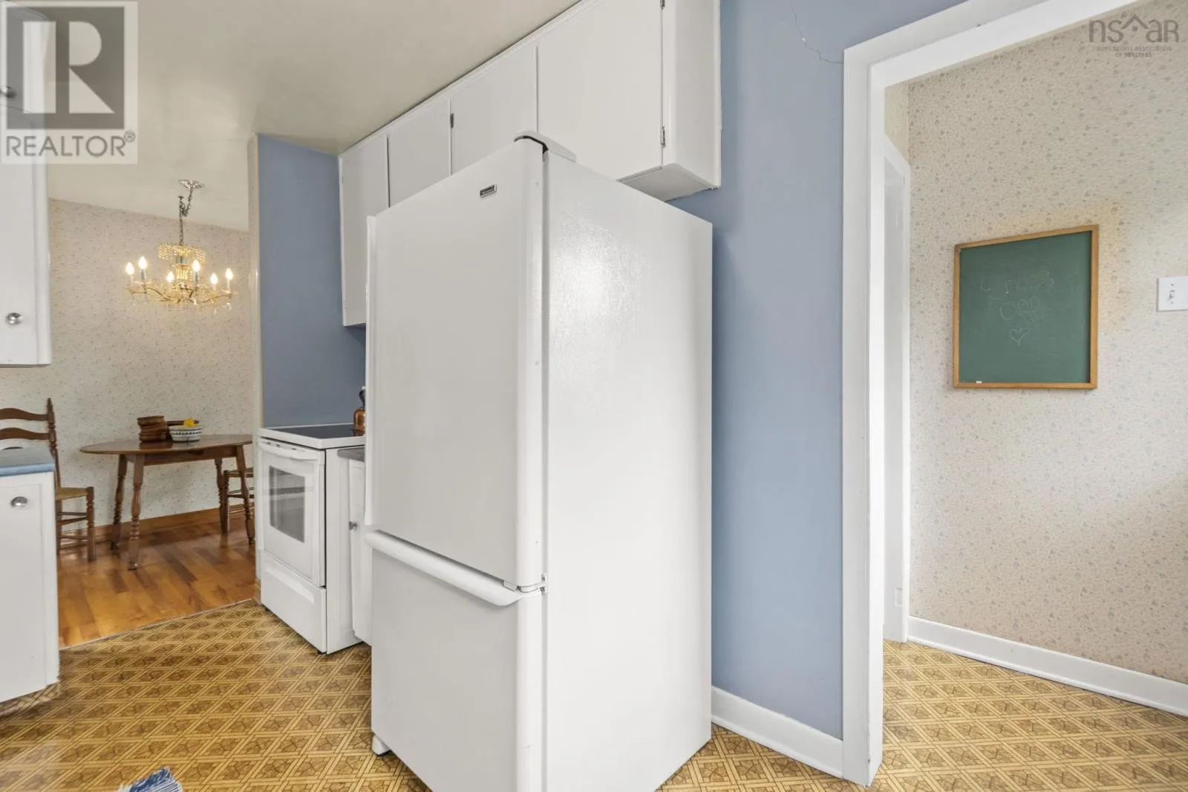
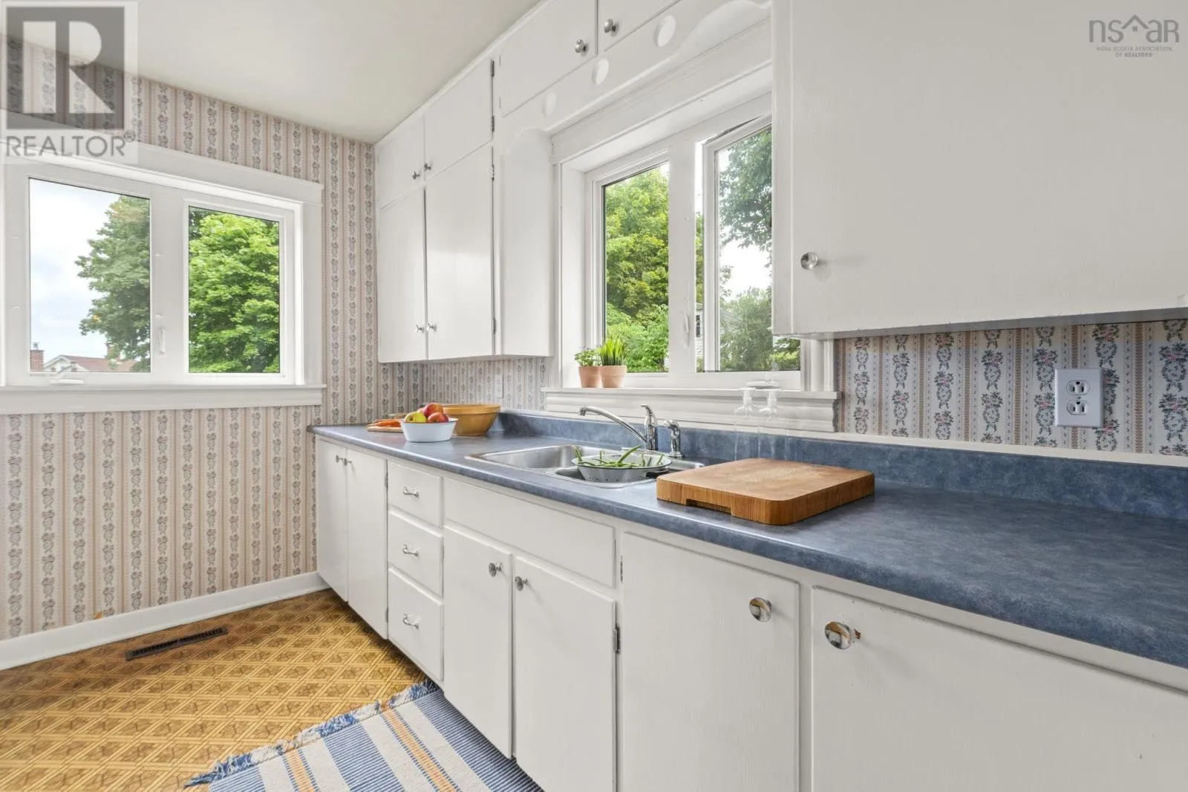
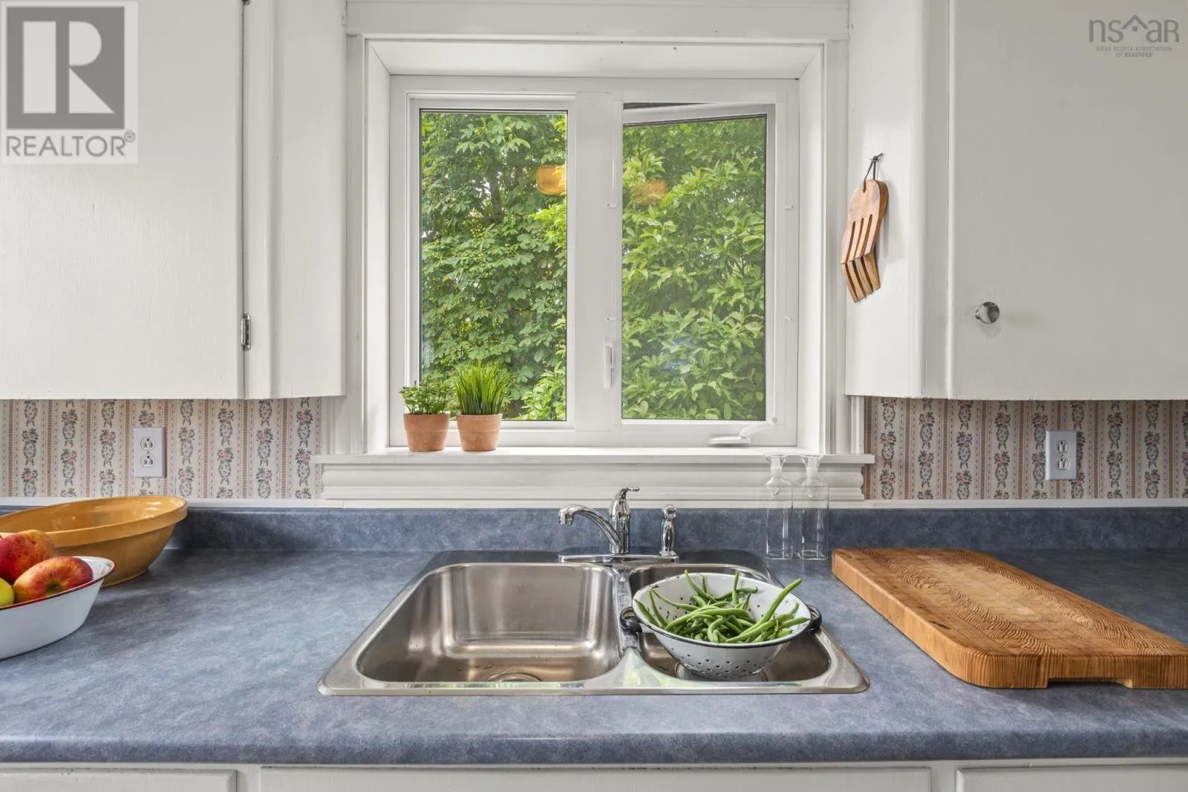
Kitchen
Main level
8.1 x 12.1
Bedroom
Main level
10.2 x 8.2
Primary Bedroom
Main level
10.2 x 12.4
Bedroom
Main level
10.8 x 9.1
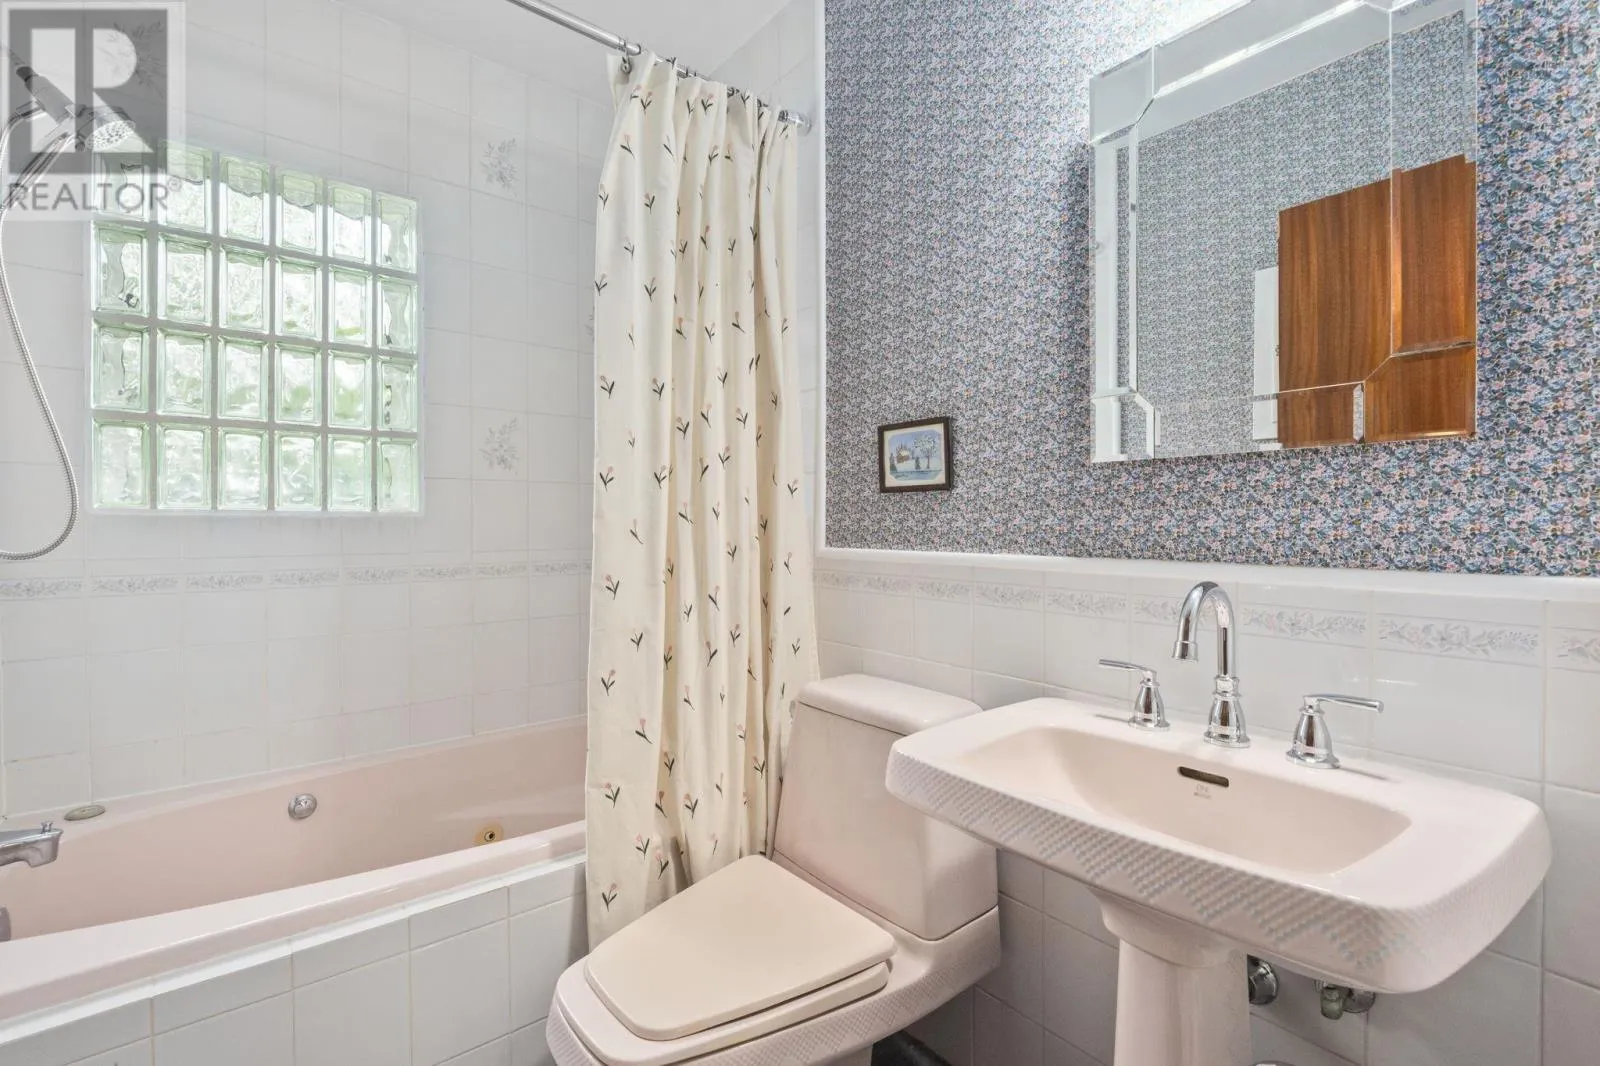
4pc Bathroom
Main level
7.2 x 4.11

Location

Learn more about this property
Listing provided by:
Royal LePage Atlantic (New Minas)
MLS® number:
202619885
Agent:
Kathy Whitewood
*Indicates required field
Name is required
Email is required
Please enter a valid phone number (e.g., 416-111-1111).

Community Spotlight: Homes For sale in Your Neighborhood