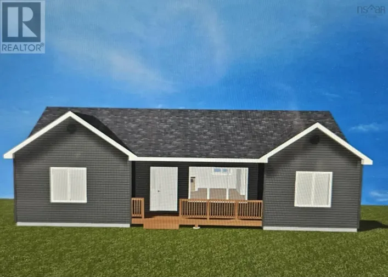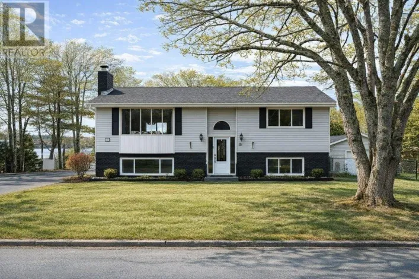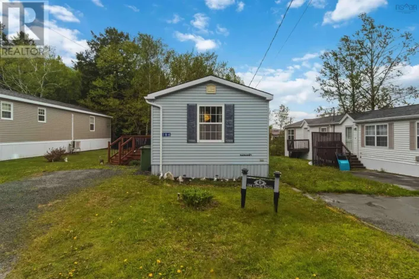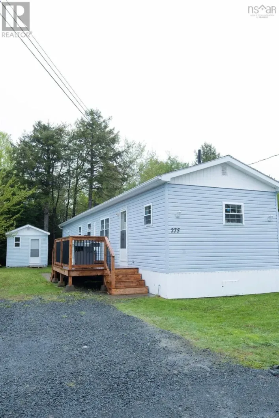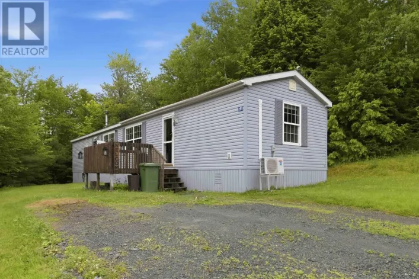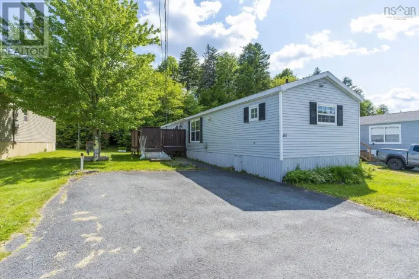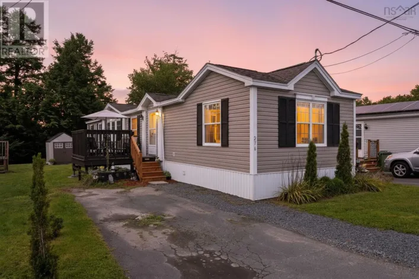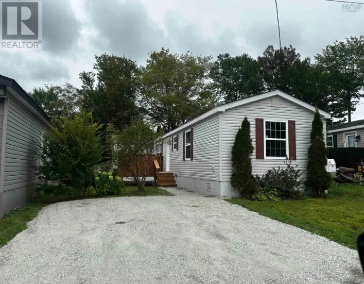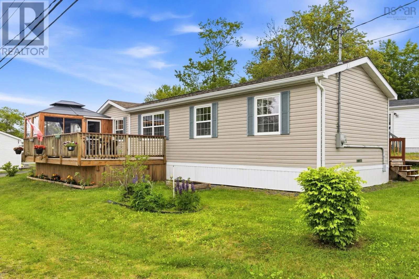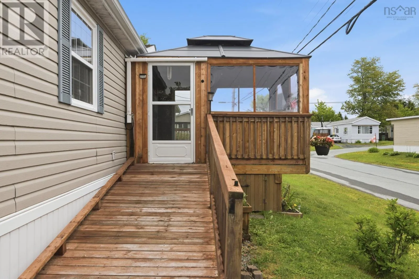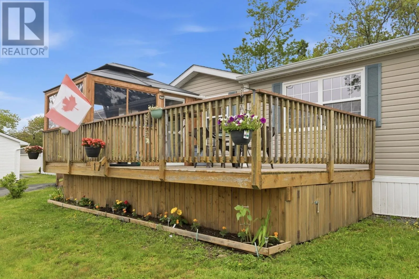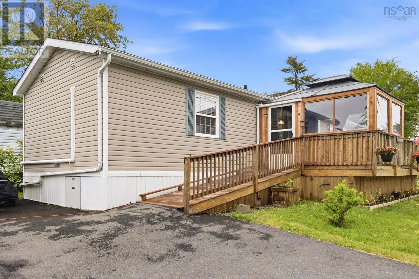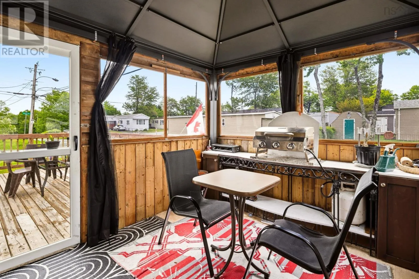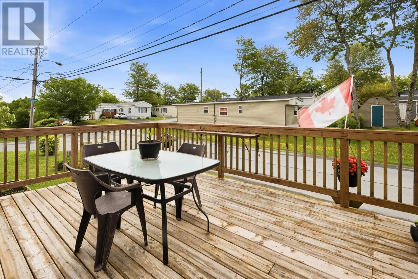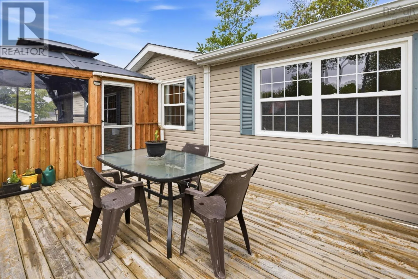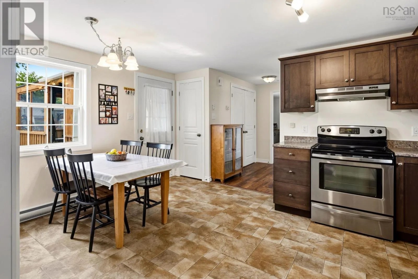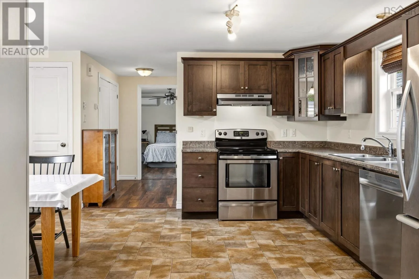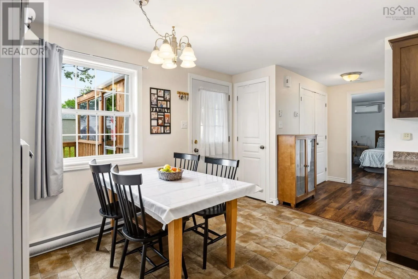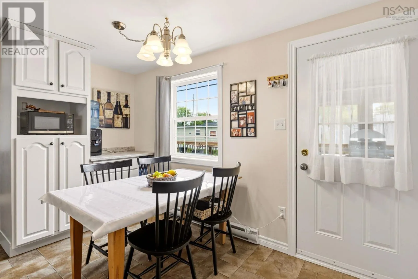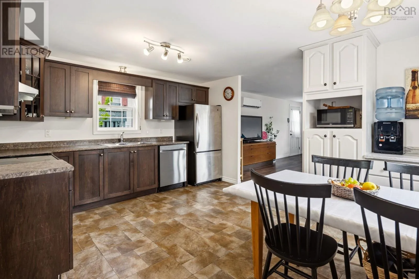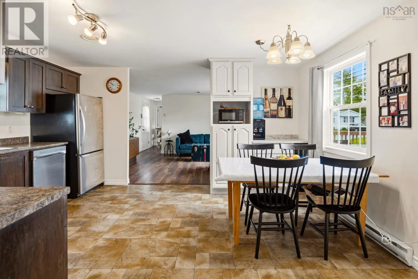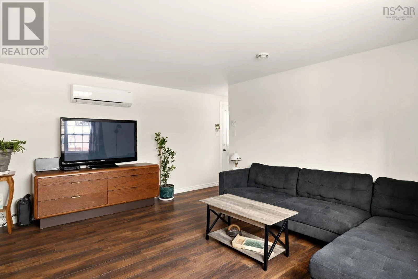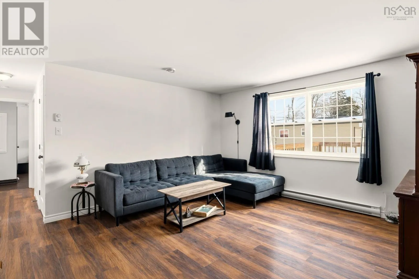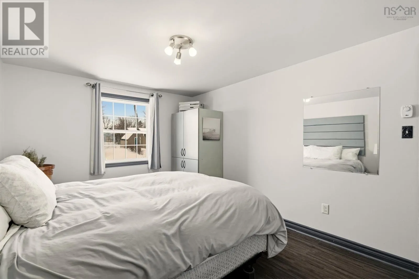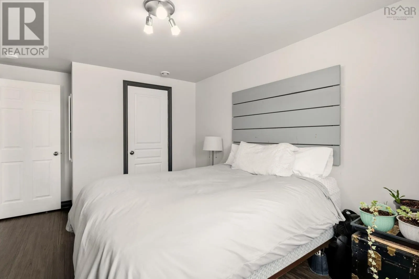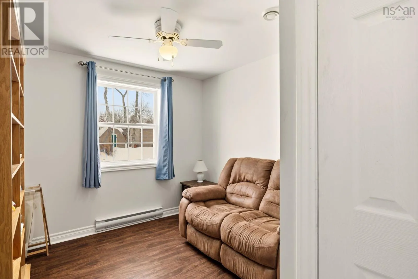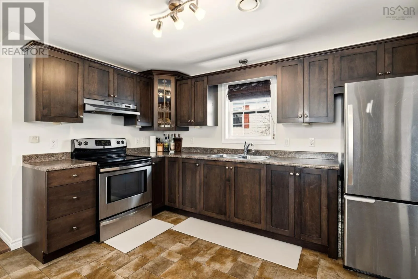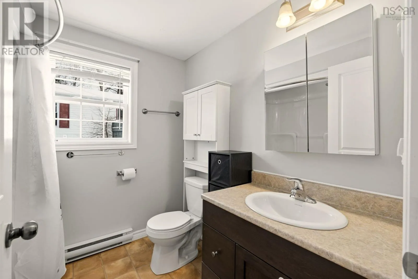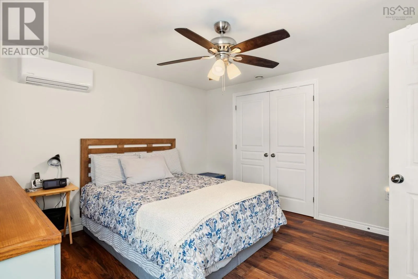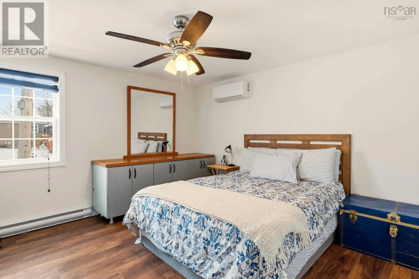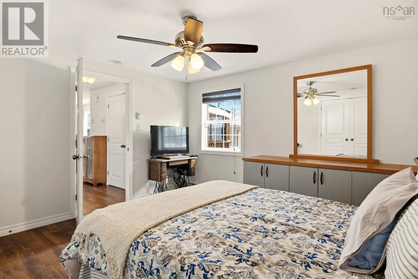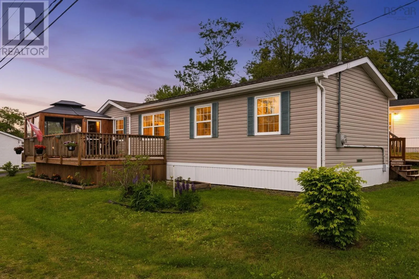
Highway #7 to Circle Drive, to Snow White Dr, Property on corner of Snow White & Sneezy Welcome to this spacious 16' x 68' Prestige mini home located in the desirable Mountain View Estates. Offering 3 bedrooms, 1 bathroom, and 1,088 sq. ft. of well-designed living space, this 13-year-young home features a bright open-concept kitchen and living area that's perfect for everyday living and entertaining. A standout feature is the large screened-in 11.6x9.1 gazebo addition on the front deck plus a 16.5x12' of additional deck space creating the perfect seasonal outdoor living space for relaxing, hosting family and friends, or enjoying summer BBQ's. Inside, you'll find durable laminate and vinyl flooring throughout, completely carpet-free. Two ductless heat pumps providing efficient year round heating and cooling. Outside, the paved driveway and spacious storage shed offer added convenience, with plenty of room for tools, hobbies, or a workshop. Outside, the paved driveway and spacious storage shed offer added convenience, with plenty of room for tools, hobbies, or a workshop. Very affordable lot rent of just $371.17 per month adds to the exceptional value of this property. Whether you're a first-time home buyer, looking to downsize, or searching for affordable, move-in-ready living, this well-maintained home offers outstanding value in a family friendly community close to schools, amenities, and scenic walking trails. (id:27476)