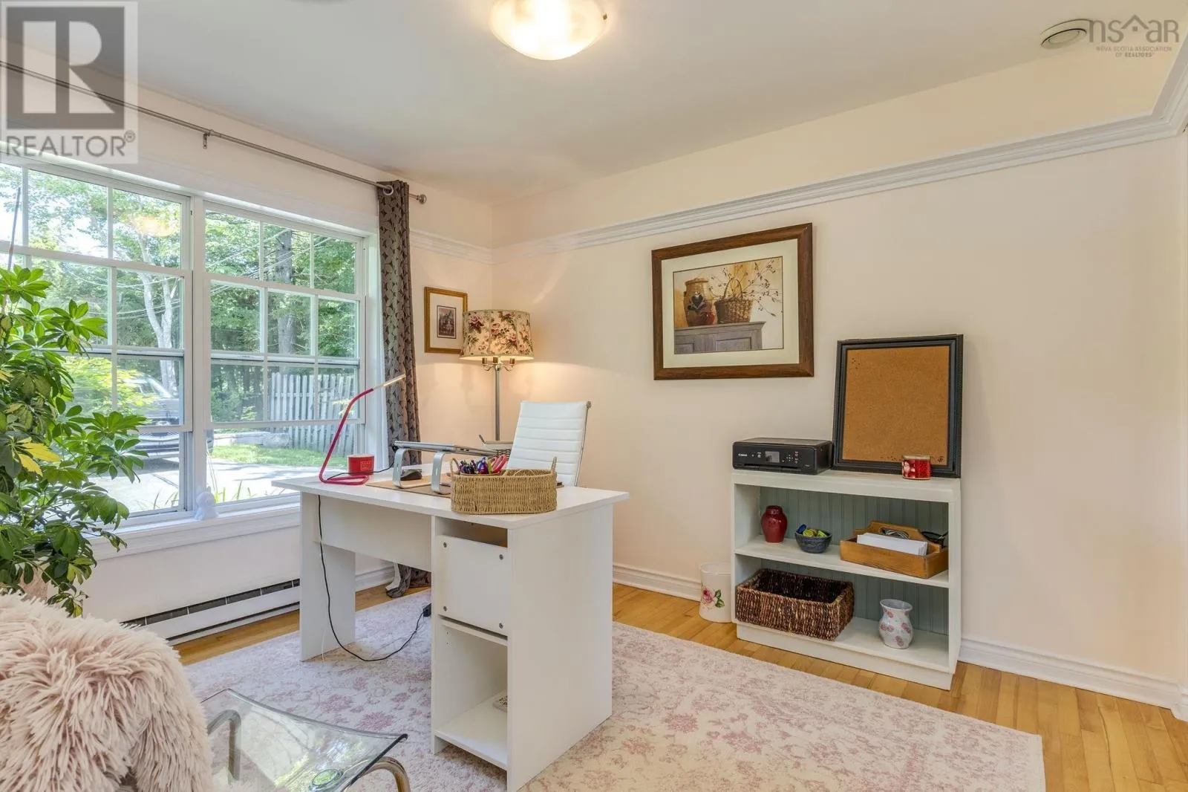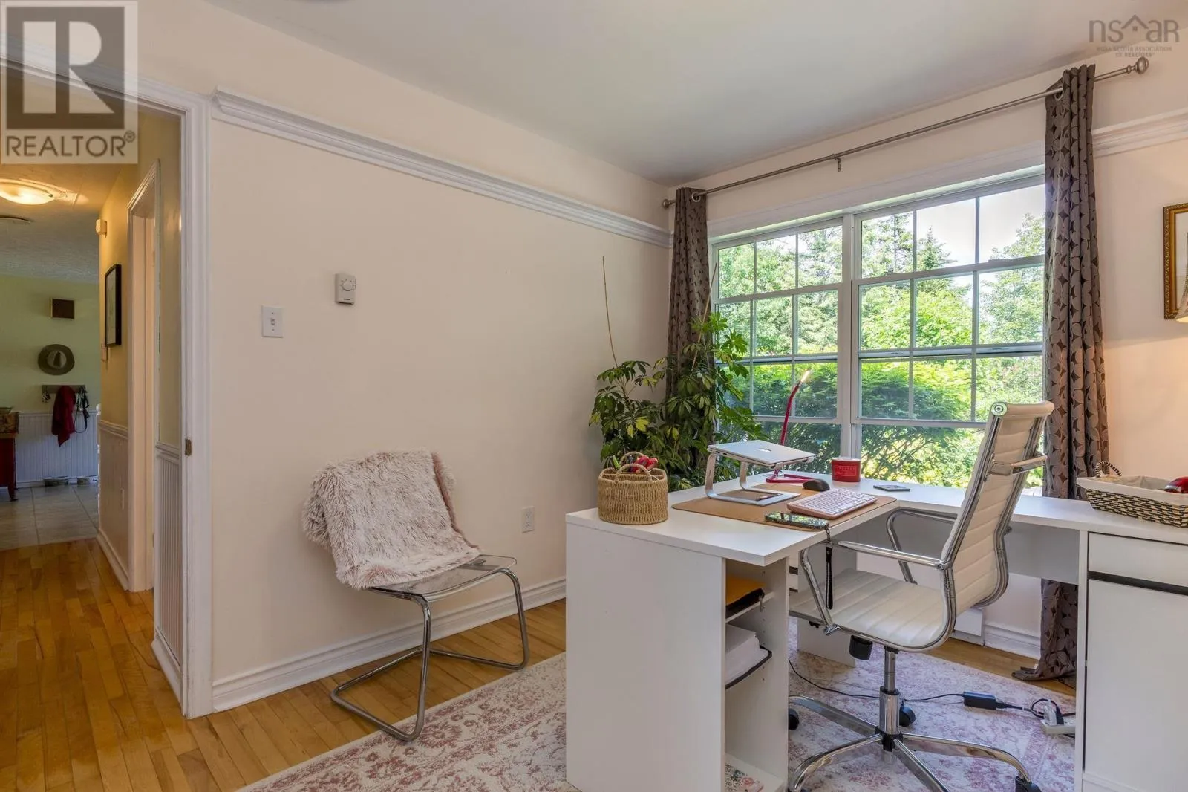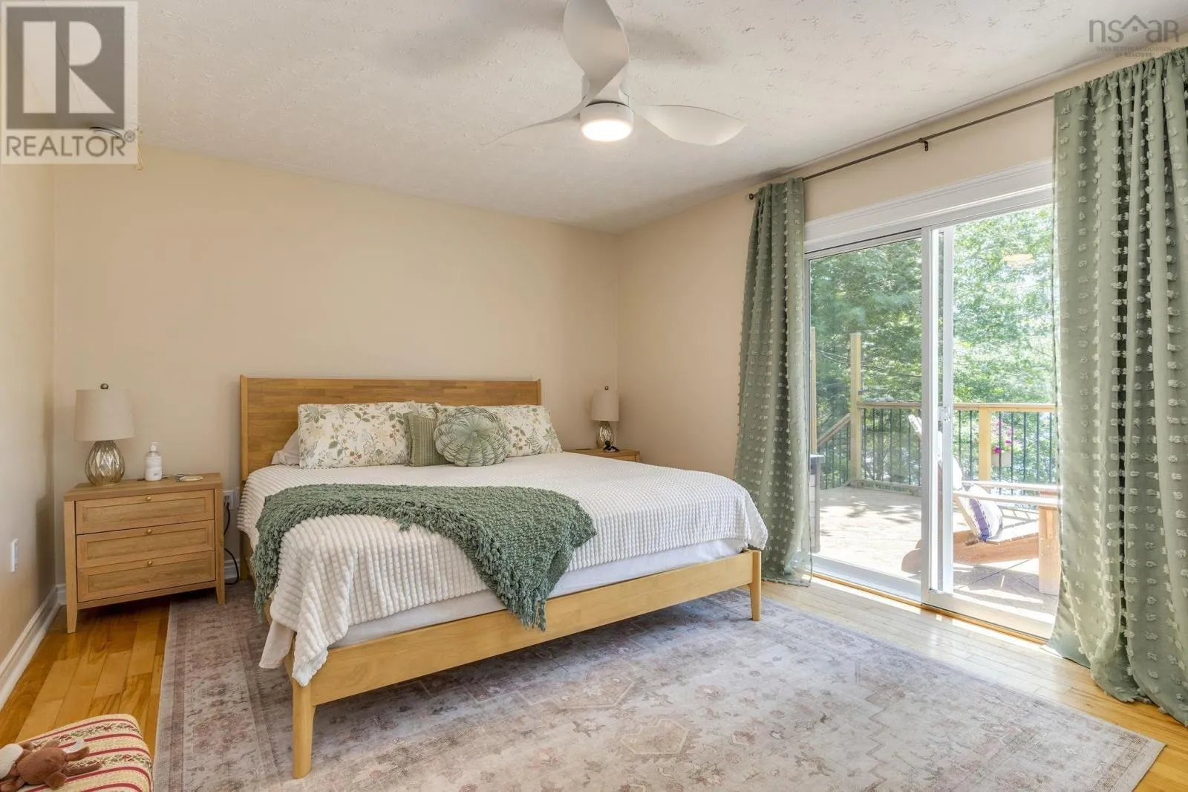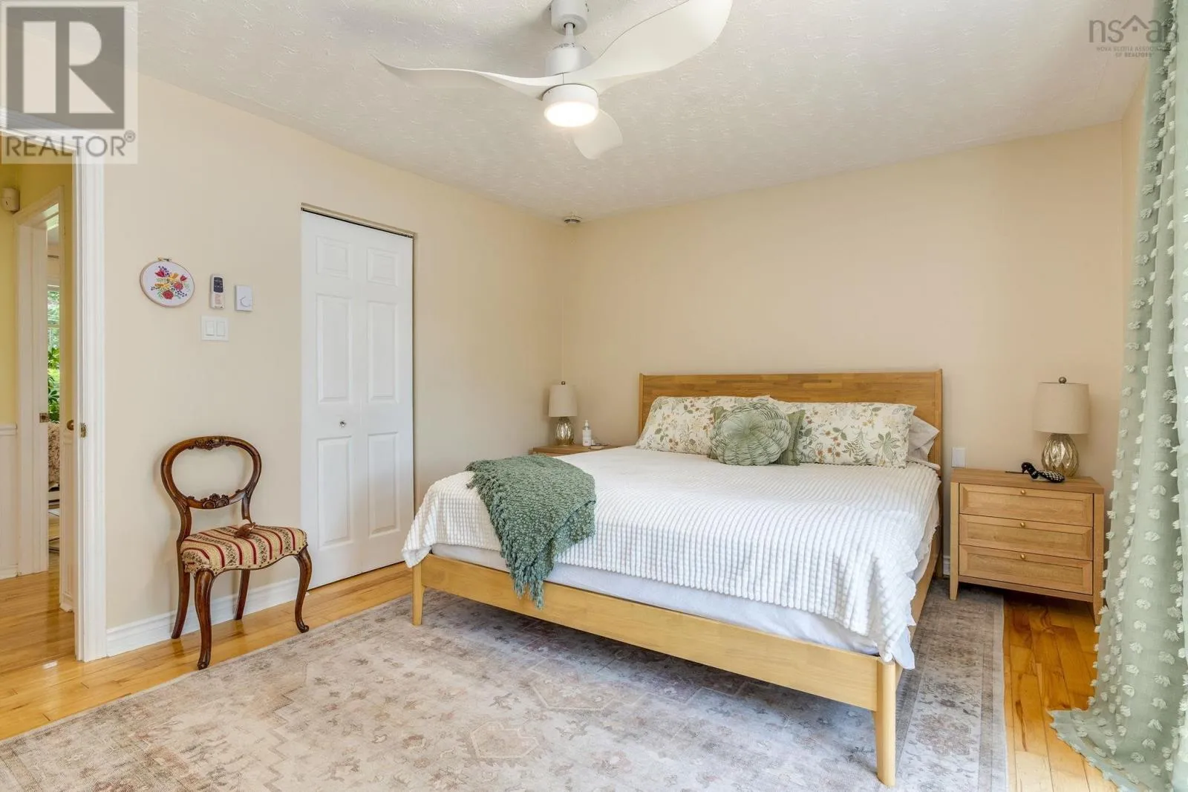
414 Ponderosa Drive, Lake Echo, Nova Scotia B3E 1A2

Listed for:
$814,900
3 beds
2 baths
Listed 30 days ago
House for rent: 414 Ponderosa Drive, Lake Echo, Nova Scotia B3E 1A2

View all 40 photos

About

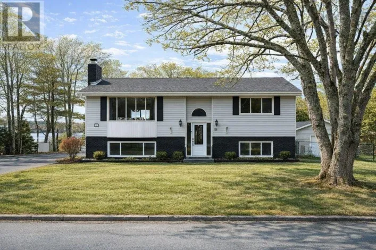
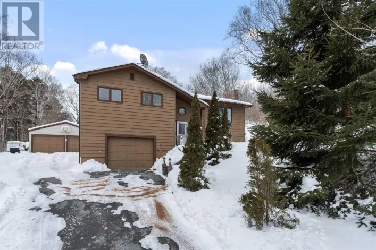
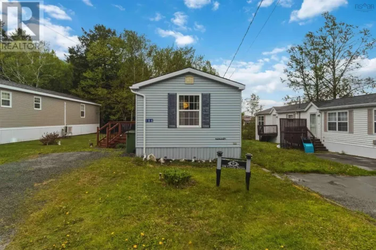
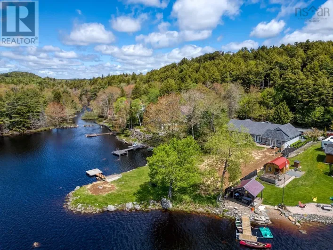
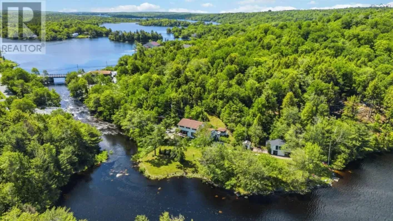
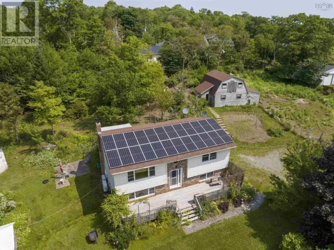
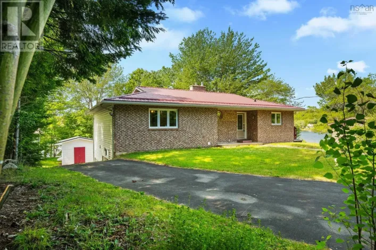
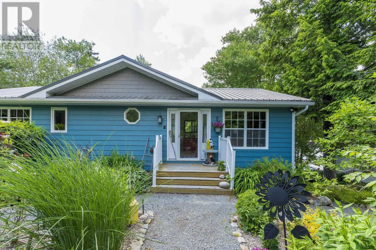
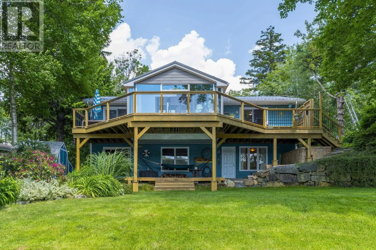
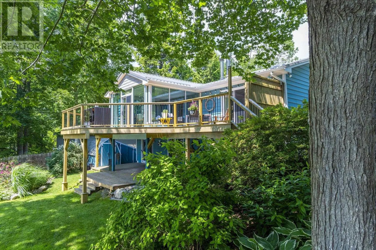
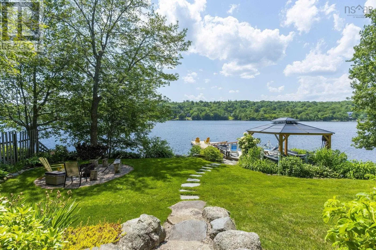
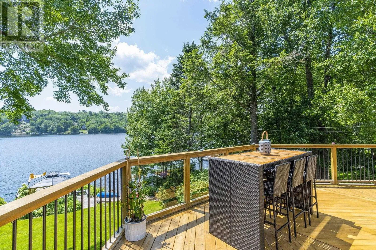
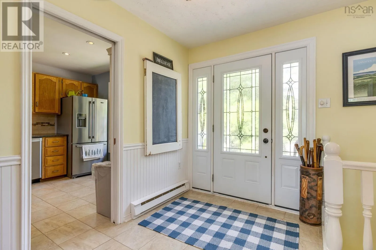
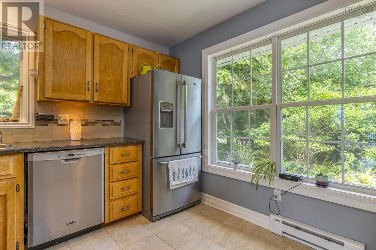

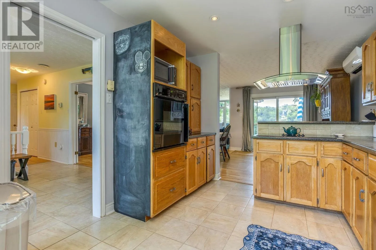
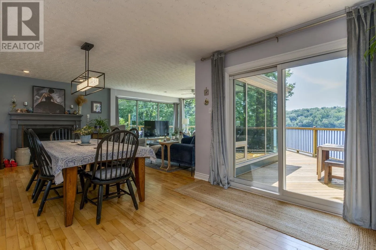
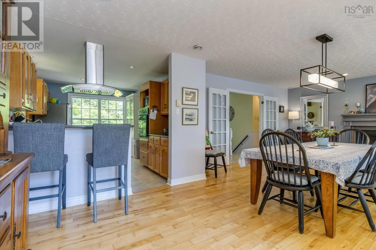
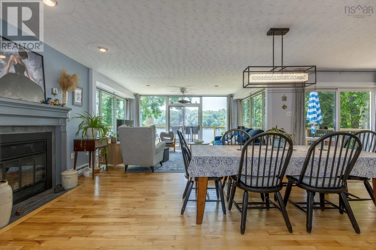
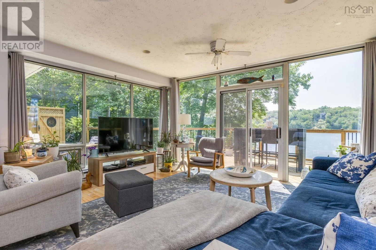
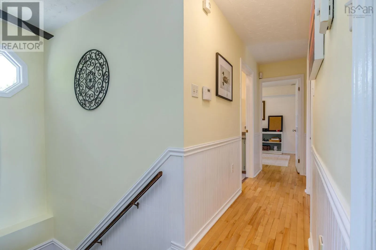
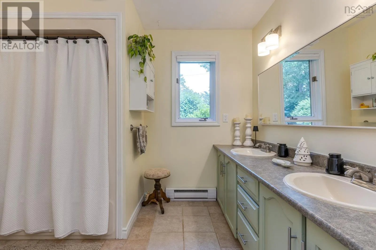
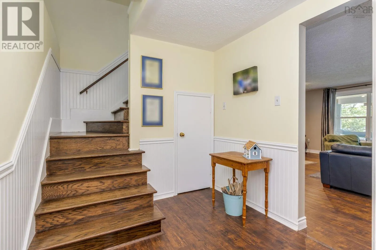
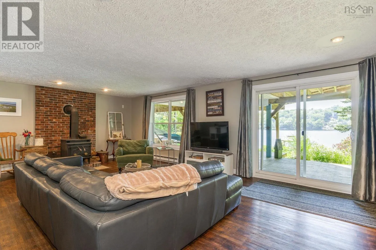
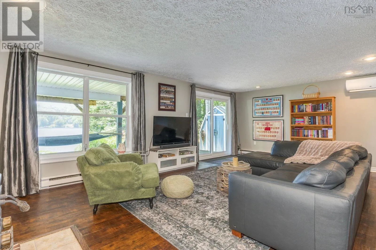
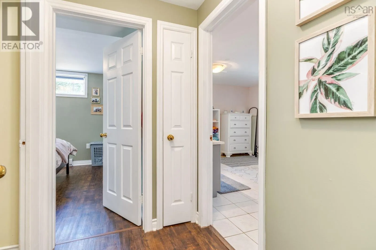
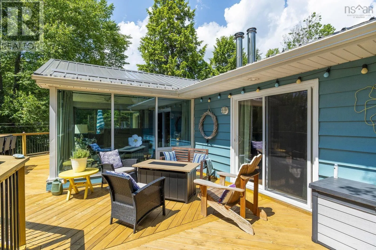
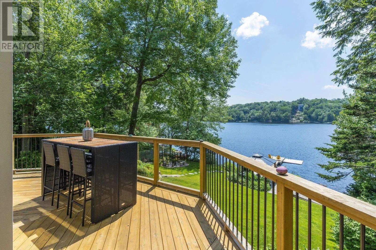
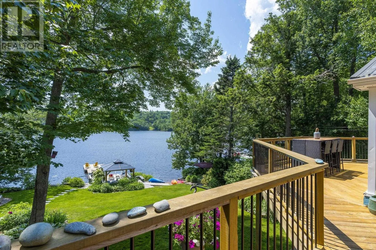
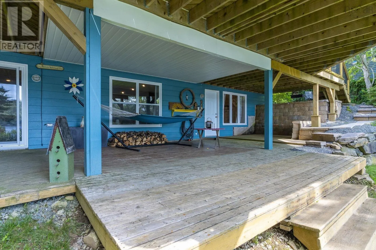
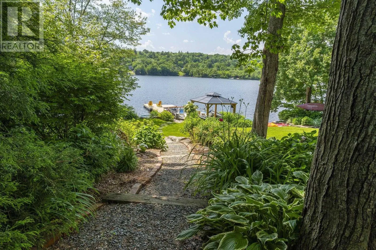
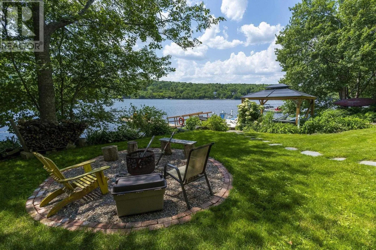
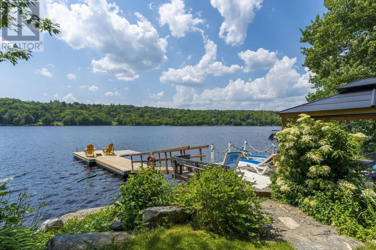
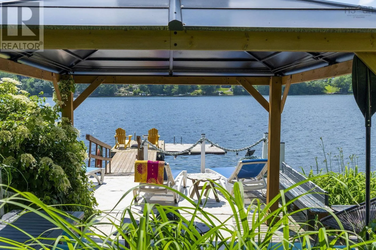
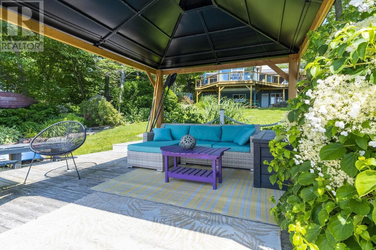
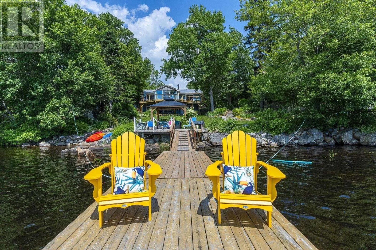
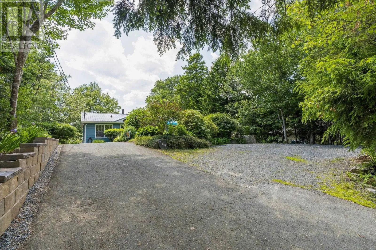
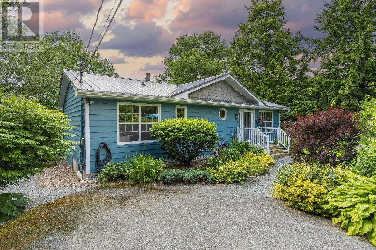
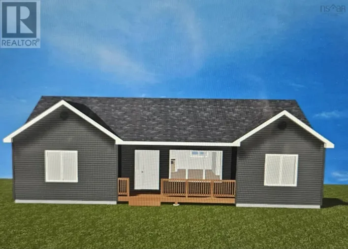
https://share.google/nRPyz7ULCeWwk9eCN If outdoor living is high on your list, this Lake Echo home is one you won't want to miss. Beautifully maintained inside and out, this 3-bedroom, 2-bath home sits on a stunning landscaped property with a spacious backyard, an expansive deck, and a private dockcreating the perfect setting for everything from quiet mornings with a coffee to long summer evenings by the water. Thoughtfully updated over the years, the home features two ductless heat pumps for year-round comfort, updated windows, a durable metal roof, and a newer septic system, offering the peace of mind that comes with true move-in-ready living. Located in the sought-after Lake Echo community, this is more than just a homeit's a lifestyle. Whether you're entertaining family and friends, spending weekends on the water, or simply enjoying the privacy of your own backyard, you'll appreciate everything this property has to offer. (id:27476)

Property Highlights

MLS® Number
202617715
Type
Single Family
Community Name
Lake Echo
Ownership Type
Freehold
Land Size
0.3489 ac

Building

Building Type
House
Storeys
1.00
Square Footage
2408 sqft
Bathrooms Total
2
Bedrooms Above Ground
2
Bedrooms Total
3
Amenities
Park, Playground, Beach
Exterior Finish
Vinyl, Wood siding
Fireplace Present
Yes
Basement Type
Basement Features
Building Heating Type
Baseboard heaters, Heat Pump, Ductless
Heating Fuel
Electric, Wood
Building Cooling Type
Air Conditioned

Utilities

Water
Drilled Well
Utility Sewer
Septic System

Room Layout

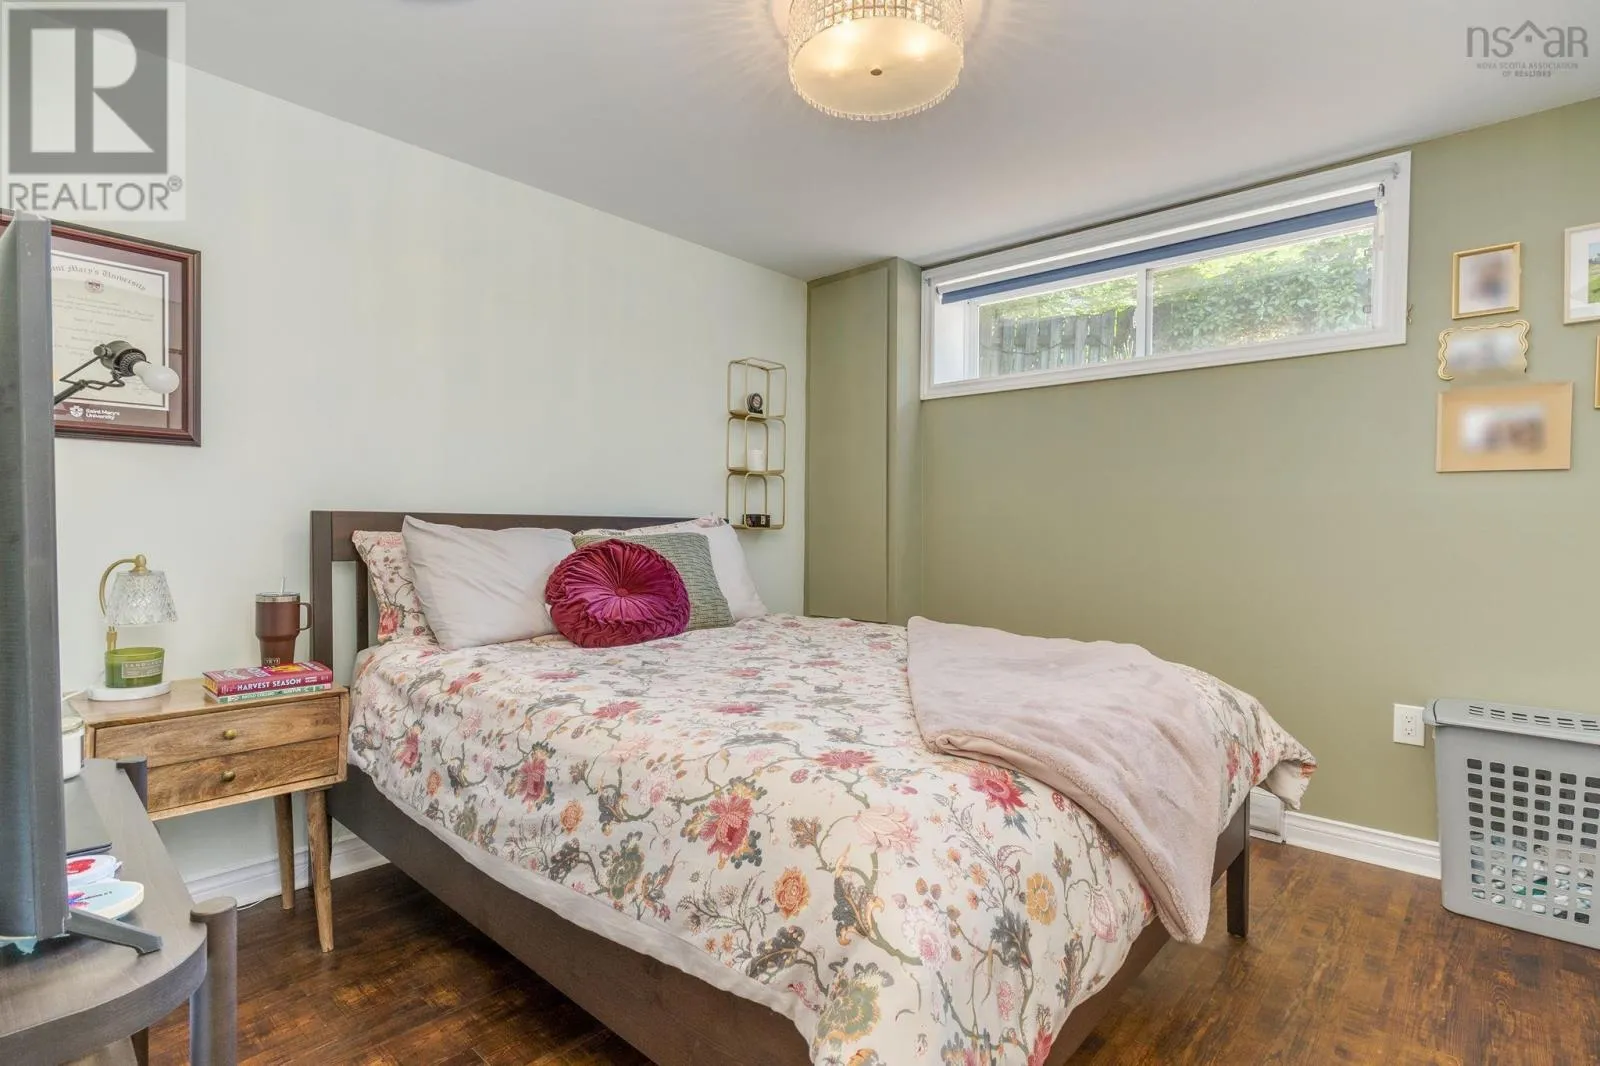
Bedroom
Basement
11.9 x 11.7
Recreational, Games room
Basement
24.2 x 17.3
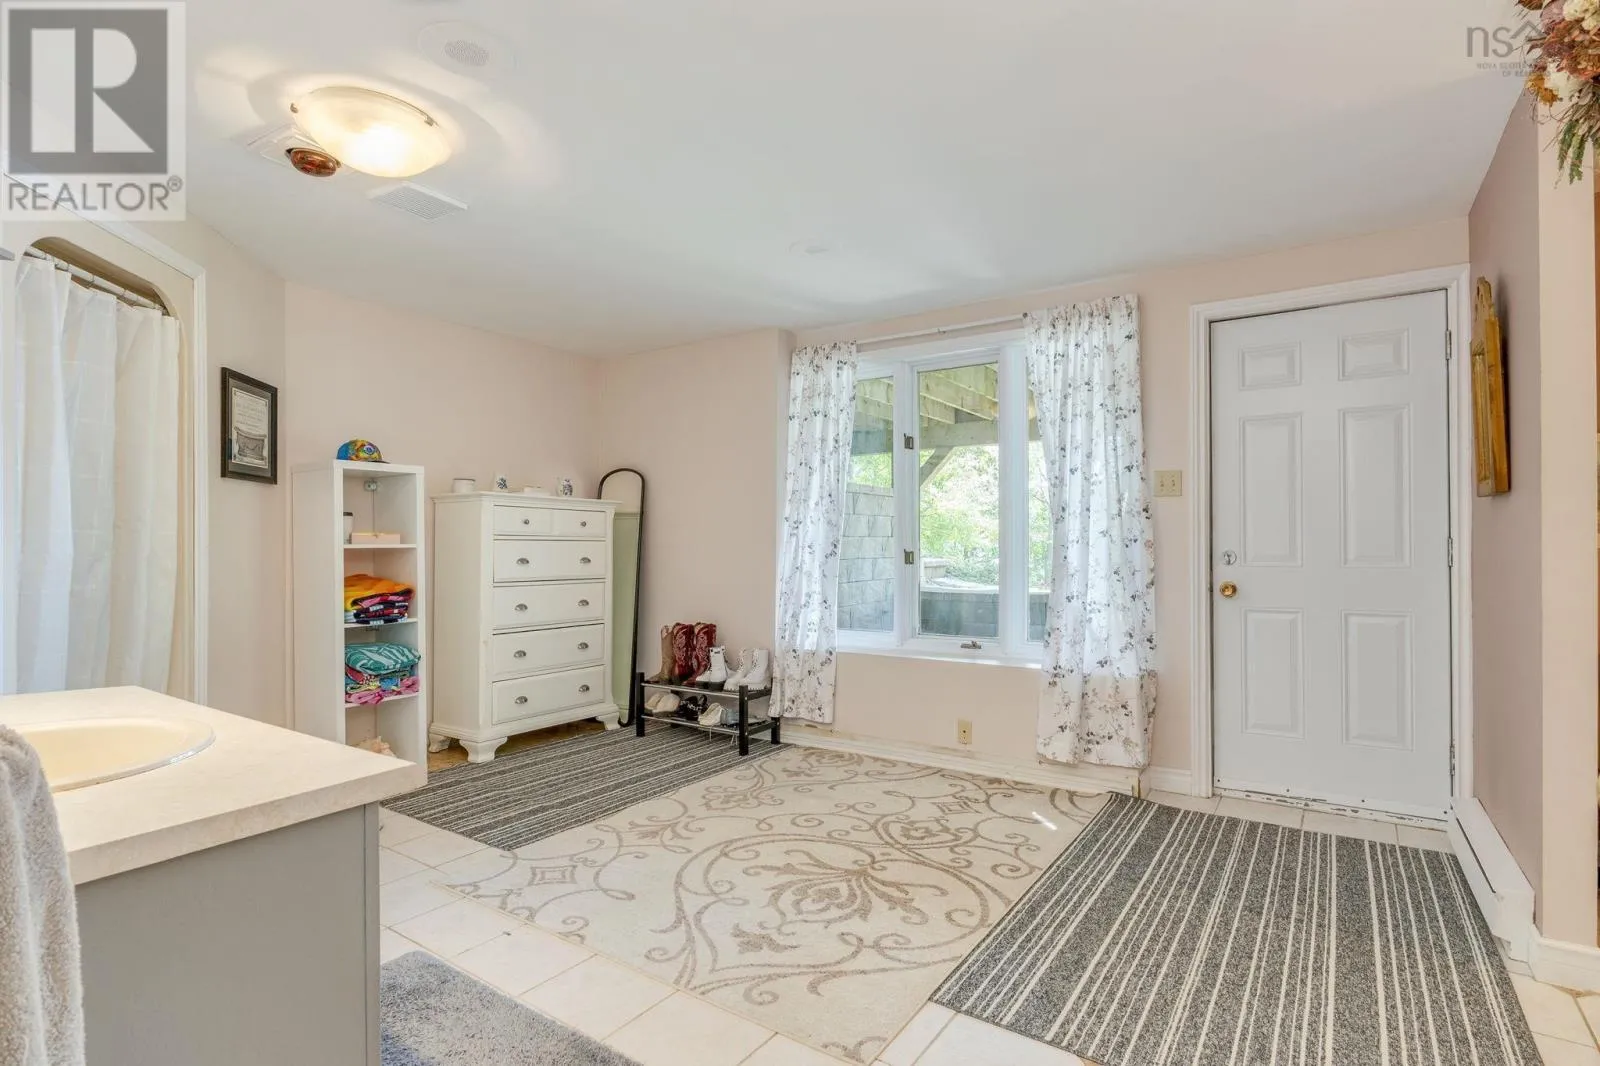
3pc Bathroom
Basement
17.8 x 12.4
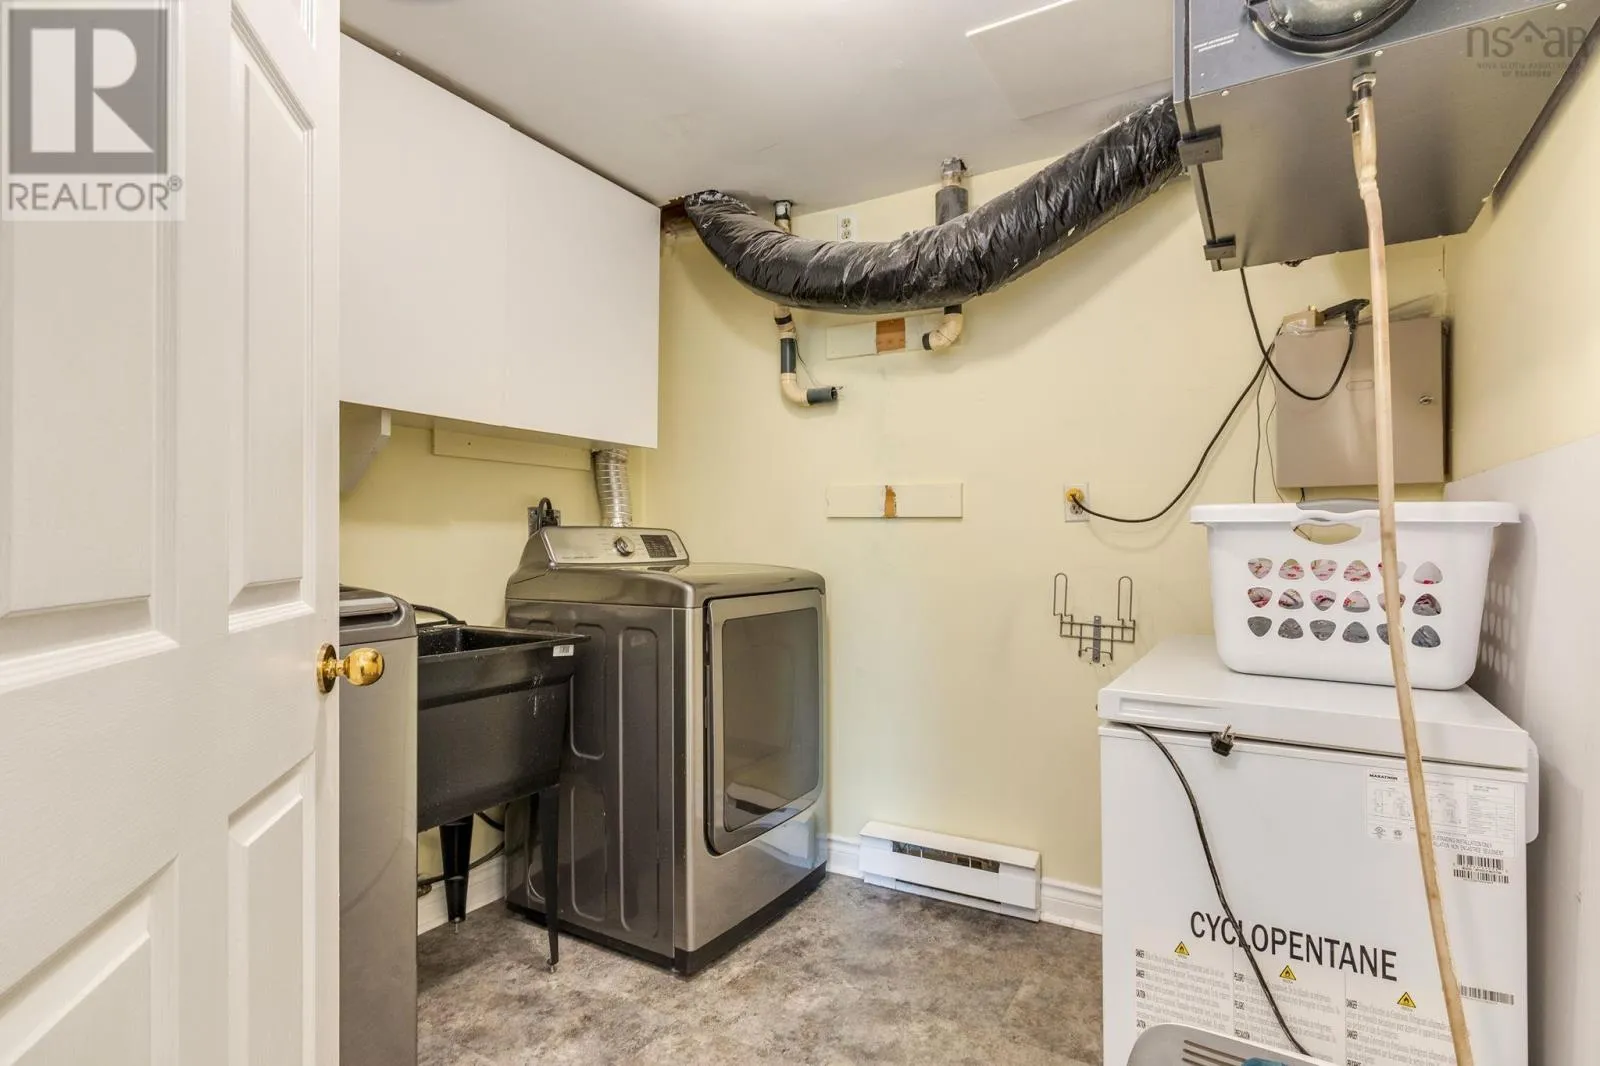
Laundry room
Basement
7.7 x 8.5
Storage
Basement
10.0 x 8.5
Kitchen
Main level
10.0 x 13.8
Living room
Main level
14.3 x 25
Dining room
Main level
10.4 x 12.4
Primary Bedroom
Main level
14.9 x 11.6
Bedroom
Main level
8.10 x 11.7
4pc Bathroom
Main level
10.1 x 8.5

Location

Learn more about this property
Listing provided by:
Royal LePage Atlantic
MLS® number:
202617715
Agent:
Justin Thomas
*Indicates required field
Name is required
Email is required
Please enter a valid phone number (e.g., 416-111-1111).

Community Spotlight: Homes For sale in Your Neighborhood