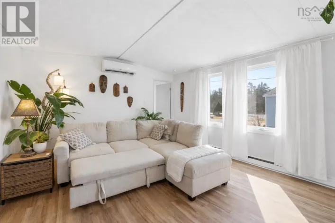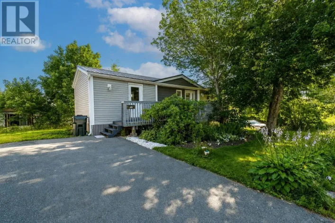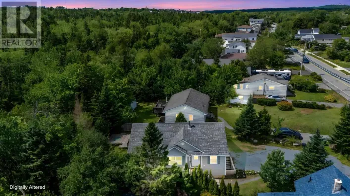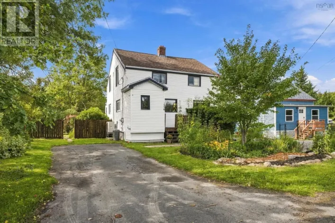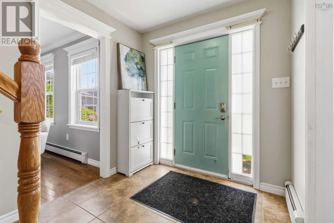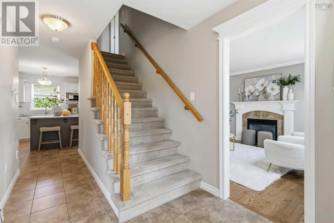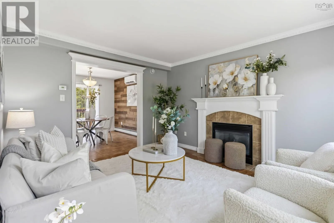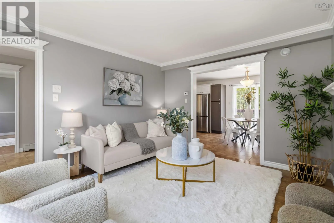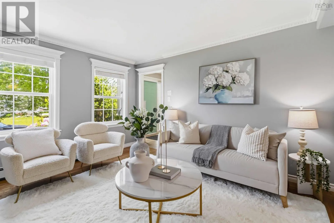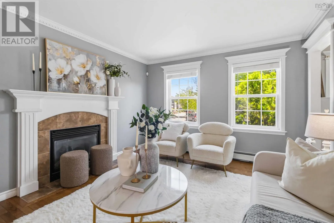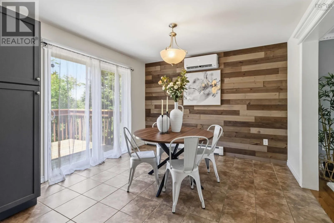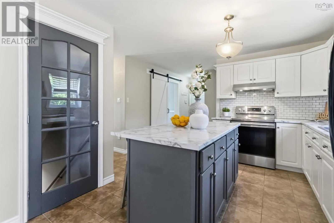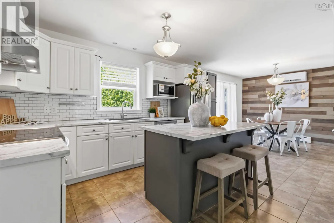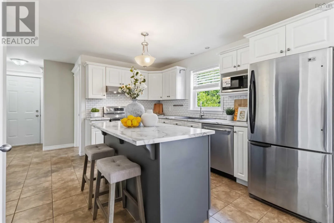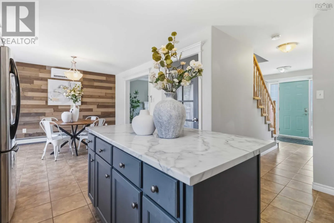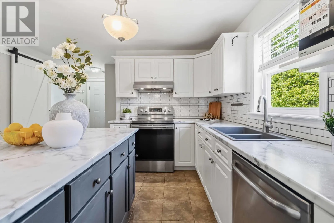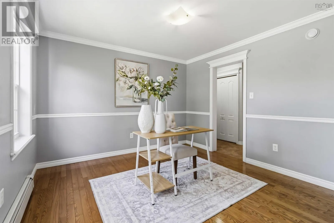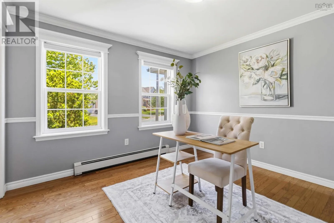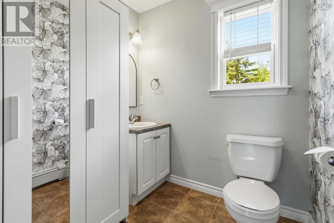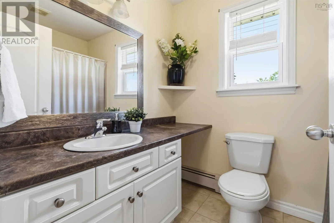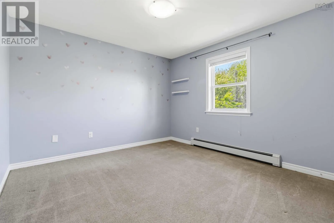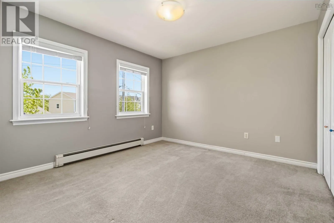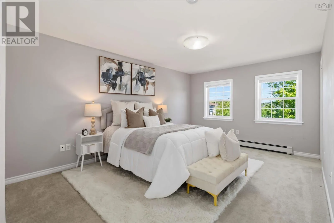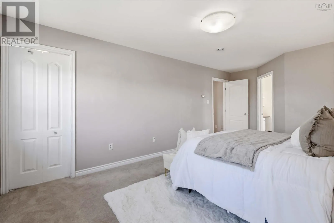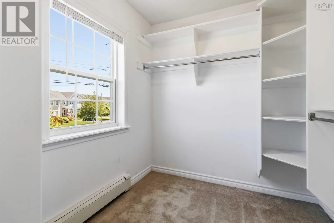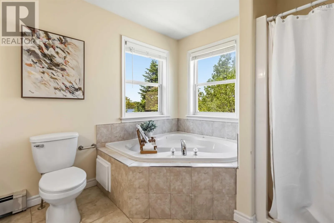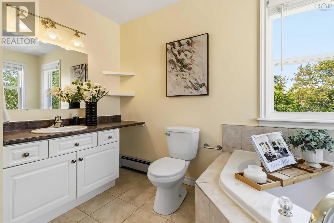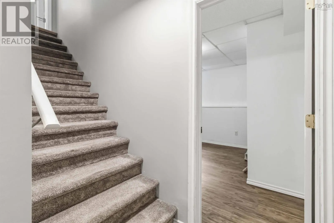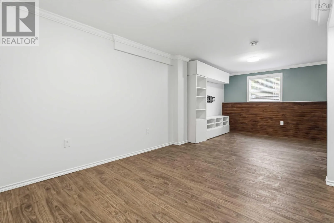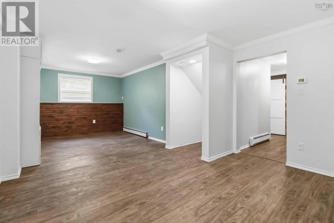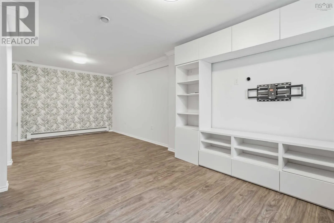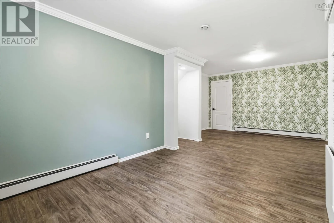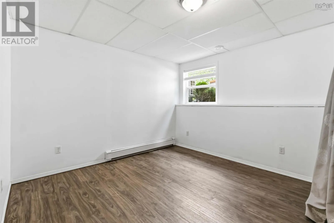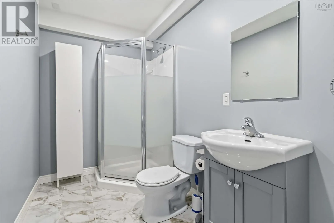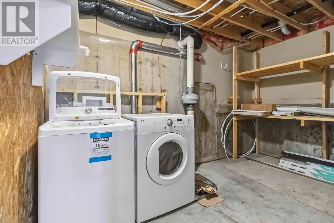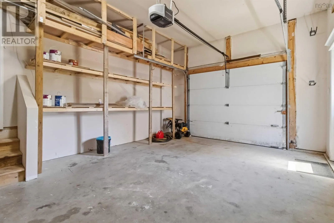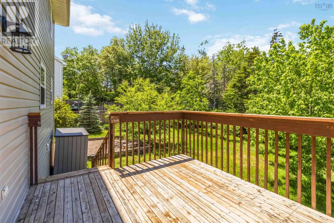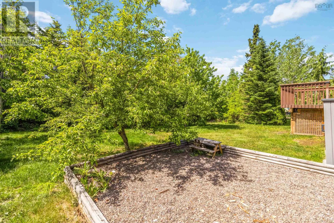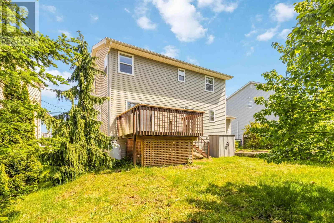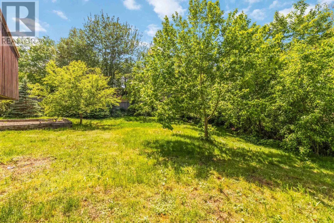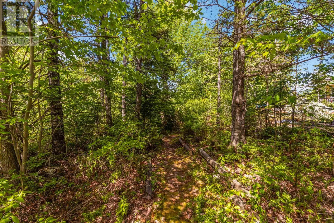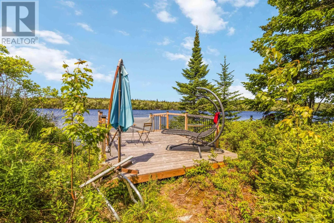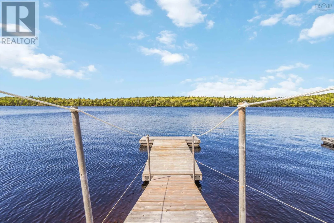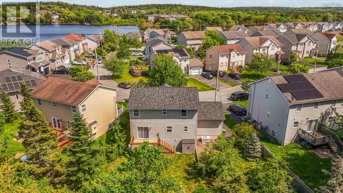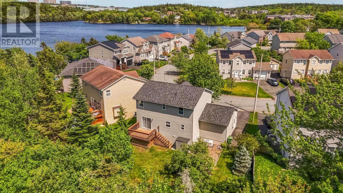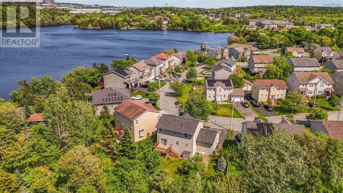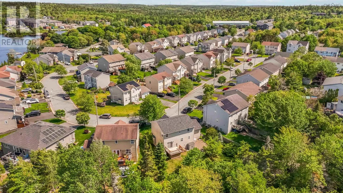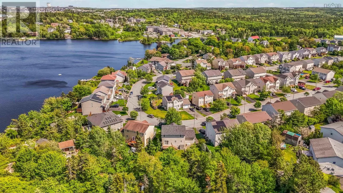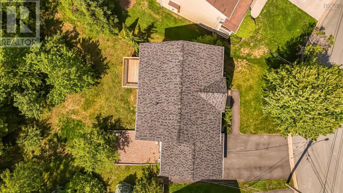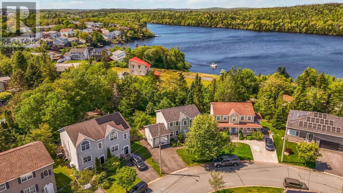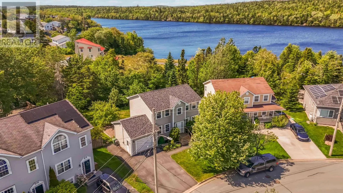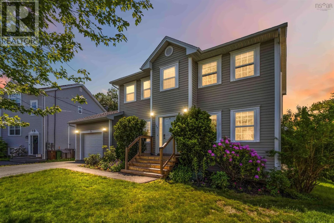
GPS Welcome to this exceptional lakefront property on beautiful Governor Lake in Lakeside. Lovingly maintained and offered for sale for the very first time, this two-story home offers a rare combination of privacy, waterfront living, generous lot size, and exceptional convenience, just minutes from Bayers Lake and all its shopping, restaurants, and amenities, and only a short drive to downtown Halifax. Comparable waterfront properties in the area and much farther away from the city are priced at over $1 million, making this an outstanding opportunity to own a waterfront home in such a desirable and convenient location. Offering over 2,400 sq. ft. of finished living space, this home features bright and spacious living areas, hardwood floors, a functional kitchen with island and breakfast nook, a separate dining room, and inviting spaces designed for comfortable family living. The upper level offers three generously sized bedrooms, including a spacious primary suite with walk-in closet and ensuite bath. The fully finished lower level adds exceptional versatility with a large rec room, fourth bedroom, full bath, laundry area, and ample storage. Outside, beautifully landscaped grounds, mature fruit trees, and the generous waterfront lot create a private and picturesque setting. The waterfront invites you to enjoy swimming, paddling, and relaxing by the lake, while the private dock and peaceful views make every season special. Recent upgrades include new shingles and heat pumps (2024). An attached garage further adds to the convenience of this well-maintained home. While the home is move-in ready and has been lovingly maintained, the price also reflects the opportunity for a new owner to make further improvements and personalize the property to their own taste. With quick possession available, this rare lakefront offering is ready to welcome its next owners. (id:27476)