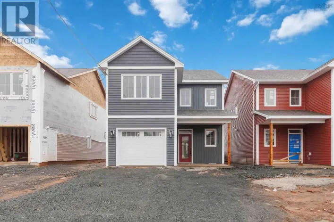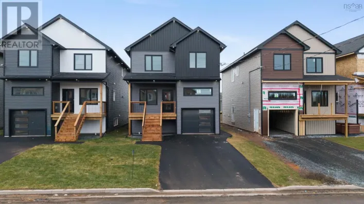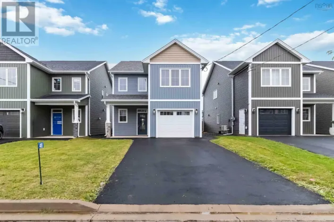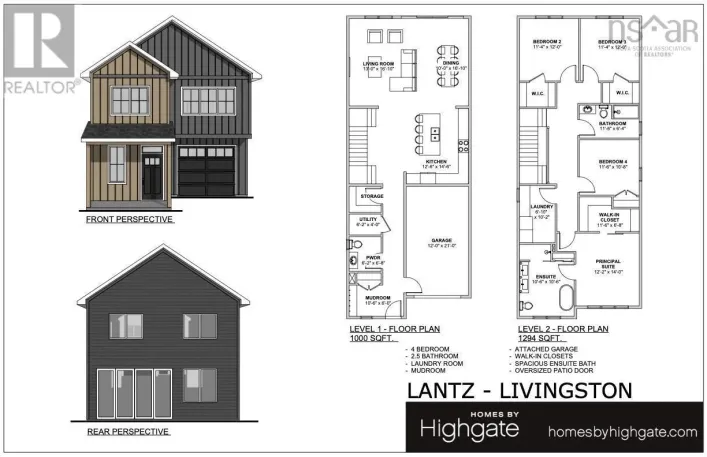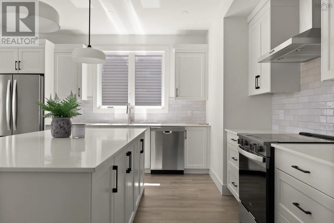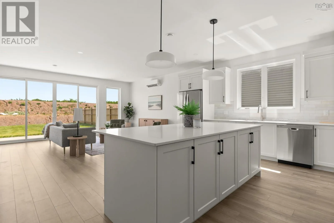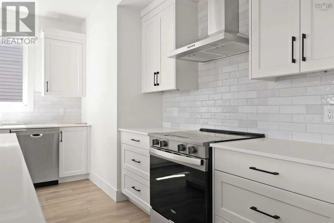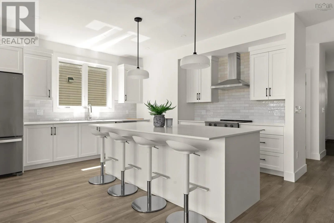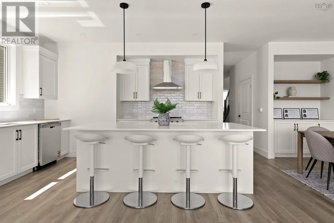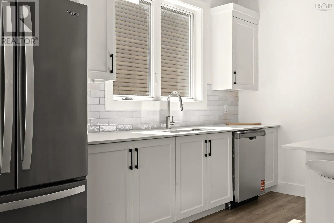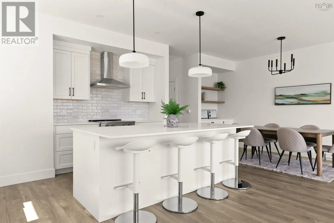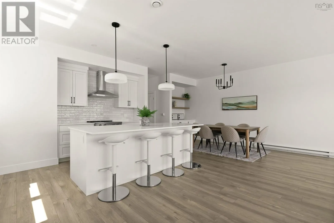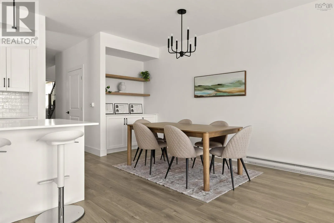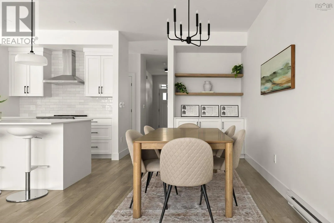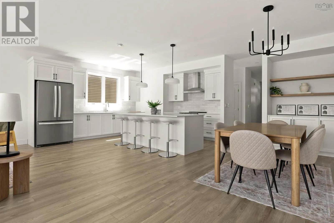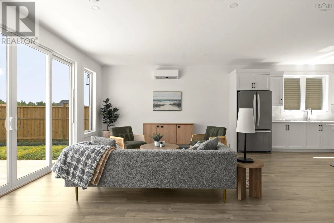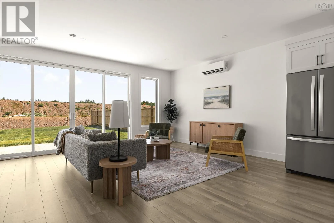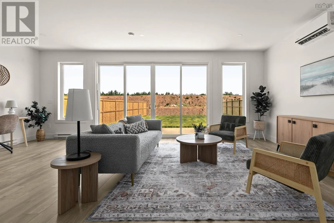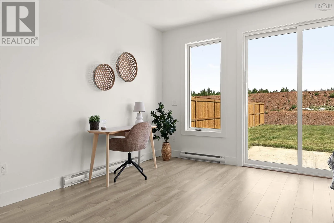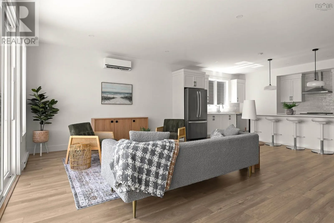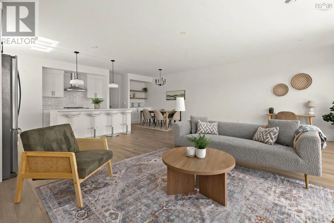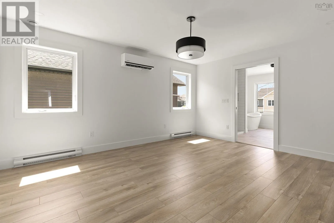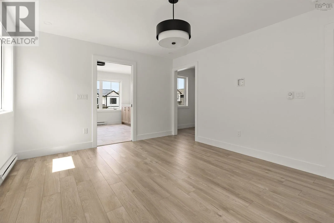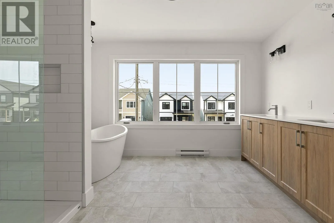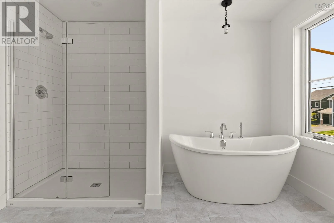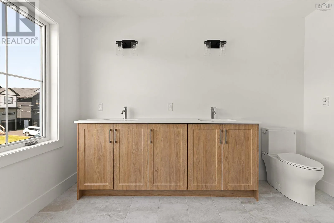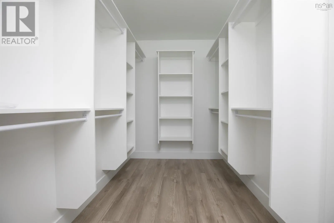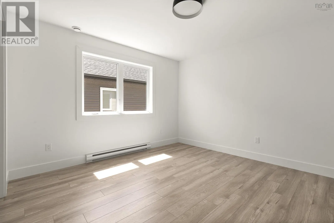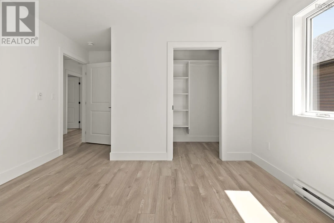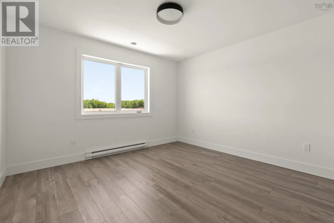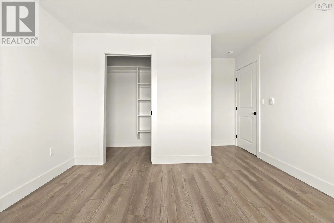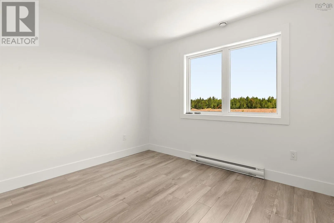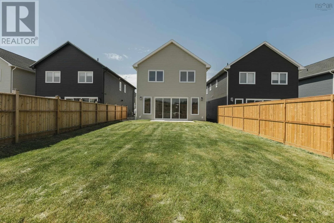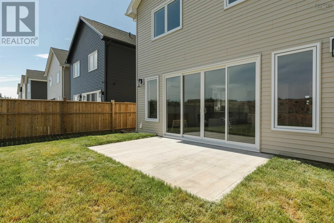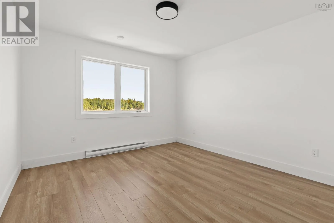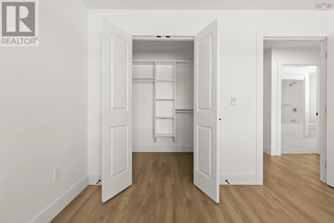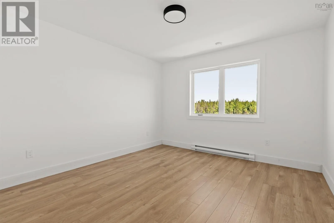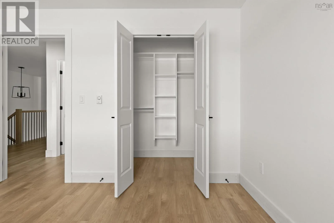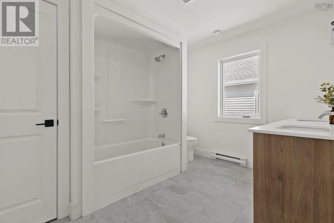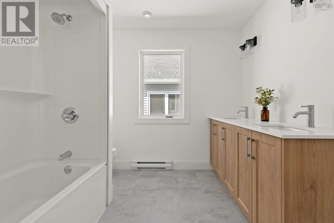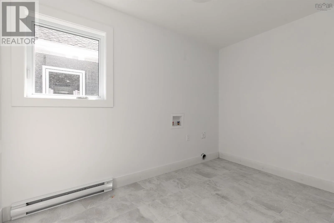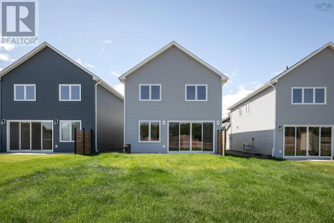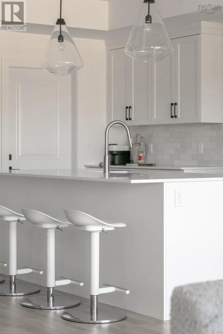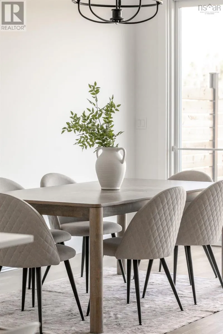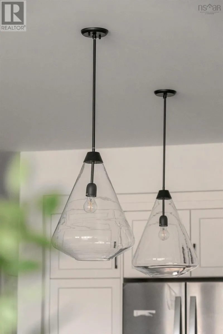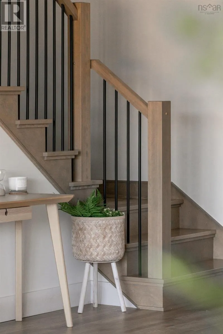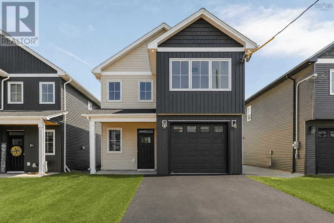
Hwy 2 to Poplar Drive to Mariah Drive to Brianna Drive to Civic 41 (Lot 153B) Welcome to the Livingstone 2.0an elevated take on a beloved design, offering just under 2,300 sq. ft. of thoughtfully designed living space. Soaring ceilings, expansive windows and timeless finishes create a sense of refined luxury throughout. The bright, open-concept main level is designed for effortless everyday living and entertaining, anchored by a beautifully appointed kitchen with an impressive quartz island. A versatile flex space just off the kitchen offers the perfect opportunity for a beautiful walk-in pantry or additional storage. A full bathroom, generous storage and direct access from the attached garage add exceptional functionality to the main level. Upstairs, youll find four spacious bedrooms, each featuring a large closet, along with a conveniently located full bathroom and upper-level laundry. The primary suite is a private retreat, complete with a beautiful ensuite and walk-in closet. With three full bathrooms, abundant storage and ductless heating and cooling on both levels, every detail has been considered for year-round comfort. Located in the sought-after Osprey Landing community, this exceptional Highgate home is minutes from the East Hants Sportsplex, Aquatic Centre, parks, schools and playgroundsoffering modern luxury in a peaceful, family-friendly setting. (id:27476)