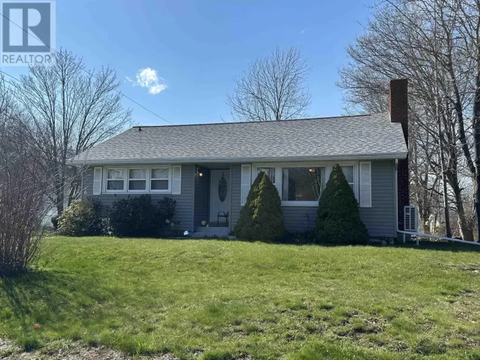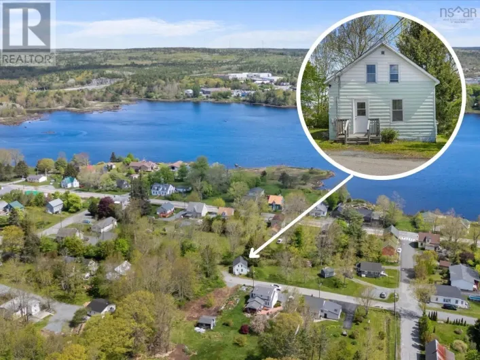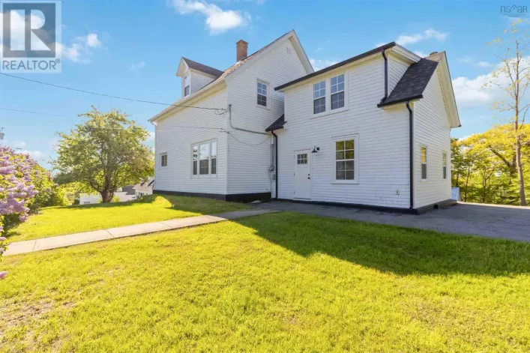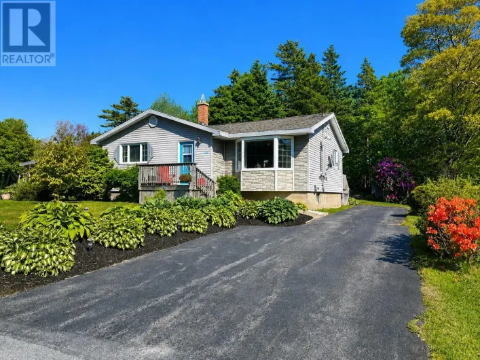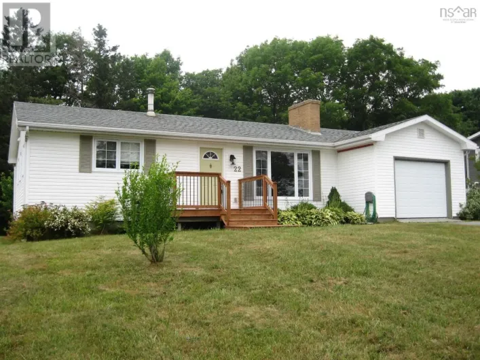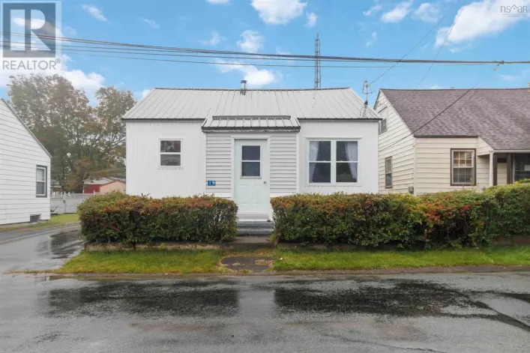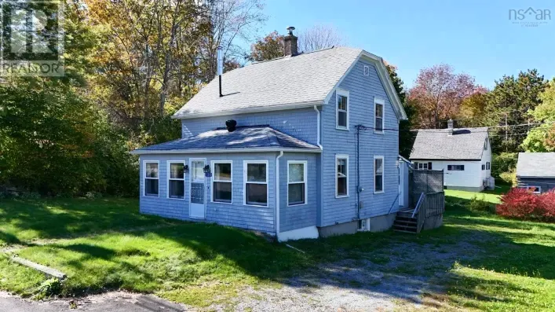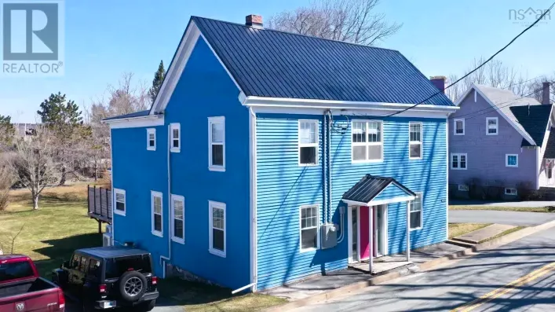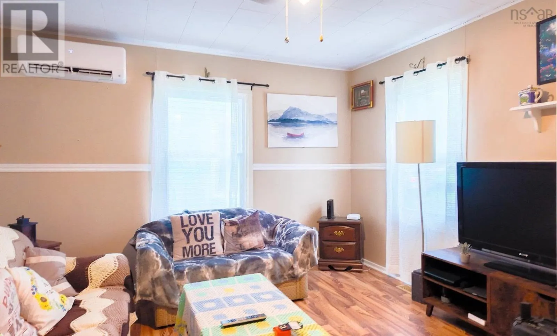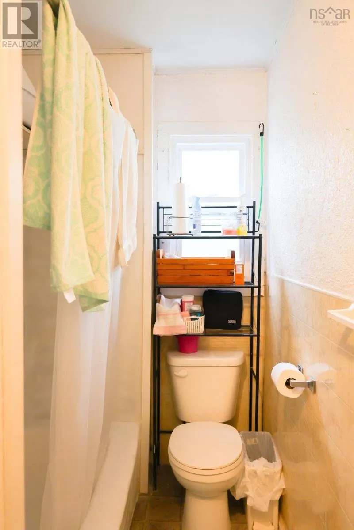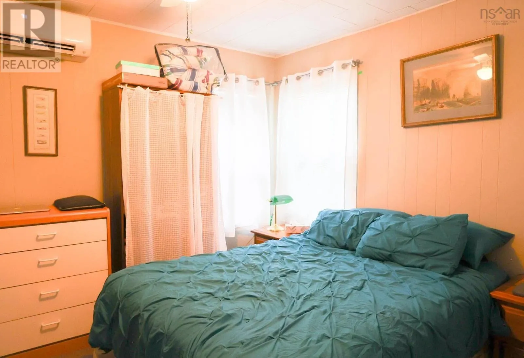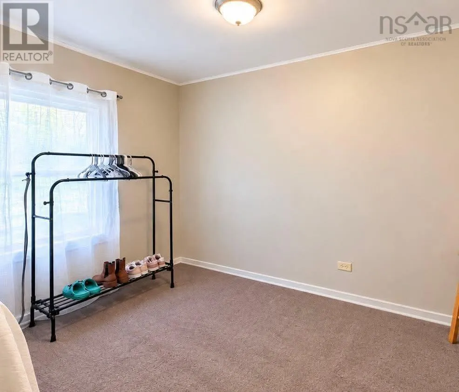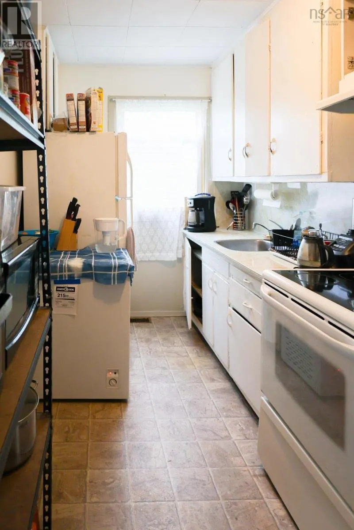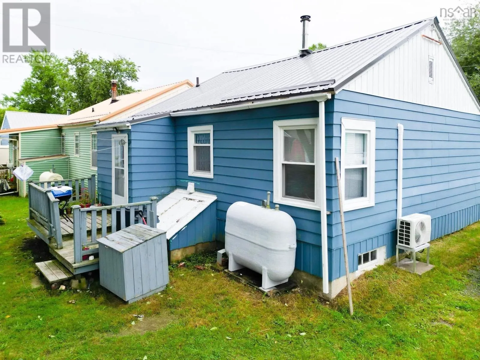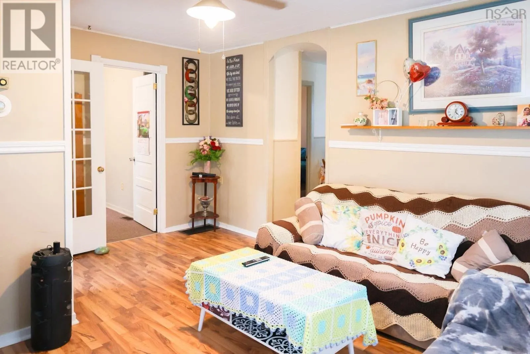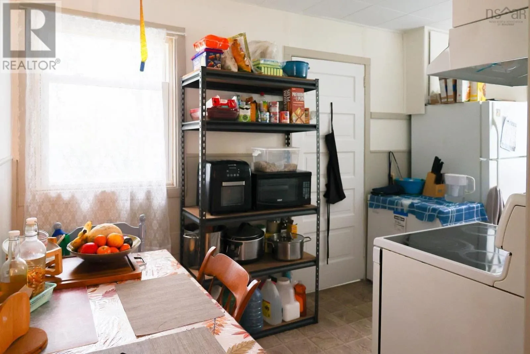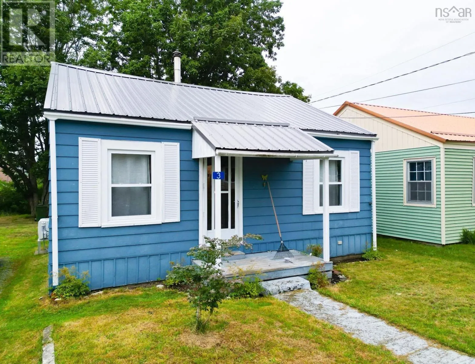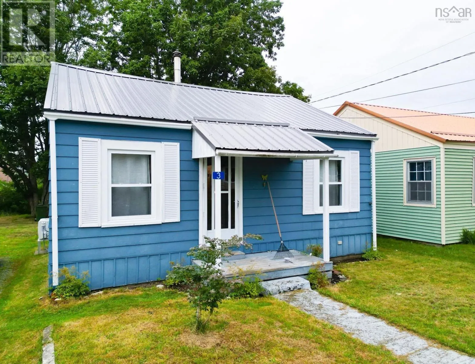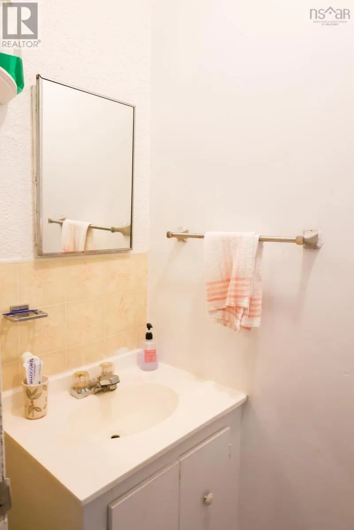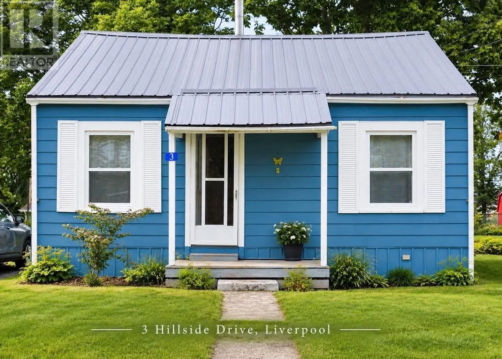
Take Main Street Liverpool towards Milton, turn left on Central Blvd, then right on Hillside. Sign posted. Welcome to Liverpool, a picturesque South Shore community nestled along the beautiful Mersey River. Whether you're searching for the perfect starter home, looking to downsize, or simply want the convenience of one-level living, this charming bungalow on Hillside Drive is sure to capture your heart! Situated on a quiet, family-friendly street in the Riverside subdivision, this well-maintained 2-bedroom, 1-bathroom home offers comfortable and convenient living all on one level. The spacious living room provides a welcoming space to relax, while the eat-in kitchen is perfect for everyday meals and gatherings. Step outside to enjoy the meticulously maintained yard and gardens, a partially fenced backyard, and a lovely patio that creates a wonderful spot for morning coffee or summer evenings. A handy storage shed adds extra convenience. The home also offers several valuable updates, including window inserts, metal roof, oil tank, eavestroughs, and two new heat pumps. A wonderful opportunity to enjoy comfortable, affordable, one-level living in a welcoming community. Don't miss your chance to make this lovely Liverpool bungalow your new home? book your private viewing today! (id:27476)