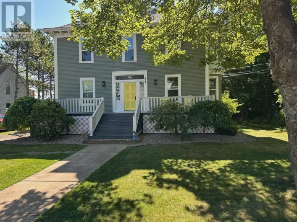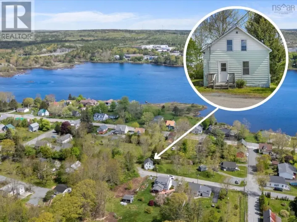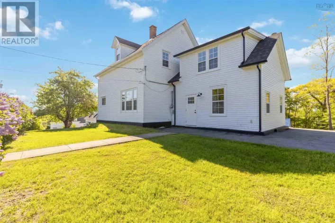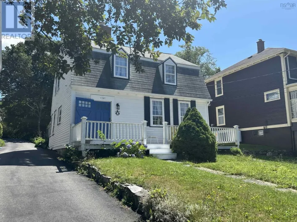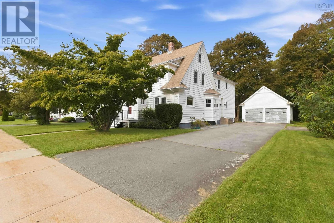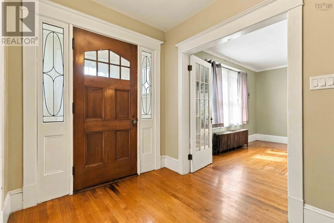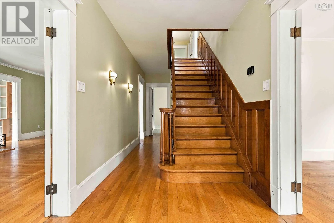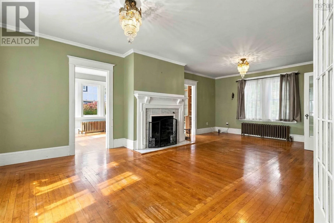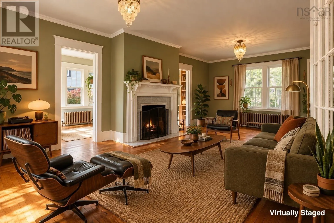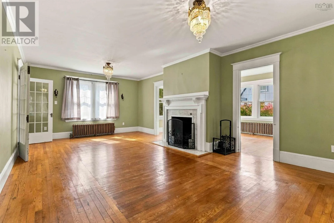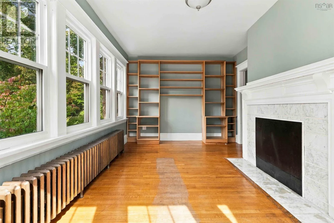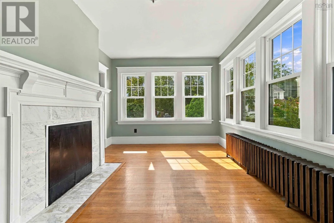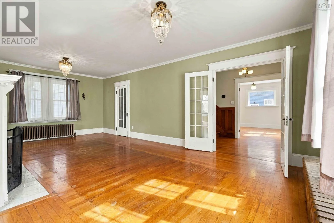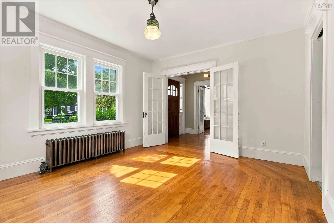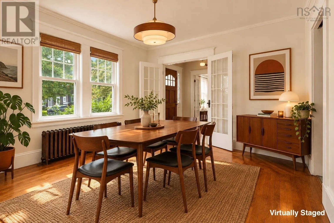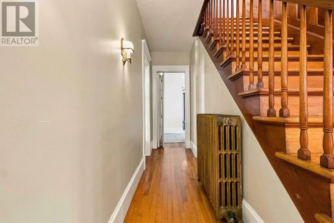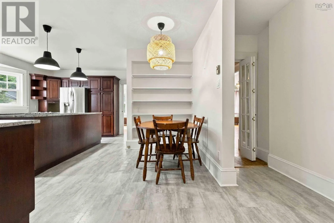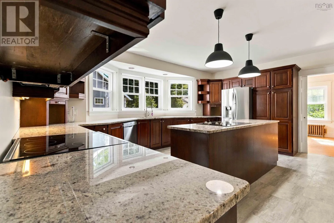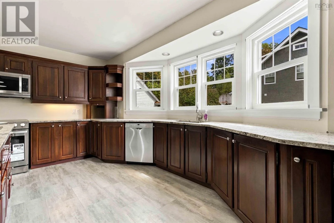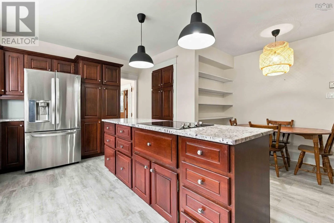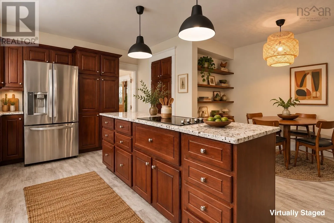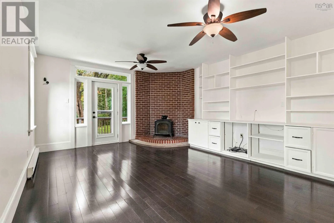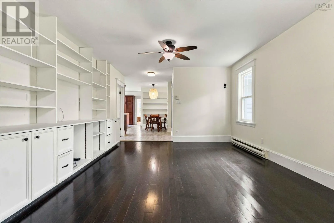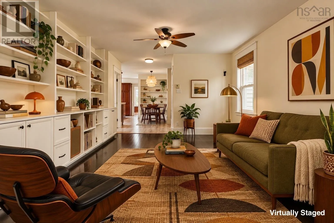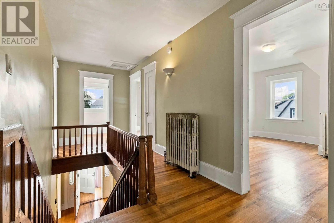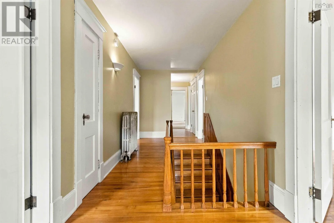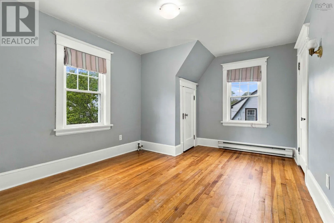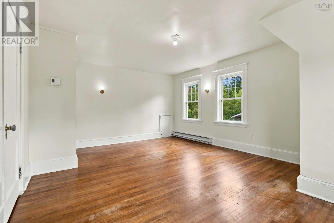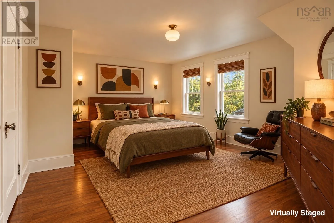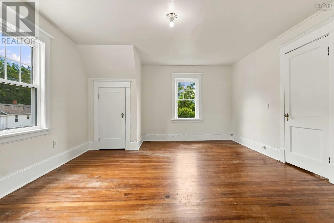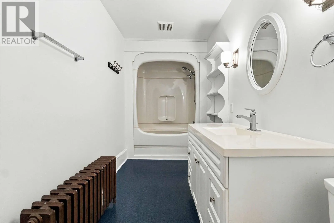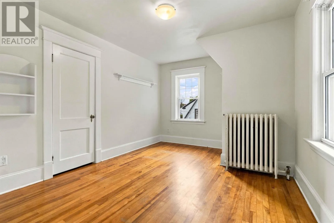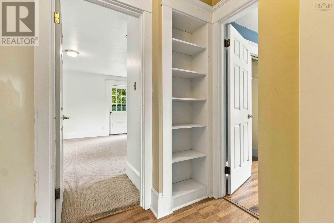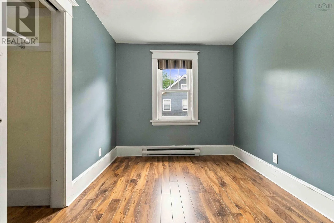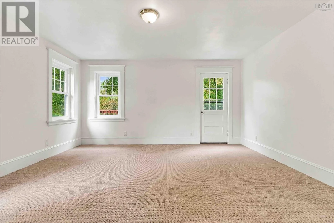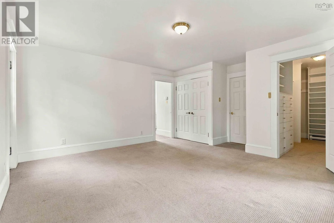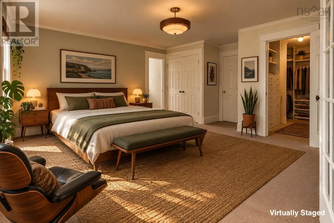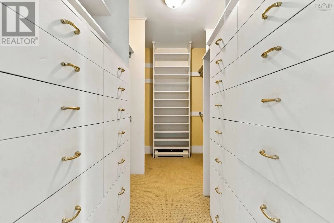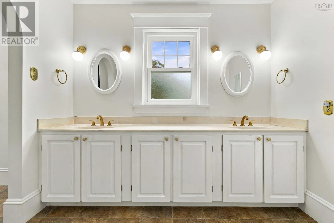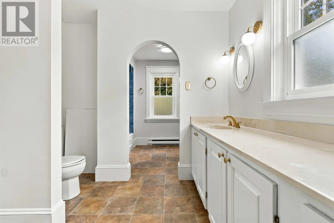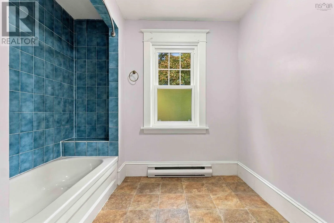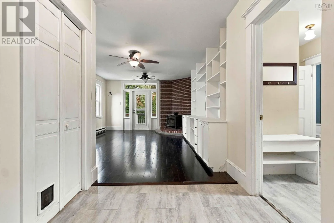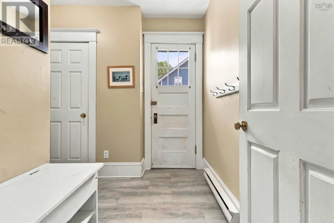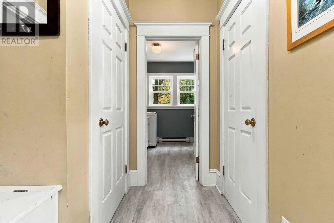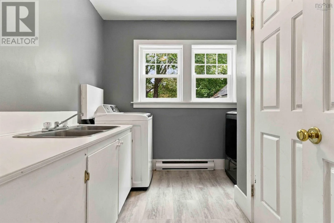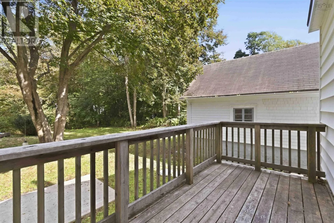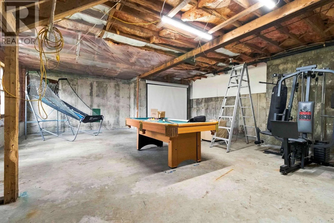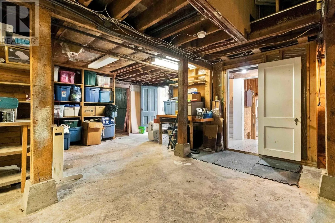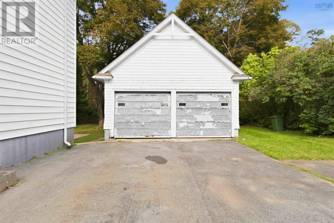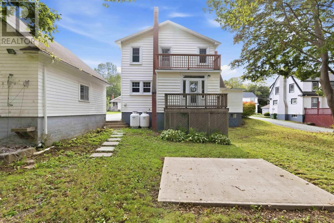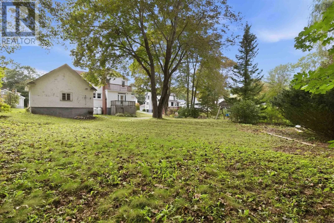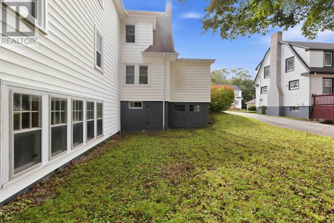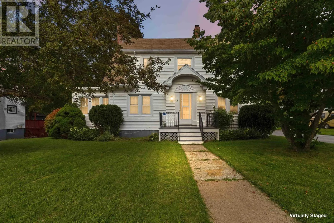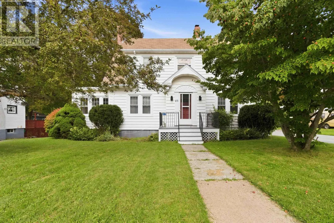
Google maps. Take highway 103 to Liverpool. From downtown Liverpool, go north east on to Main Street. Turn right on to School Street. Turn right on to Church Street. Turn left on Park Street. House will be on your left. Welcome to one of Liverpool's most beautiful homes a grand, exceptionally well-built century home on a prime residential street. With incredible craftsmanship and roughly 3,000 square feet of gracious living space, this house is proof that they simply don't build them like this anymore! Hardwood floors, lovely original trim, and art deco light fixtures run throughout, while a new, high-efficiency combi propane heating system provides hot water on demand and ties into the timeless comfort of cast iron radiators. The large open kitchen and family room create a natural space for hosting, complemented by a bright dining room, spacious mud room, main-floor laundry, two fireplaces, and a cozy wood stove, plus a sunroom well-suited as a home office or practice space. Upstairs, five spacious bedrooms offer abundant natural light and closet space, with two closets in almost every room and a massive walk-in closet in the master, along with 2.5 baths, including a private ensuite. The basement adds further versatility, with a carriage entrance ideal for wood storage or a workshop, and a large open area ready to be finished into an office, business space, or studio. Outside, enjoy a beautifully landscaped, park-like lot, a two-car garage, and a basketball net. The tennis club is just steps away at the end of the street, schools and the hospital a five-minute walk, and downtown Liverpool's cafes, restaurants, bakeries, hardware store, and other local amenities close at hand. The current owners have lovingly cared for the home and are happy to share their wealth of knowledge with any buyer. This is an exceptionally rare opportunity for a large family or anyone seeking a home with room to live, work, and grow! (id:27476)