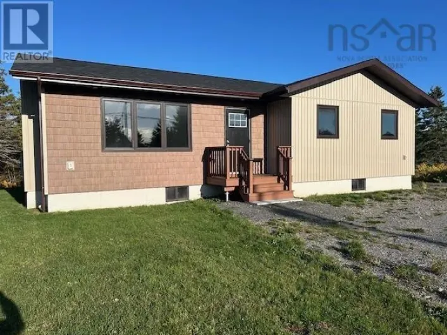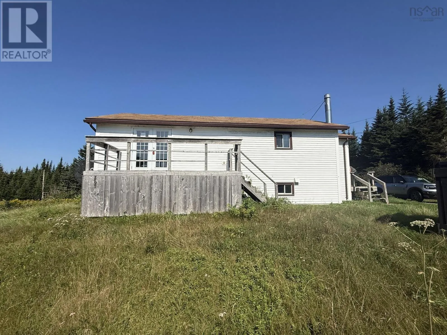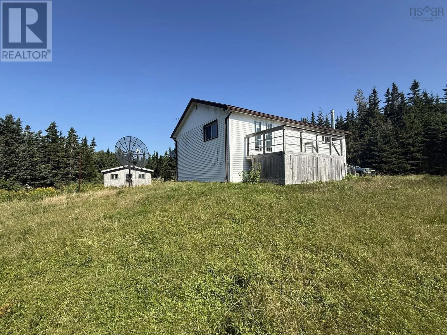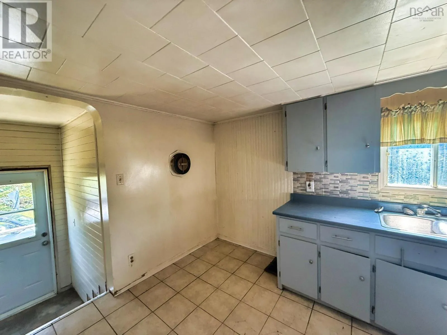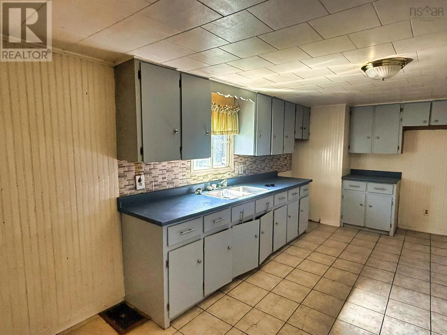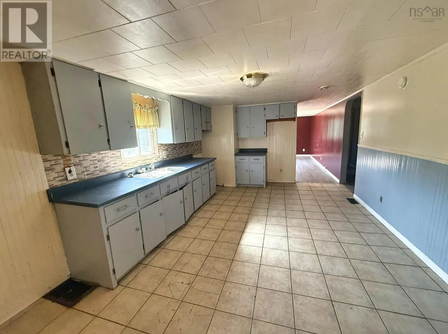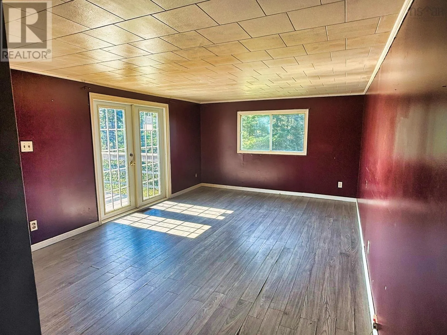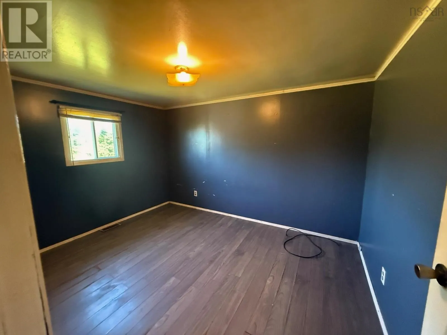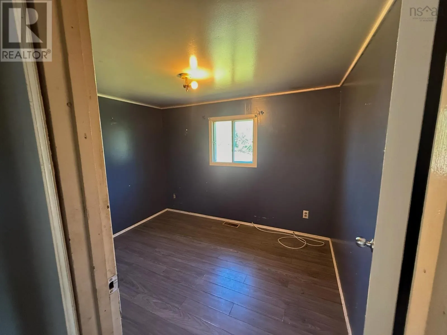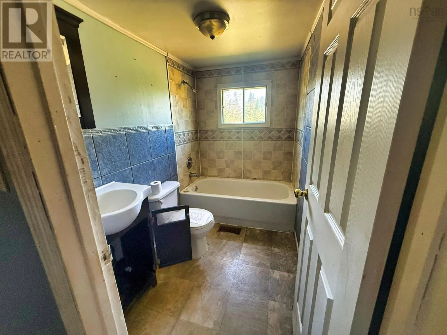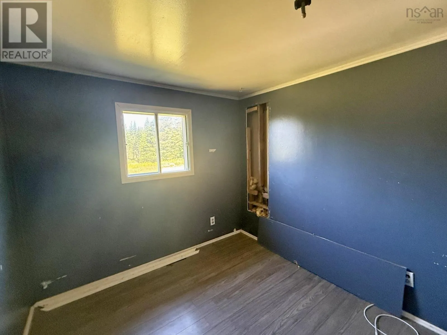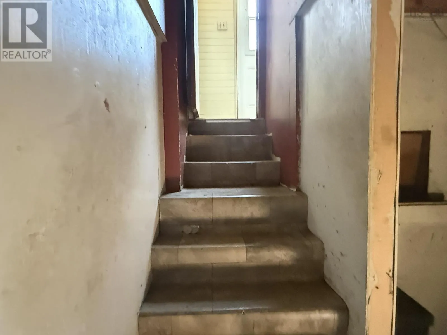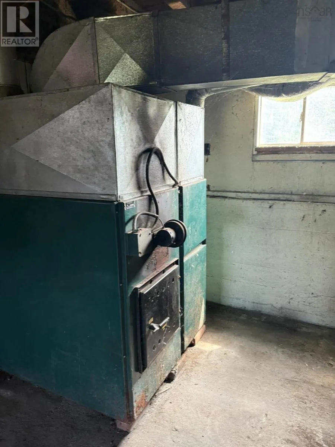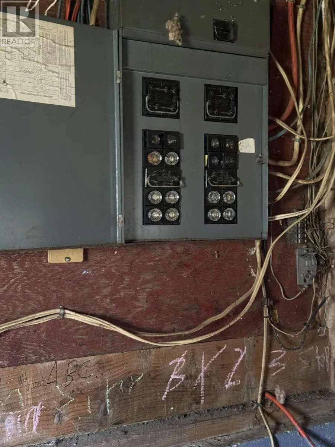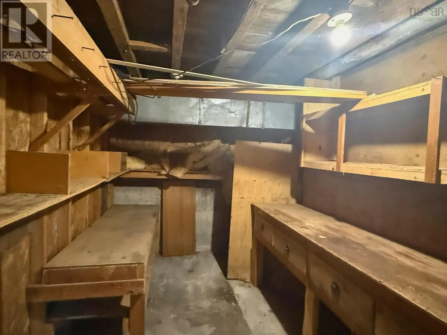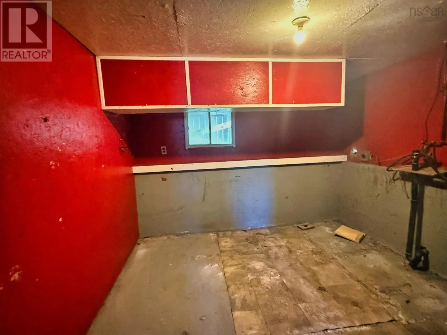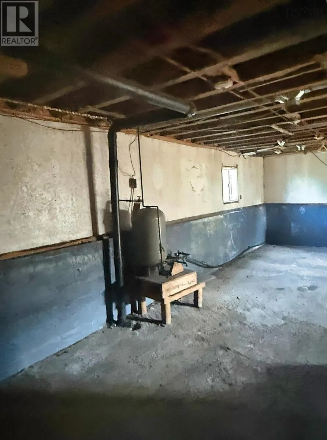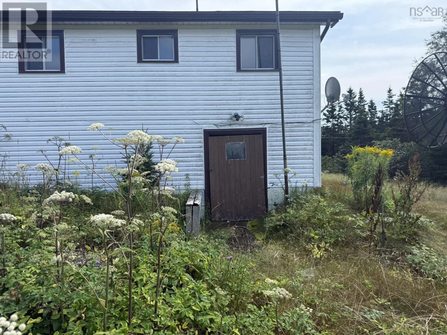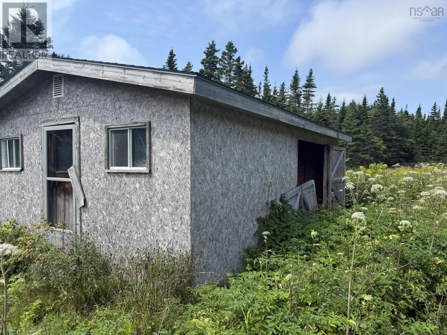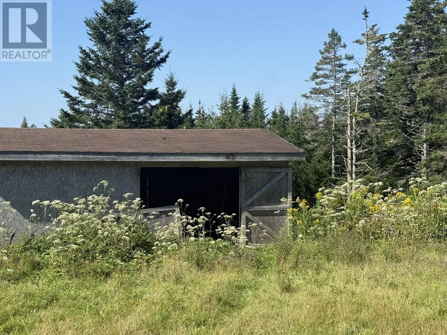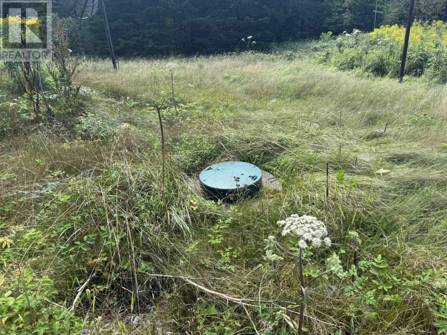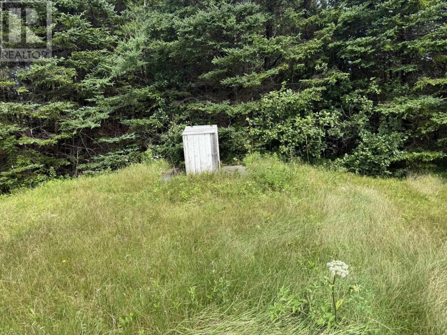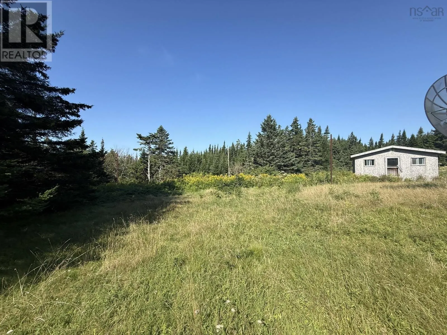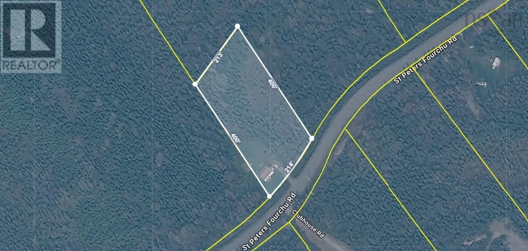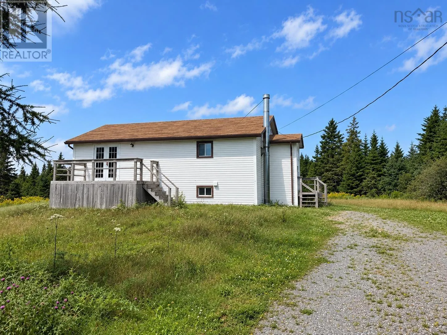
Follow Hwy 247 south to St Peter's Fourchu Rd. Turn left. Follow for 2.7 km's. Property is on the left across from Clubhouse Rd. Discover the possibilities of this 3-bedroom, 1-bath bungalow tucked away on a very private 1.84-acre property in Lower L'Ardoise. Surrounded by a peaceful country setting and partially cleared land, this property offers plenty of space, privacy, and potential for someone looking to create a home of their own. The bungalow features a comfortable layout with a deck leading directly from the living room, offering a great place to sit back and enjoy the quiet surroundings. A full unfinished basement provides plenty of additional space for storage, a workshop, or future development, and includes laundry hookups. The home is heated by an oil/wood combination furnace and is serviced by a well and septic system. A shed provides convenient additional storage for tools, equipment, and outdoor belongings. The home does require some work and updating, but with some vision and effort, there is plenty of opportunity to make this property your own. If privacy, space, and a country lifestyle are what youre looking for, this property is worth a look. Located just 15 minutes from St. Peter's, you can enjoy the peace and privacy of your own acreage while remaining close to everyday amenities and services. (id:27476)