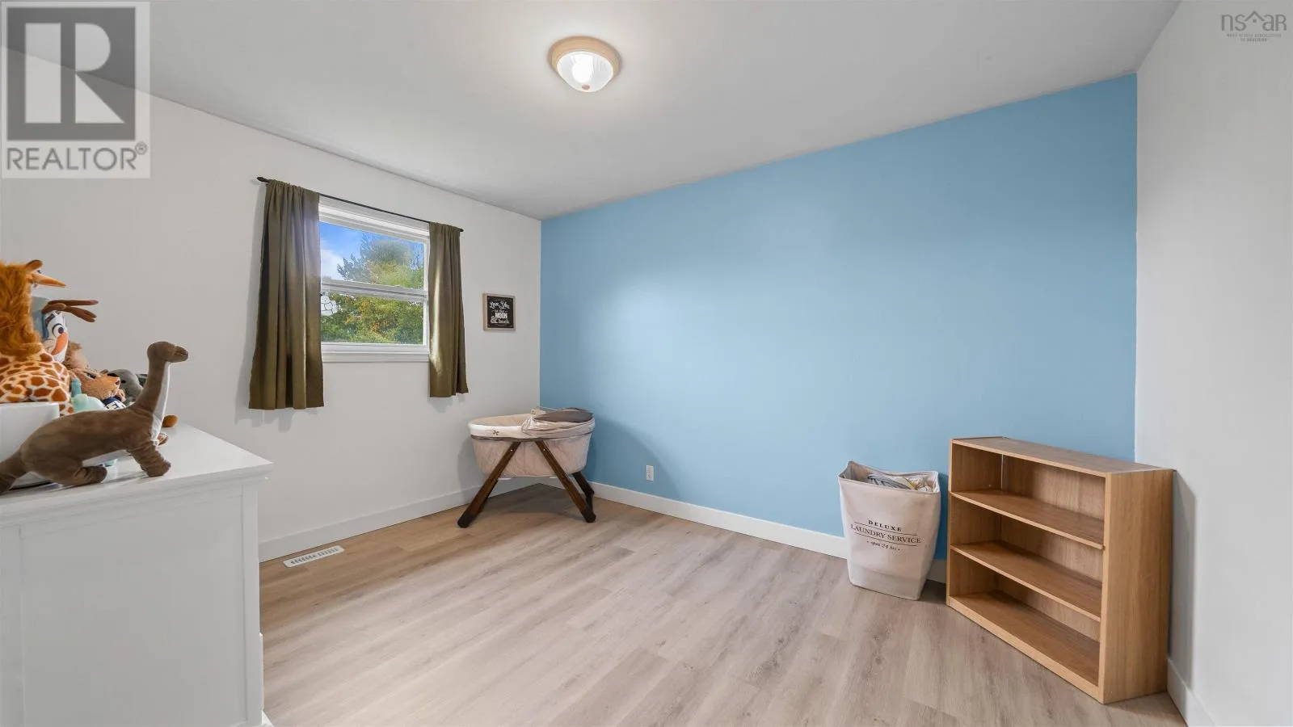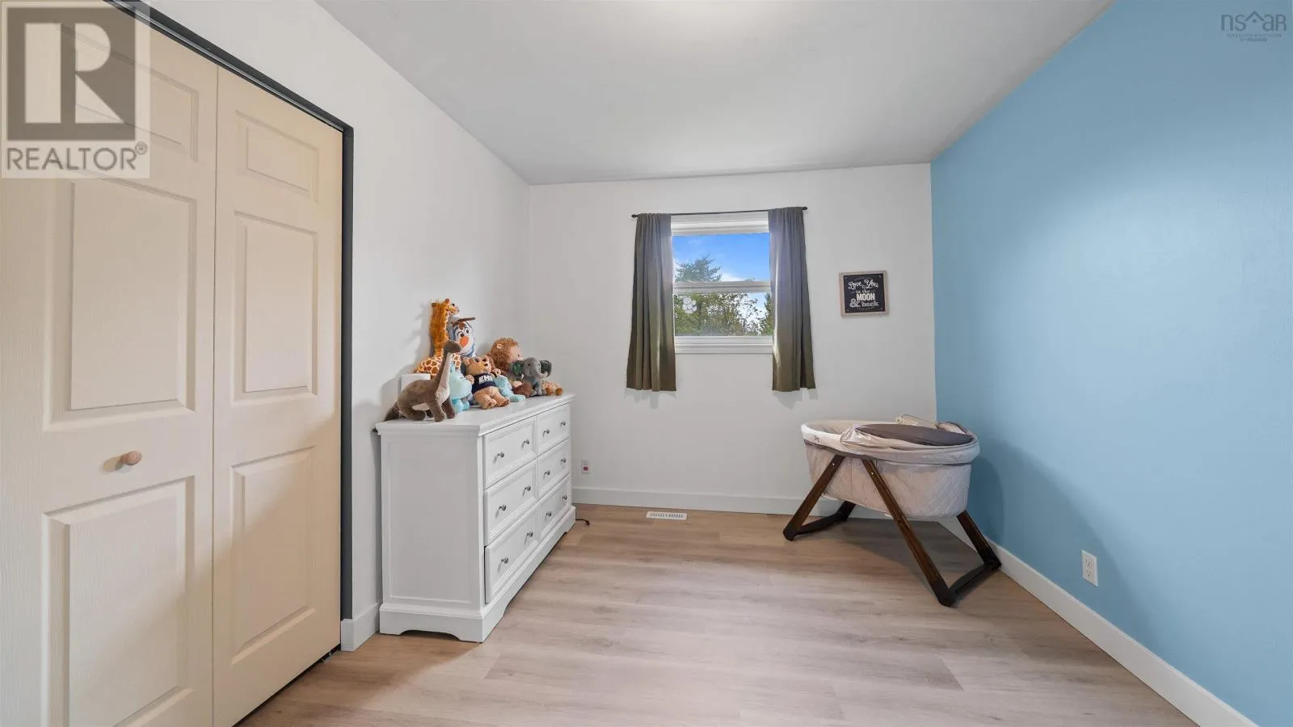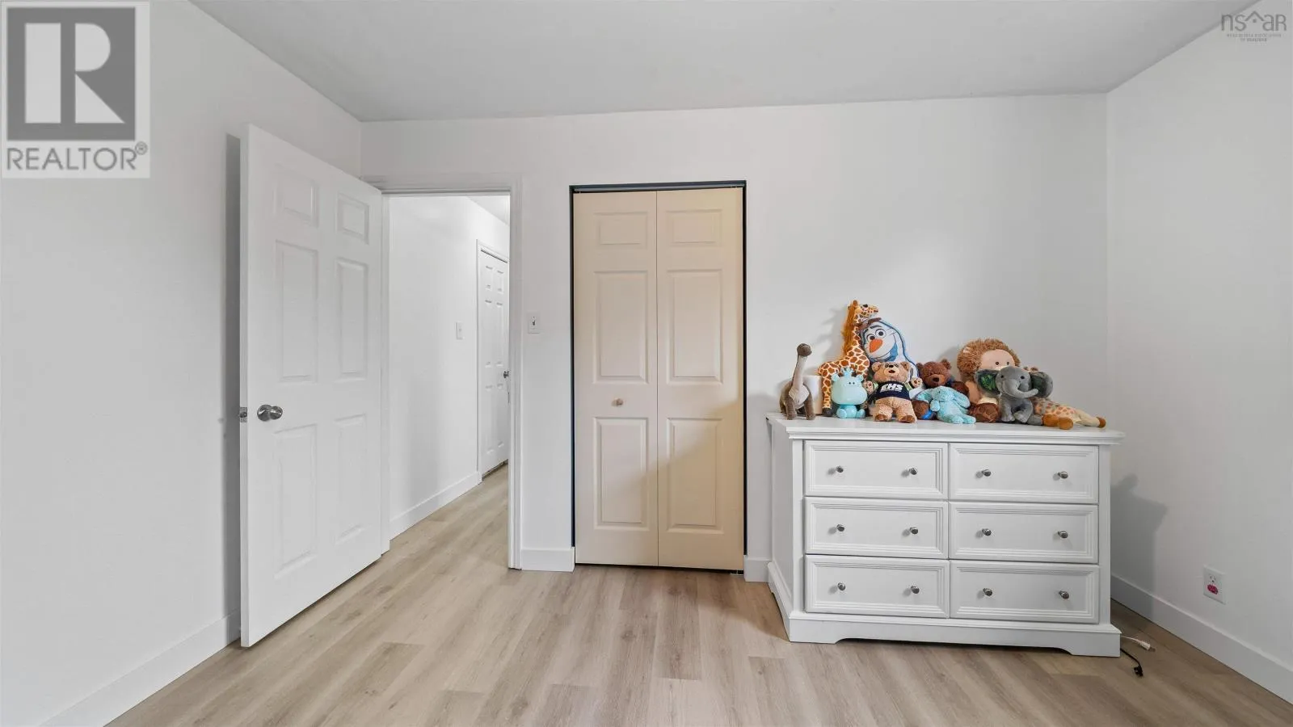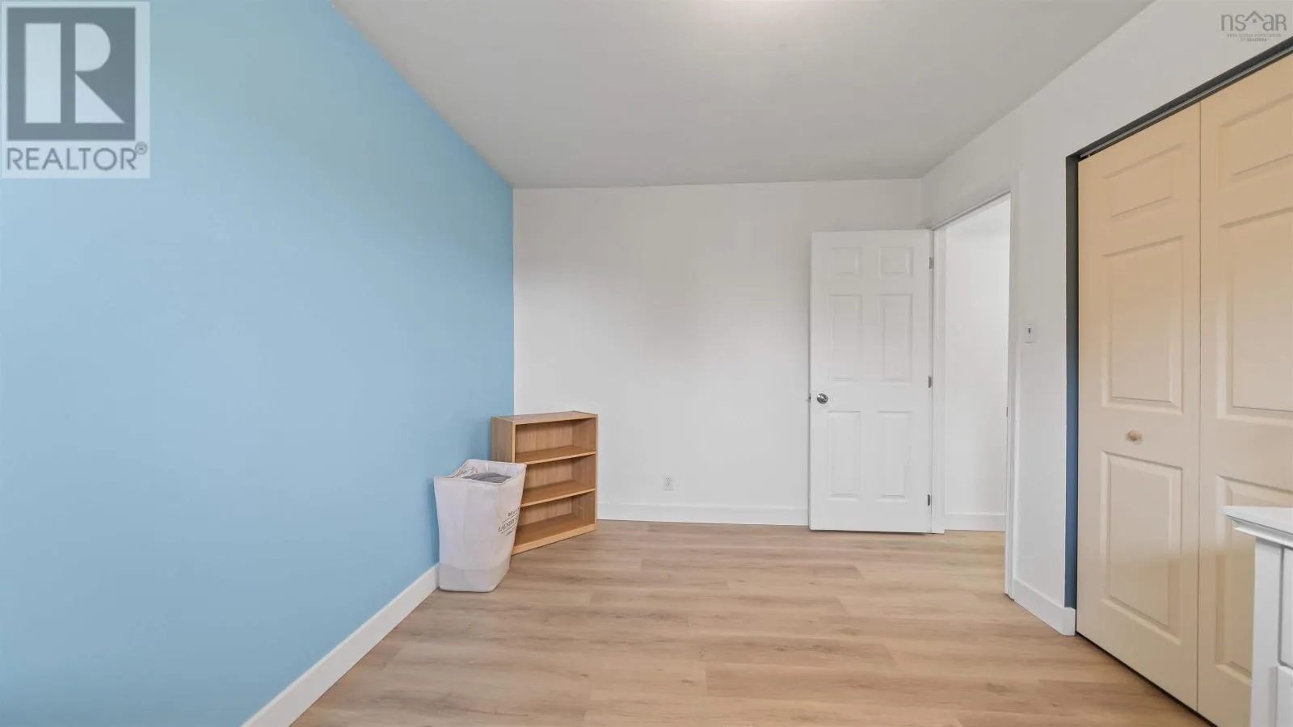
57 Ridge Avenue, Lower Sackville, Nova Scotia B4C 2L7

Listed for:
$615,000
4 beds
2 baths
Listed 2 days ago
House for rent: 57 Ridge Avenue, Lower Sackville, Nova Scotia B4C 2L7

View all 50 photos

About

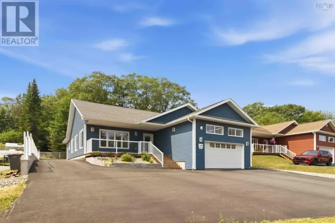
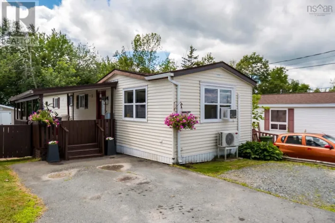
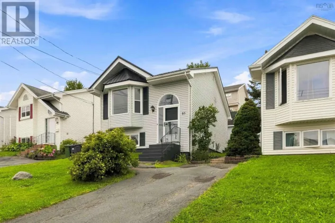
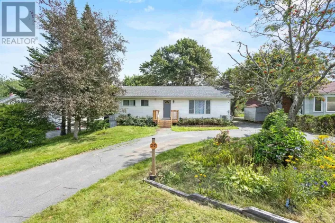
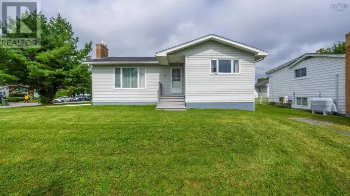
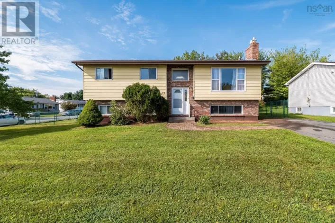
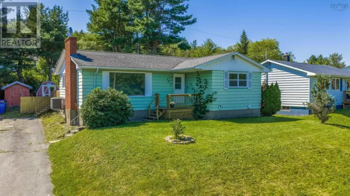
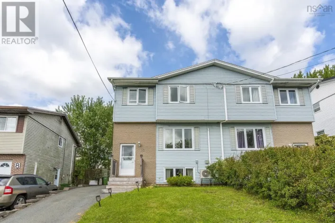
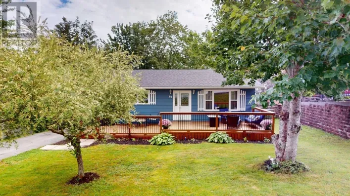
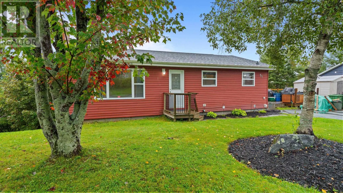
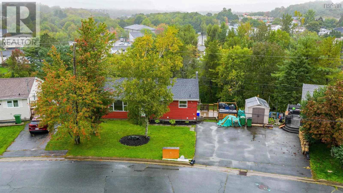
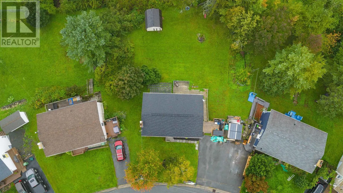
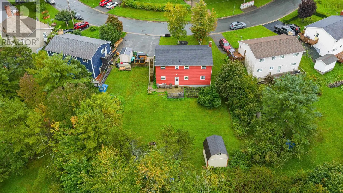
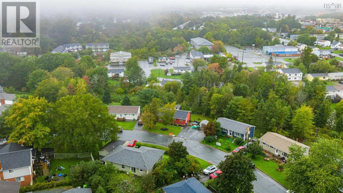
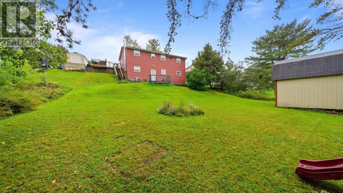
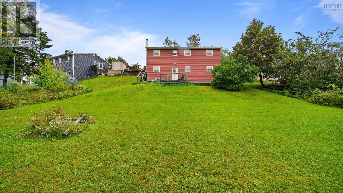
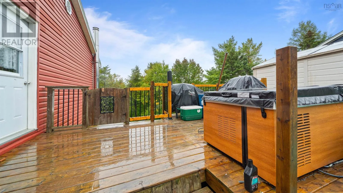
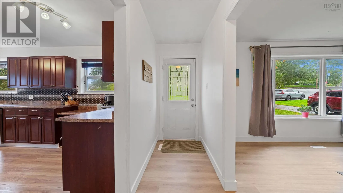
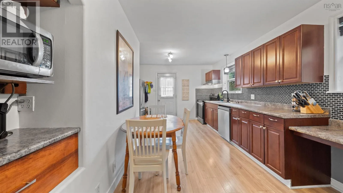
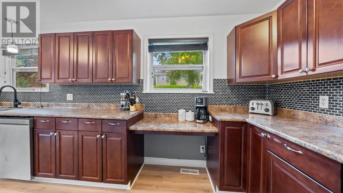
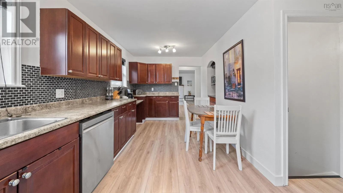
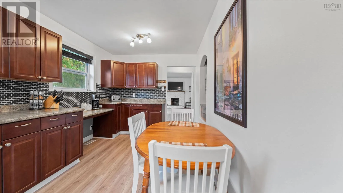
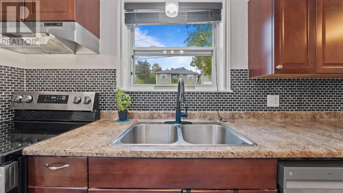
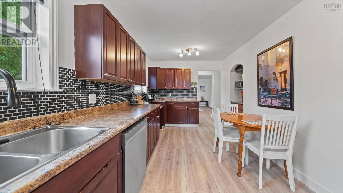
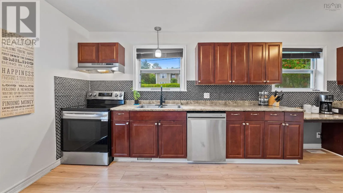
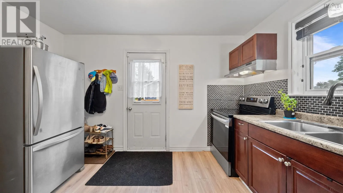
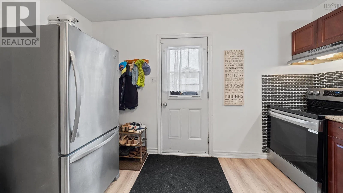
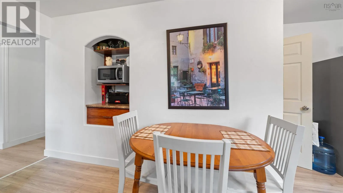
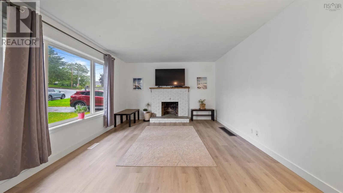
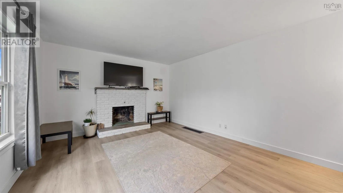
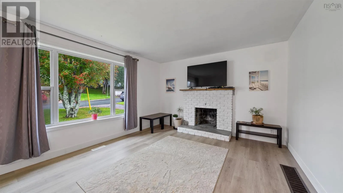
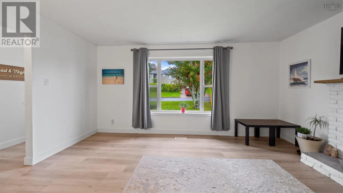
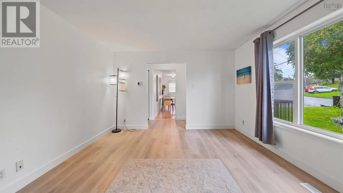
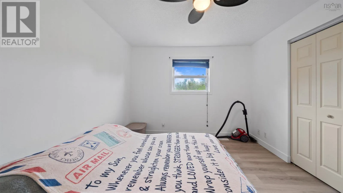
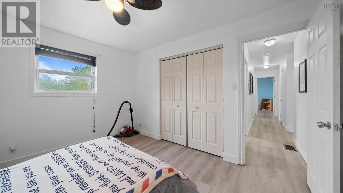
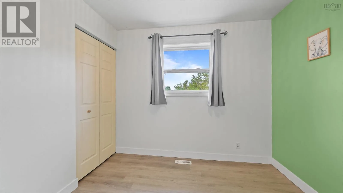
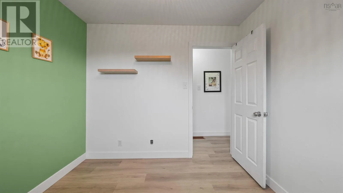
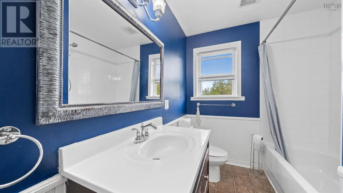
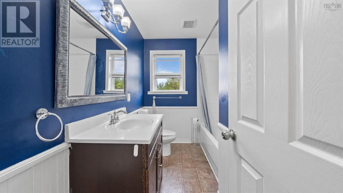
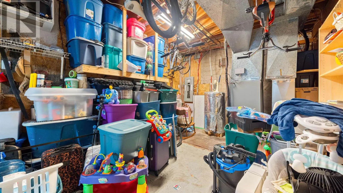
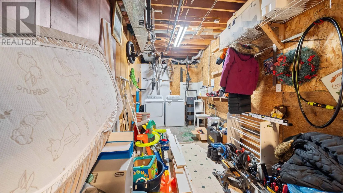
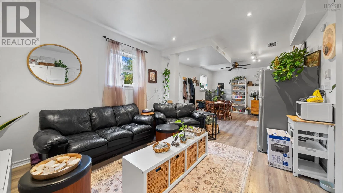
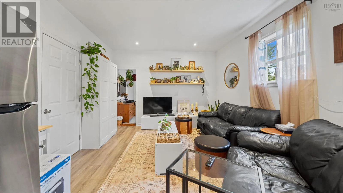
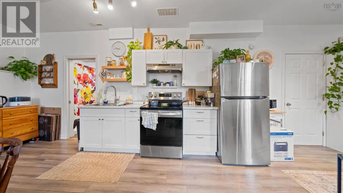
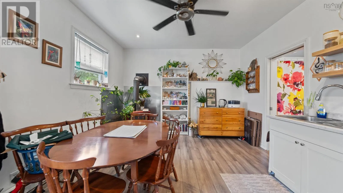
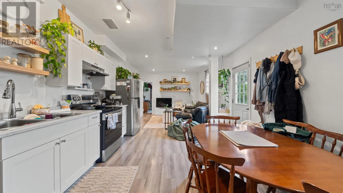
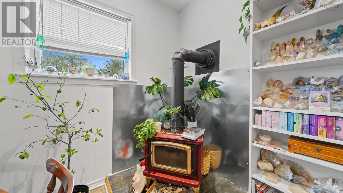
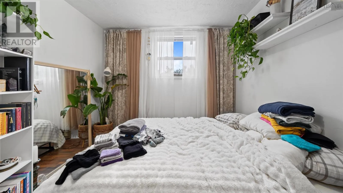
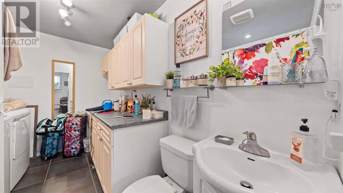
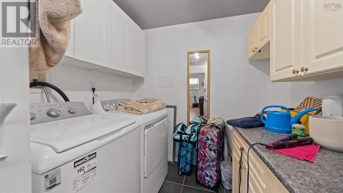
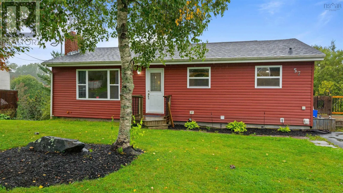
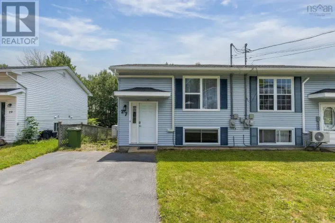
Beaverbank Rd to Old Sackville Rd to Ridge Ave Welcome to 57 Ridge Avenue, the perfect place to raise your growing family! Located in a warm, welcoming Lower Sackville neighborhood known for its incredible community and friendly neighbors, this updated 3+ bedroom, 2 bathroom home is built for easy every day living. The heart of the home features a bright, spacious eat-in kitchen for family meals, complemented by durable, low-maintenance luxury vinyl flooring throughout the main living area, ideal for pets, play, and easy cleanup. The great backyard offers a safe space for kids to play, run around, or host summer family BBQs, while the paved driveway provides plenty of room for riding bikes or drawing chalk pictures. Downstairs, the versatile lower level with private access, a walk-in shower, and dedicated laundry is perfect for multi-generational living with grandparents, an extended family suite, or a huge dedicated kids' playroom. Families will love the comfort and peace of mind provided by major mechanical updates, including a new ducted forced air heat pump for year round climate control, 200 amp electrical panel, and recent roof work (2024 & 2026). Gather together around the decorative fireplace, providing a warm and cozy focal point for movie nights (non-working). (id:27476)

Property Highlights

MLS® Number
202624775
Type
Single Family
Community Name
Lower Sackville
Ownership Type
Freehold
Land Size
0.2066 ac

Building

Building Type
House
Storeys
1.00
Square Footage
1700 sqft
Bathrooms Total
2
Bedrooms Above Ground
3
Bedrooms Total
4
Amenities
Golf Course, Park, Playground, Public Transit, Shopping, Place of Worship
Exterior Finish
Vinyl
Fireplace Present
Yes
Basement Type
Basement Features
Building Heating Type
Baseboard heaters, Forced air, Heat Pump
Heating Fuel
Electric
Building Cooling Type
Central air conditioning, Heat Pump

Utilities

Water
Municipal water
Utility Sewer
Municipal sewage system

Room Layout

Recreational, Games room
Basement
28.10x12.6
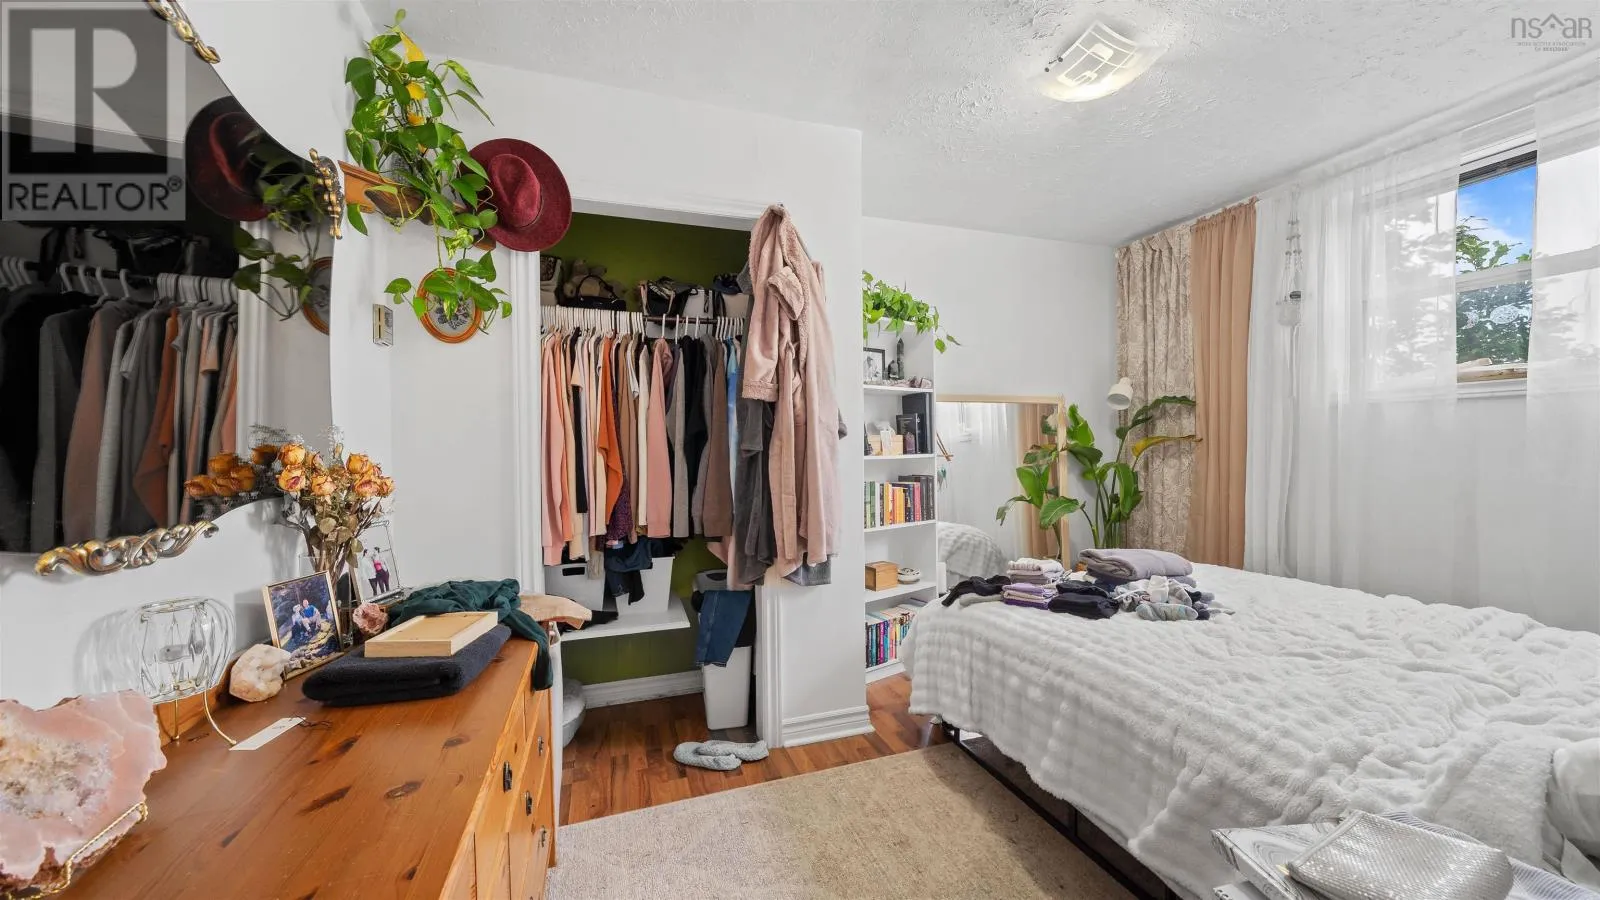
Bedroom
Basement
9.4x12.7-jog
3pc Bathroom
Basement
11.6x7.2+laun
Eat in kitchen
Main level
19x9.+jog
Living room
Main level
16. x 12.5
Primary Bedroom
Main level
10.5x12.9
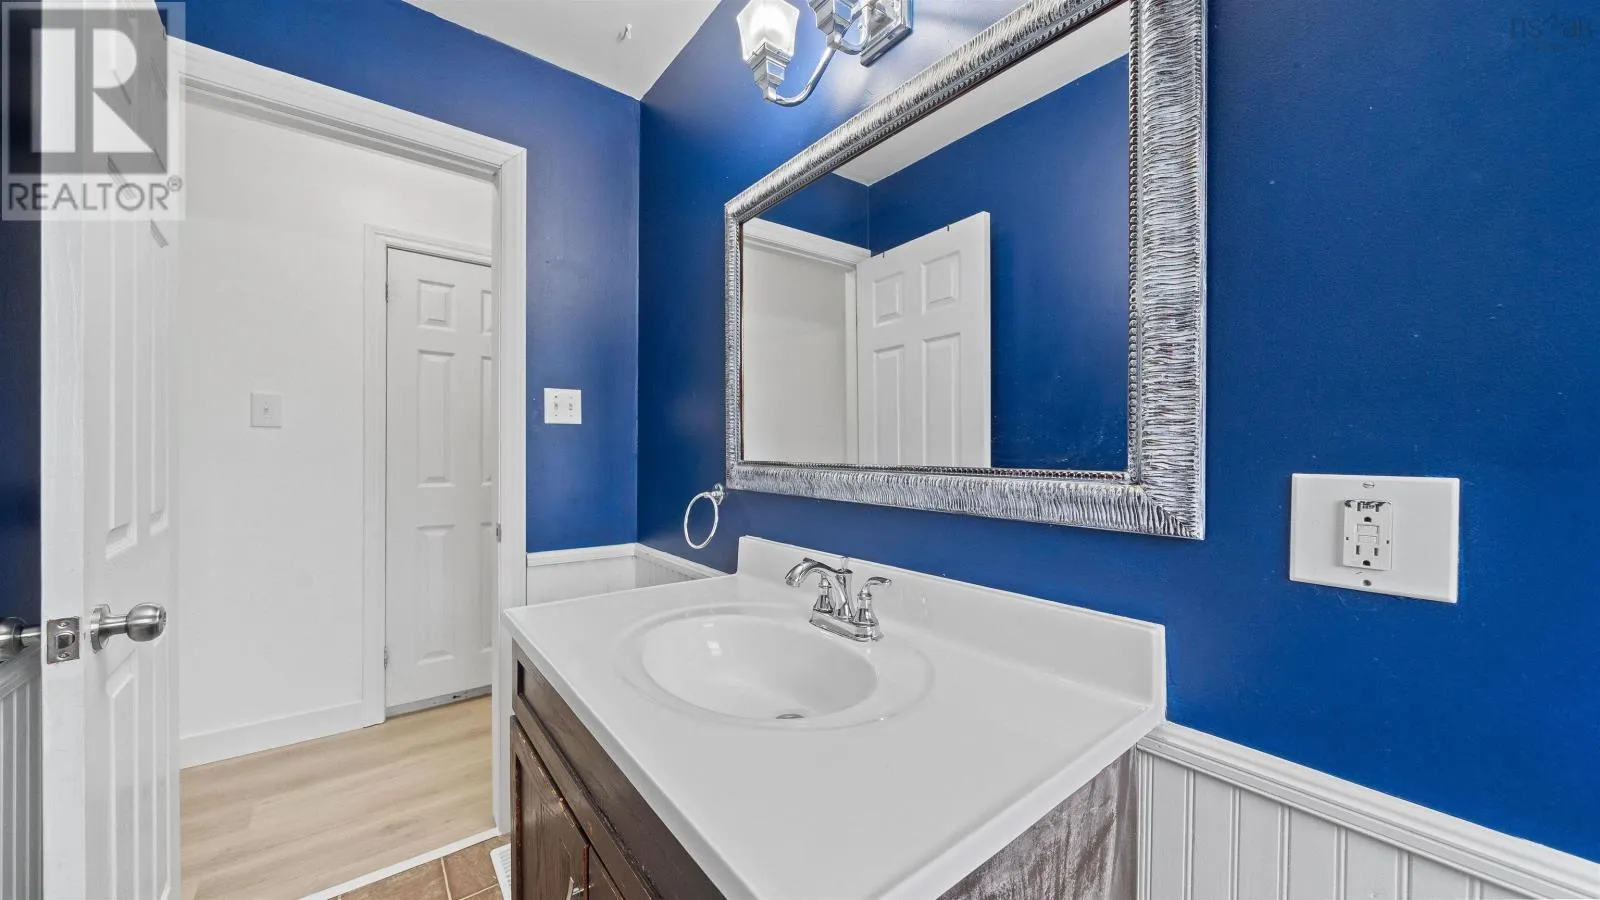
3pc Bathroom
Main level
8.2 x 6
Bedroom
Main level
12.8x9.6
Bedroom
Main level
9.2x9.1

Location

Learn more about this property
Listing provided by:
Keller Williams Select Realty
MLS® number:
202624775
Agent:
Shelly Dean
*Indicates required field
Name is required
Email is required
Please enter a valid phone number (e.g., 416-111-1111).

Community Spotlight: Homes For sale in Your Neighborhood