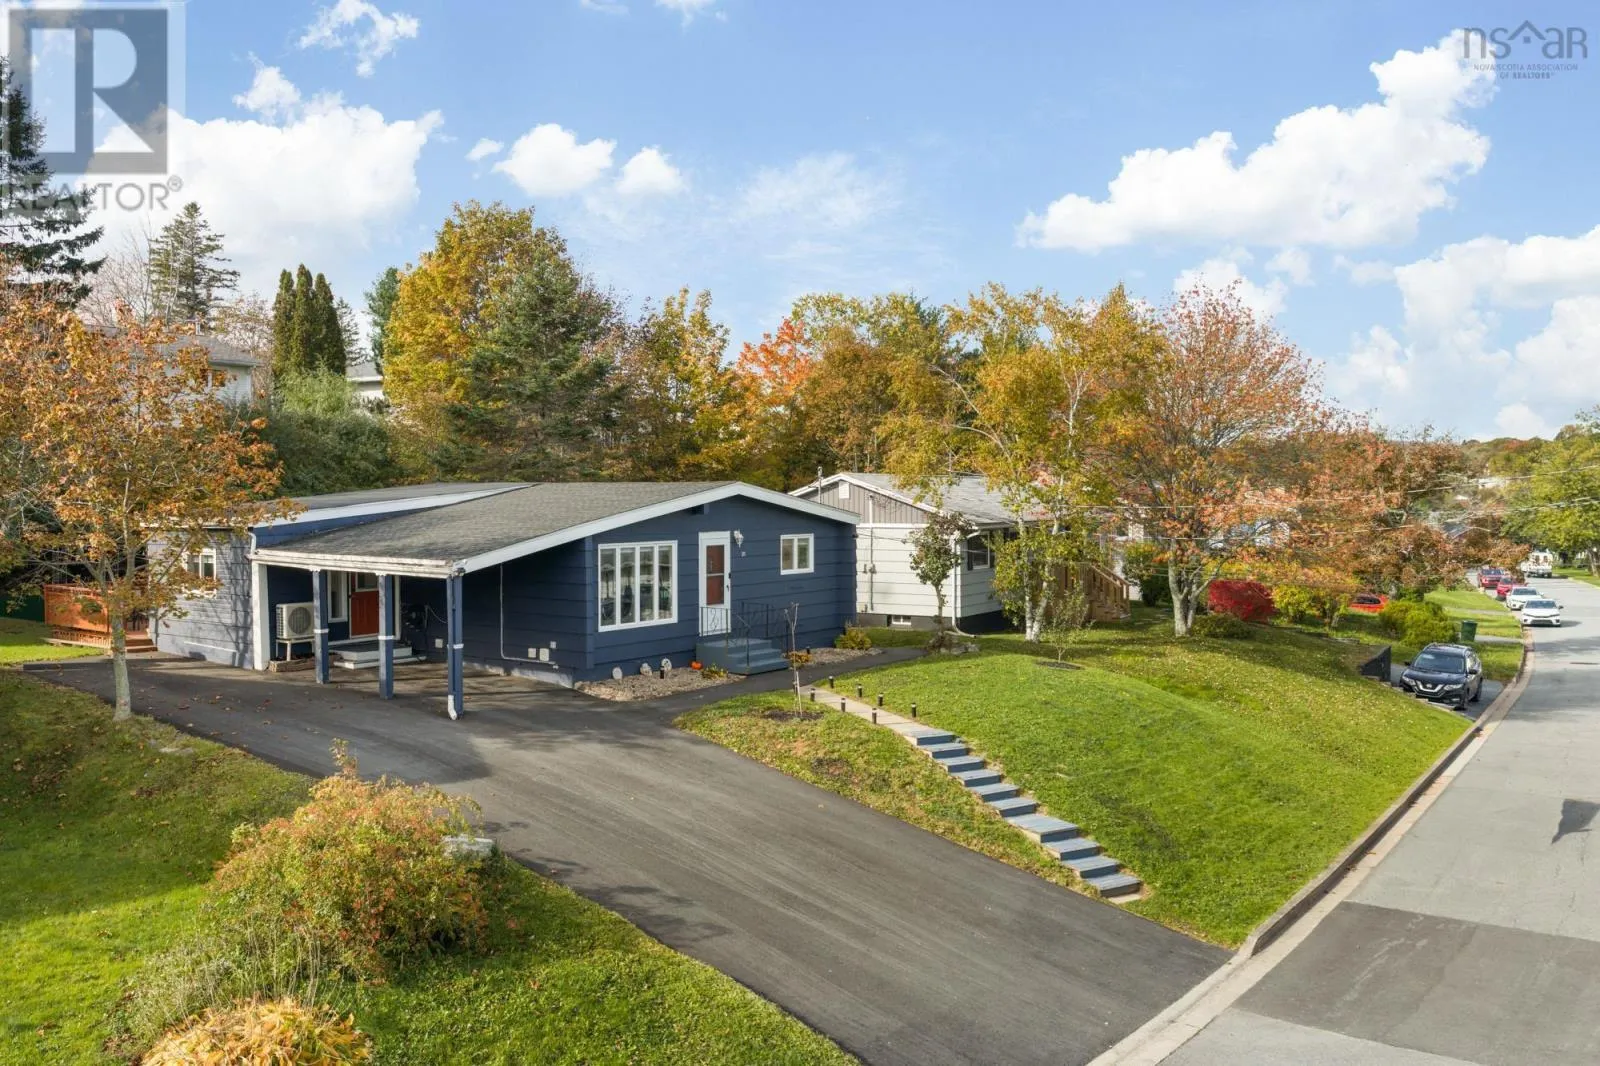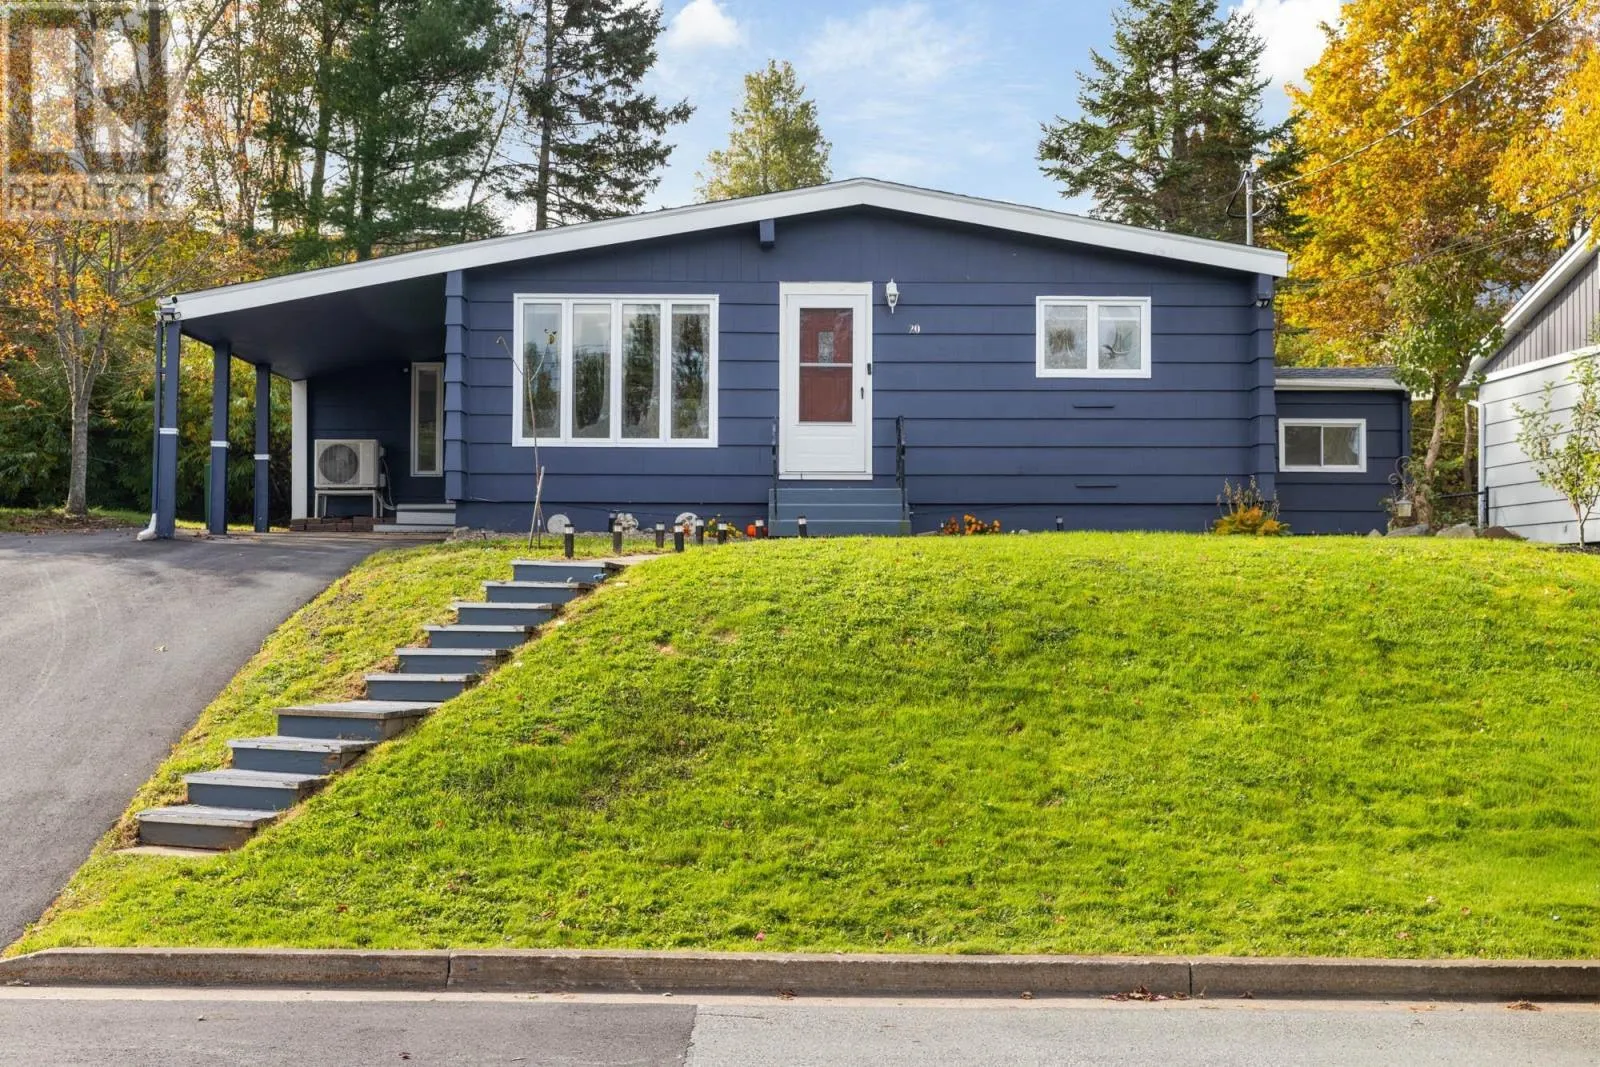
20 Ridge Avenue, Lower Sackville, Nova Scotia B4C 2L6

Listed for:
$529,900
3 beds
4 baths
Listed 25 days ago
House for rent: 20 Ridge Avenue, Lower Sackville, Nova Scotia B4C 2L6

View all 50 photos

About

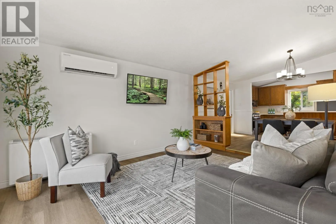
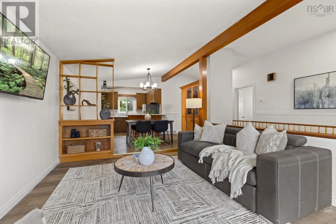
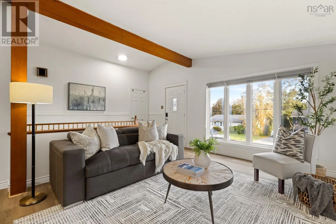
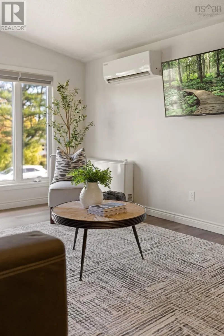
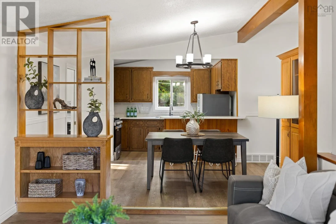
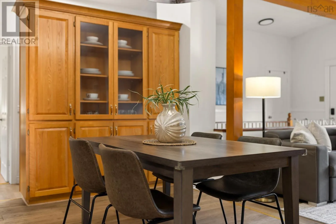
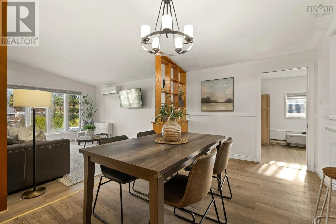
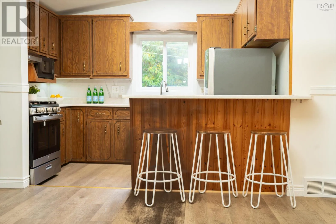
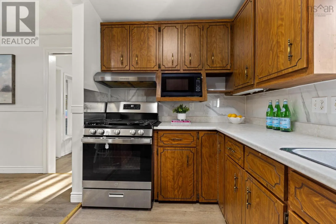
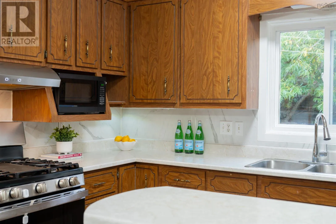
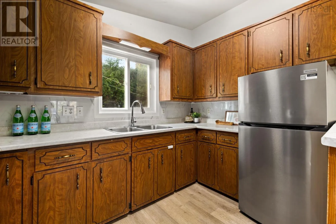
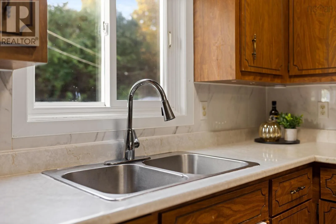
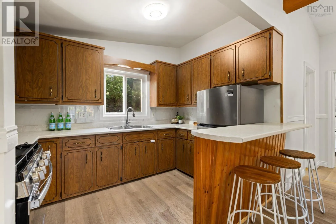
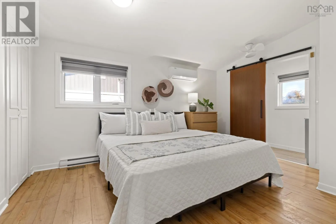
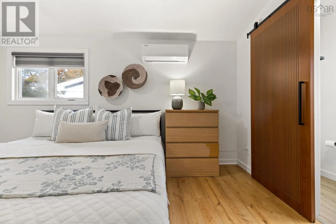
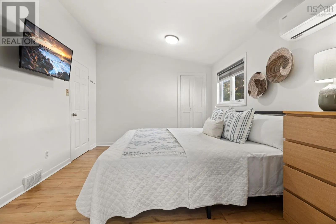
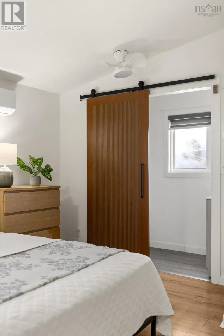
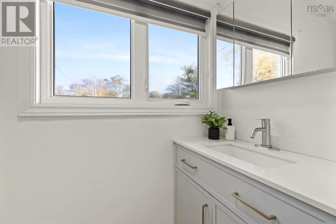
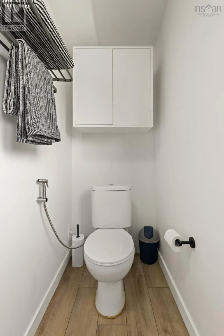
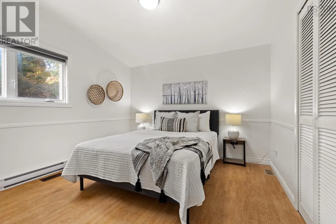
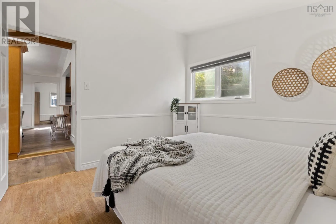
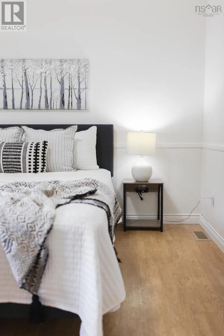
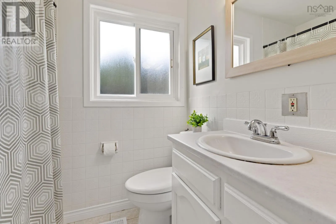
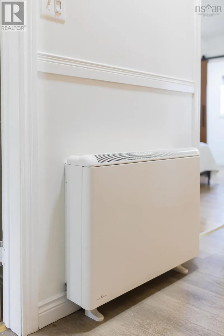
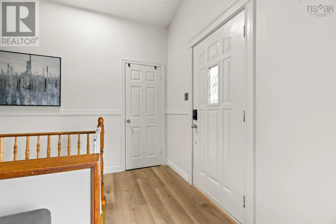
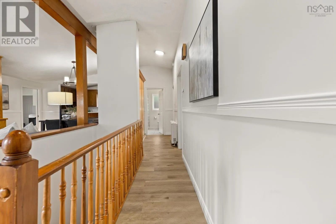
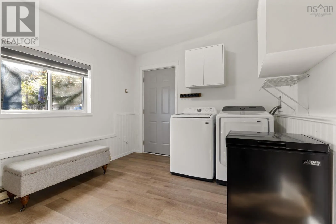
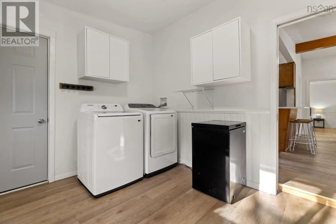
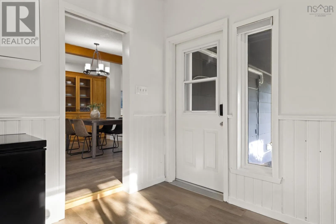
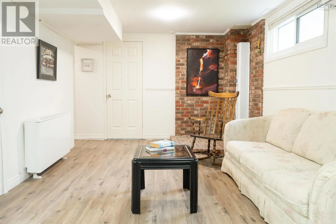
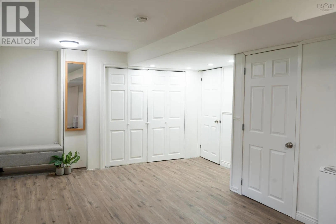
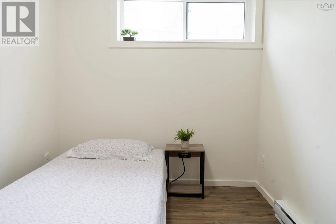
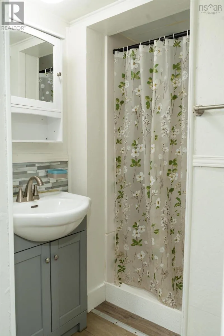
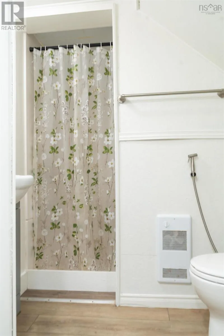
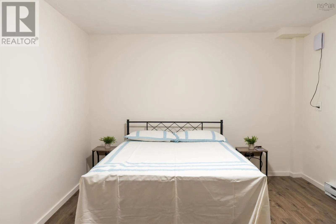
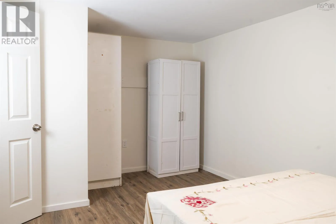
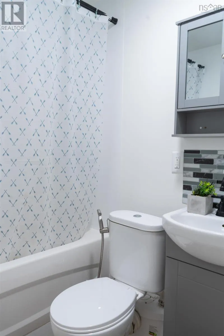
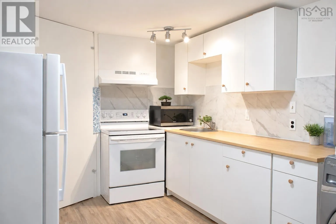
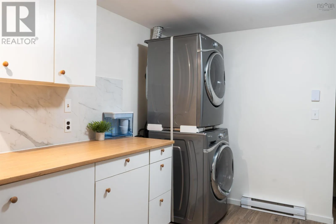
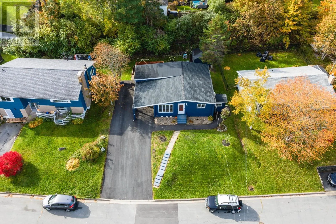
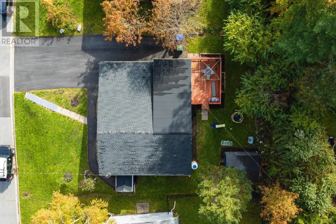
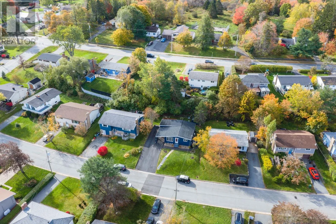
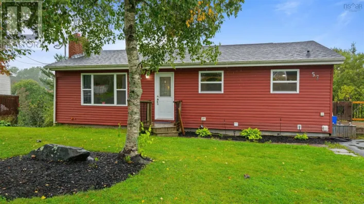
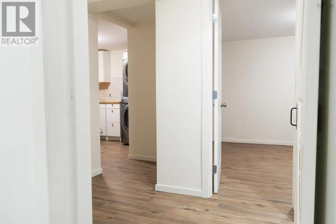
Old Sackville road to Ridge Ave or Sackville Cross to Old Sackville to Ridge Welcome to 20 Ridge Avenue! Enjoy the convenience of living in the heart of Sackville, close to everyday amenities, shopping, and FreshCo for affordable grocery options. Extensively upgraded in 2023 and 2025, this freshly painted home features a 200-amp electrical panel, a new roof with a transferable 10-year, 100% warranty and lifetime warranty through CRC Biltmore, multiple heat pumps, three ETS units, new baseboard heaters, a hot water tank, sump pump, and newer appliances, including a propane range. The basement offers additional living space with its own private side entrance, full kitchen, laundry, one bedroom, a spacious den, and two full bathrooms, offering potential rental income to help offset mortgage payments. Additional highlights include a half bath in the primary bedroom, updated vinyl flooring, an extended asphalt driveway, and a Humidex system. An excellent opportunity for homeowners and investors alike, simply move in and enjoy! (id:27476)

Property Highlights

MLS® Number
202626247
Type
Single Family
Community Name
Lower Sackville
Ownership Type
Freehold
Land Size
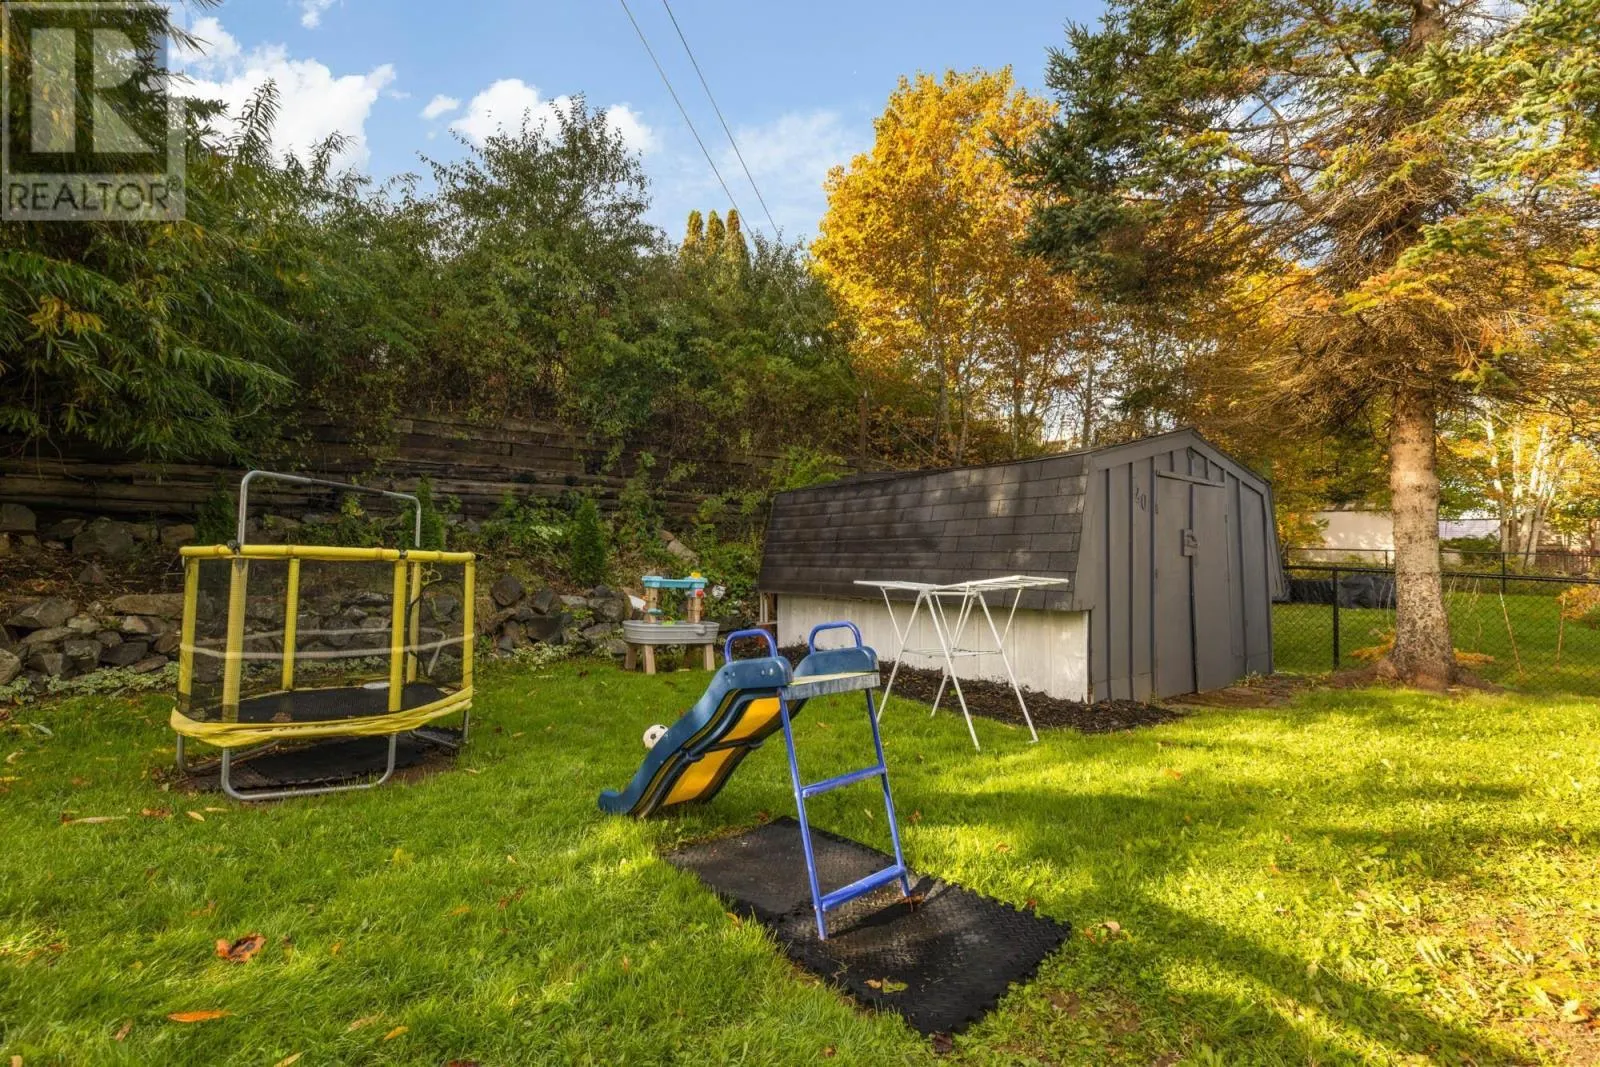
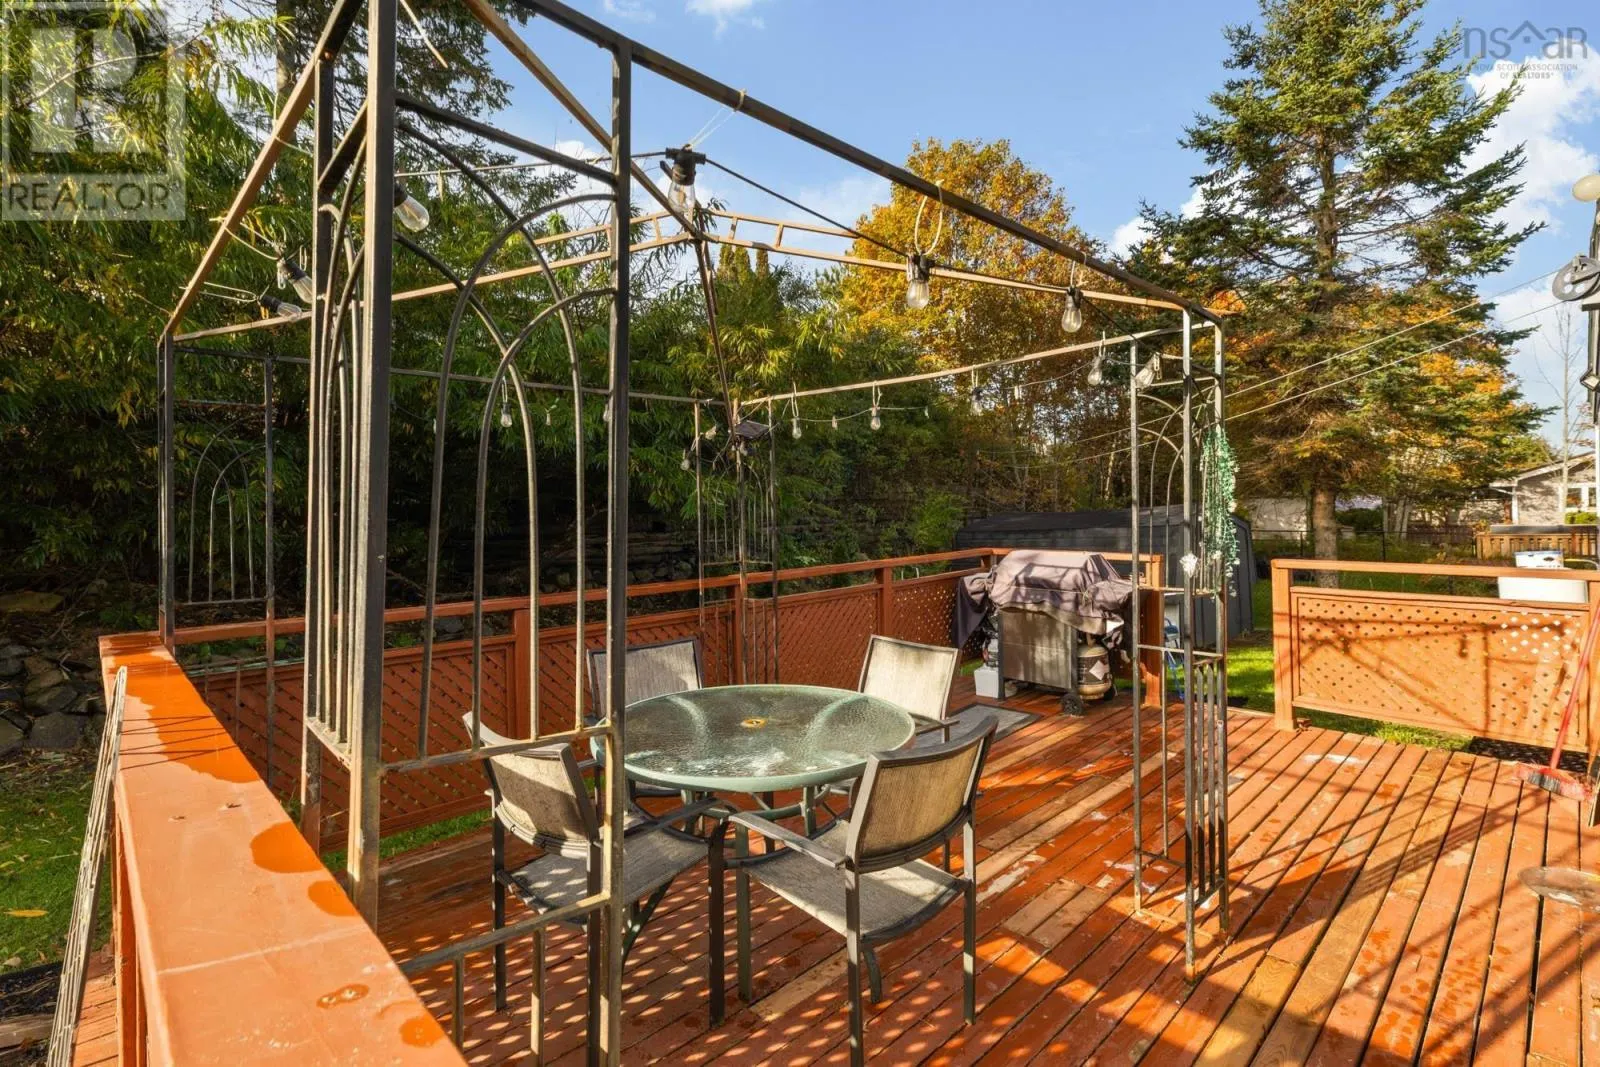
0.1481 ac

Building

Building Type
House
Storeys
1.00
Square Footage
1968 sqft
Bathrooms Total
4
Bedrooms Above Ground
2
Bedrooms Total
3
Amenities
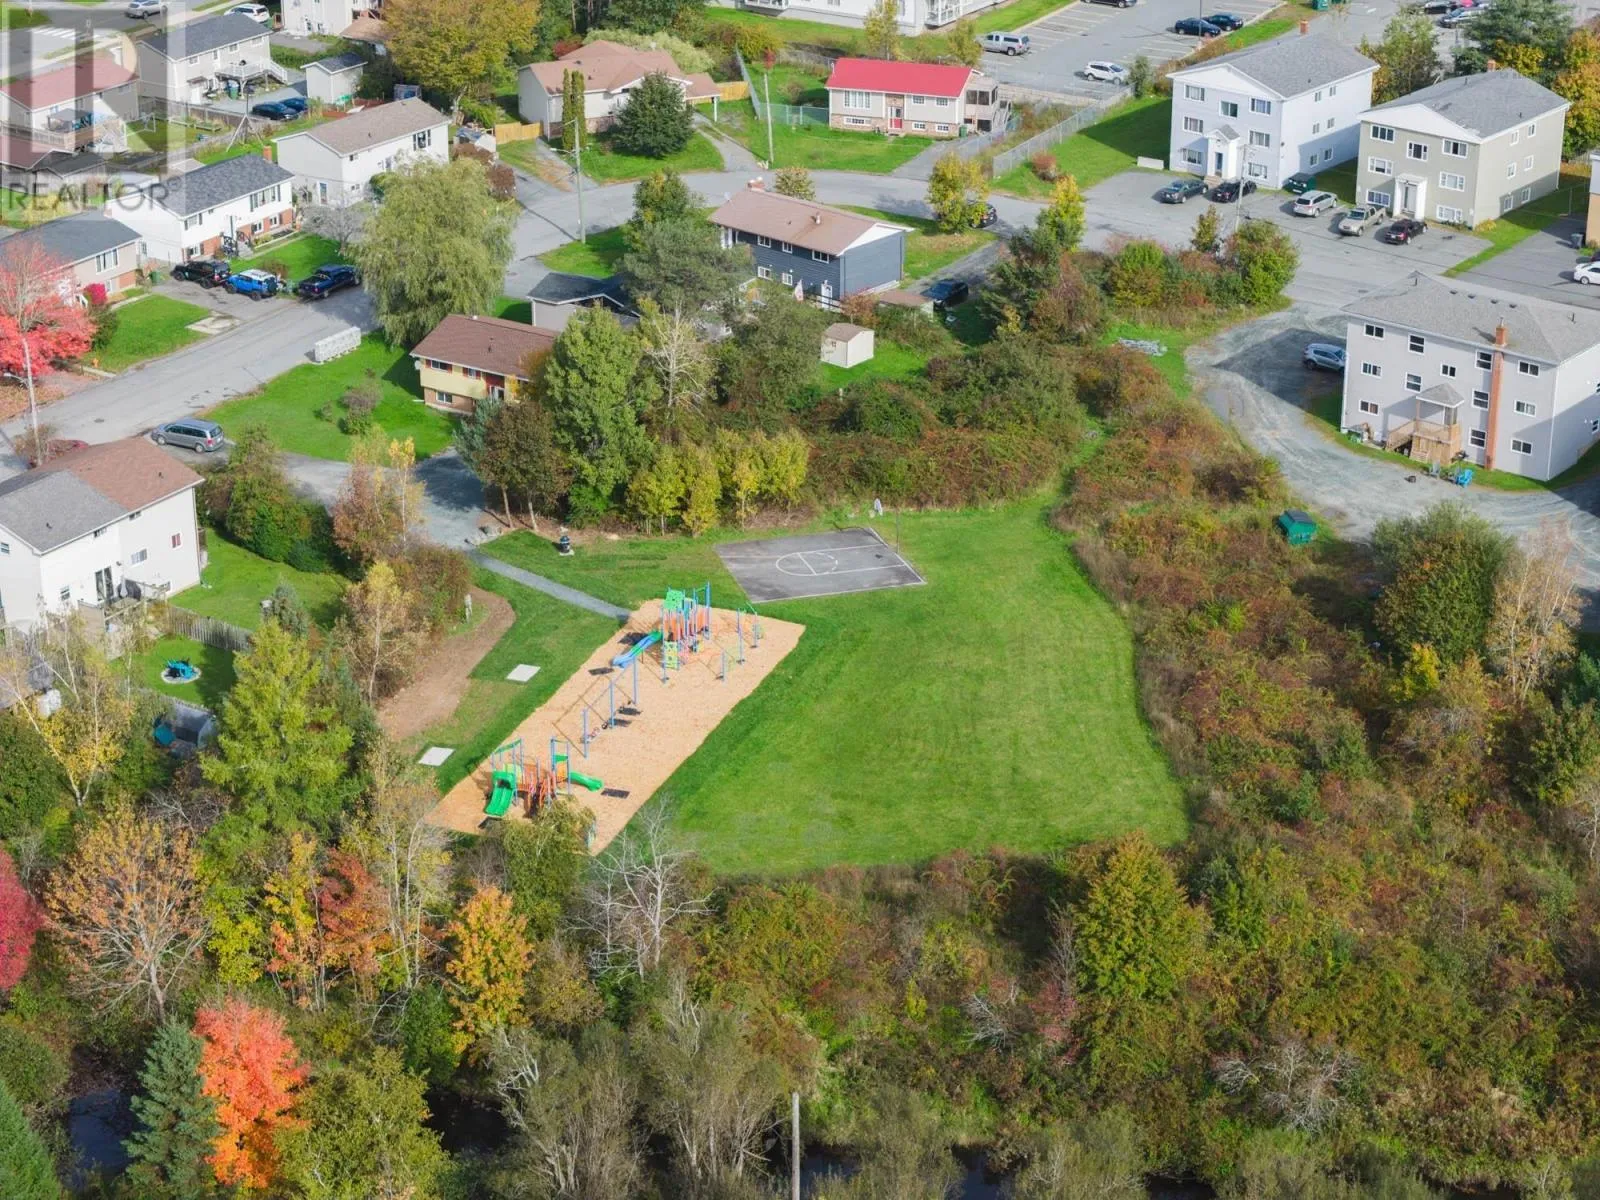
Park, Playground, Public Transit, Shopping, Place of Worship
Exterior Finish
Wood siding
Fireplace Present
No
Basement Type
Full (Finished)
Basement Features
Walk out
Building Heating Type
Baseboard heaters, Heat Pump, Ductless
Heating Fuel
Electric
Building Cooling Type
Air Conditioned, Wall unit

Utilities

Water
Municipal water
Utility Sewer
Municipal sewage system

Room Layout

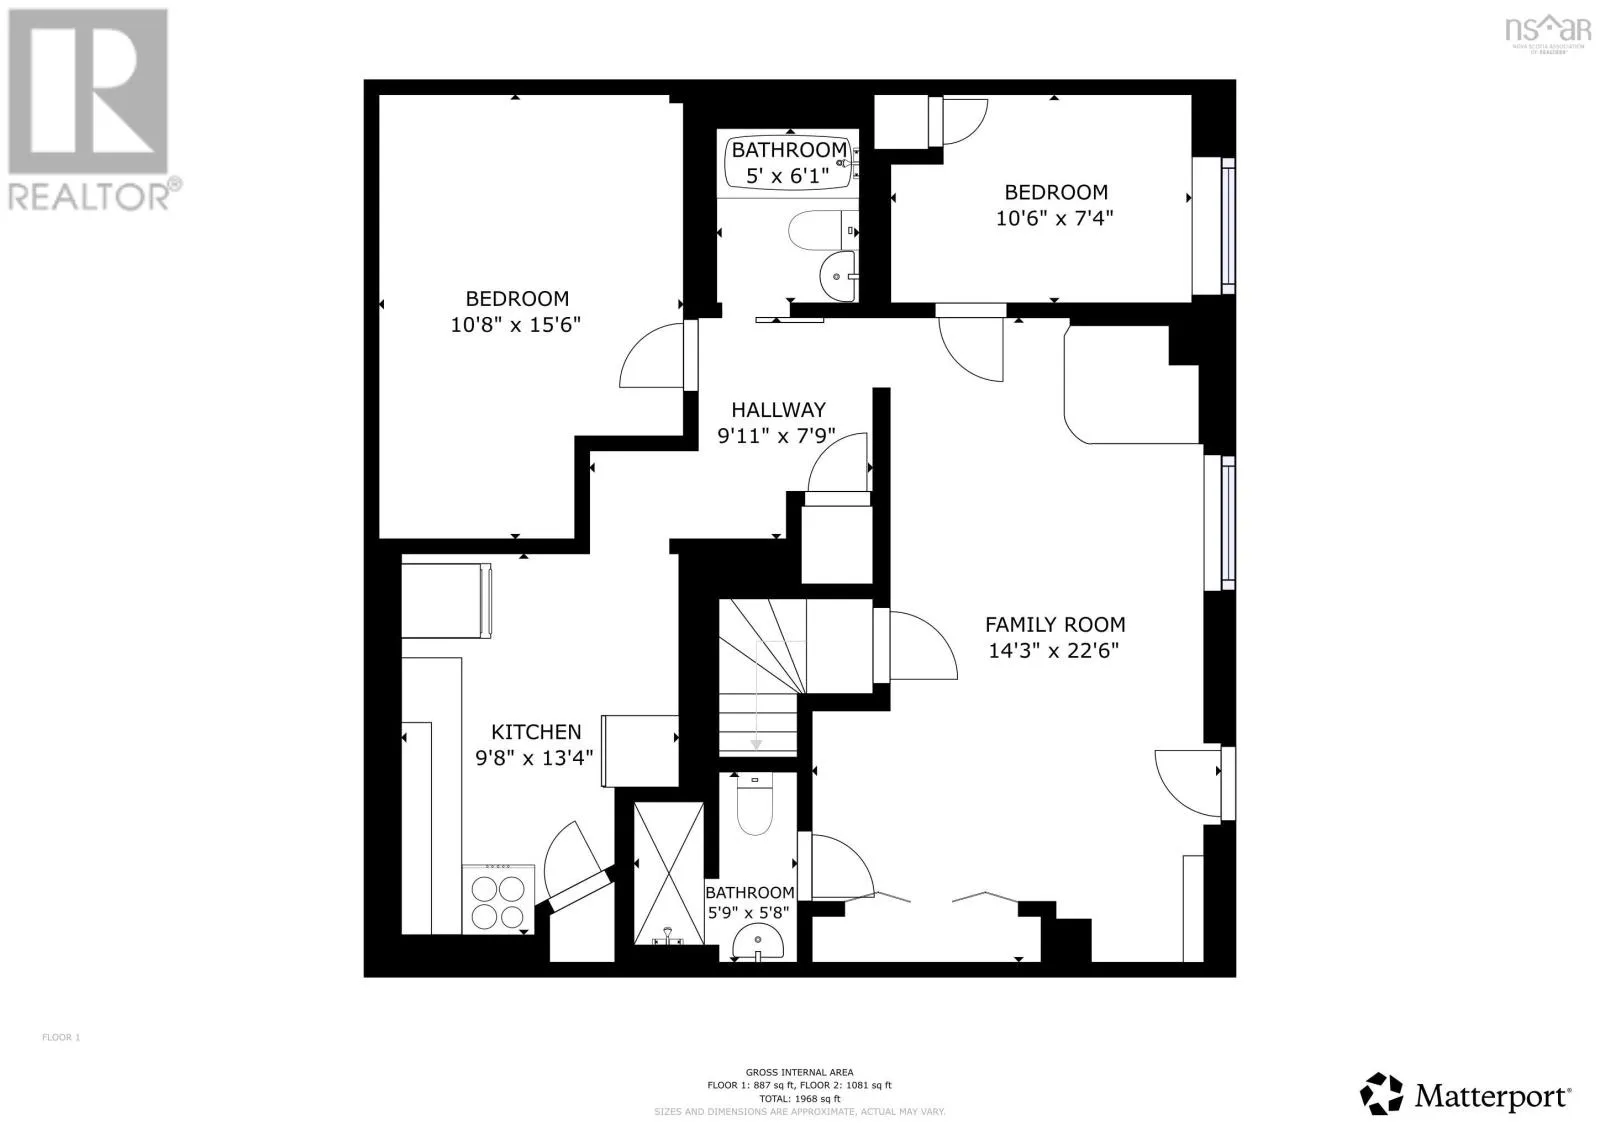
Family room
Basement
14.3 X 22.6
3pc Bathroom
Basement
5.9 X 5.8
Bedroom
Basement
10.6 X 7.4
4pc Bathroom
Basement
5. X 6.1
Den
Basement
10.8 X 15.6
Kitchen
Basement
9.8 X13.4
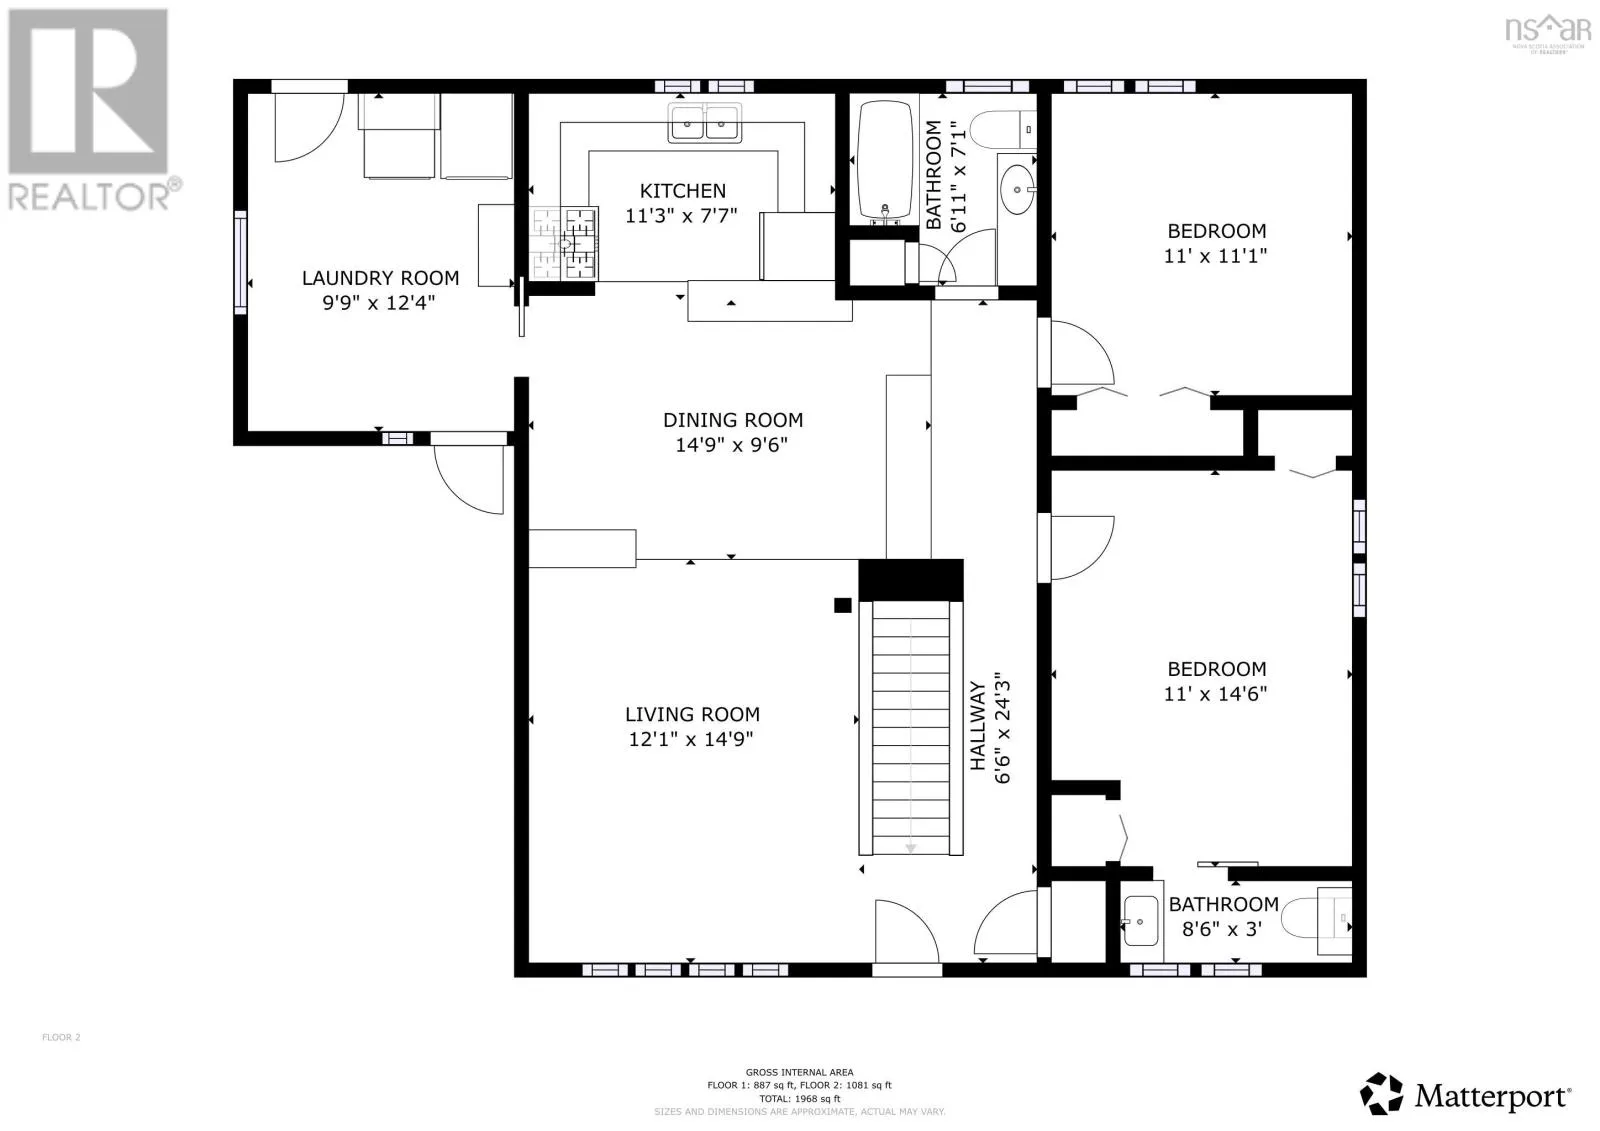
Living room
Main level
12.1 X 14.9
Dining room
Main level
14.9 X 9.6
Kitchen
Main level
11.3 X 7.7
Laundry room
Main level
9.9 X 12.4
Primary Bedroom
Main level
11. X 14.6
2pc Ensuite bath
Main level
8.6 X 3
Bedroom
Main level
11. X 11.1
4pc Bathroom
Main level
6.11 X 7.1

Location

Learn more about this property
Listing provided by:
Keller Williams Select Realty
MLS® number:
202626247
Agent:
Ann Tresa Mathew
*Indicates required field
Name is required
Email is required
Please enter a valid phone number (e.g., 416-111-1111).