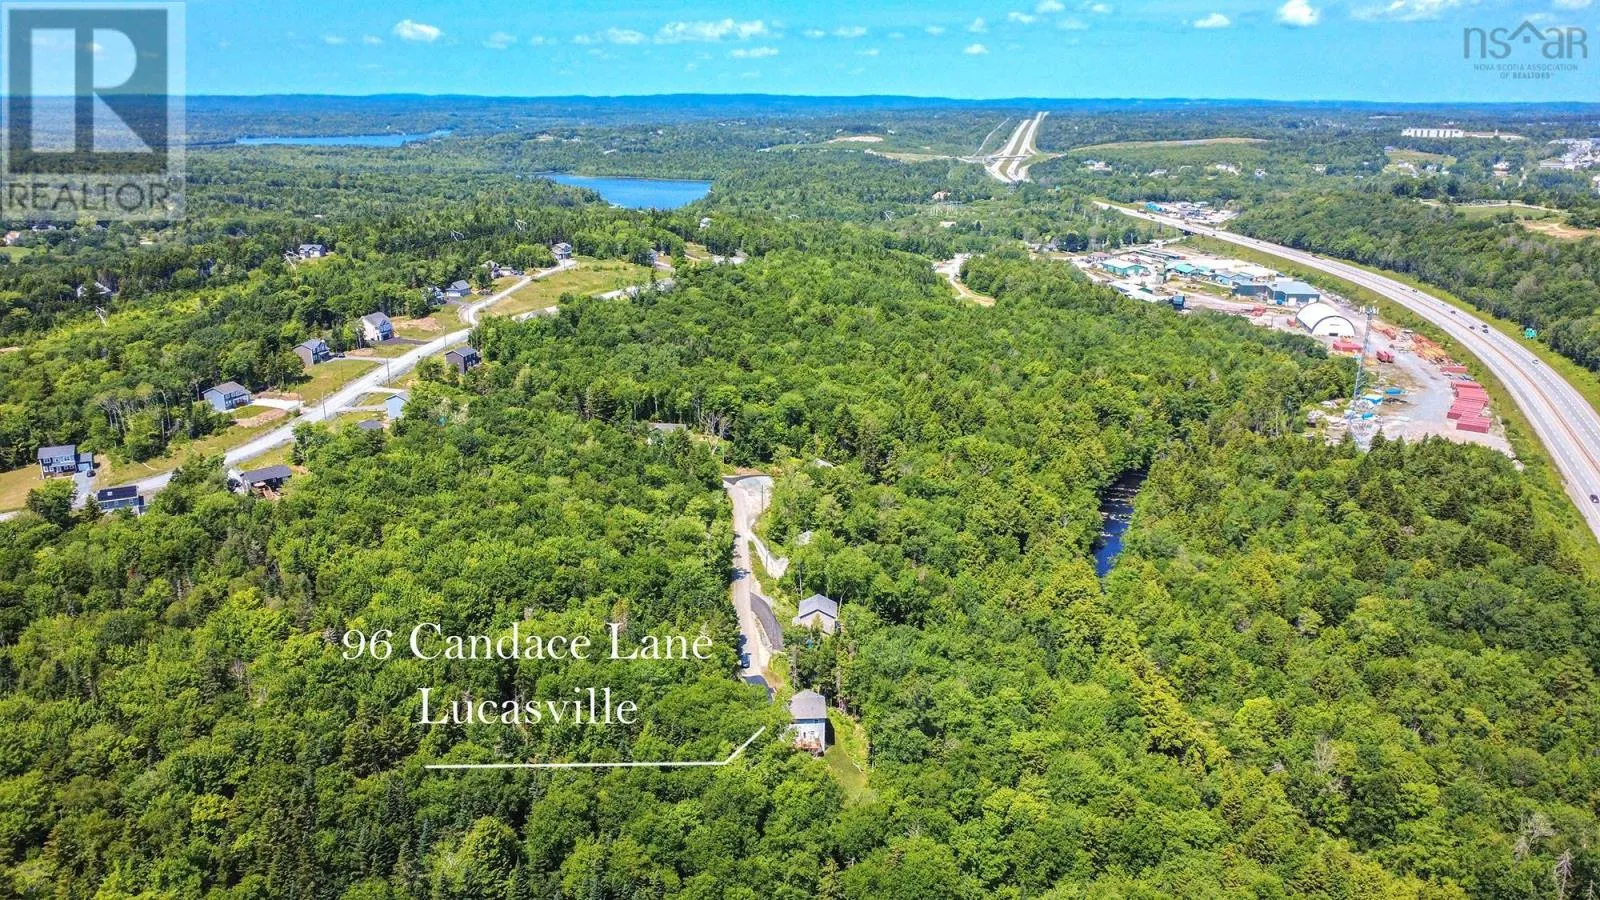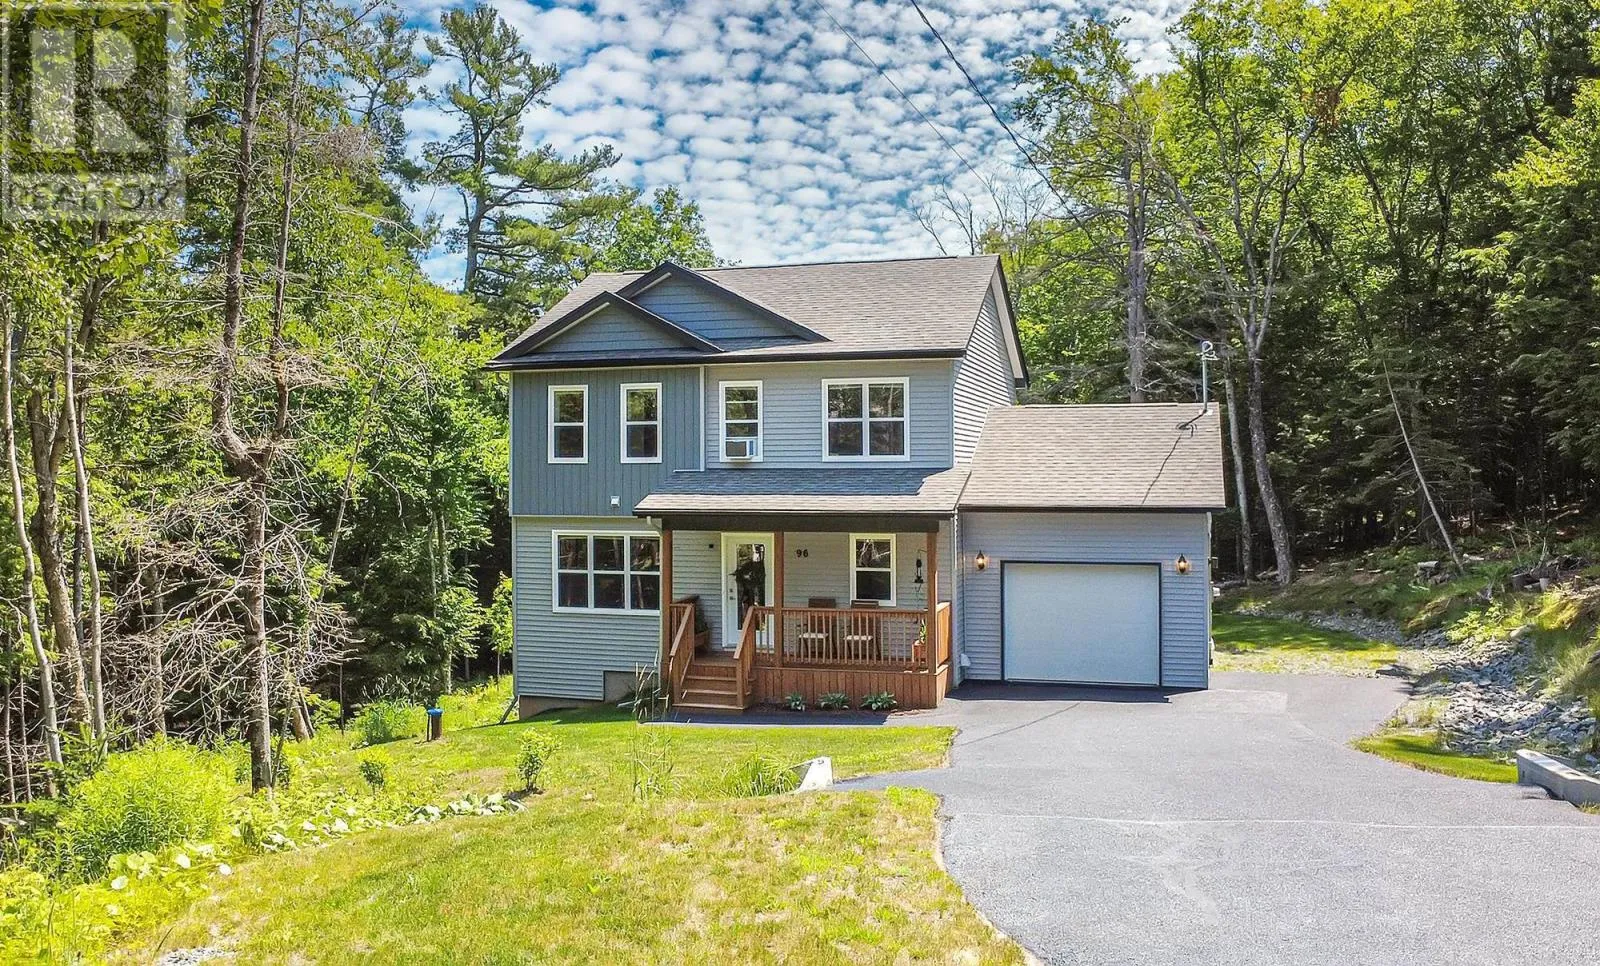
96 Candace Lane, Lucasville, Nova Scotia B4B 2H5

Listed for:
$724,900
4 beds
4 baths
Listed 24 days ago
House for rent: 96 Candace Lane, Lucasville, Nova Scotia B4B 2H5

View all 32 photos

About

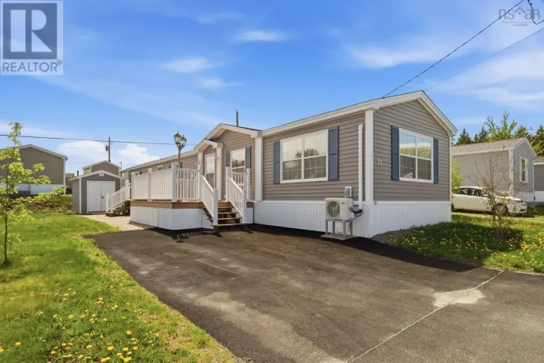
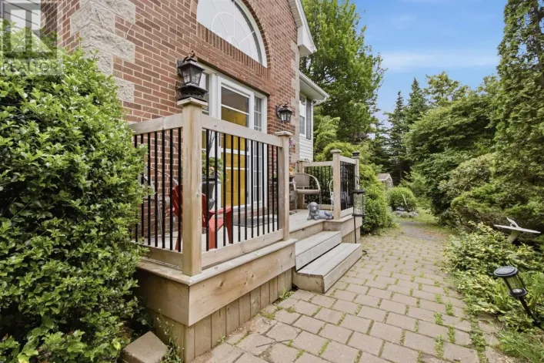
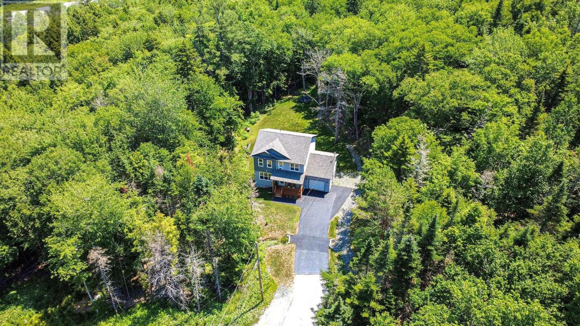
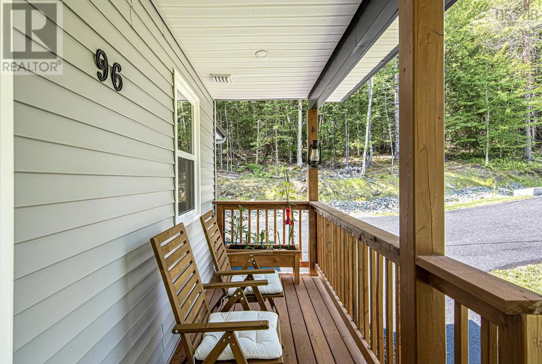
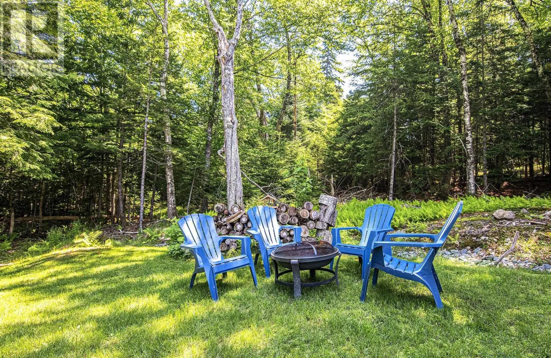
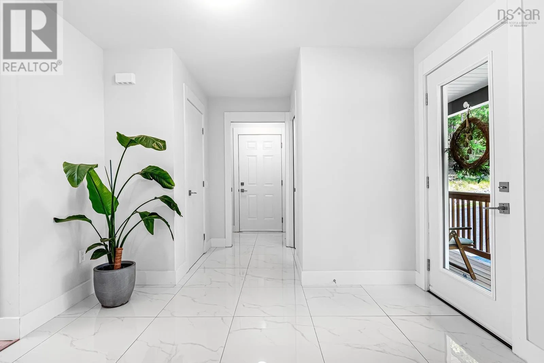
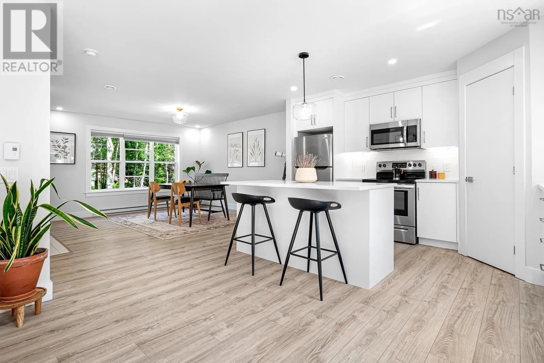
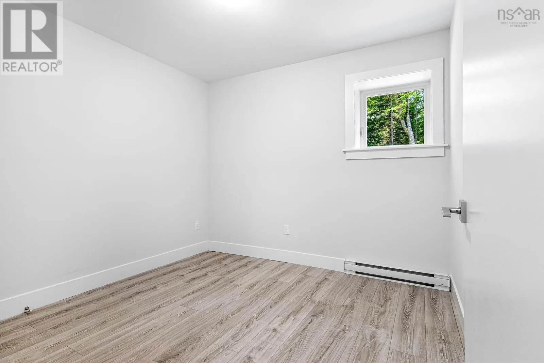
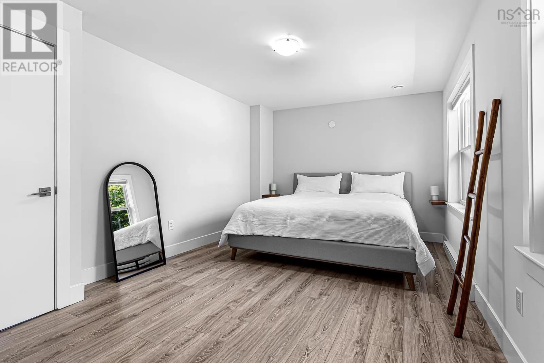
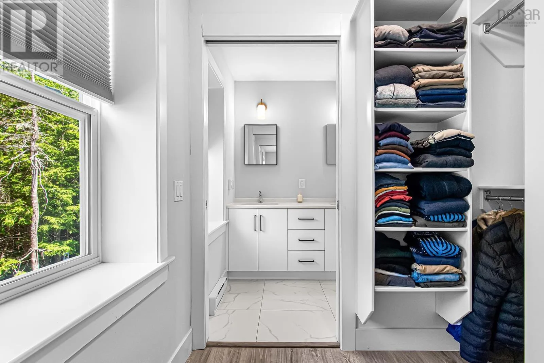
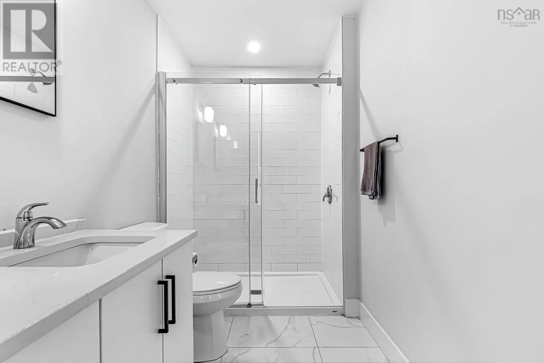
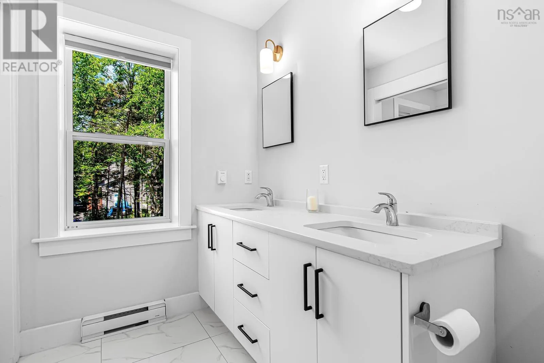
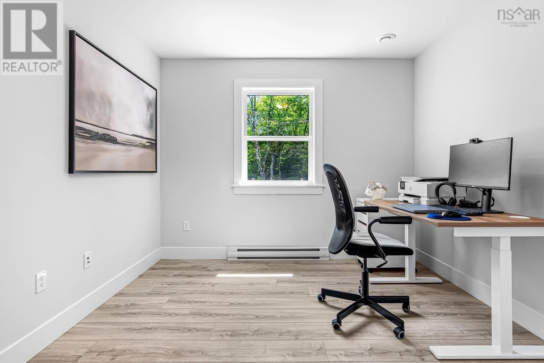
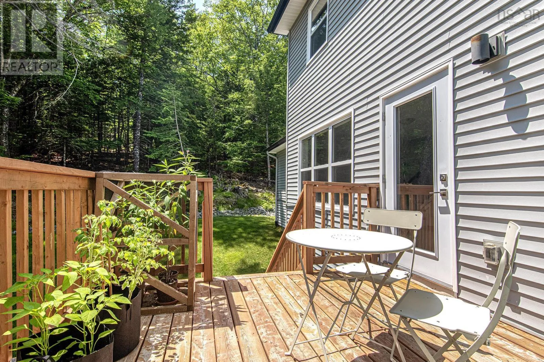
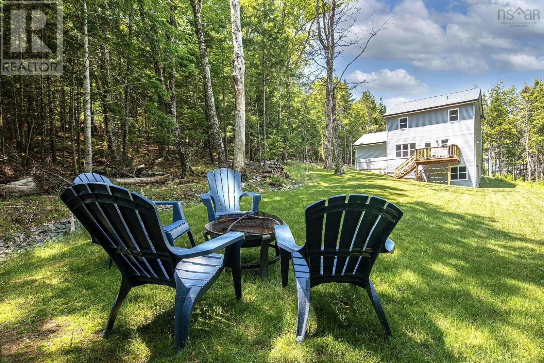
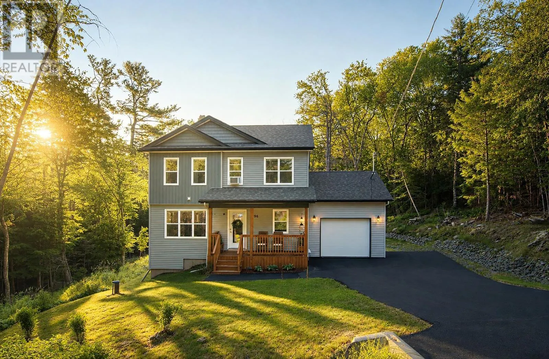
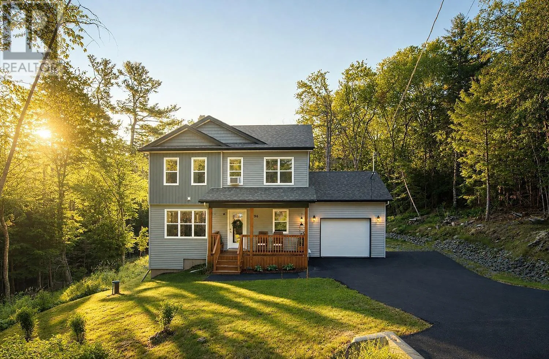
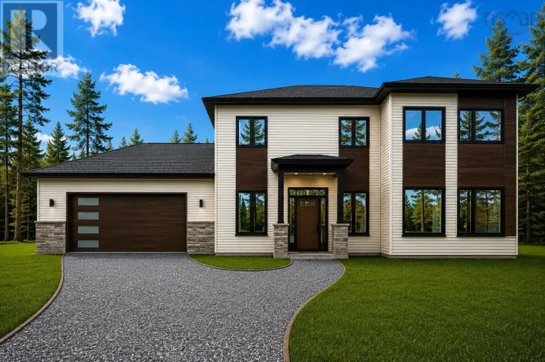
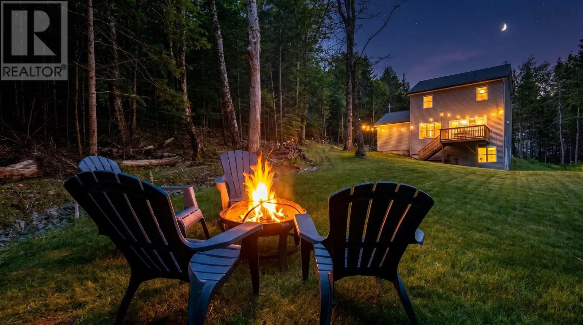
Lucasville rd onto Bryanston onto Savoy onto Candace; OR Hammonds Plains rd to Gatehouse to Viscount to Bryanston to Savoy to Candace. Welcome to 96 Candace Lane, your private, heavenly retreatan exceptional four years young home set at the end of a quiet, very private lane in beautiful Kingswood North. Surrounded by mature trees and spectacular landscaping, this immaculate property offers a rare blend of privacy, elegance, and convenience, approximately 10 minutes from the city. The beautifully landscaped front and back yards create a serene, retreat-like setting that feels wonderfully secluded. Inside, this stunning four bedroom, three and a half bathroom home is bright, spacious, and impeccably cared for. The inviting primary suite is a true escape, featuring a generous walk-in closet and a luxurious ensuite bathroom. For added peace of mind, a generator and generator panel have been installed, and New Home Warranty coverage remains in place through May 2030. With exceptional curb appeal and a setting that is simply hard to find, 96 Candace Lane is a place youll be proud to call home. (id:27476)

Property Highlights

MLS® Number
202618485
Type
Single Family
Community Name
Lucasville
Ownership Type
Freehold
Land Size
1.5969 ac

Building

Building Type
House
Storeys
2.00
Square Footage
2433 sqft
Bathrooms Total
4
Bedrooms Above Ground
3
Bedrooms Total
4
Exterior Finish
Vinyl
Fireplace Present
No
Basement Type
Full (Finished)
Basement Features
Walk out
Building Heating Type
Baseboard heaters, Heat Pump, Ductless
Heating Fuel
Electric
Building Cooling Type
Air Conditioned

Utilities

Water
Drilled Well
Utility Sewer
Septic System

Room Layout

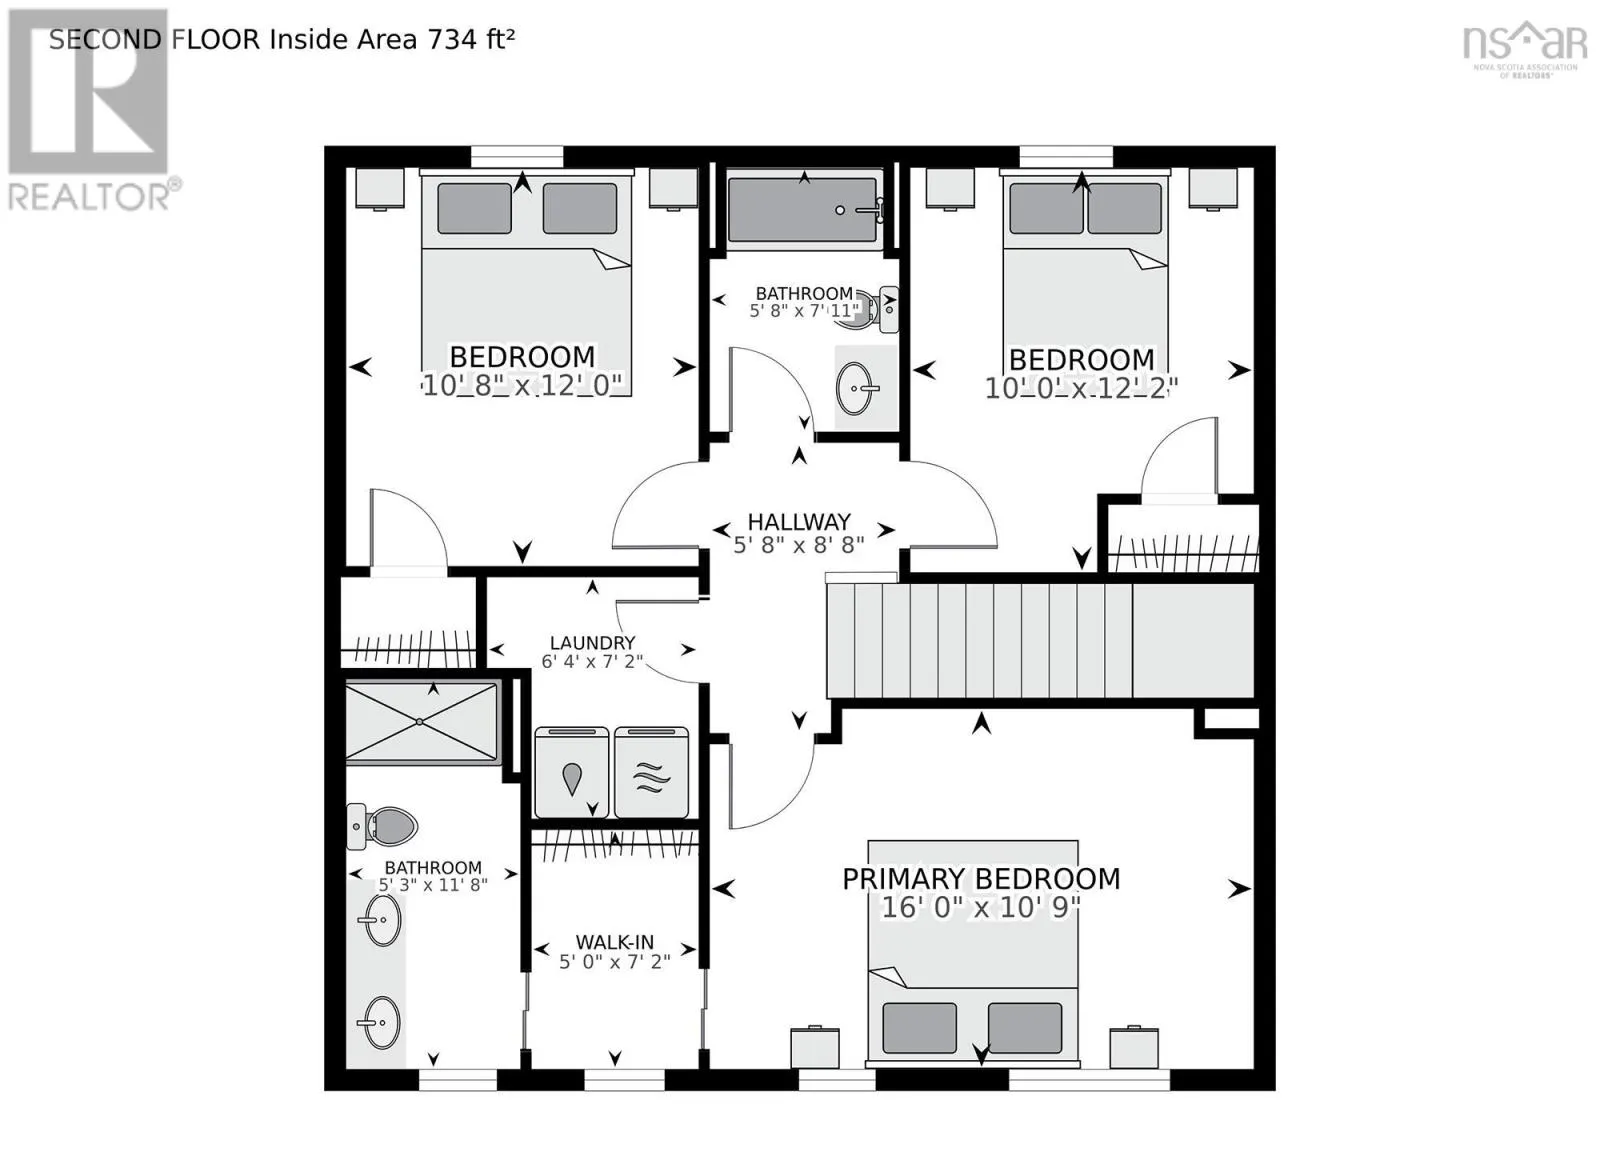
Primary Bedroom
Second level
10.9x16
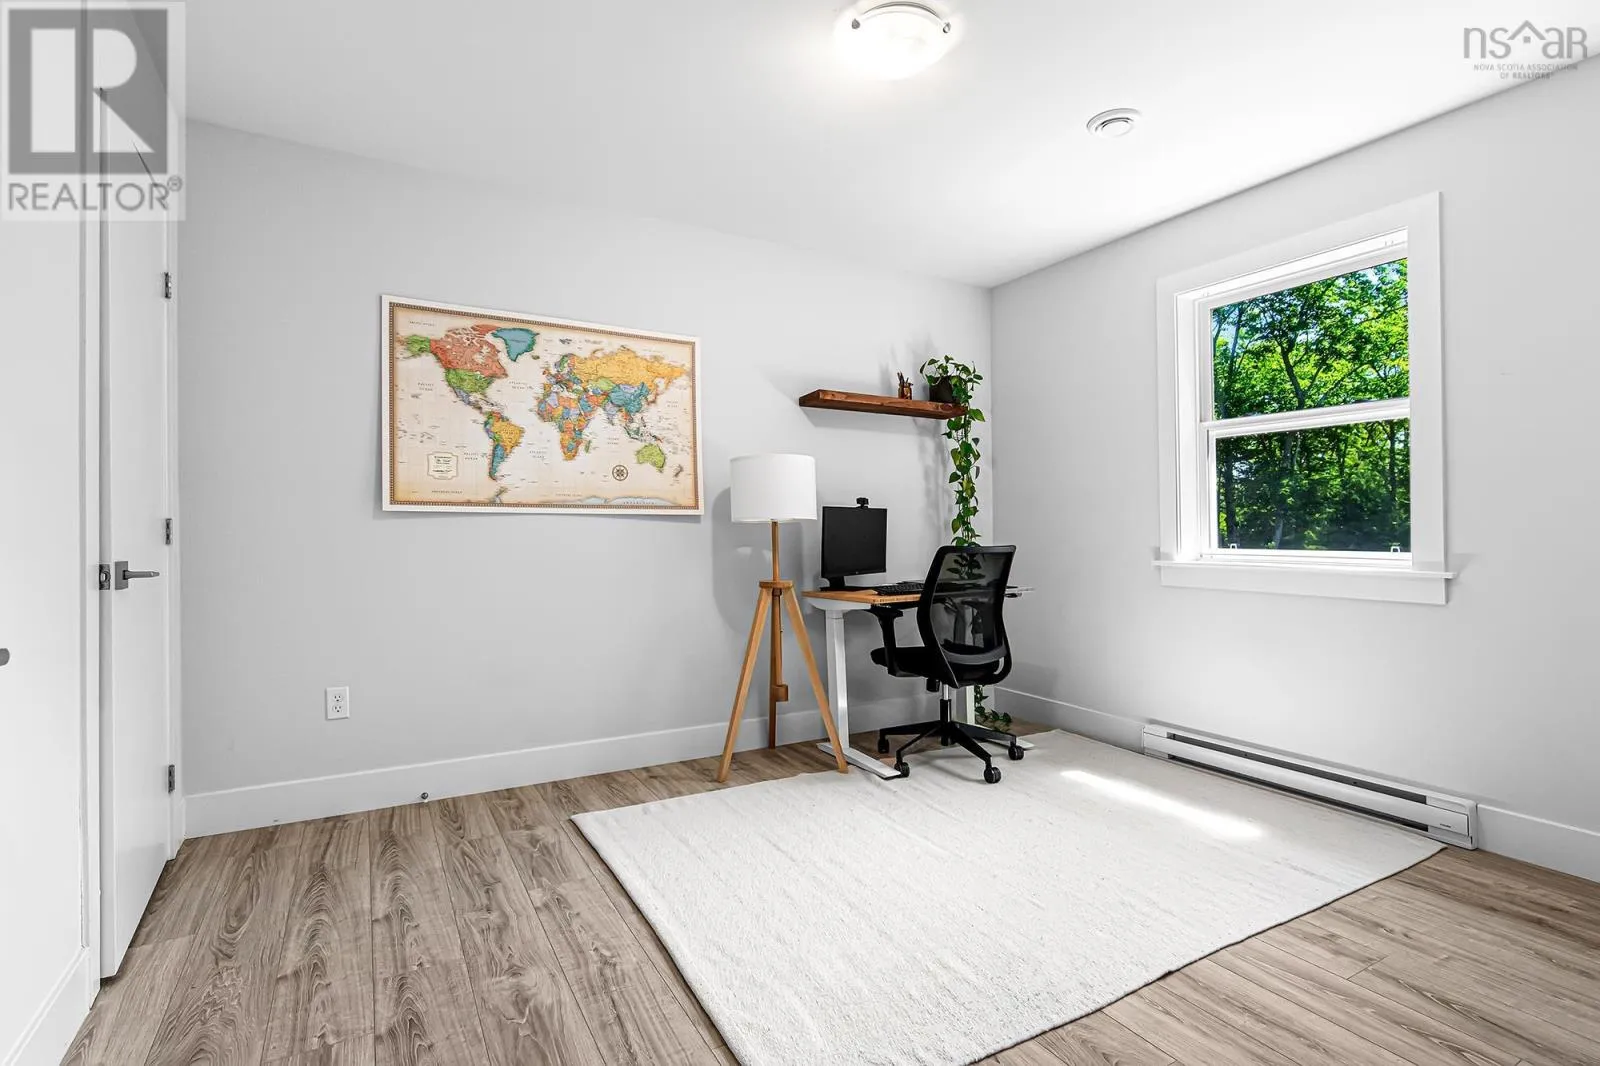
Bedroom
Second level
10.8x12
Bedroom
Second level
12.2x10
4pc Ensuite bath
Second level
11.8x5.3
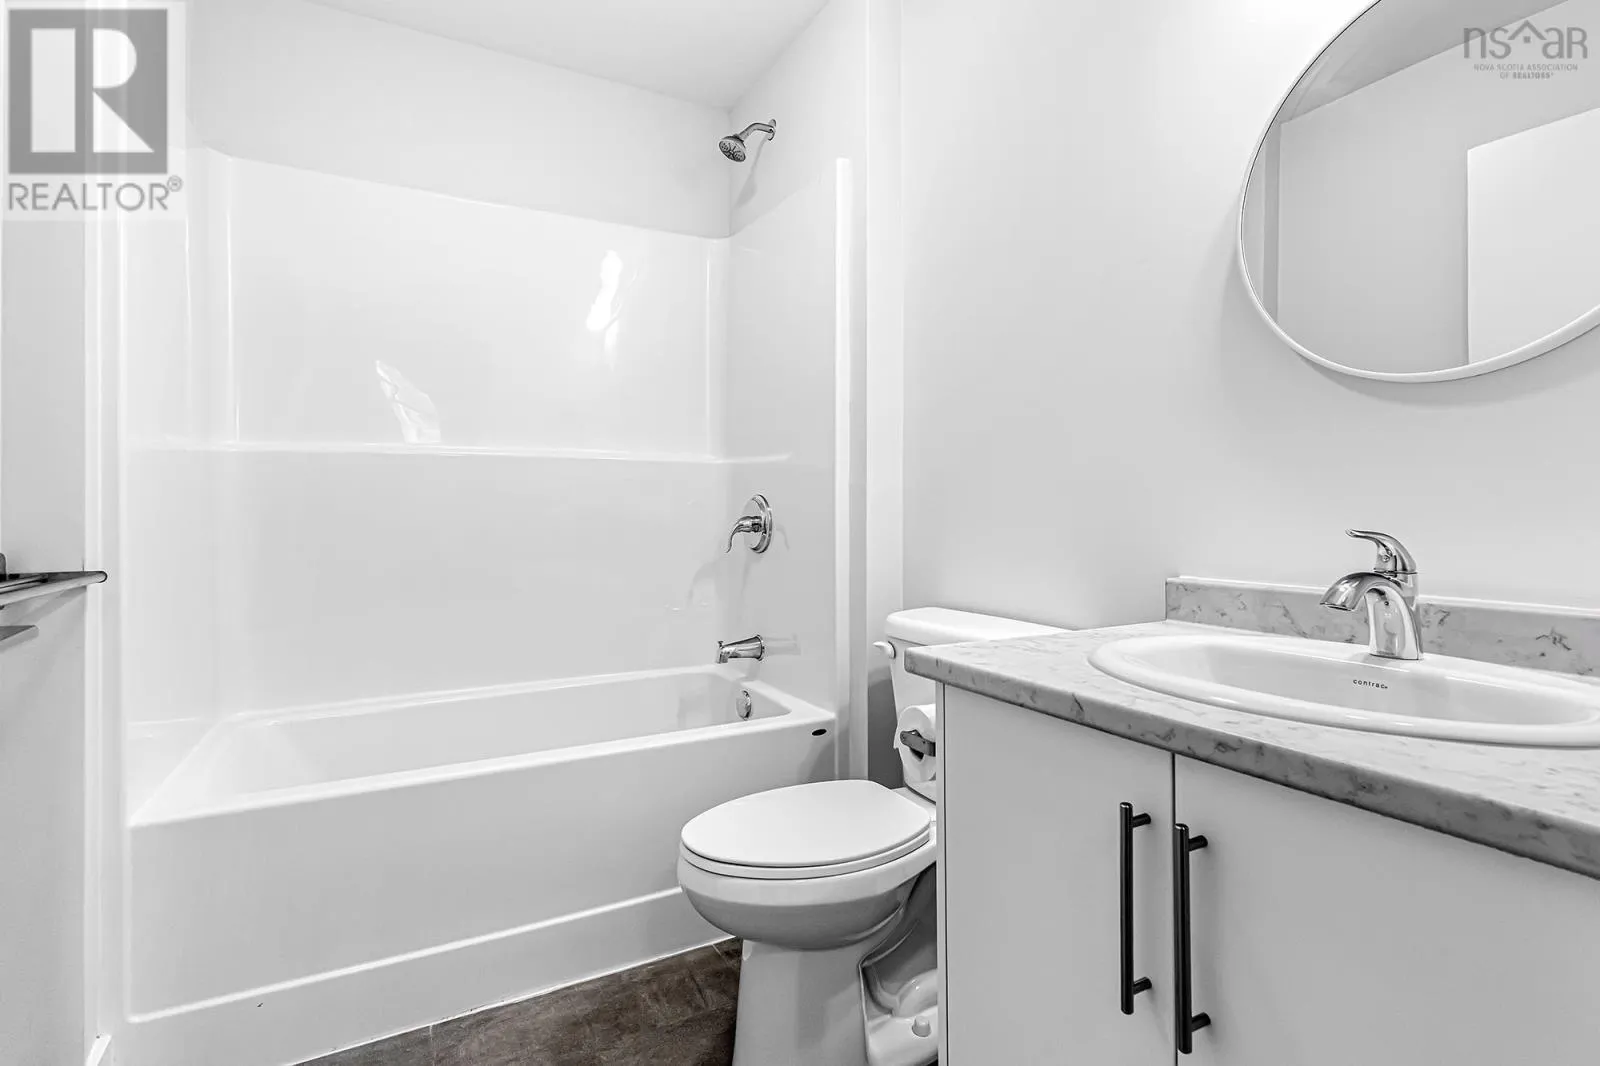
4pc Bathroom
Second level
7.11x5.8
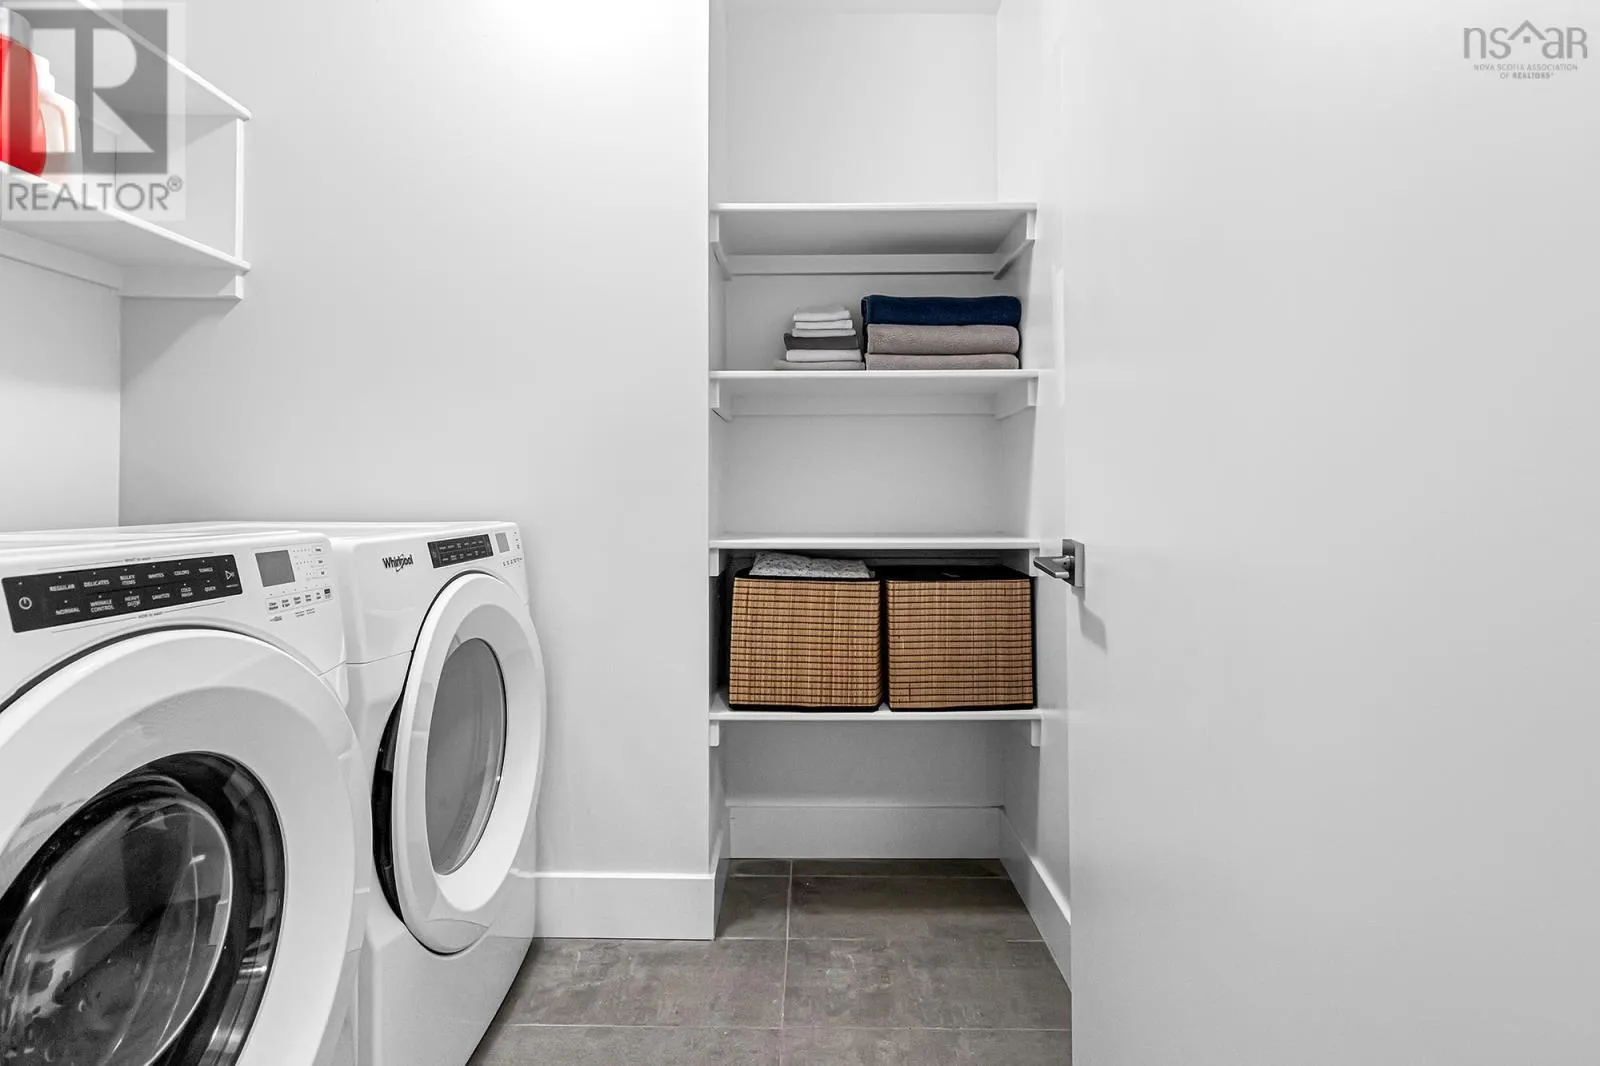
Laundry room
Second level
6.4x7.2
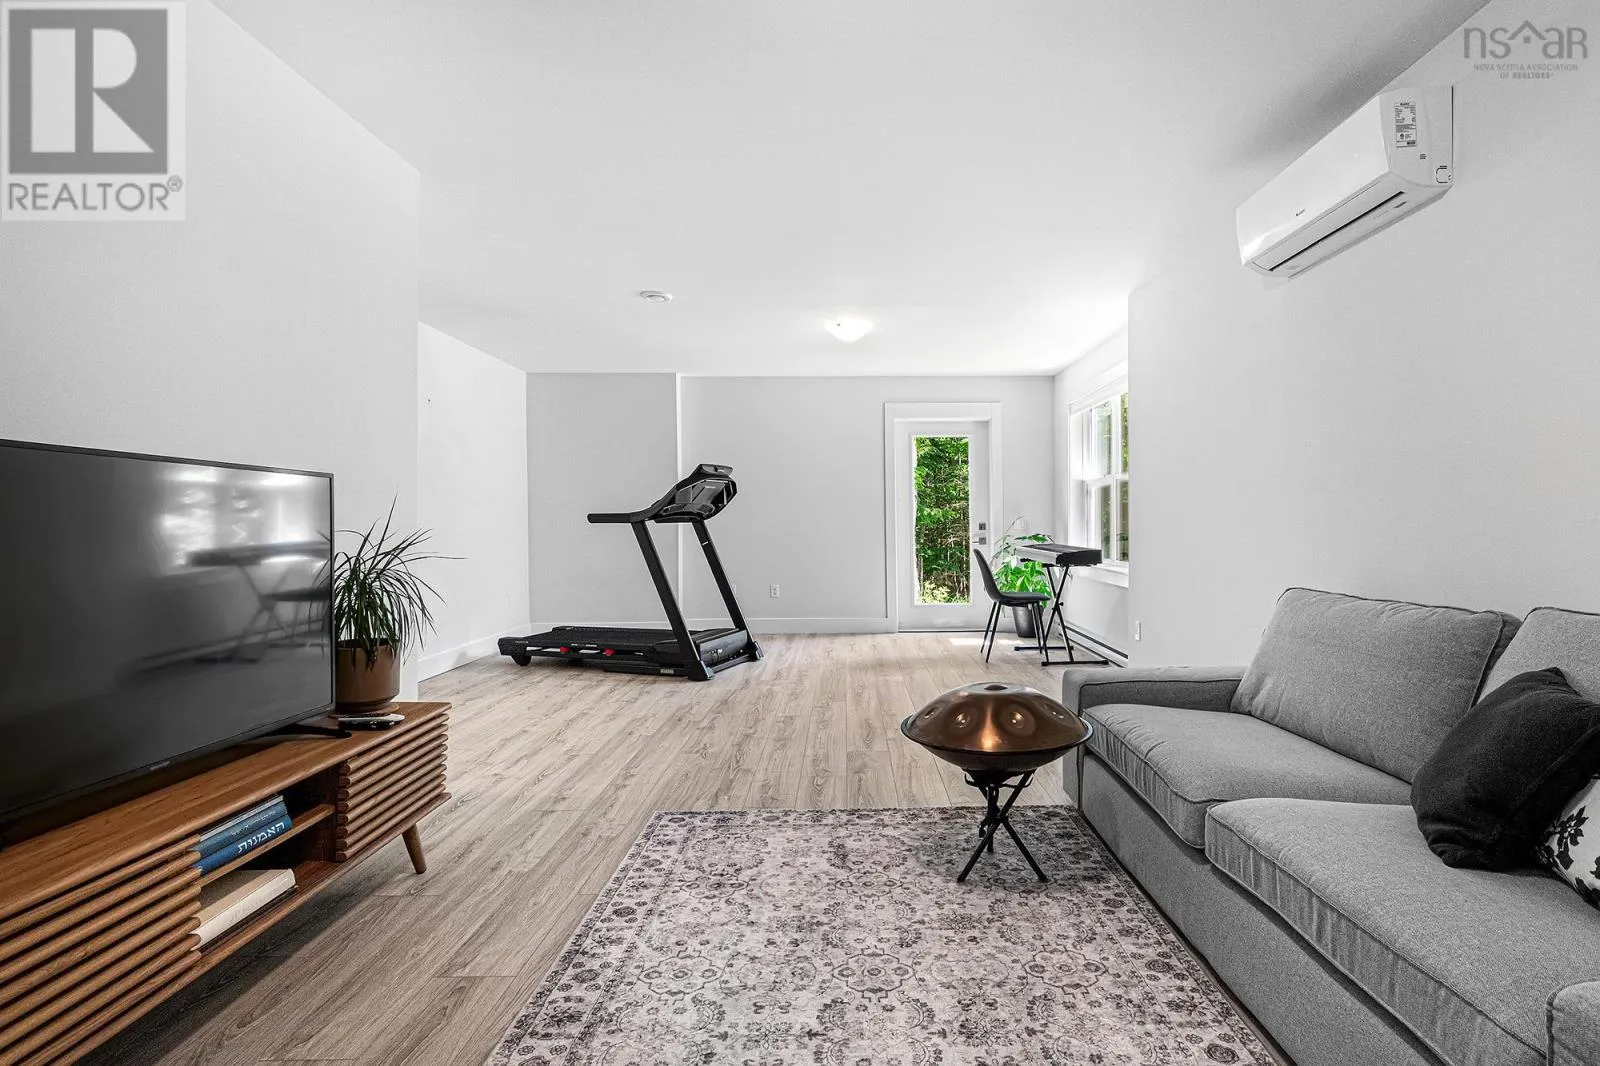
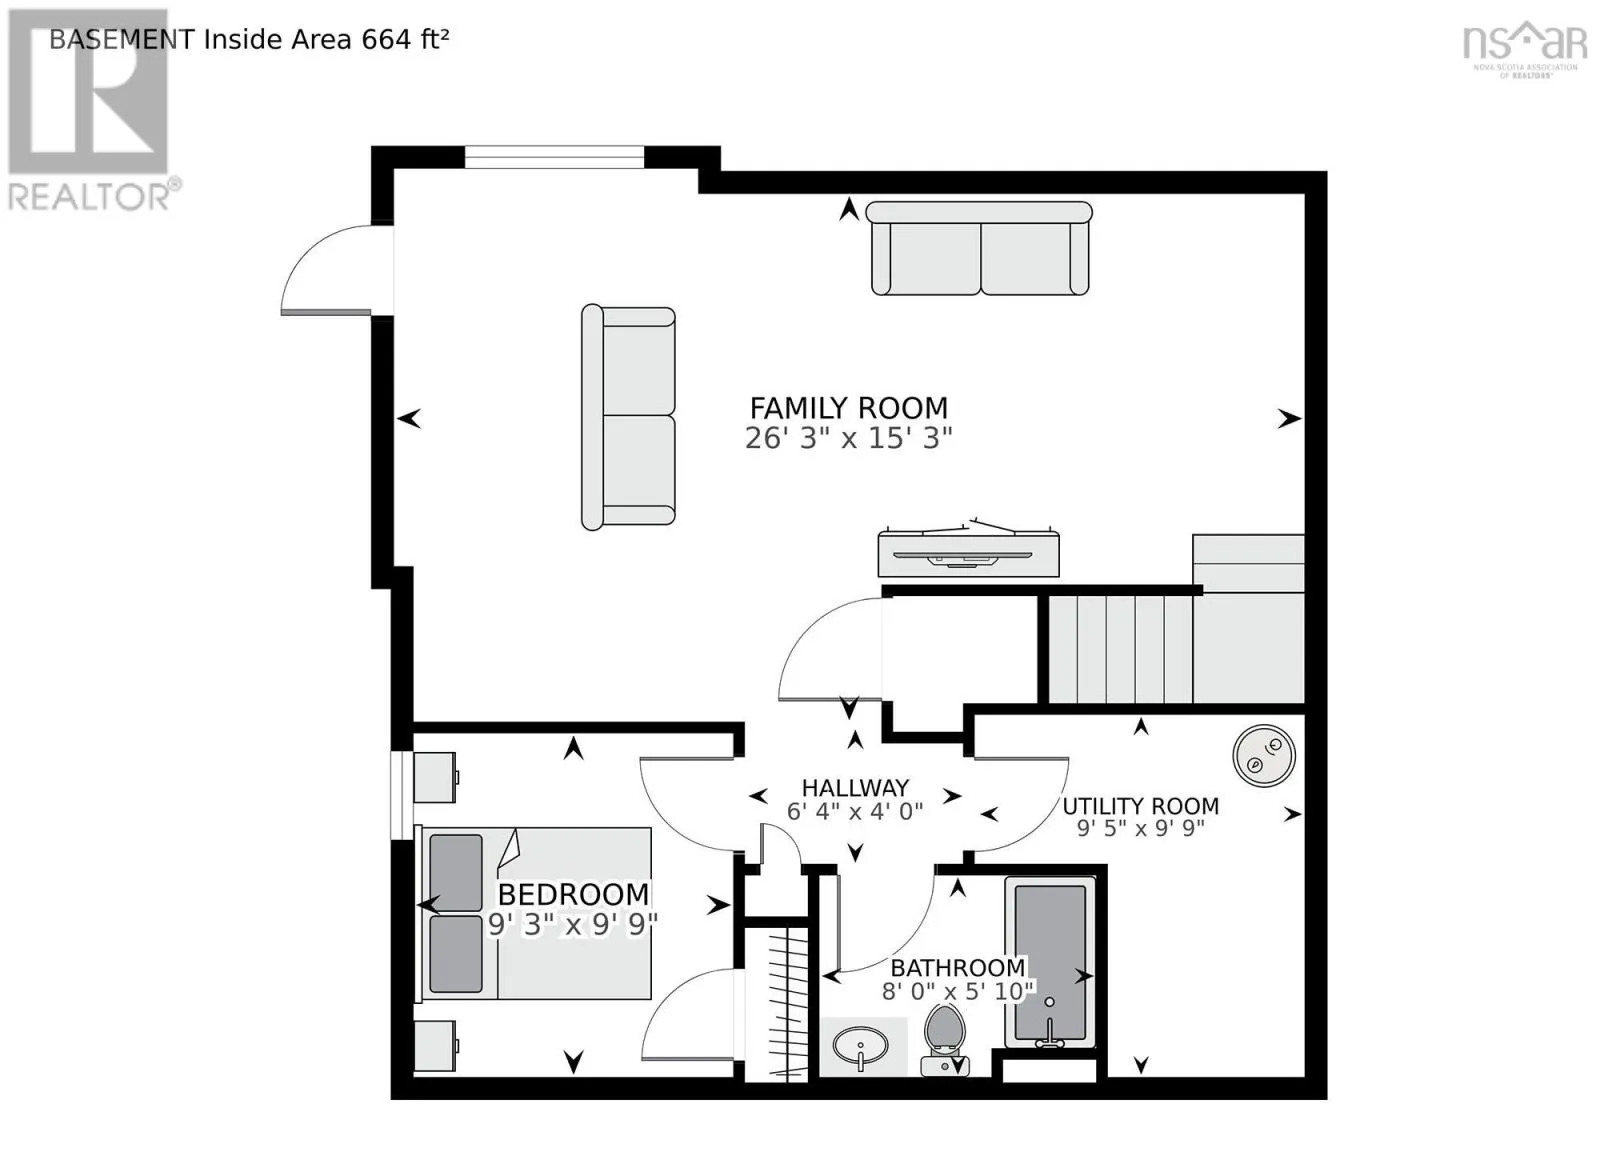
Family room
Lower level
26.3x15.3
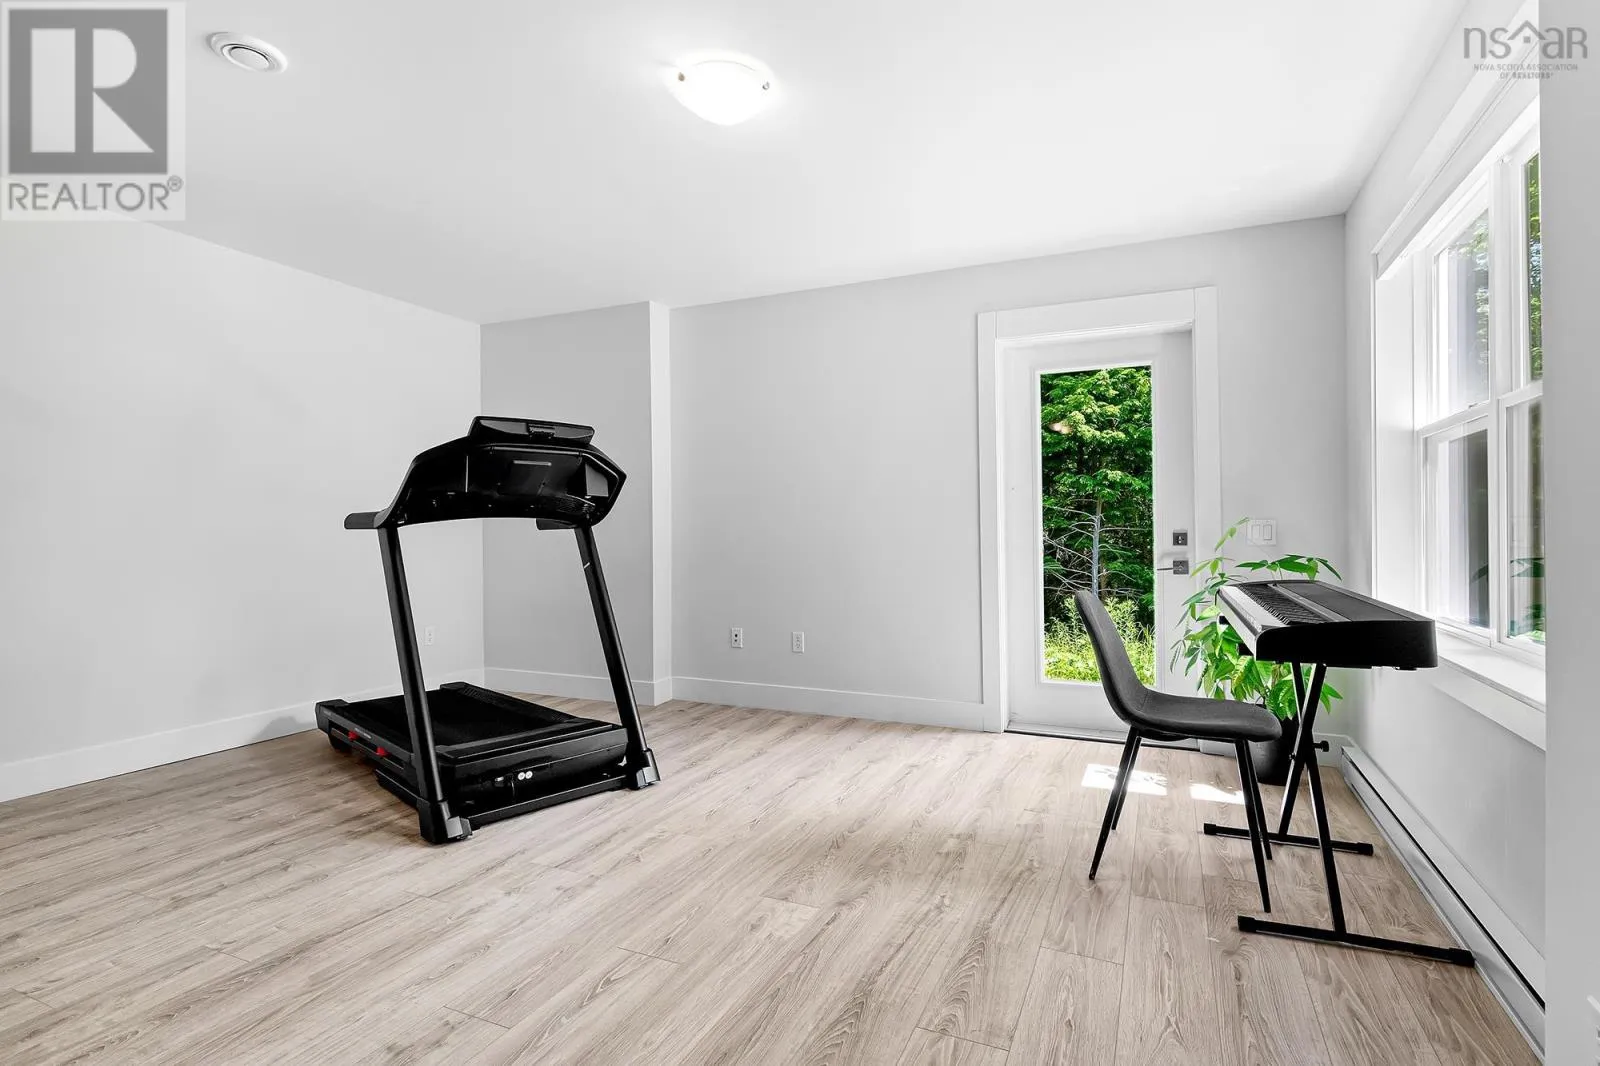
Bedroom
Lower level
9.9x9.3
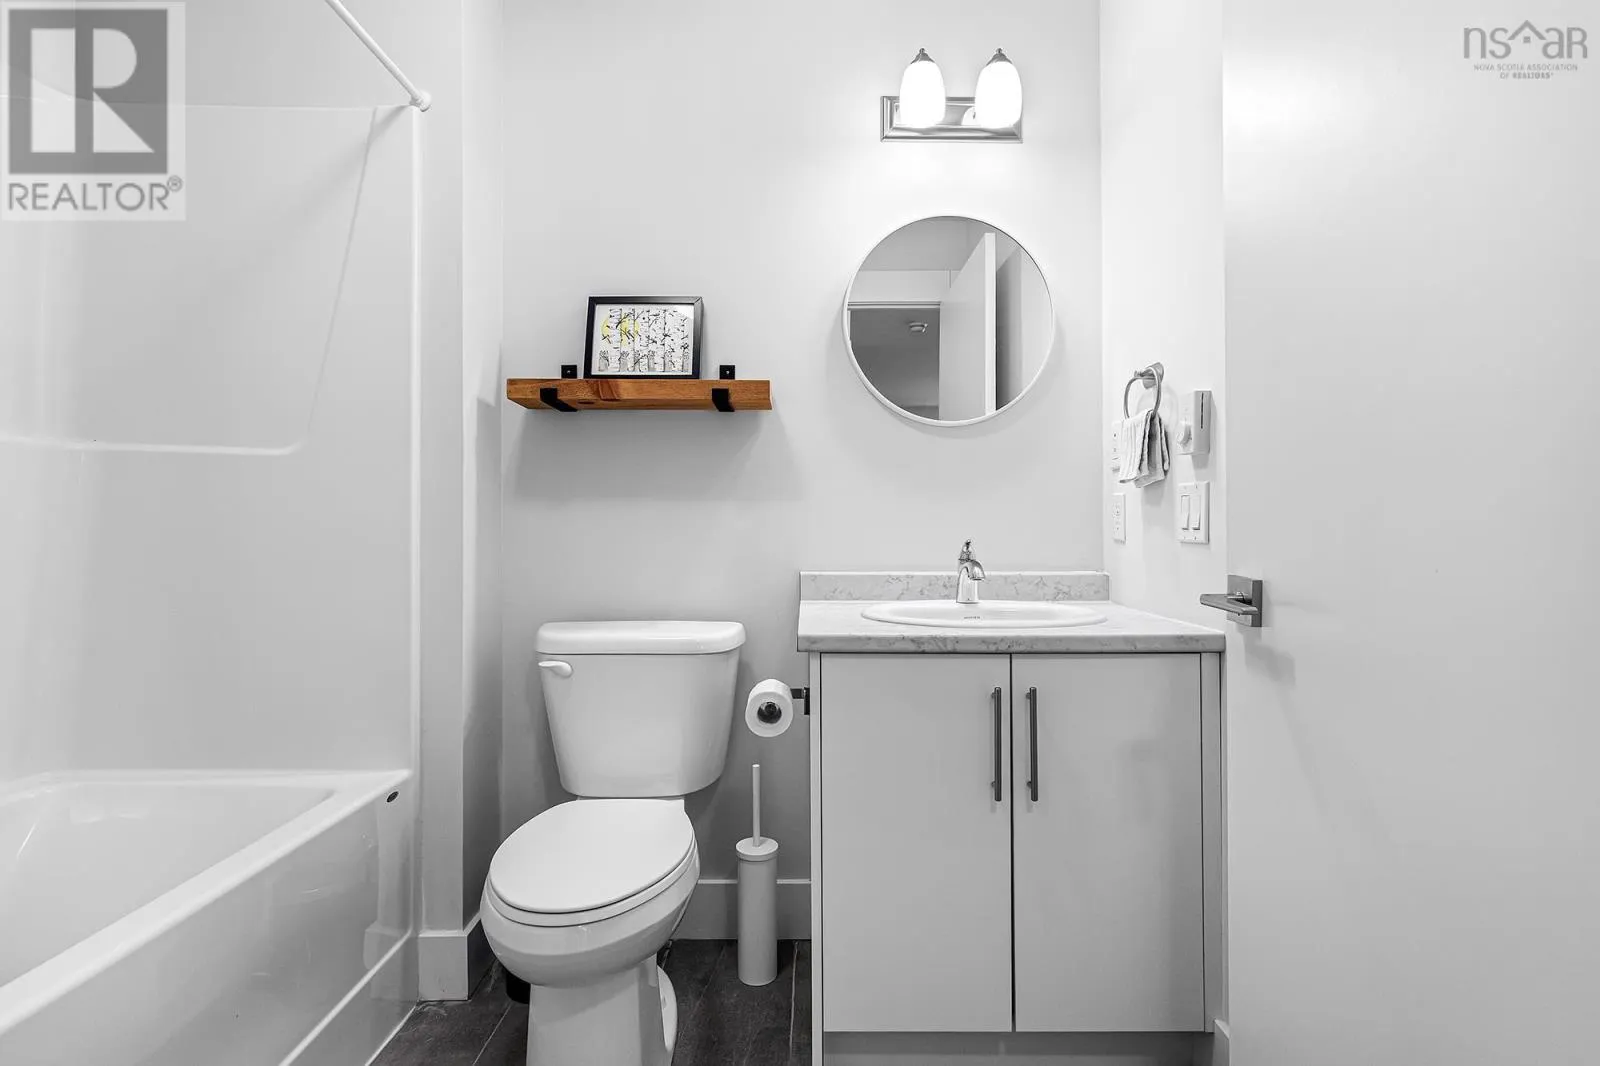
4pc Bathroom
Lower level
5.10x8
Utility room
Lower level
9.9x9.5
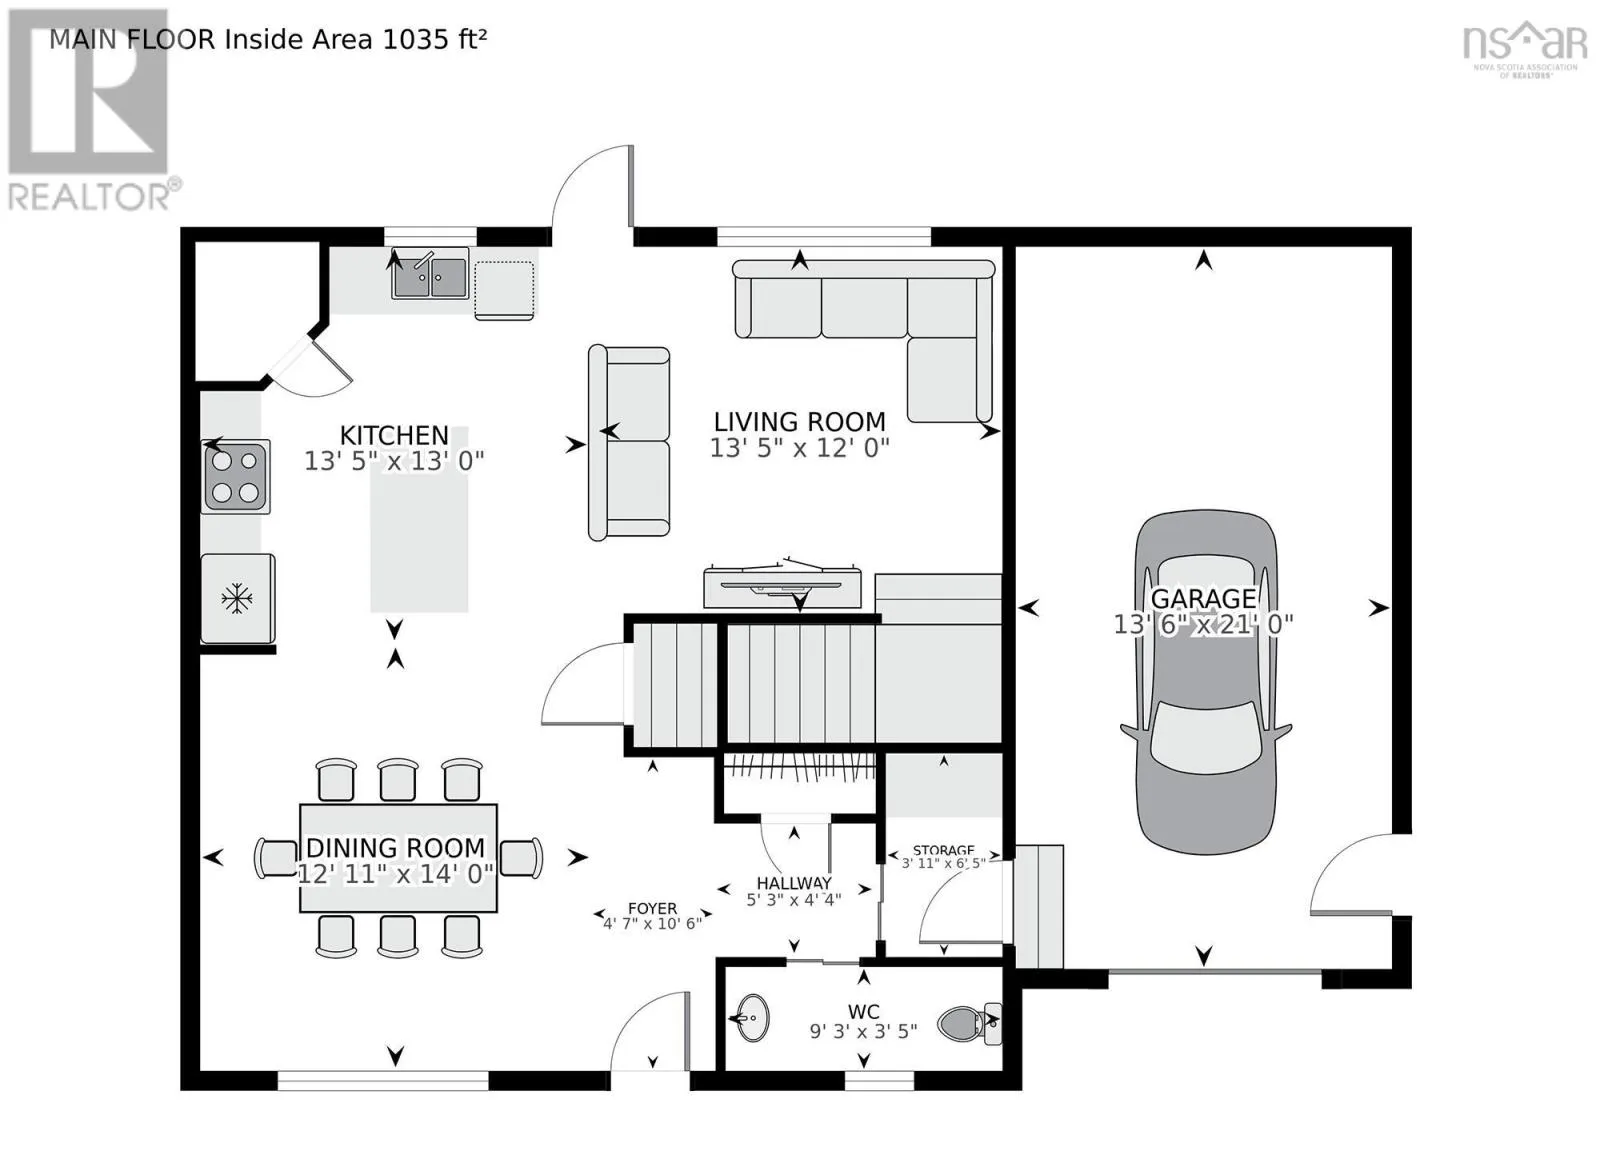
Foyer
Main level
4.7 x 10.6
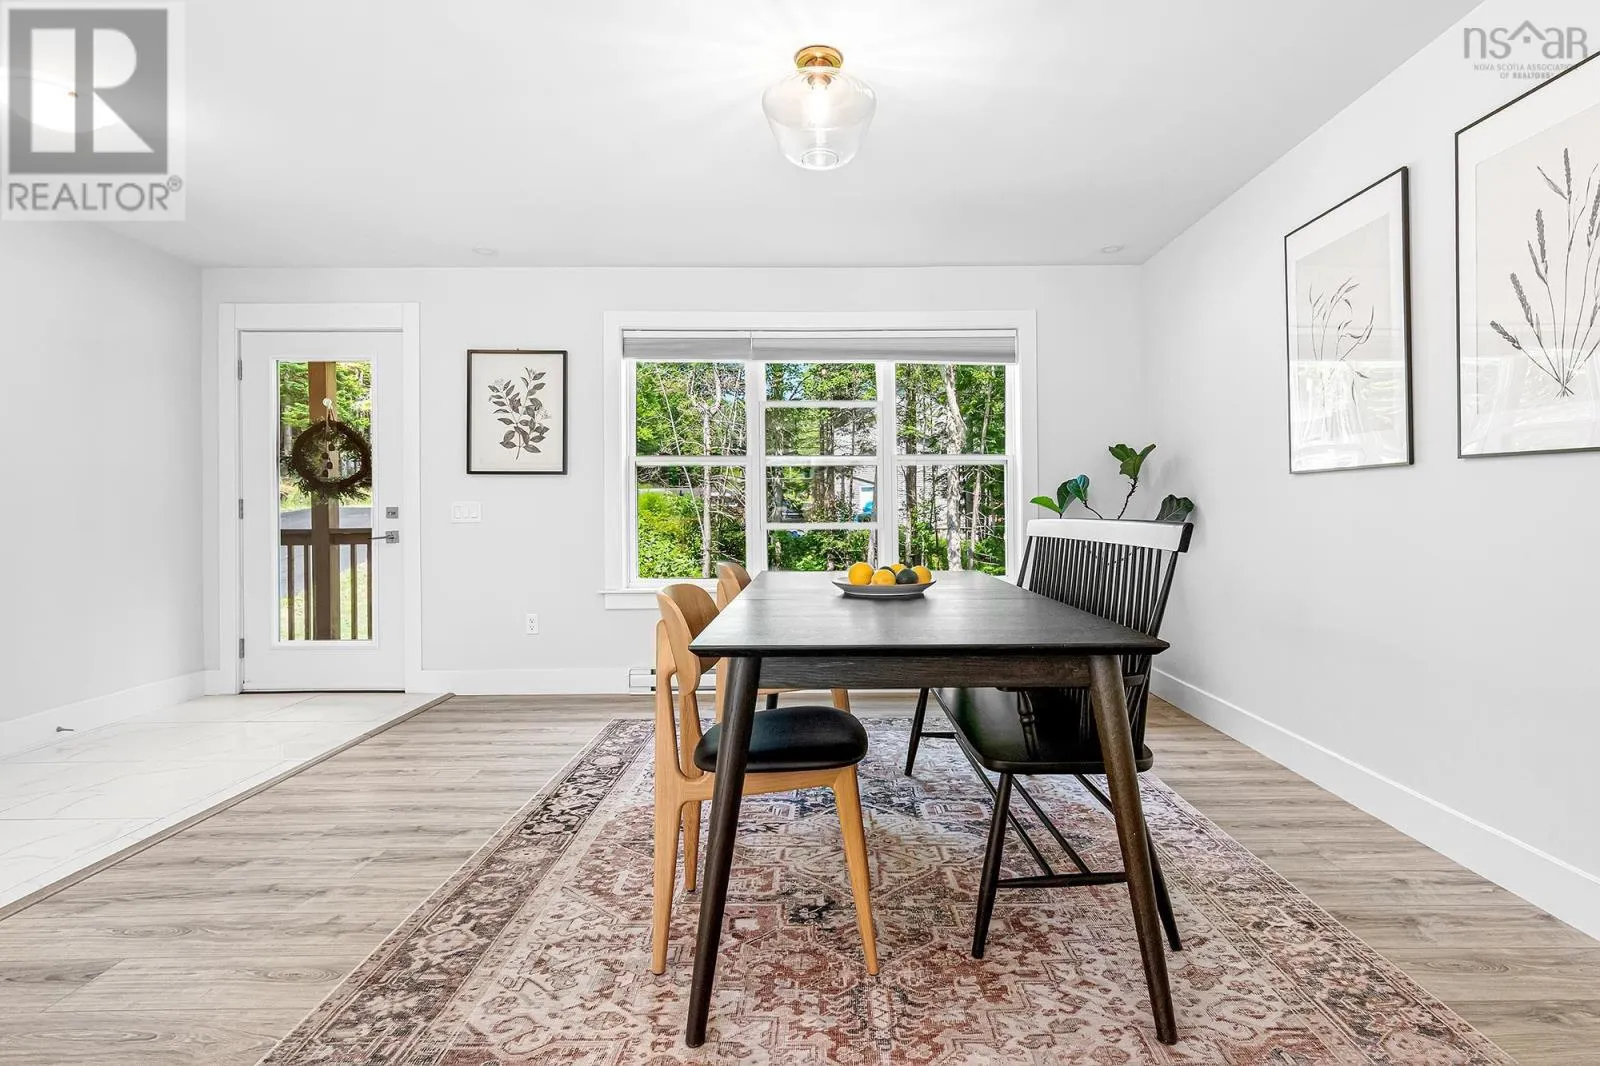
Dining room
Main level
12.11x14
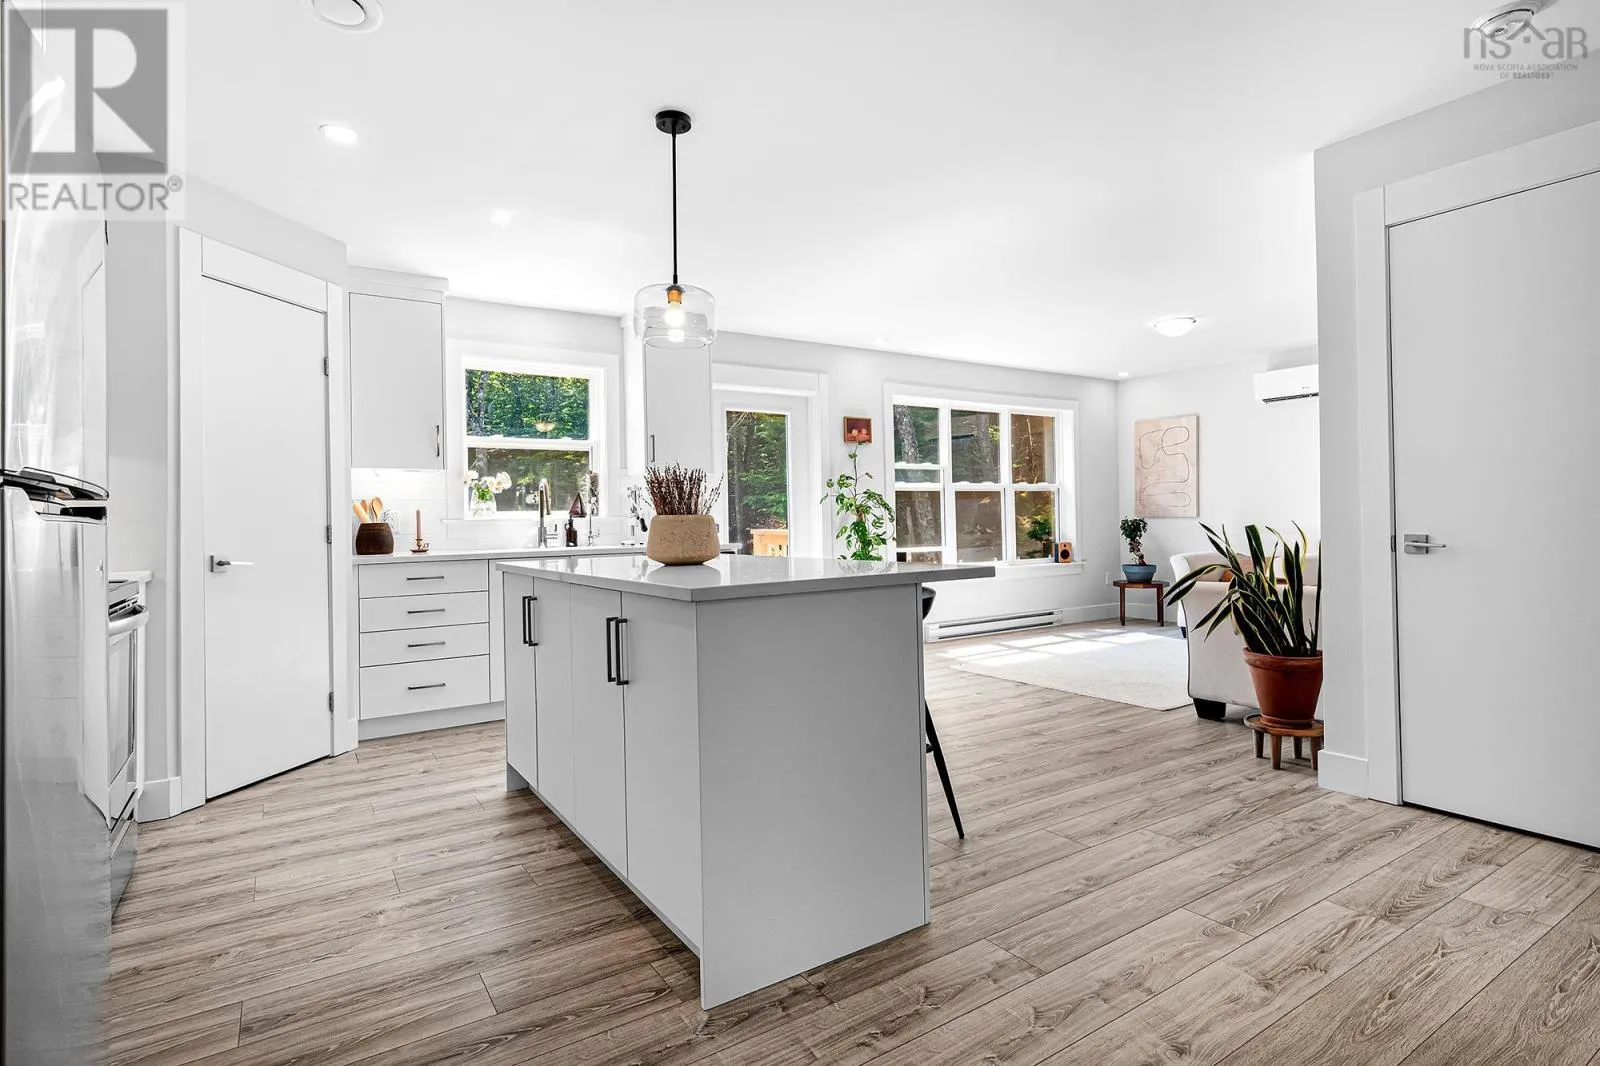
Kitchen
Main level
13.5x13
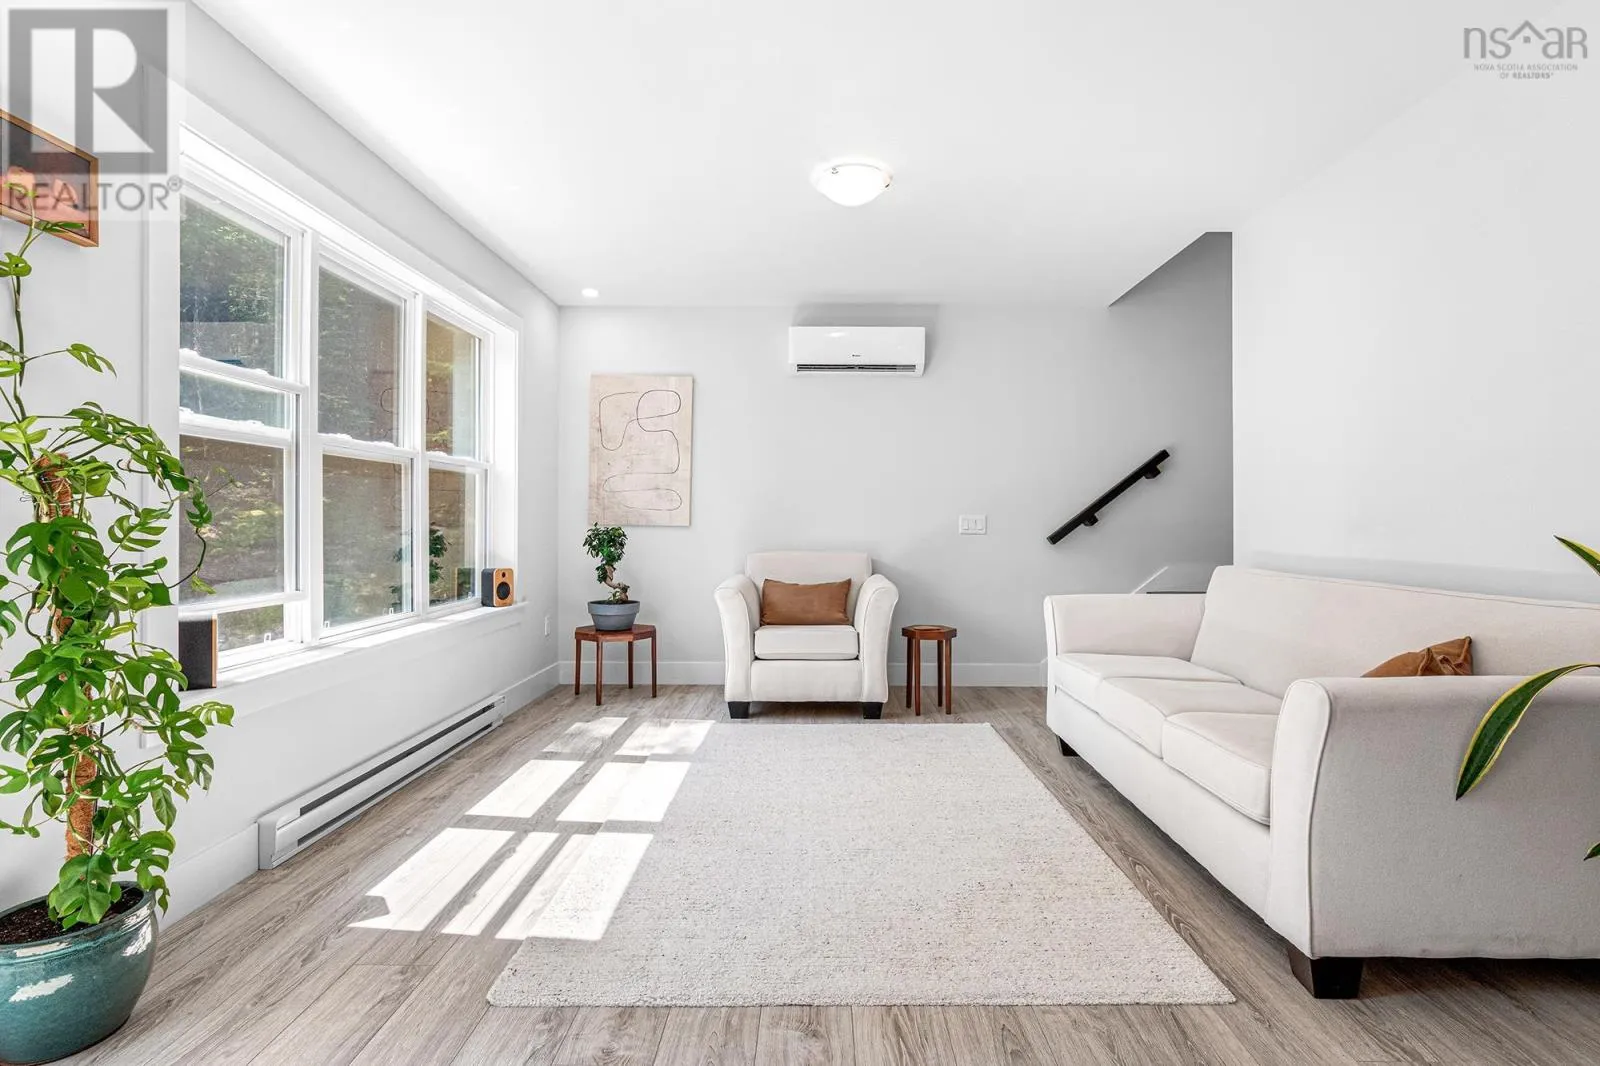
Living room
Main level
13.5x12
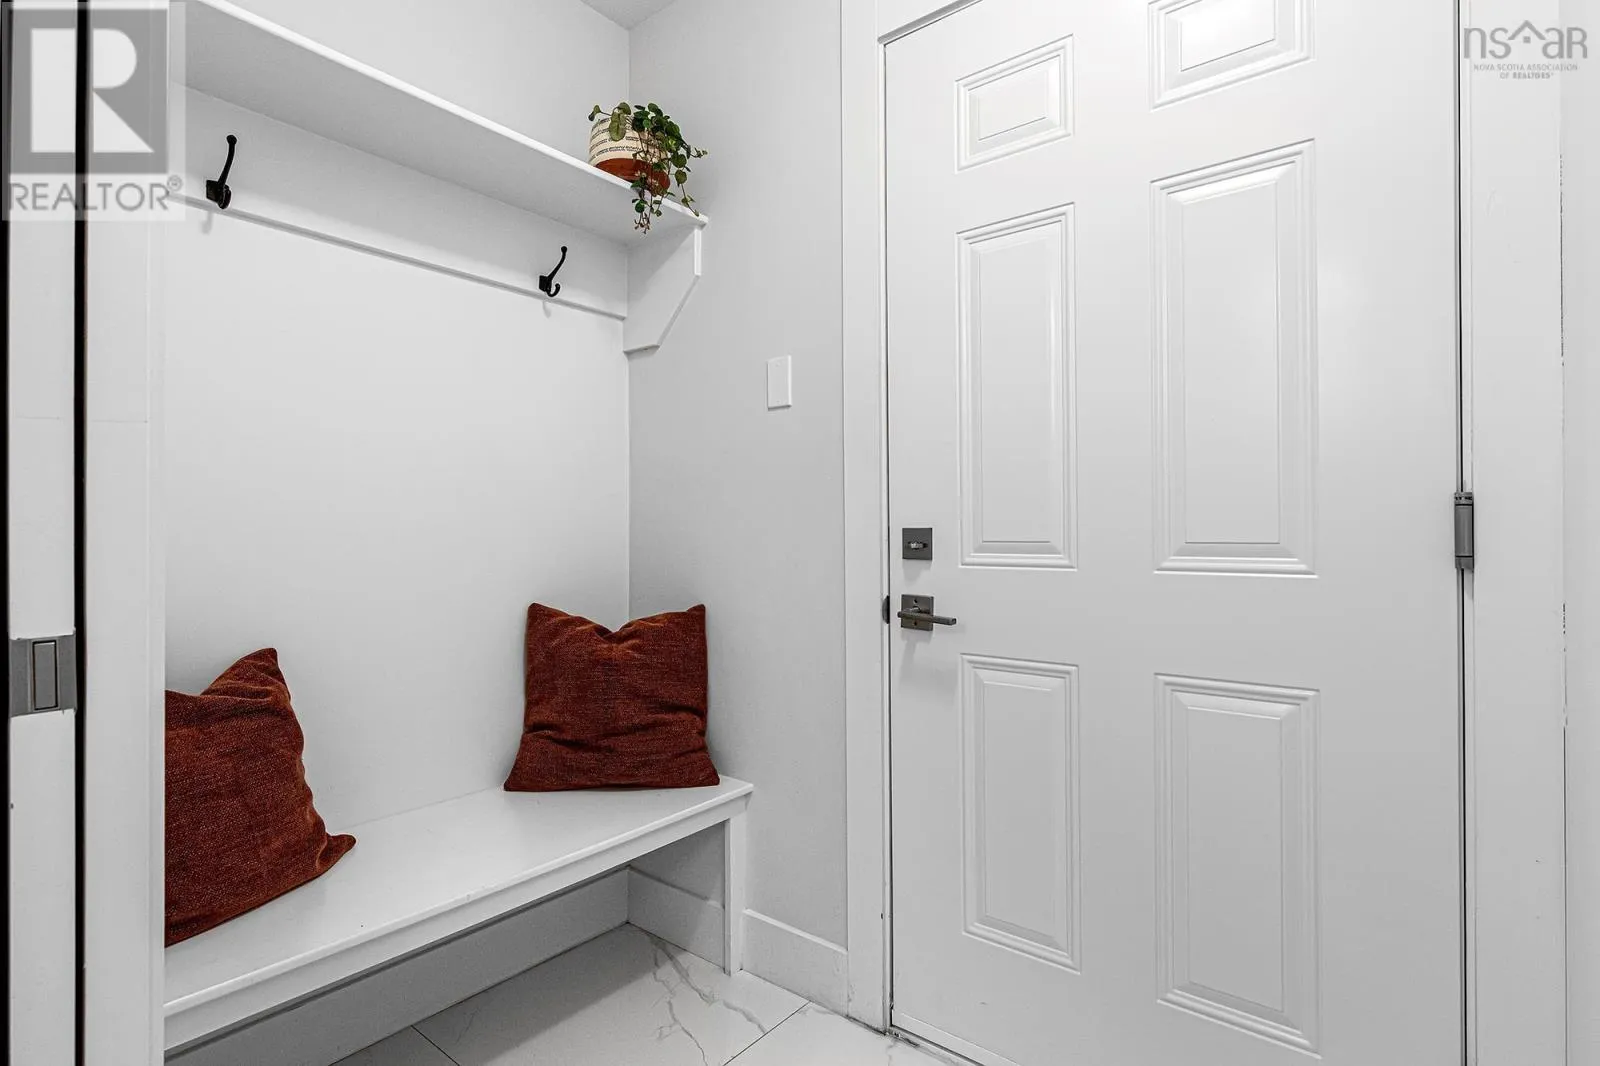
Storage
Main level
3.11x6.5
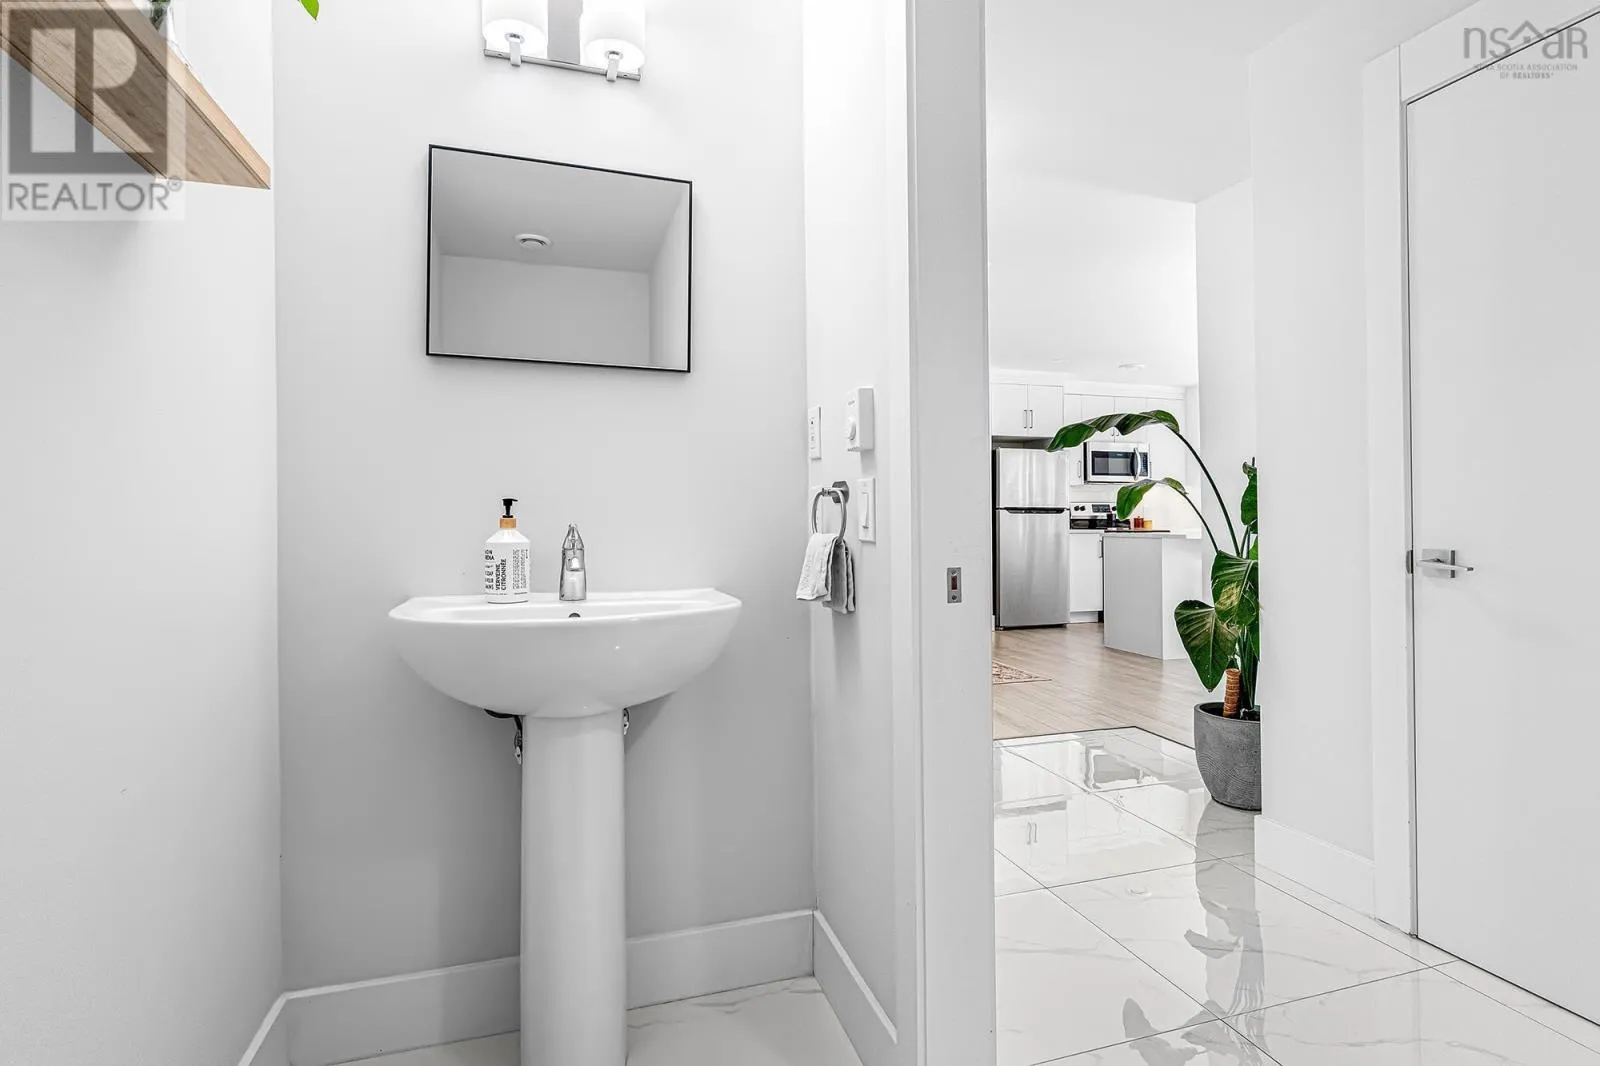
2pc Bathroom
Main level
9.3x3.5

Location

Learn more about this property
Listing provided by:
RE/MAX Nova
MLS® number:
202618485
Agent:
Mark Fainshtein
*Indicates required field
Name is required
Email is required
Please enter a valid phone number (e.g., 416-111-1111).

Community Spotlight: Homes For sale in Your Neighborhood