Lot 840 135 Waynesboro Avenue, Lucasville, Nova Scotia B4B 1X8

Listed for:
$2,399,900
3 beds
3 baths
Listed 25 days ago
House for rent: Lot 840 135 Waynesboro Avenue, Lucasville, Nova Scotia B4B 1X8

View all 2 photos

About

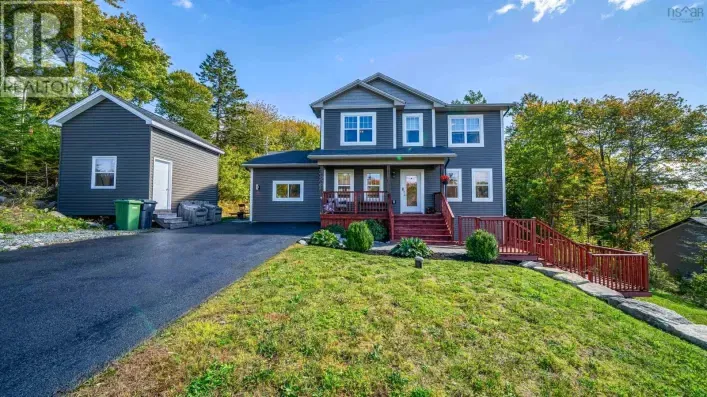
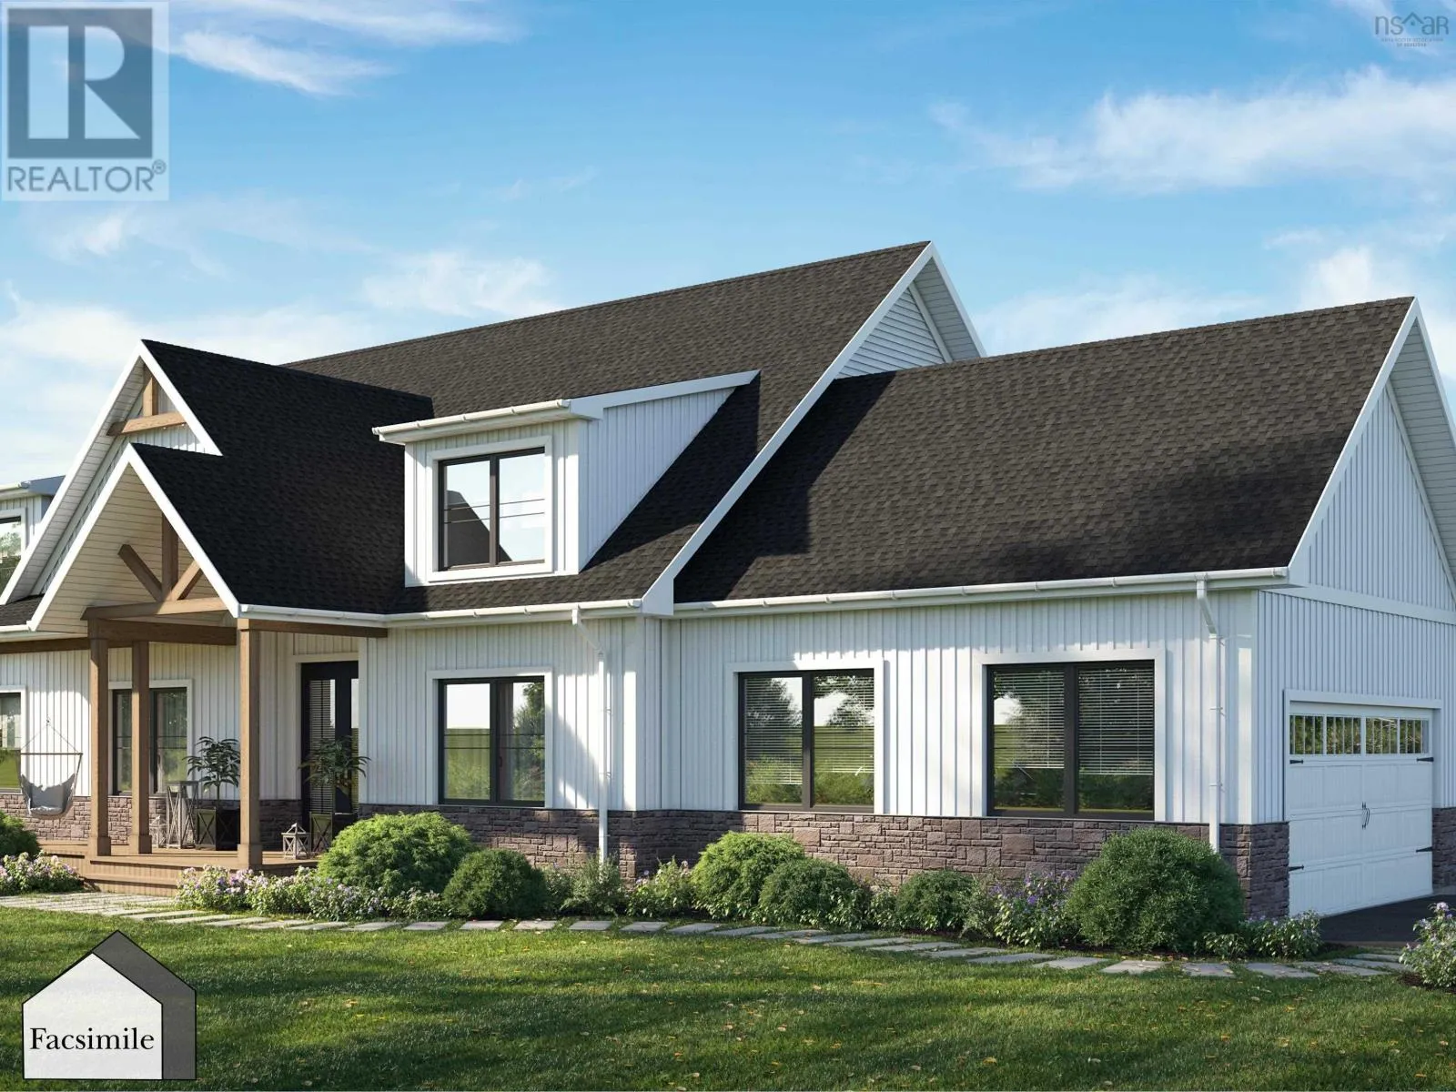
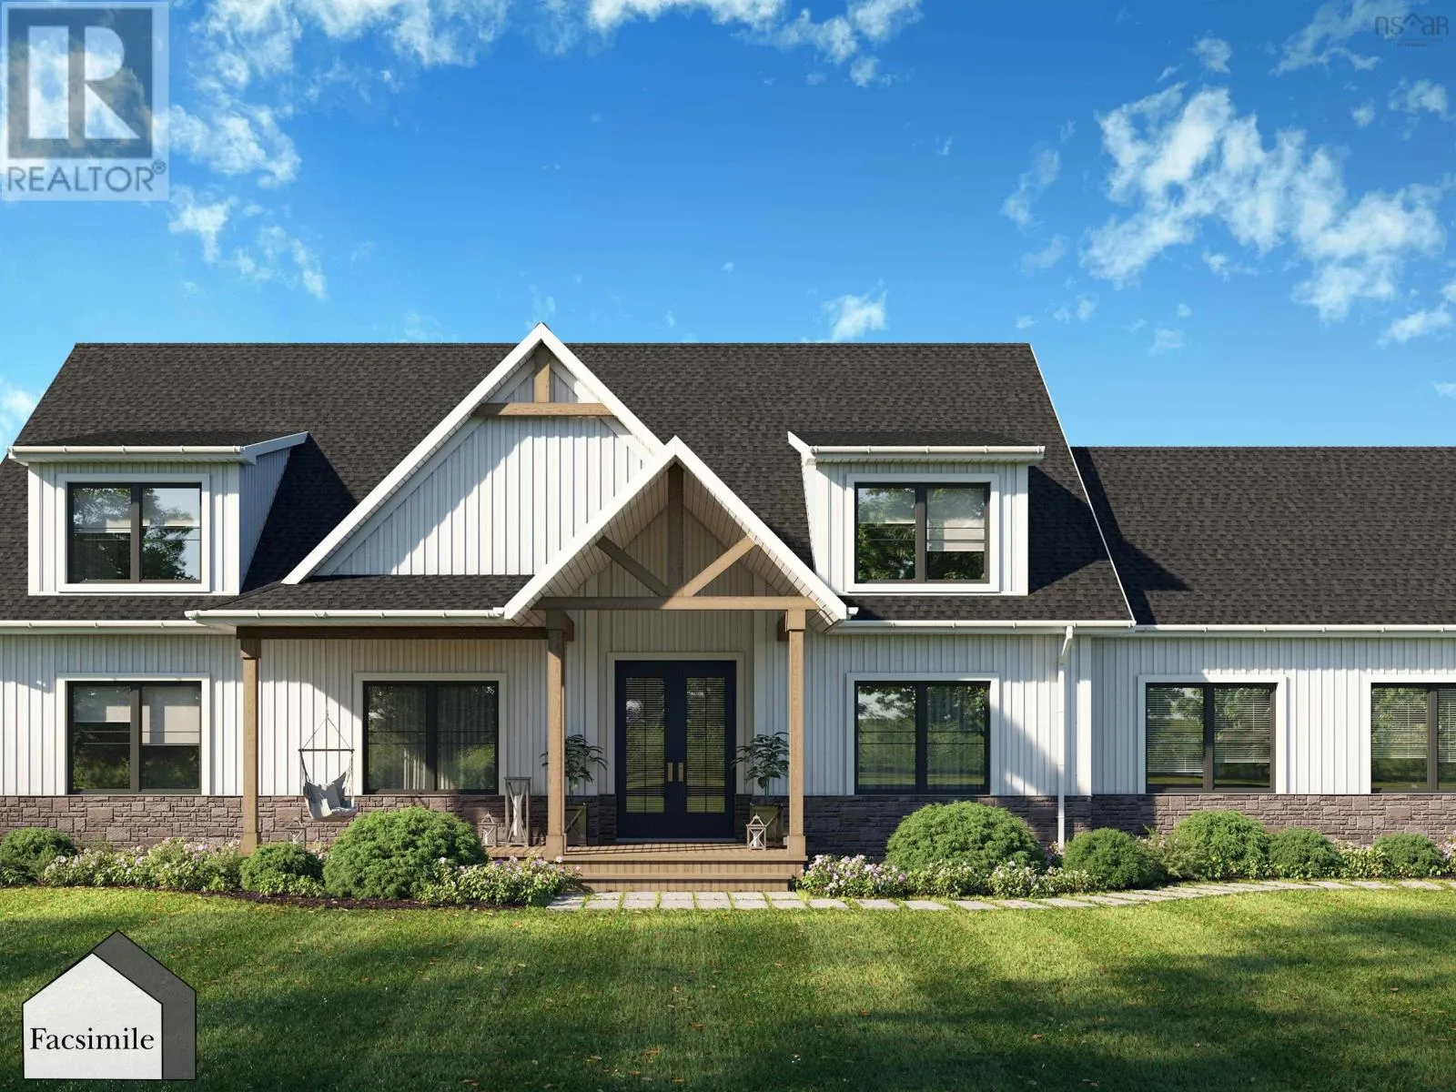
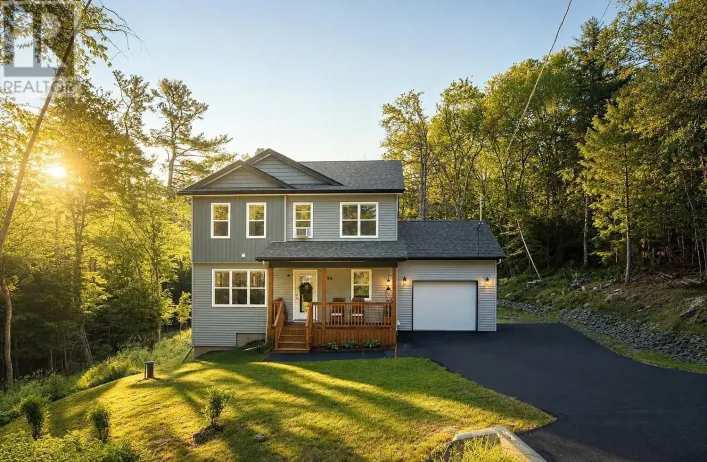
Lucasville Rd to Crawley Dr, right on Newbury, left on Natura, right on Marwood, left on Belvar, right on Waynesboro. Welcome to 'The Meek Arm', an exceptional Marchand Homes build on McCabe Lake in Lucasville. Situated on approximately 2 acres with an impressive 51 metres of lake frontage, this 1.5-storey home offers 2,407 sq. ft. of thoughtfully designed living space, combining modern finishes, comfort and beautiful lakefront surroundings. The main level features a luxurious primary suite with a spa-inspired 5-piece ensuite, custom tiled shower with glass enclosure, walk-through closet and convenient access to the laundry room. The bright open-concept living area boasts soaring ceilings, expansive 12-foot patio doors and a propane fireplace, creating a warm and inviting space with a seamless connection to the outdoors. The kitchen is finished with a farmhouse sink, upgraded faucets, RO at the kitchen faucet and is roughed in for a propane range. Black exterior windows and doors throughout add a modern, sophisticated touch. The lower level is unfinished, offering an excellent opportunity for the new owners to create additional living space tailored to their needs, whether that be bedrooms, a home gym, office or rec room. With 3 bedrooms, 2.5 bathrooms and a double attached garage with a functional mudroom entry, this home offers a thoughtful layout for everyday living. Additional upgrades include 50 LED pot lights, hot tub wiring, 200-amp service, GenerLink, upgraded plumbing and glass rear deck railings. (id:27476)

Property Highlights

MLS® Number
202626729
Type
Single Family
Community Name
Lucasville
Ownership Type
Freehold
Land Size
2.1671 ac

Building

Building Type
House
Storeys
1.50
Square Footage
2407 sqft
Bathrooms Total
3
Bedrooms Above Ground
3
Bedrooms Total
3
Amenities
Park, Playground
Exterior Finish
Stone, Vinyl
Fireplace Present
Yes
Basement Type
Full (Unfinished)
Basement Features
Walk out
Building Heating Type
Heat Pump
Heating Fuel
Electric, Propane
Building Cooling Type
Central air conditioning, Heat Pump

Utilities

Water
Drilled Well
Utility Sewer
Septic System

Room Layout

Bedroom
Second level
16. x 10.7
Bedroom
Second level
13.8 x 11
4pc Bathroom
Second level
12.4 x 9.3 +\-J
Living room
Main level
16. x 14
Kitchen
Main level
13.9 x 14.6
Dining room
Main level
13.9 x 10
Other
Main level
(pantry) 6.8 x 4.5
Primary Bedroom
Main level
16. x 14
5pc Ensuite bath
Main level
9.6 x 16.9
Other
Main level
(WIC)6.4 x 12.6
Laundry room
Main level
7.10 x 6.6
Den
Main level
10.6 x 9.10
Mud room
Main level
13.6 x 6
2pc Bathroom
Main level
5.10 x 5.4

Location

Learn more about this property
Listing provided by:
Sutton Group Professional Realty
MLS® number:
202626729
Agent:
Rebecca Marchand
*Indicates required field
Name is required
Email is required
Please enter a valid phone number (e.g., 416-111-1111).

Community Spotlight: Homes For sale in Your Neighborhood