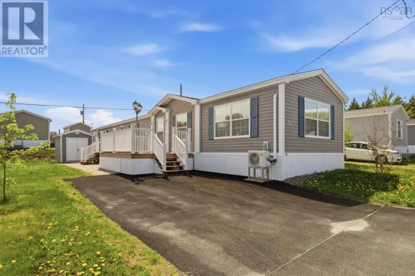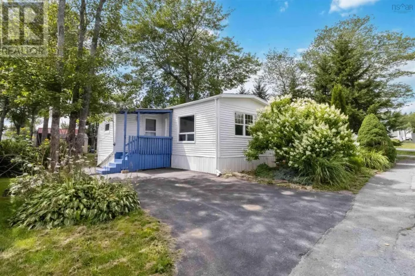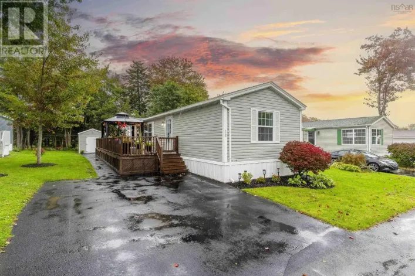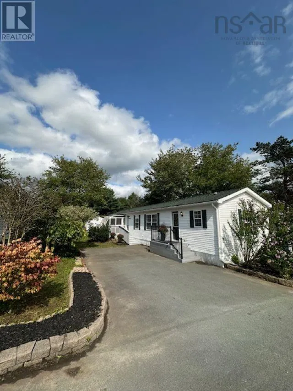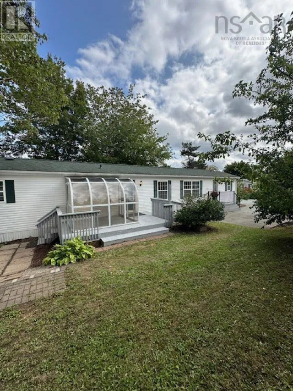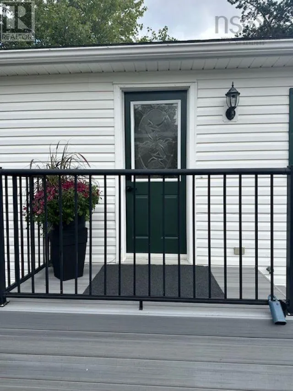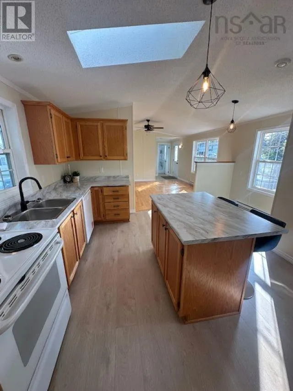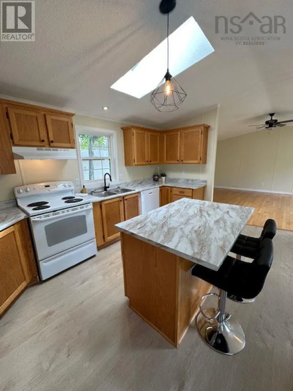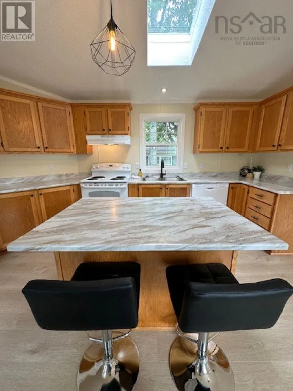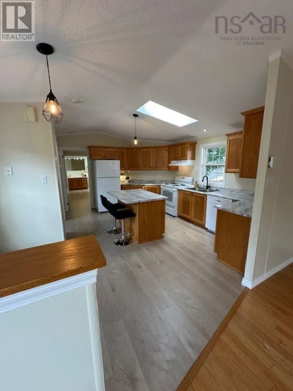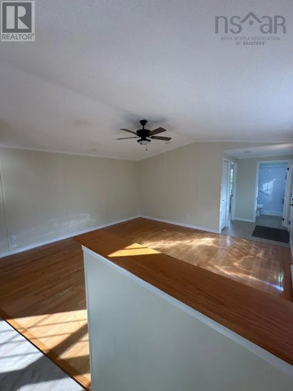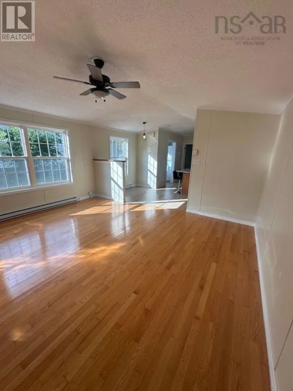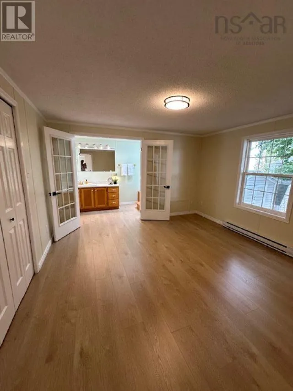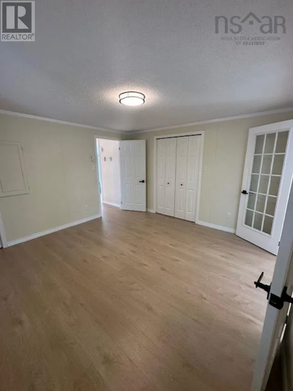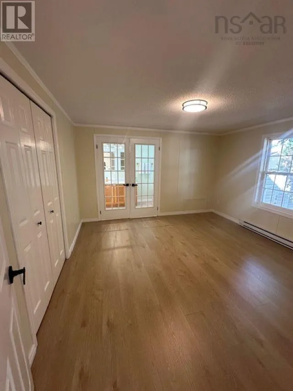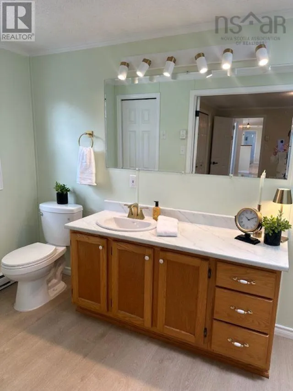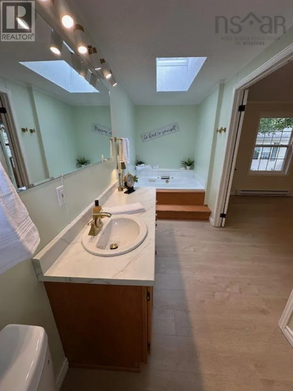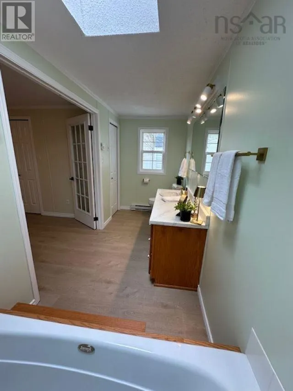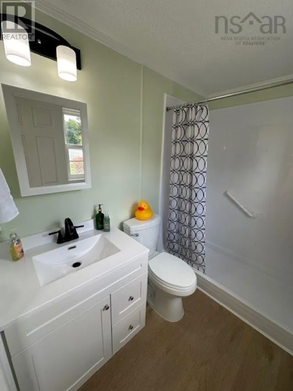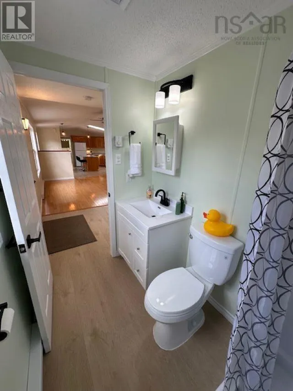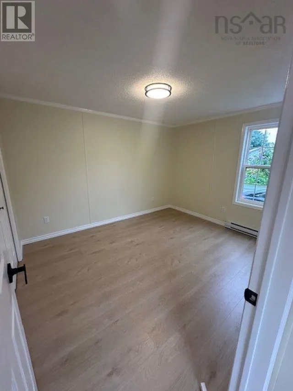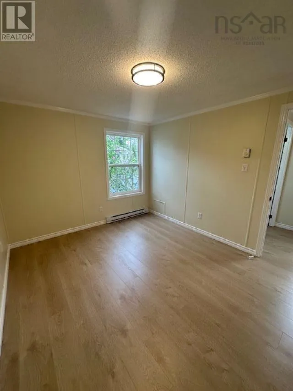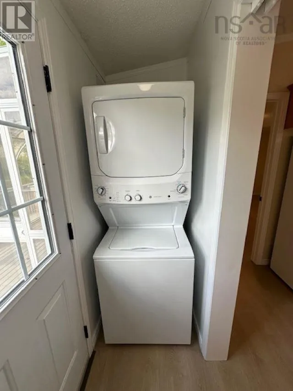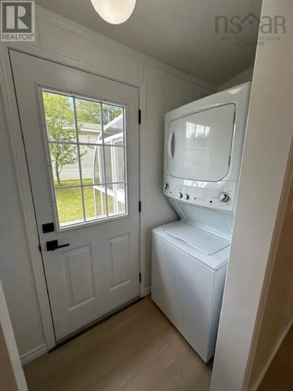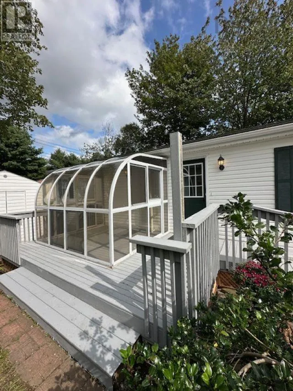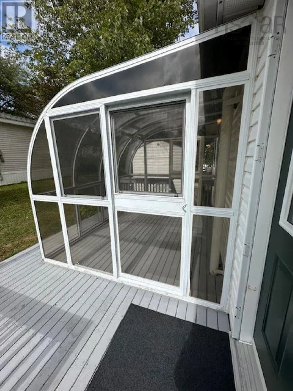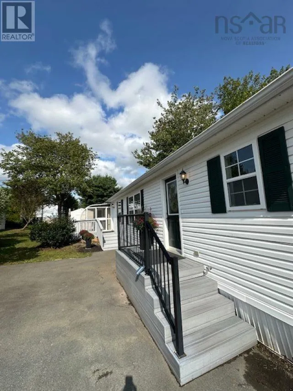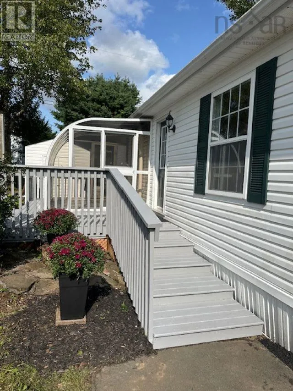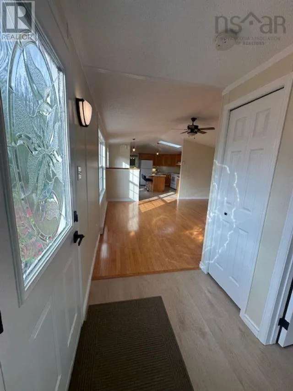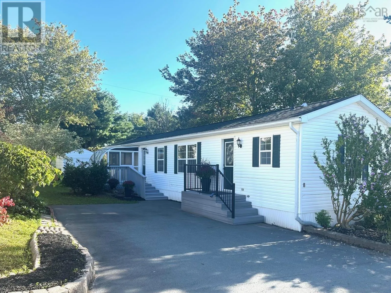
Lucasville Road to Timber Trails Park to Tenth St ** Extensive Modern Upgrades** 2026... This magnificent home offers 1024 of open concept living space. A must see. Just pack your bags! This beautiful 2- bedroom, 2-bathroom mini home offers the perfect blend of modern design, functionality and comfort. This turn key home is a must see and will not last long. It offers a beautiful bright open concept kitchen - living room accented with a skylight and a sit down kitchen island and room for a dining area. Making it the heart of the home. The two large bedrooms with spacious closets are located at each end of the home. This gracious master offers a 10 x 2.4 closet with the bedroom featuring lovely Double French doors leading to a wonderful ensuite accented with large jacuzzi tub and skylight. In Aug, 2026, this home has been freshly painted throughout, new flooring, all new countertops throughout, all new light fixtures, all new kitchen and bathroom faucets and hardware, new main bath vanity, new dishwasher, new electric baseboard heaters, new hot water tank, and the list goes on A new 16 x 10 deck has been installed with a cozy all season approx 9x8 solarium to enjoy all year. A 12 x 8 shed with new 40 year shingle installed Sept. 2026, perfect for all your tools and extra storage space that is needed. If you have been searching for a move-in ready home in an outstanding location of Timber Trails this is an opportunity you will not want to miss. Book your private viewing today and a home to be proud of. (id:27476)