8 Maple Avenue, Lunenburg, Nova Scotia B0J 2C0

Listed for:
$695,000
5 beds
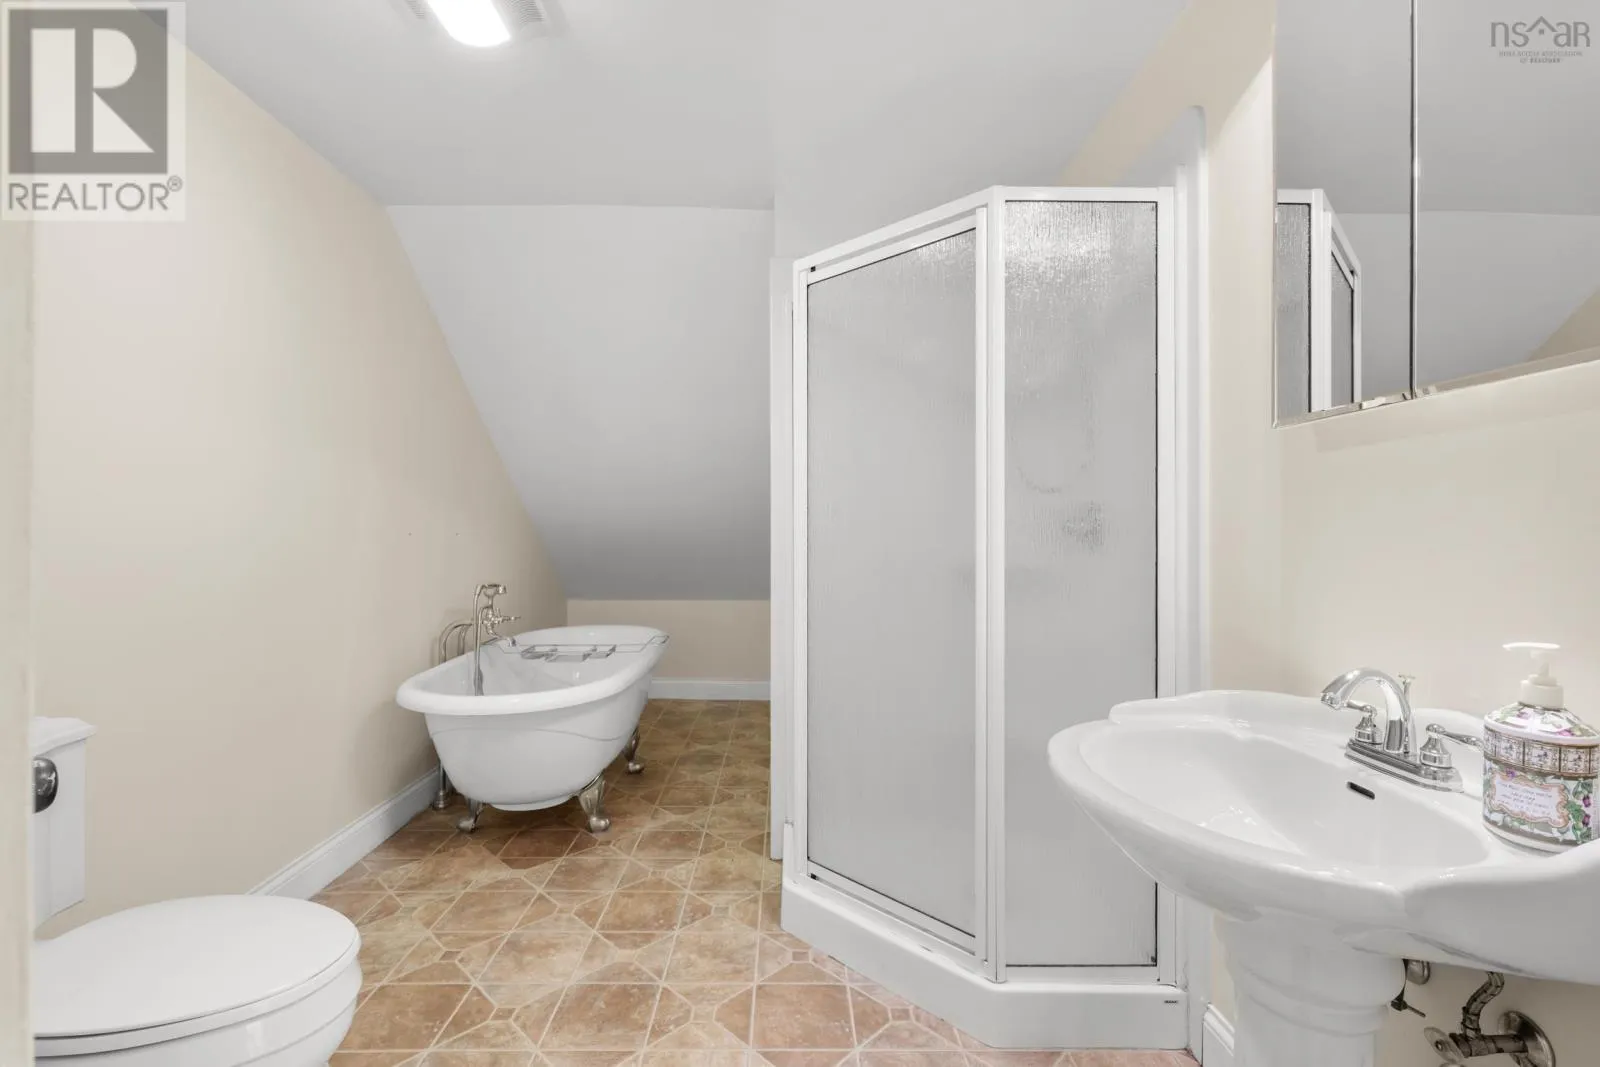
2 baths
Listed 16 days ago
House for rent: 8 Maple Avenue, Lunenburg, Nova Scotia B0J 2C0

View all 50 photos

About

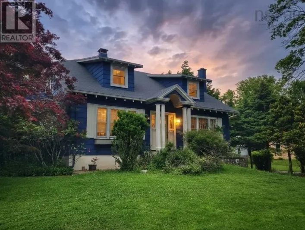
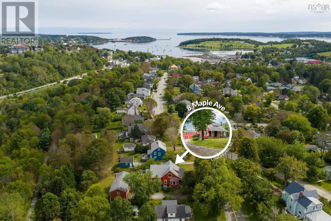
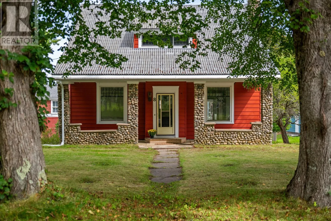
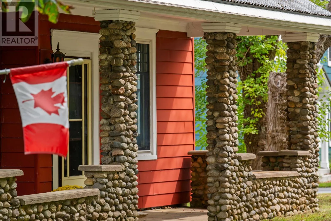
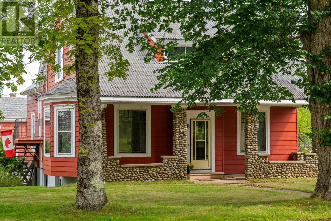
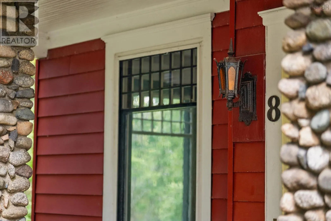
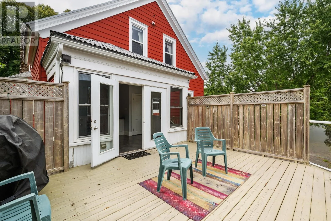
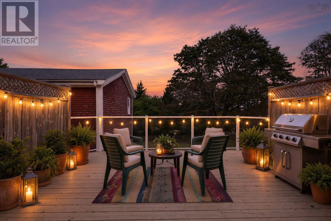
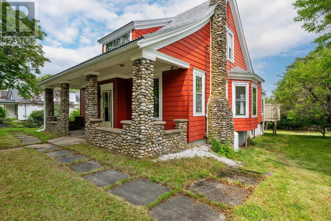
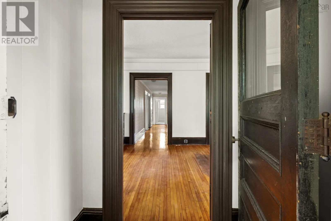
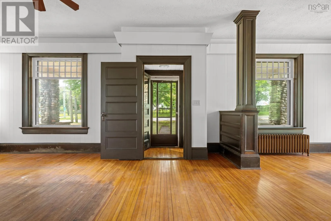
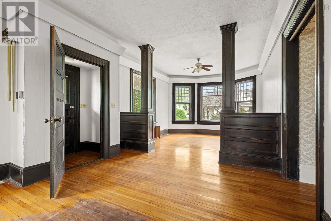
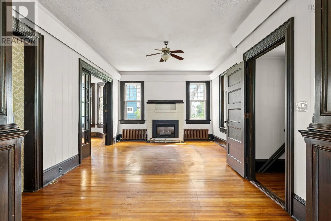
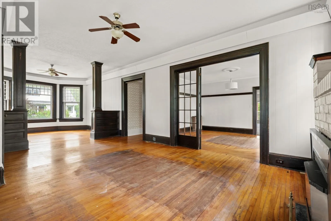
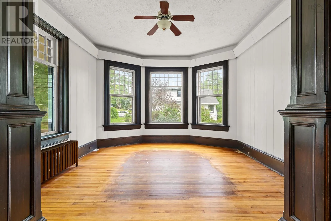
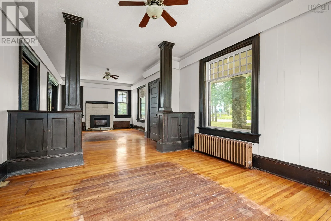
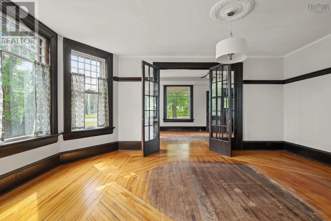
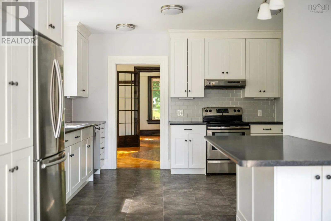
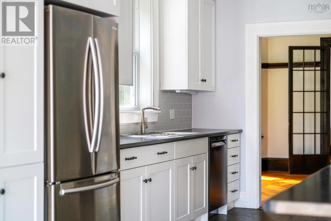
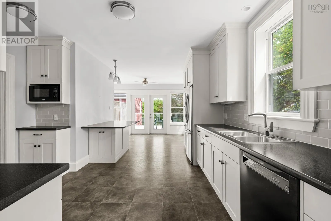
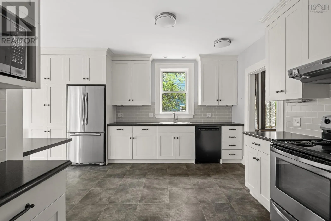
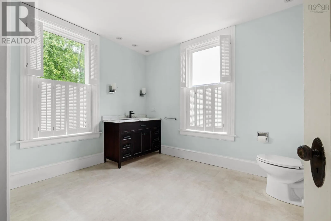
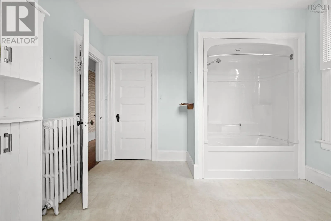
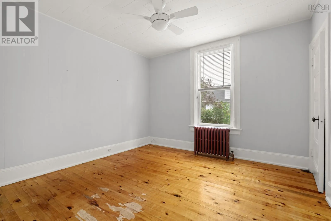
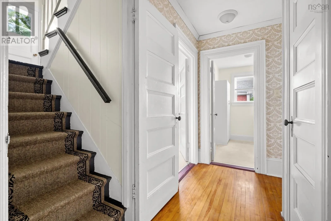
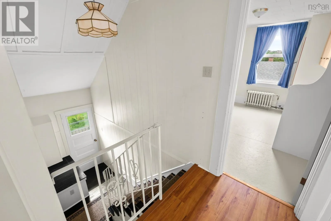
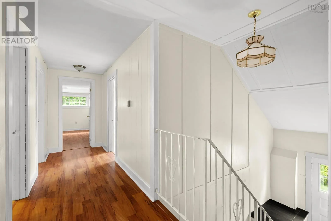
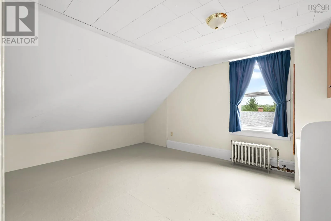
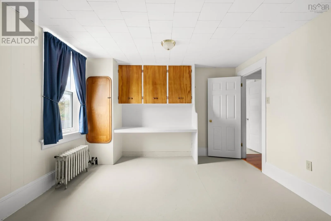
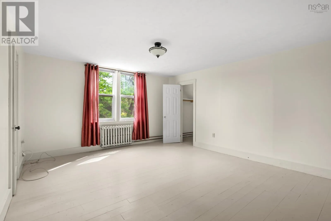
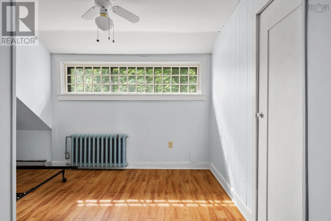
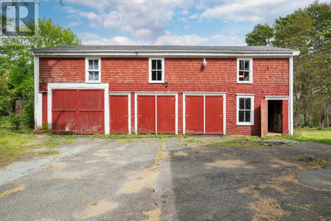
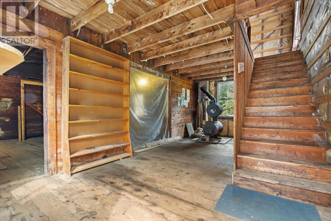
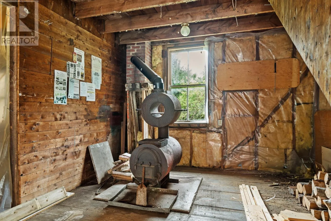
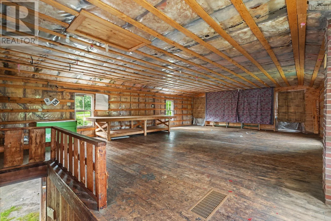
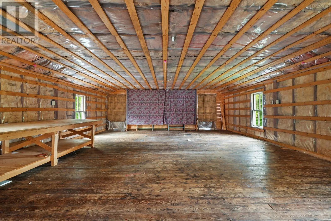
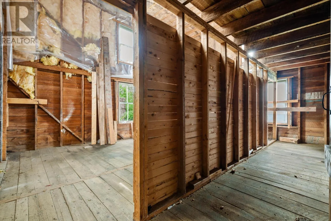
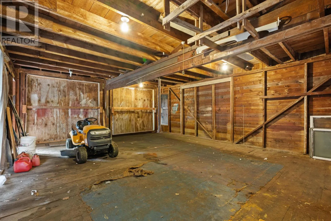
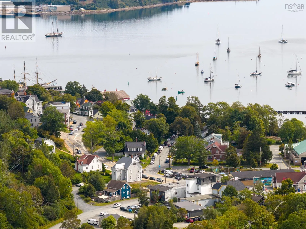
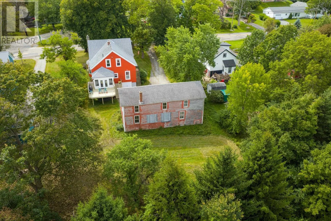
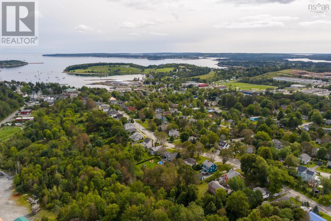
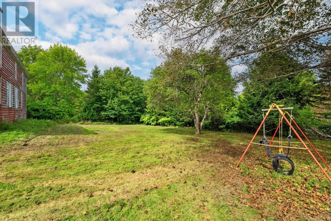
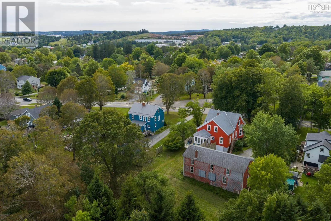
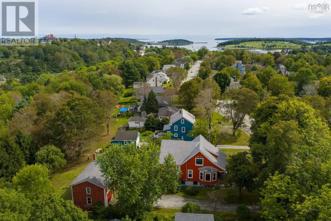
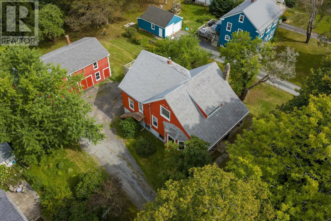
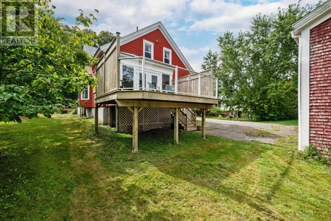
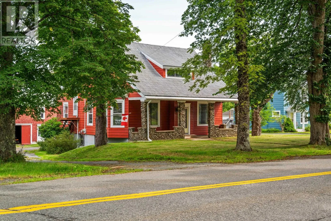
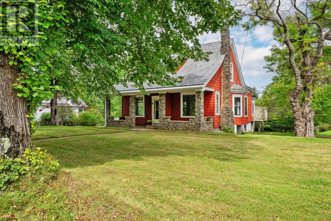
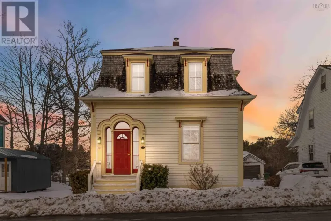
Highway 103 from Lunenburg to exit 11, turn left, head towards lunenburg till merging onto Maple Set among beautiful mature trees in the town of Lunenburg, this charming turn of the century Craftsman style home offers an abundance of space, character and opportunity. With 5 bedrooms and 2 full baths, this home is well suited for a growing family, those looking for space for guests, or anyone who appreciates the flexibility of a generously proportioned historic home. Thoughtfully updated but retaining its timeless appeal, the beautifully updated kitchen brings a fresh, modern feel to its classic surroundings. This home also has an amazing garage, workshop, or boat building space, can be whatever you want it to be! The upper level loft is full of potential to use for hobbies, games, or perfect for teenagers to hang out in after bike riding on the Rails to Trails ,which you can hop right onto at the back of the property. This home is just up the hill, but very close to the center of Lunenburg, with its historic waterfront, colorful buildings, galleries, independent shops, cafes and great restaurants. Grab a coffee and watch the Bluenose sail by! (id:27476)

Property Highlights

MLS® Number
202623667
Type
Single Family
Community Name
Lunenburg
Ownership Type
Freehold
Land Size
0.5975 ac

Building

Building Type
House
Storeys
2.00
Square Footage
2790 sqft
Bathrooms Total
2
Bedrooms Above Ground
5
Bedrooms Total
5
Amenities
Golf Course, Park, Playground, Shopping, Place of Worship, Beach
Exterior Finish
Aluminum siding
Fireplace Present
Yes
Basement Type
Basement Features
Building Heating Type
Hot Water
Heating Fuel
Oil
Building Cooling Type

Utilities

Water
Municipal water
Utility Sewer
Municipal sewage system

Room Layout

4pc Bathroom
Second level
15.2 x 7.2
Bedroom
Second level
13.0 x 14.4
Bedroom
Second level
10.9 x 13.1
Primary Bedroom
Second level
15.2 x 14.8
Bedroom
Second level
15.2 x 14.8
Bedroom
Second level
15.7 x 11.8
3pc Bathroom
Main level
11.4 x 11.8
Living room
Main level
22.7 x 13.3
Dining room
Main level
17.11 x 12.11
Family room
Main level
13.8 x 13.2
Bedroom
Main level
11.4 x 11.8
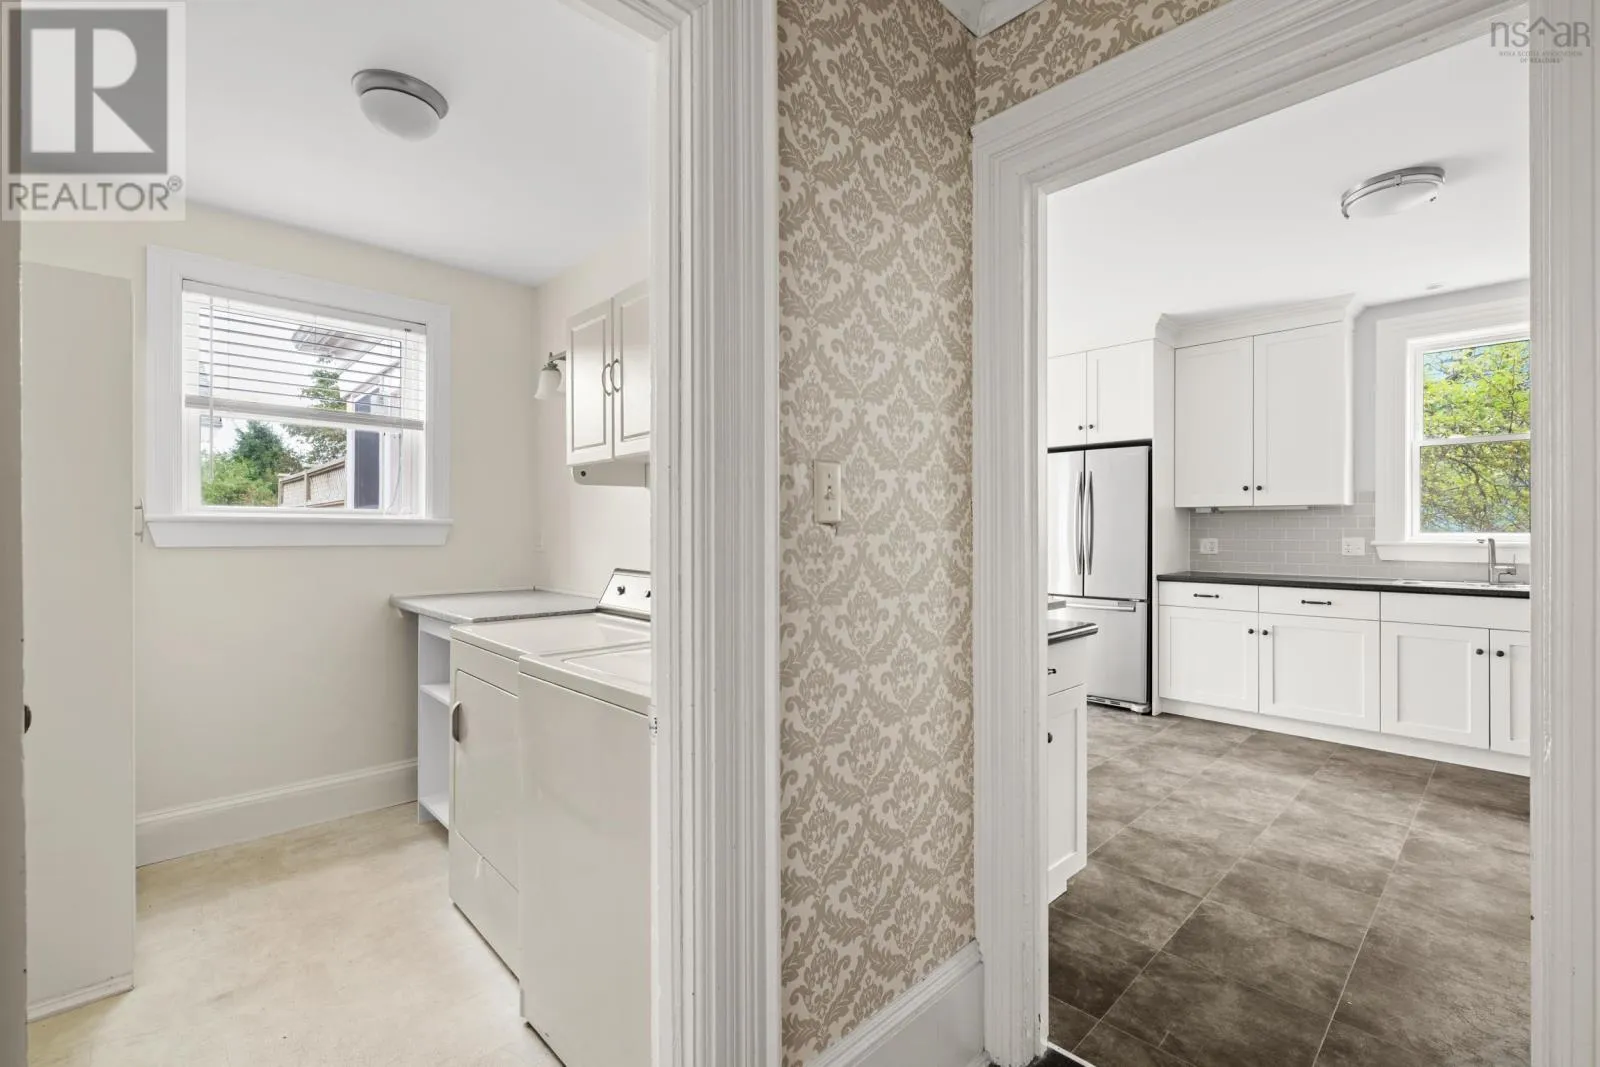
Laundry room
Main level
6 x 8
Kitchen
Main level
13.1 x 16.5
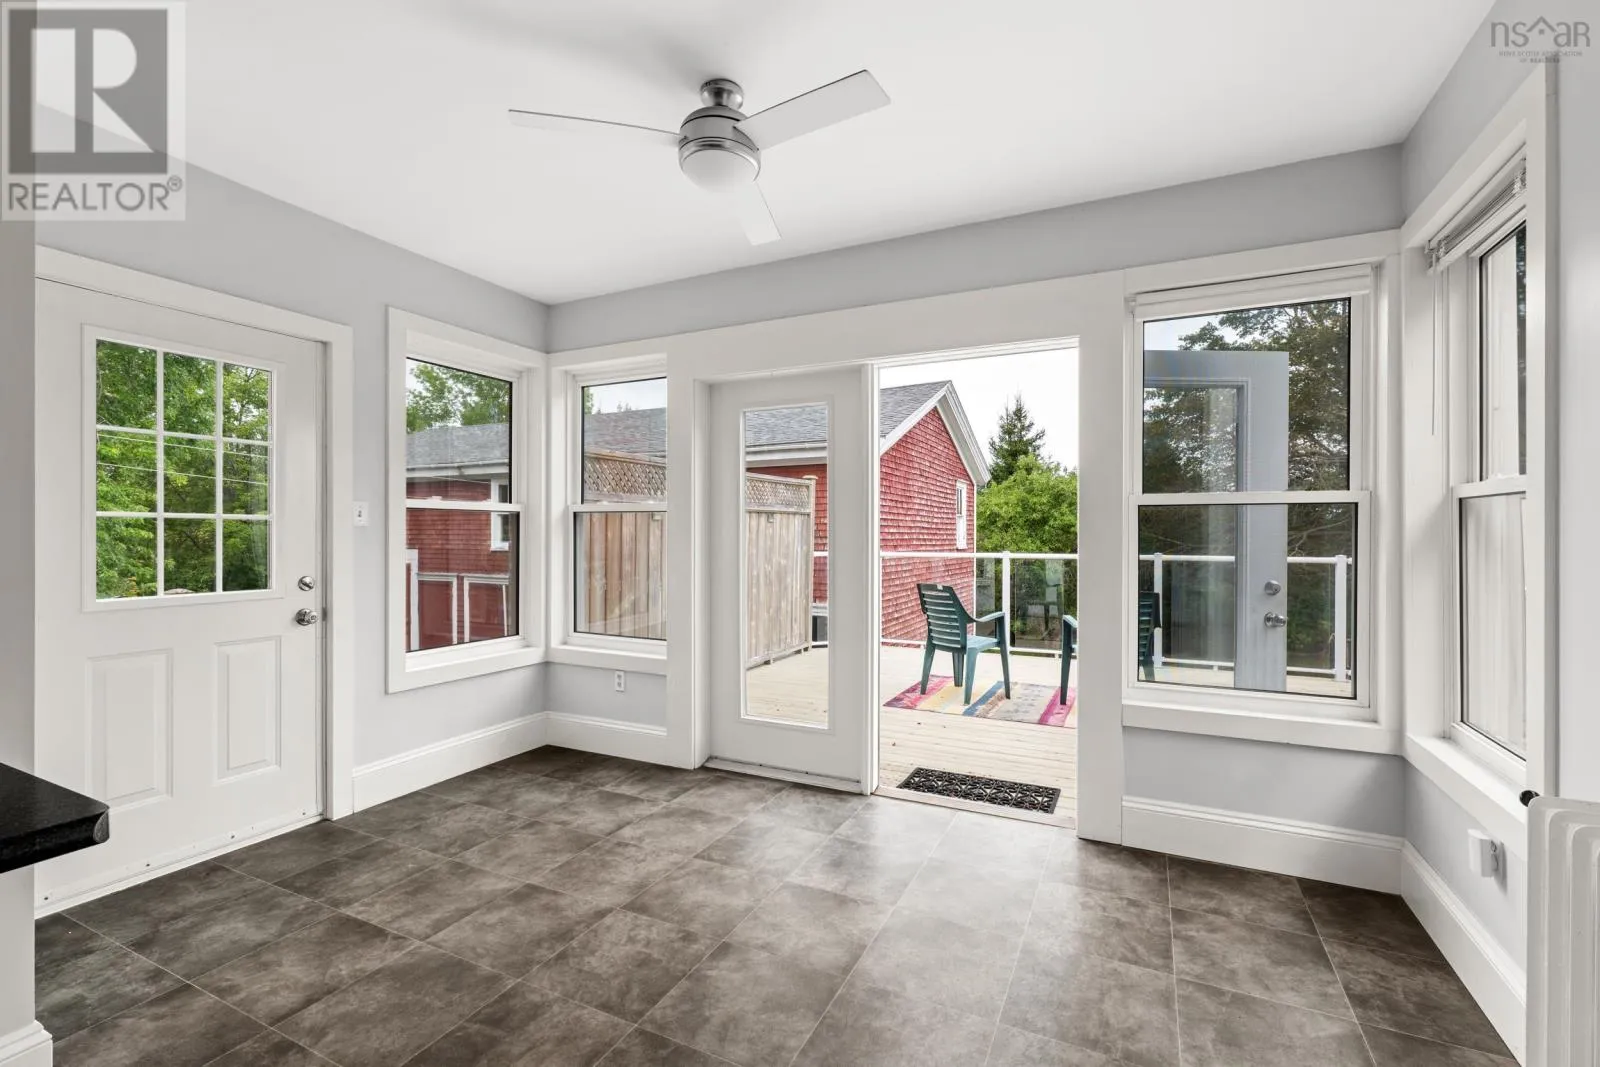
Eat in kitchen
Main level
13.1 x 8.6

Location

Learn more about this property
Listing provided by:
Engel & Volkers
MLS® number:
202623667
Agent:
Taryl Melanson
*Indicates required field
Name is required
Email is required
Please enter a valid phone number (e.g., 416-111-1111).

Community Spotlight: Homes For sale in Your Neighborhood