6 Dimock Road, Margaretsville, Nova Scotia B0S 1N0

Listed for:
$289,900
4 beds
3 baths
Listed 37 days ago
House for rent: 6 Dimock Road, Margaretsville, Nova Scotia B0S 1N0

View all 50 photos

About

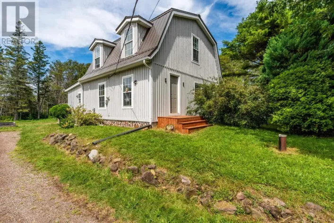
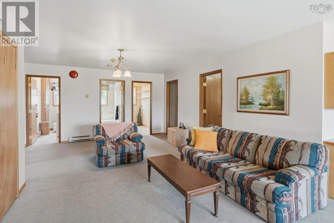
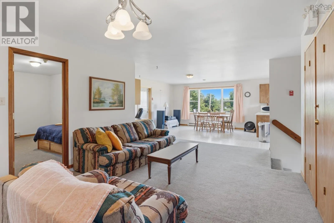
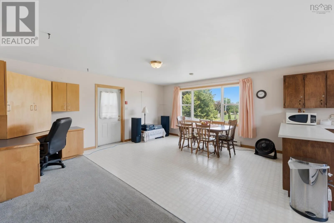
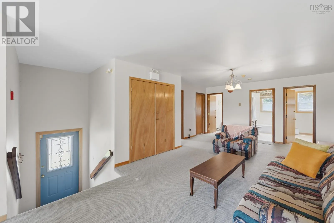
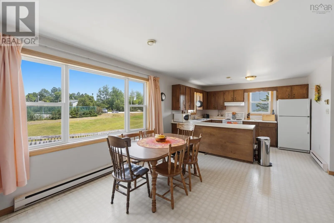
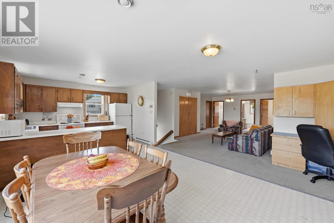
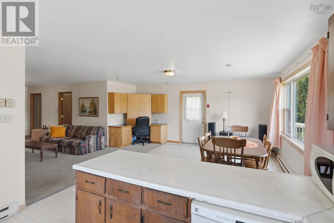
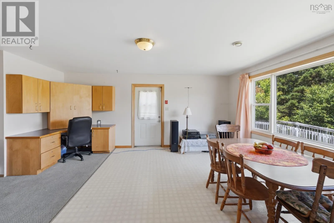
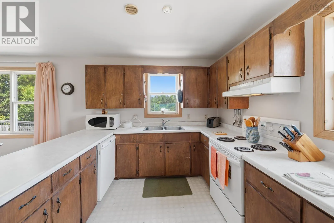
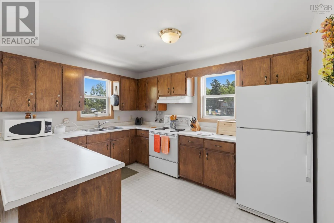
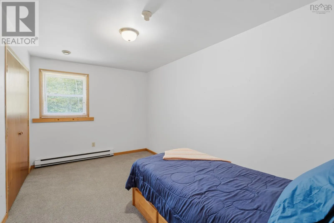
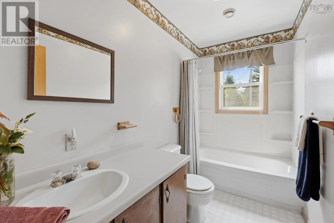
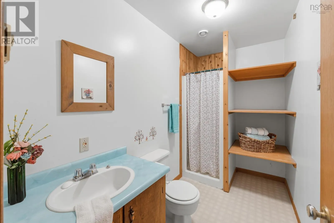
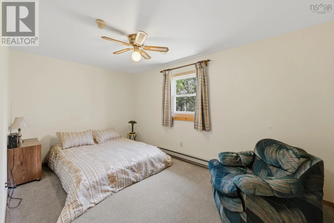
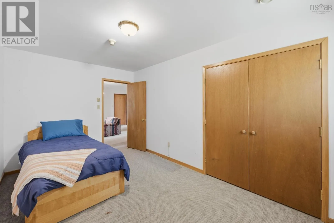
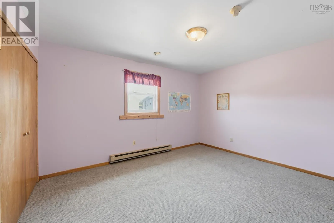
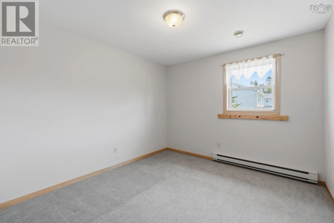
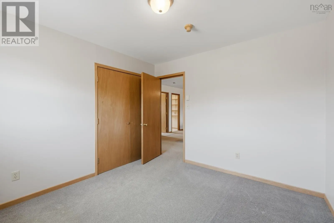
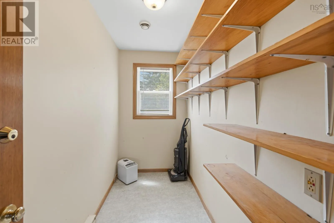
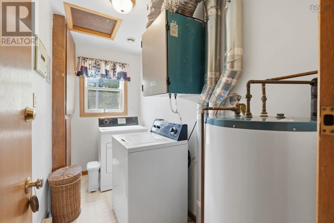
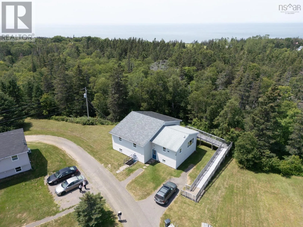
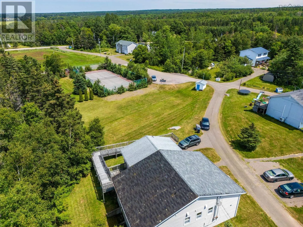
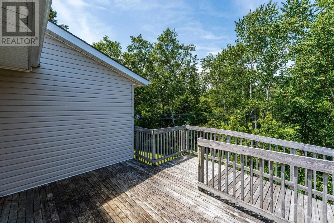
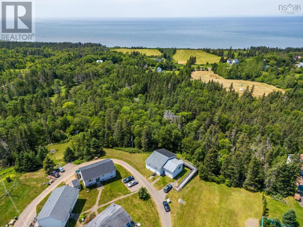
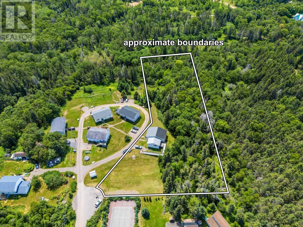
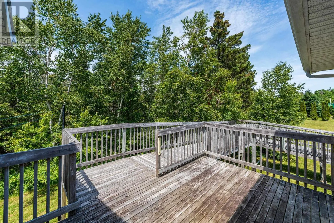
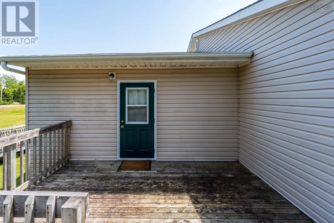
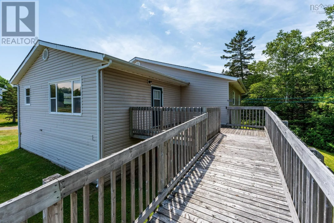
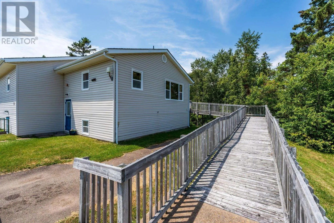
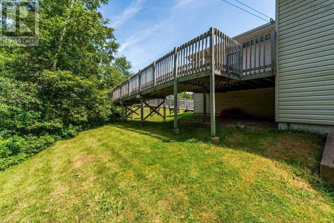
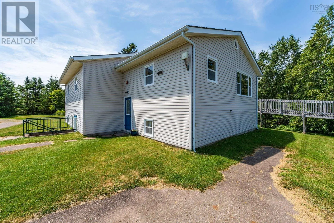
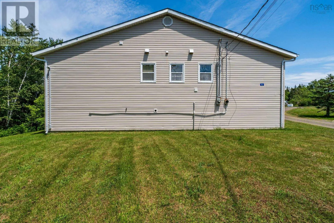
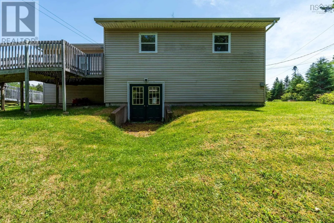
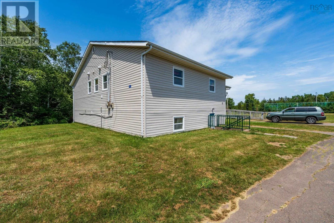
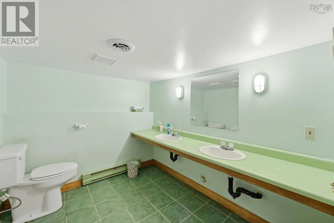
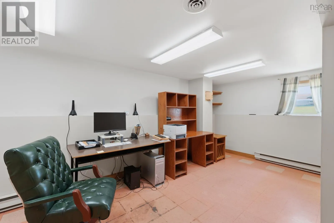
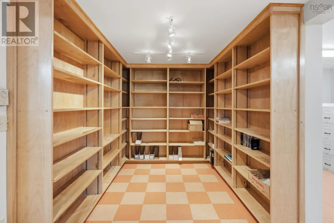
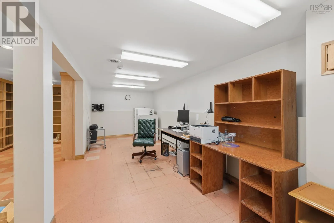
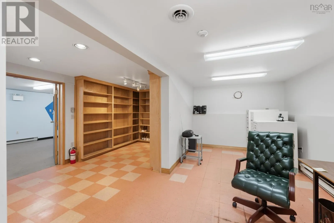
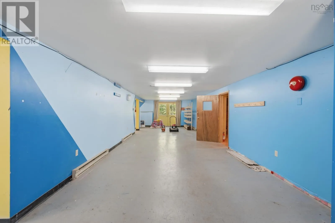
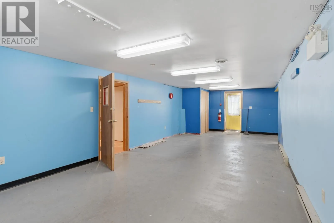
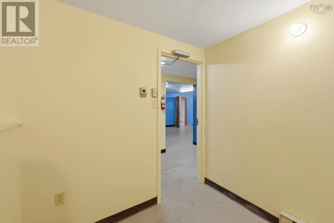
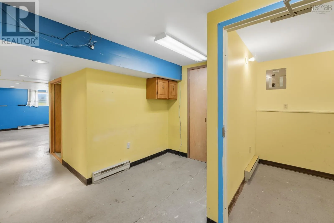
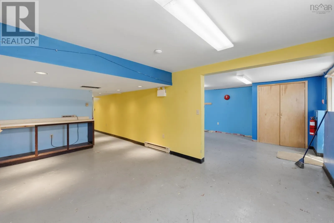
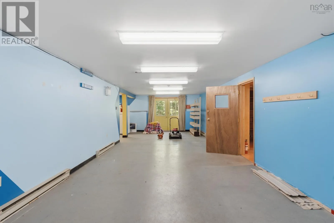
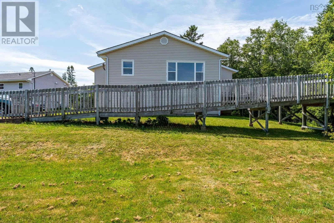
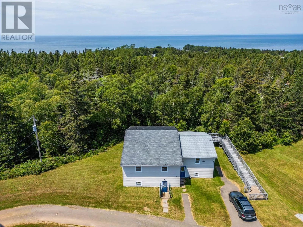
Ben Phinney Rd. to Dimock Road. Property on RHS. Formerly SOS Children's Village. Calling all first time buyers! Affordable 4 bed/2.5 bath family home nestled into 2+ acres in the quaint hamlet of Margaretsville. Walk to the beach and enjoy the sunsets at the lighthouse! Lots of room to roam with over 3000 sq.ft. of living space to enjoy. Main level offers an open concept kitchen, living, dining area, laundry, storage room , 4 good sized bedrooms, 4pc. family bath and a 3pc. ensuite in the Primary. Lower level with walkout provides 2 games/rec rooms, 3pc. bath, den/office areas and so much storage, and could easily be converted into an in law suite for income potential. Main level is wheelchair accessible. Only 10 min. to all of Middleton or Kingston/Greenwood's many amenities including NSCC and 14 Wing Greenwood. 1.5 hr. drive to Halifax, 30 min. to Kentville. Don't miss out on this one, lots of bang for the buck here! (id:27476)

Property Highlights

MLS® Number
202617359
Type
Single Family
Community Name
Margaretsville
Ownership Type
Freehold
Land Size
2.06 ac

Building

Building Type
House
Storeys
1.00
Square Footage
3304 sqft
Bathrooms Total
3
Bedrooms Above Ground
4
Bedrooms Total
4
Amenities
Place of Worship, Beach
Exterior Finish
Vinyl
Fireplace Present
No
Basement Type
Full (Finished)
Basement Features
Walk out
Building Heating Type
Baseboard heaters
Heating Fuel
Electric
Building Cooling Type

Utilities

Water
Community Water System, Shared Well
Utility Sewer
Septic System

Room Layout

Recreational, Games room
Lower level
18.6 x 12.5
Games room
Lower level
41 x 13
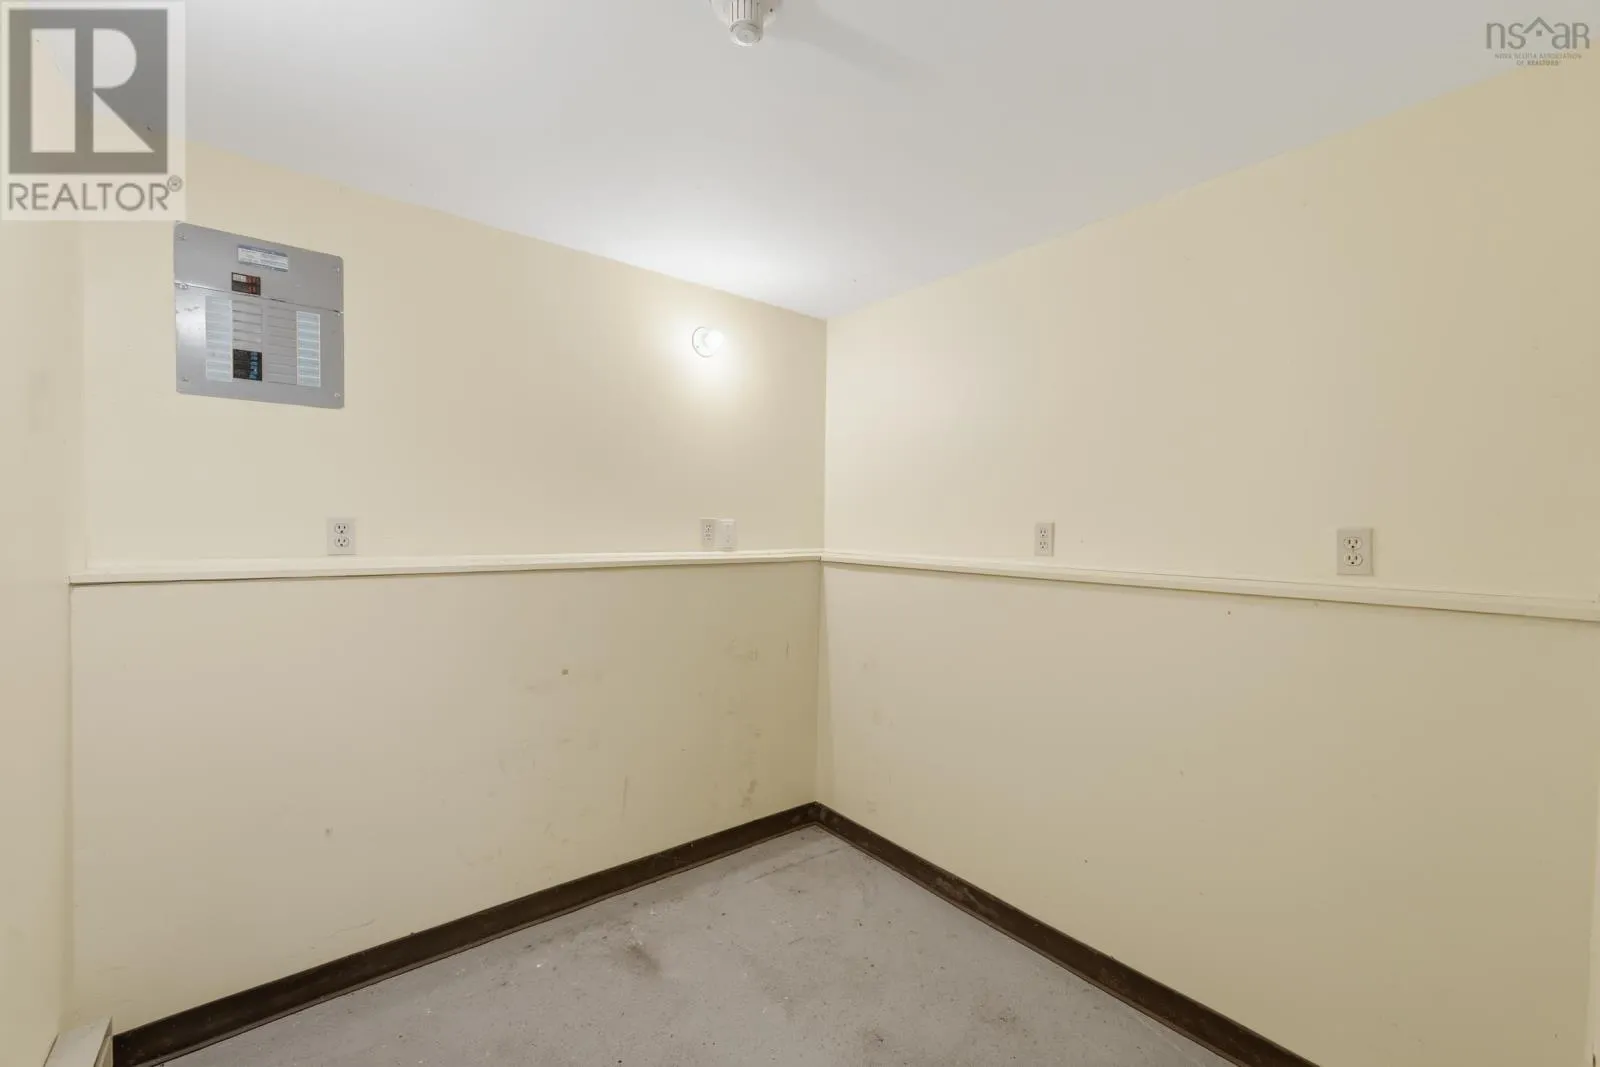
Storage
Lower level
7x7
Storage
Lower level
8x10
3pc Bathroom
Lower level
8.10 x 8.3
Den
Lower level
23.4 x 9
Den
Lower level
23.4 x 8
Kitchen
Main level
12.2 x 9.5
Dining room
Main level
12.6 x 15.7
Other
Main level
5.5 x 5.7
Living room
Main level
22.3 x 11.3
Primary Bedroom
Main level
14.10 x 9.2 + 5.7 x 5
3pc Ensuite bath
Main level
9.9 x 5
Bedroom
Main level
14.8 x 9
Bedroom
Main level
10.4 x 10.11
Bedroom
Main level
13.6 x 11
4pc Bathroom
Main level
9.8 x 4.10
Laundry room
Main level
9.8 x 4.8
Storage
Main level
9.10 x 4.5
Foyer
Main level
4.11 x 3.6

Location

Learn more about this property
Listing provided by:
RE/MAX Banner Real Estate(Greenwood)
MLS® number:
202617359
Agent:
Laurie-lee Cooke
*Indicates required field
Name is required
Email is required
Please enter a valid phone number (e.g., 416-111-1111).