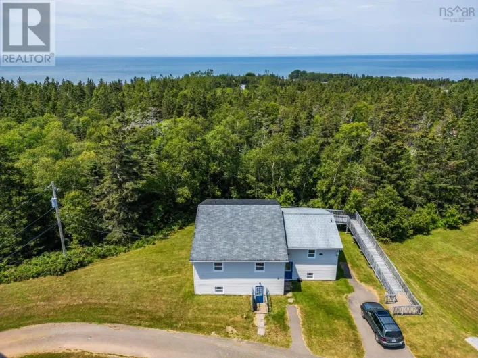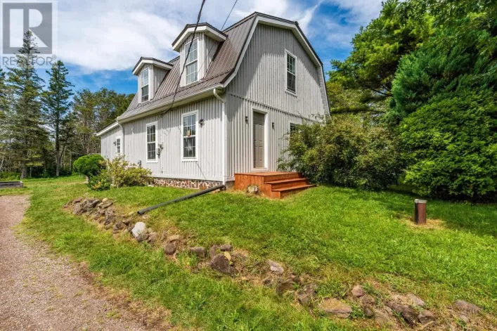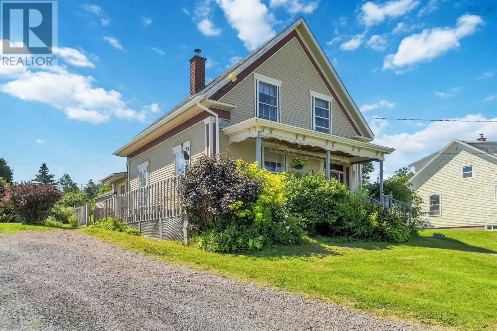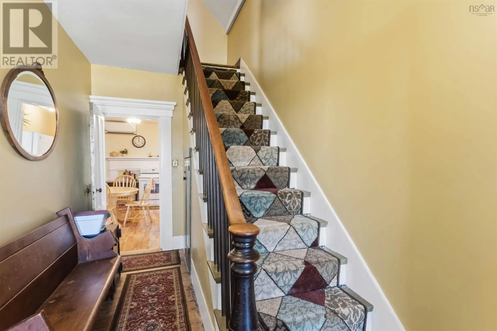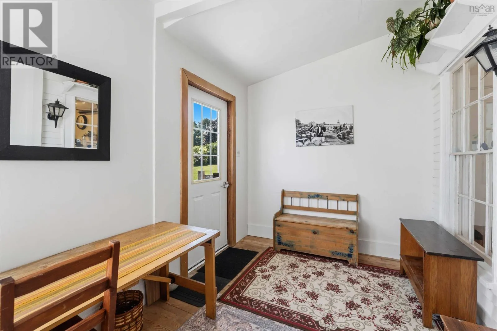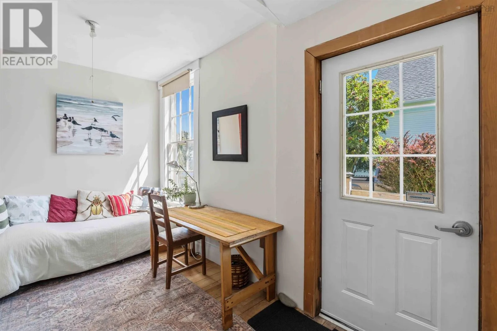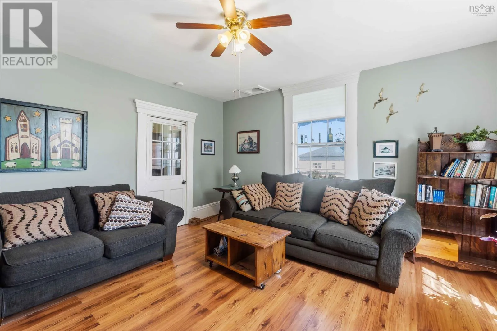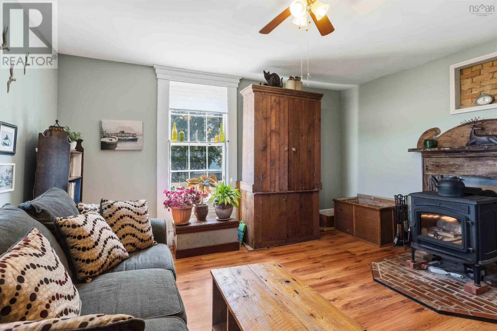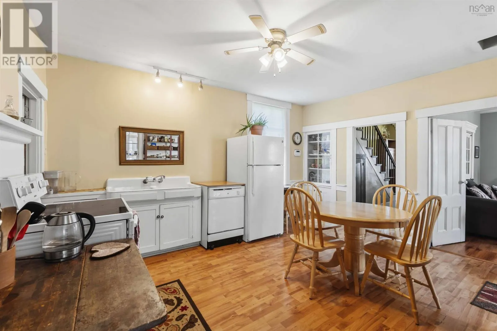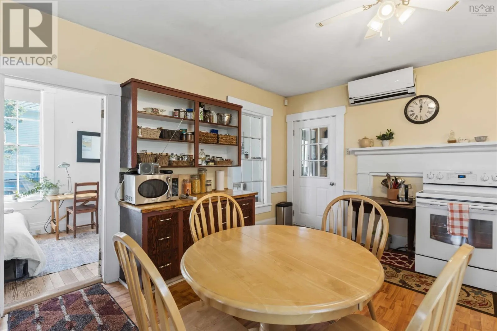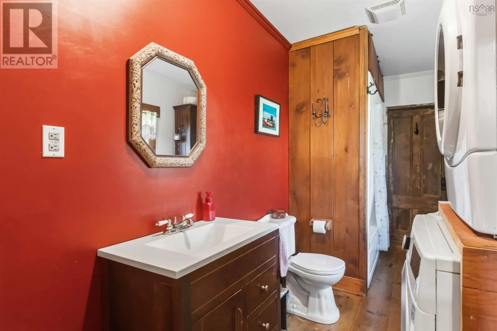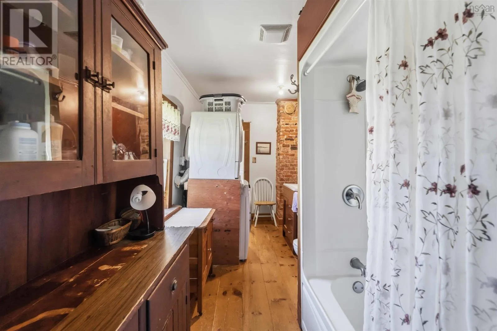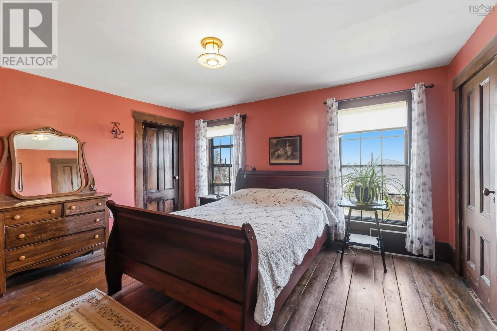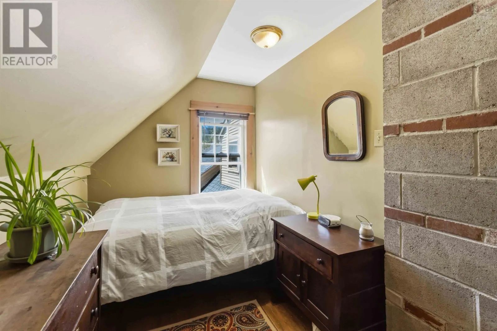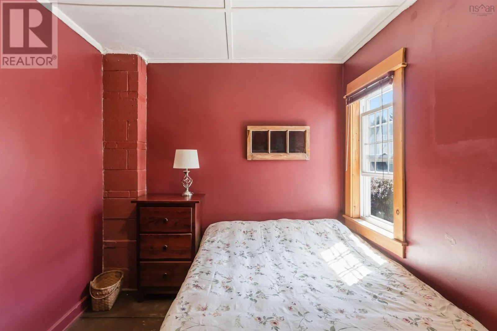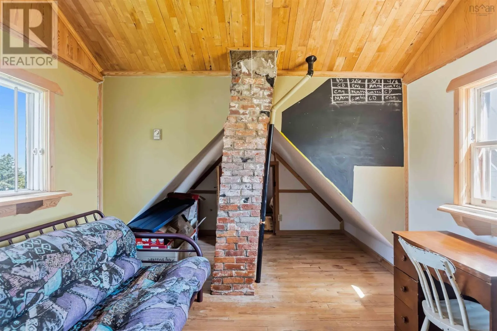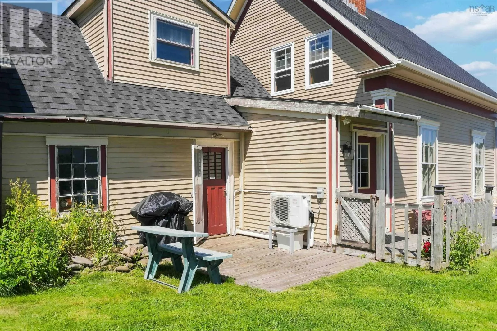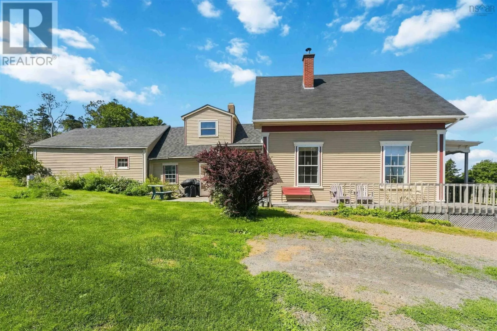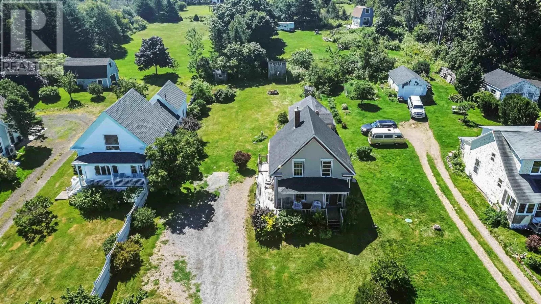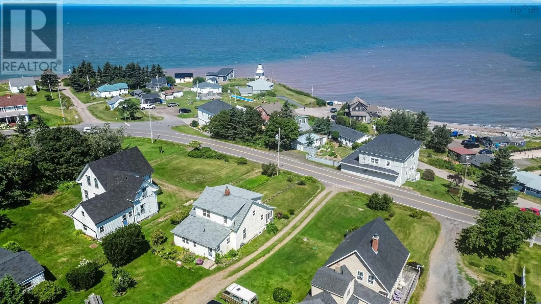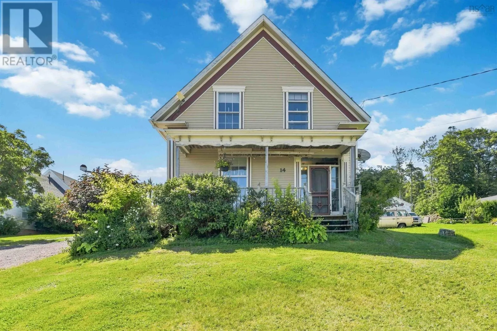
Victoria Rd, north to stop sign. Right, then left on Hwy 362 Visit REALTOR® website for additional information. Welcome to this charming 3-bedroom, 1-bath home in the lovely coastal community of Margaretsville, Nova Scotia. Full of character and warmth, this inviting property offers beautiful ocean views and a wonderful opportunity to enjoy the peaceful lifestyle of the Annapolis Valley. The living room features a beautiful fireplace, creating a cozy gathering space, while heat pumps and a wood stove provide comfort throughout the seasons. The home also offers convenient laundry, along with a patio and deck where you can relax, entertain, or take in the fresh coastal air and views. For 24 years, the property has also served as the community post office, reflecting its connection to this welcoming rural neighbourhood and its potential for a variety of uses. Margaretsville is a small coastal community located along the Bay of Fundy in Annapolis County, nestled along the North Mountain and easily accessible from Highway 362. Surrounded by natural beauty and a friendly community atmosphere, this is an ideal setting for those looking to escape the hustle and bustle while remaining within reach of the amenities and attractions of the Annapolis Valley. Whether you're looking for a comfortable family home, a coastal retreat, or a property with character and potential, this Margaretsville gem is worth a look. (id:27476)