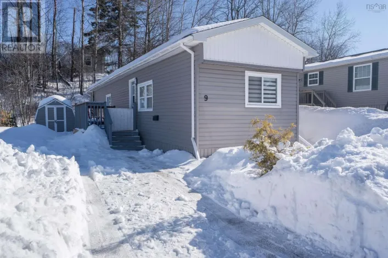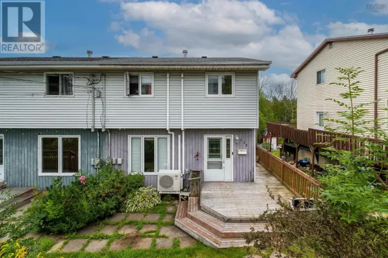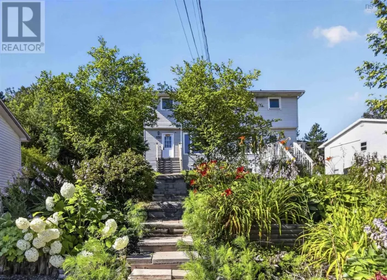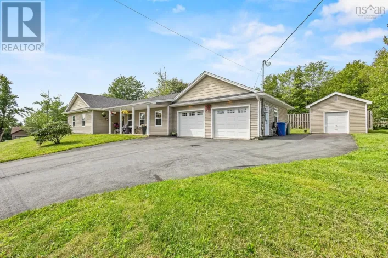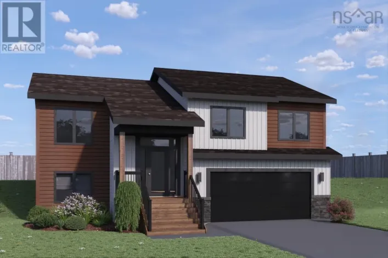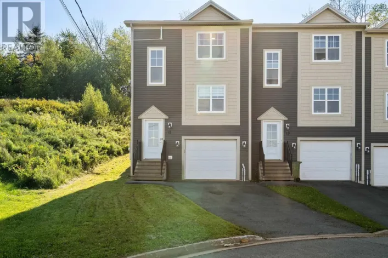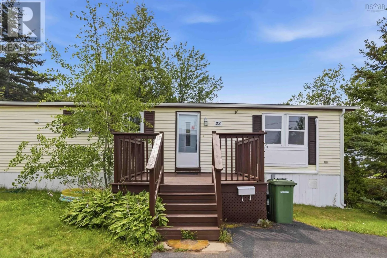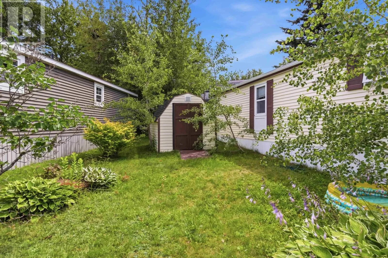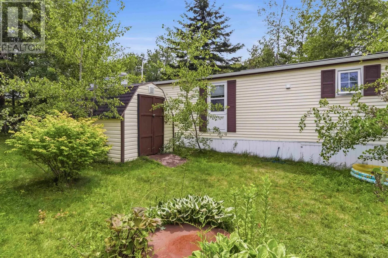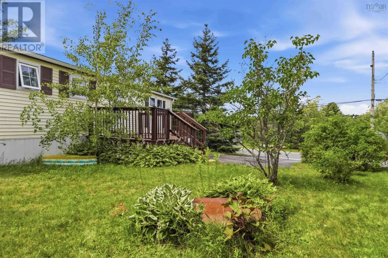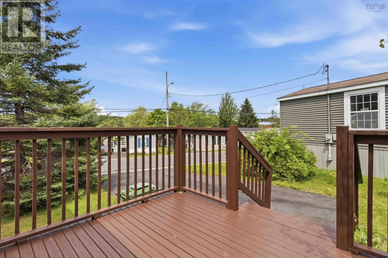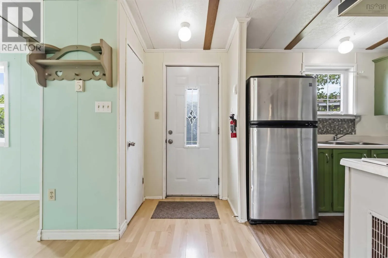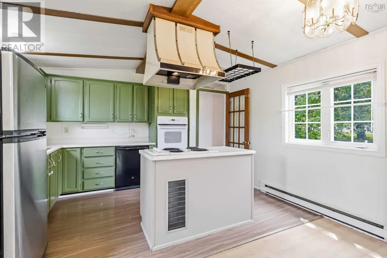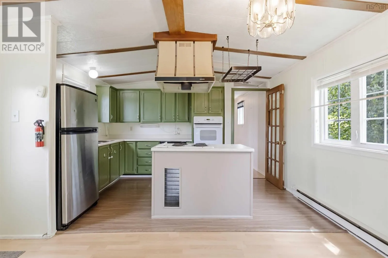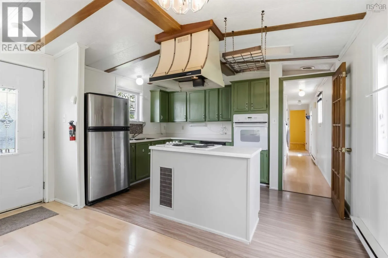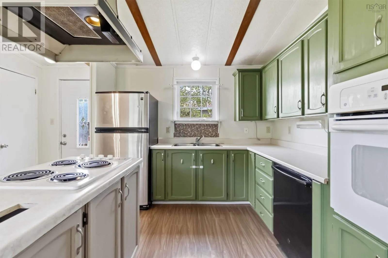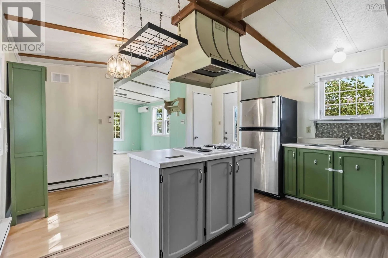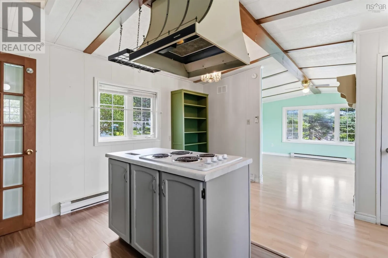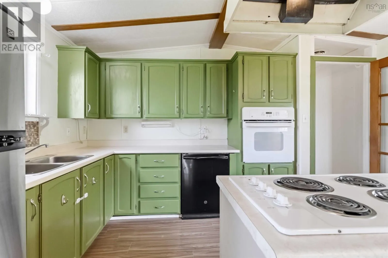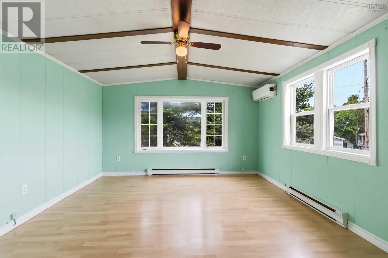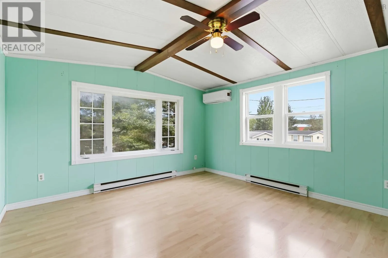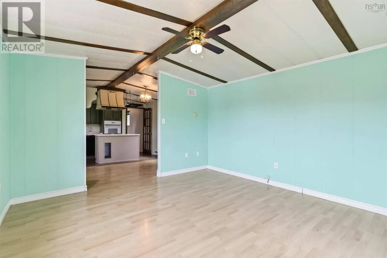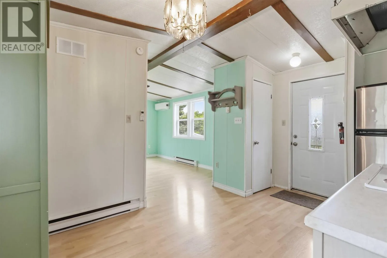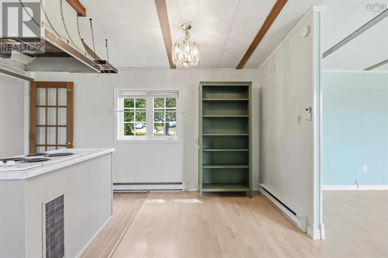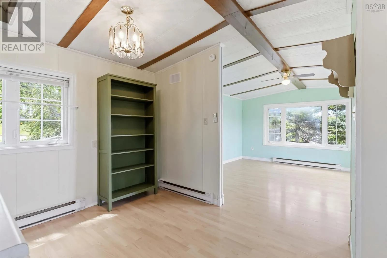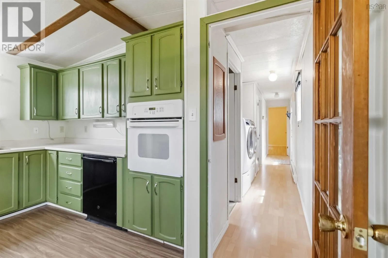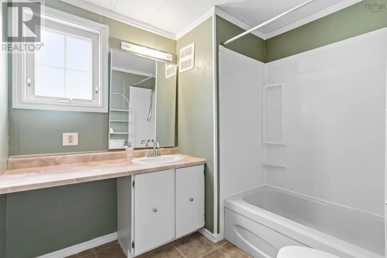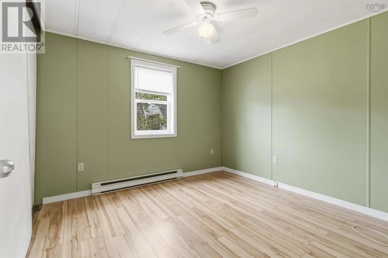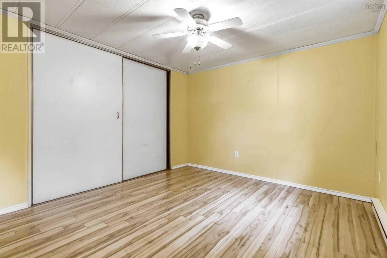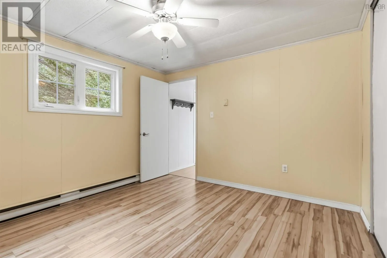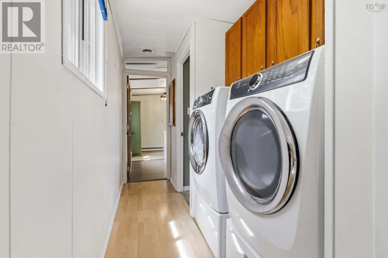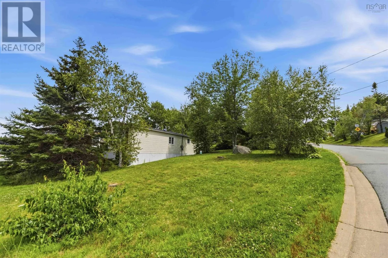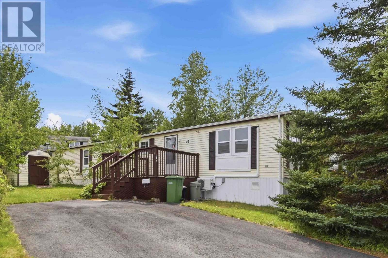
Beaver Bank Road to Millwood Drive to Wagner Drive to Yeadon Drive Civic 22 There's something special about having a little extra space. Set on an oversized corner lot in the well-established Century Park community, this 2 bedroom home offers room to enjoy the outdoors while still being just minutes from shopping, restaurants, transit, and everyday amenities. Step inside to a functional layout featuring a spacious living room filled with natural light, an open kitchen and dining area with a central island and cooktop, and plenty of cabinet space for everyday storage. A heat pump helps keep the home comfortable through every season, while the carpet free flooring makes day to day living easy. Down the hall you'll find a full bathroom with additional storage, a convenient laundry closet, and two bedrooms that offer flexibility for guests, a home office, or your own personal retreat. Outside, the double paved driveway provides plenty of parking, while the large deck is the perfect place to relax or entertain. Whether you're looking for your first home, hoping to downsize, or searching for affordable, low maintenance living in a convenient location, this Century Park property is ready for its next chapter. (id:27476)