185 Darlington Drive, Middle Sackville, Nova Scotia B4E 0H4

Listed for:
$509,900
3 beds
4 baths
Listed 5 days ago
Row / Townhouse for rent: 185 Darlington Drive, Middle Sackville, Nova Scotia B4E 0H4

View all 19 photos

About

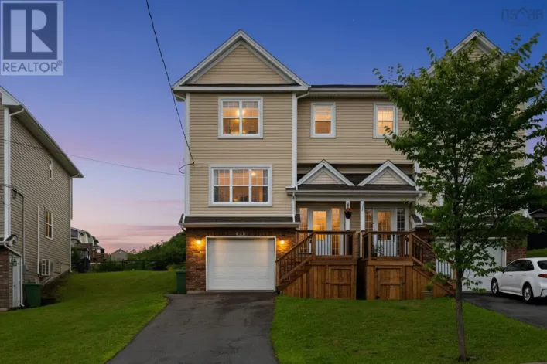
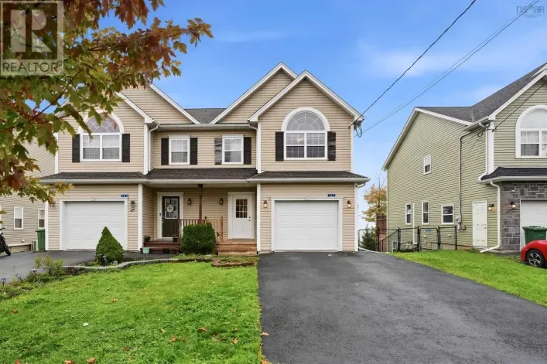
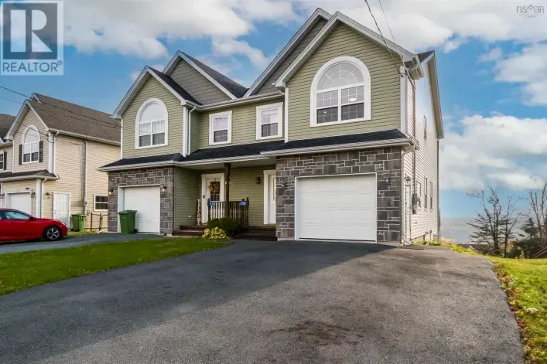
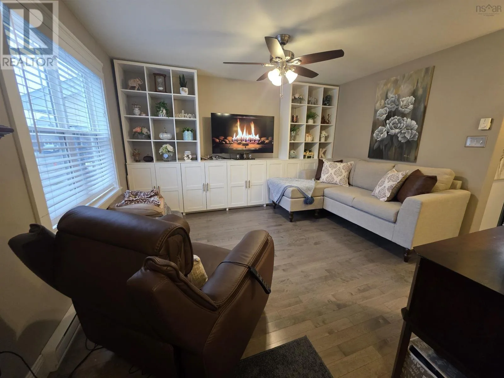
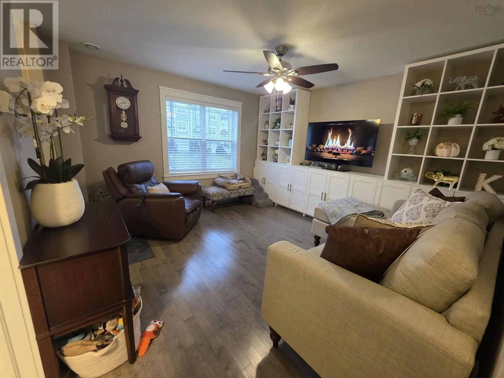
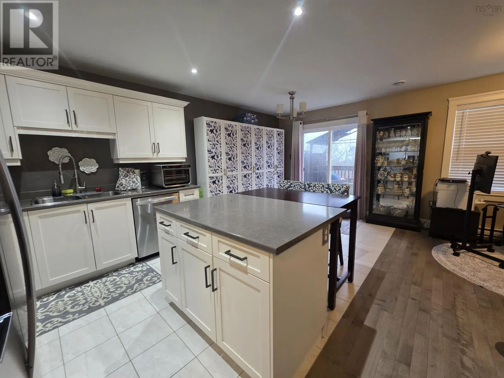
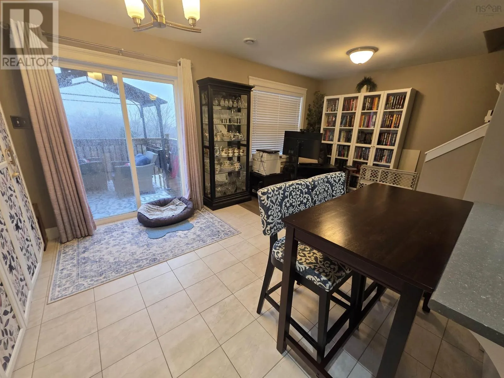
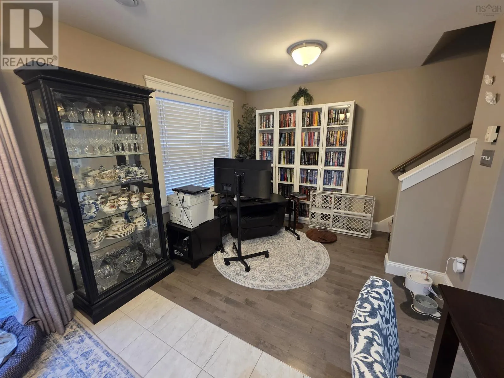
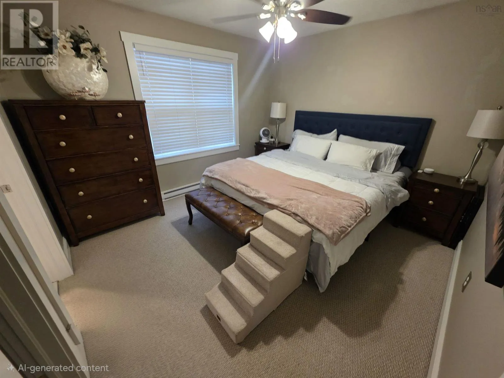
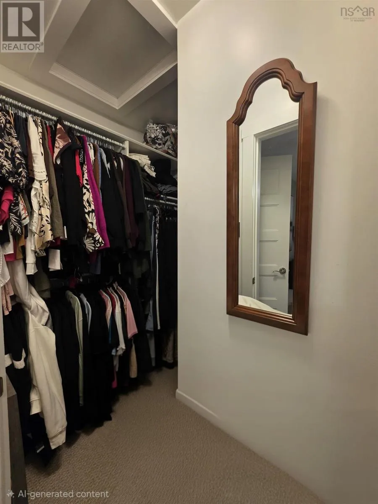
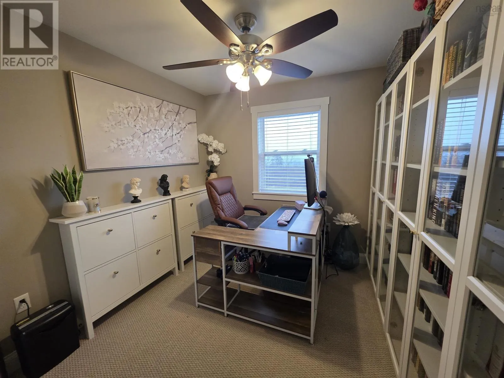
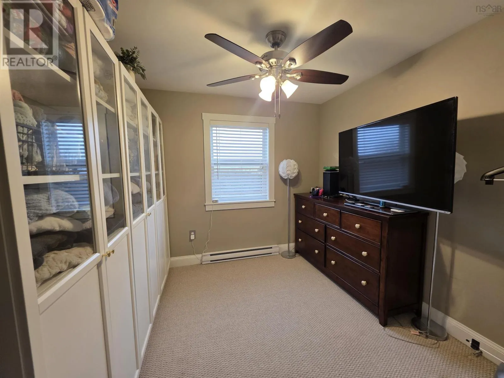
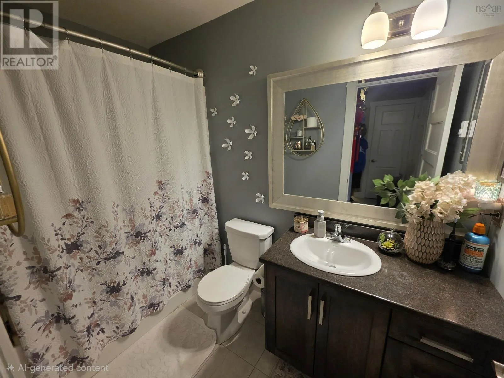
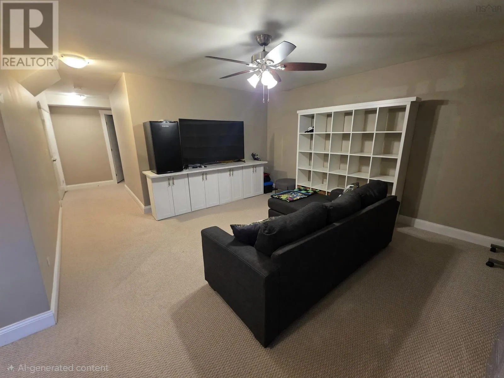
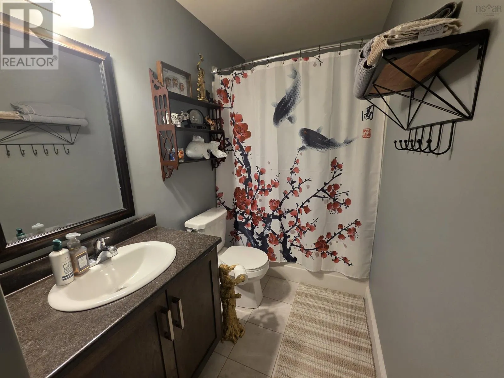
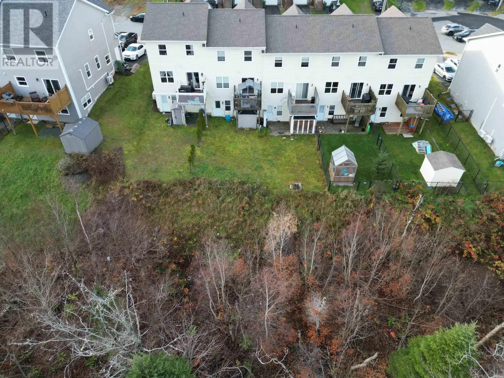
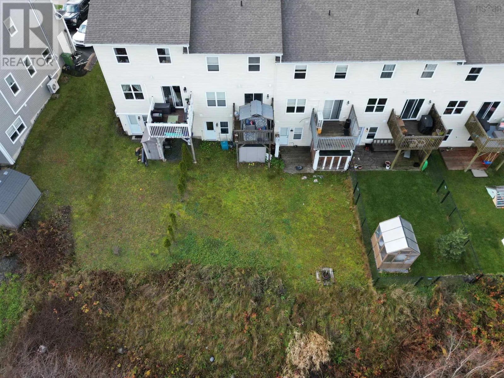
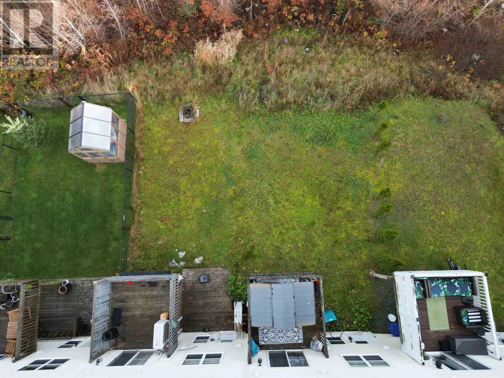
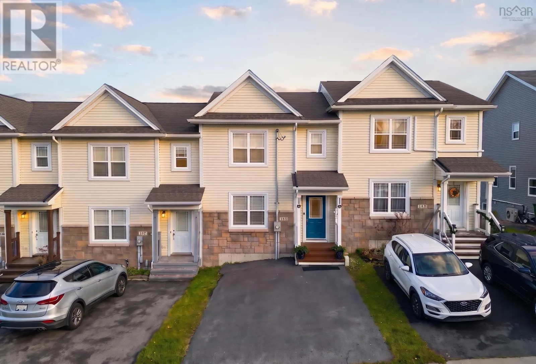
SACKVILLE DRIVE TO BEACONSFIELD TO DARLINGTON Welcome to 185 Darlington Drive in Middle Sackville! Tucked away on a quiet cul-de-sac, this charming 3-bedroom, 3.5-bath townhome offers a wonderful combination of comfort, space, and functionality. Built in 2014, this home features a versatile layout designed to accommodate a variety of lifestyles. With both a living room and a separate rec room complete with its own full bathroom, there's plenty of space for entertaining, relaxing, or simply spreading out. Need a home office, den, or a little extra room to call your own? There's a dedicated space for that too! The additional living space offers great flexibility for guests, teenagers, or extended family, while the double paved driveway provides convenient parking for two vehicles. Whether you're a growing family, working from home, or simply looking for a home with room to fit your needs, this property delivers. Nestled in an established neighbourhood, 185 Darlington Drive is ready to welcome its next owners. Come see all that this lovely home has to offer! (id:27476)

Property Highlights

MLS® Number
202627626
Type
Single Family
Community Name
Middle Sackville
Ownership Type
Freehold
Land Size
0.0754 ac

Building

Building Type
Row / Townhouse
Storeys
2.00
Square Footage
1980 sqft
Bathrooms Total
4
Bedrooms Above Ground
3
Bedrooms Total
3
Amenities
Playground, Public Transit, Shopping, Place of Worship
Exterior Finish
Stone, Vinyl
Fireplace Present
No
Basement Type
Full (Finished)
Basement Features
Walk out
Building Heating Type
Baseboard heaters
Heating Fuel
Electric
Building Cooling Type

Utilities

Water
Municipal water
Utility Sewer
Municipal sewage system

Room Layout

Primary Bedroom
Second level
12 X 11
Bedroom
Second level
9 X 10.2
Bedroom
Second level
9 X 10.2
4pc Bathroom
Second level
6.2x4.10
3pc Ensuite bath
Second level
5.10x5.6
Recreational, Games room
Basement
18 X 15
Den
Basement
10 X 10.9
4pc Bathroom
Basement
4.10x4.11
Living room
Main level
12.11 X 12.7
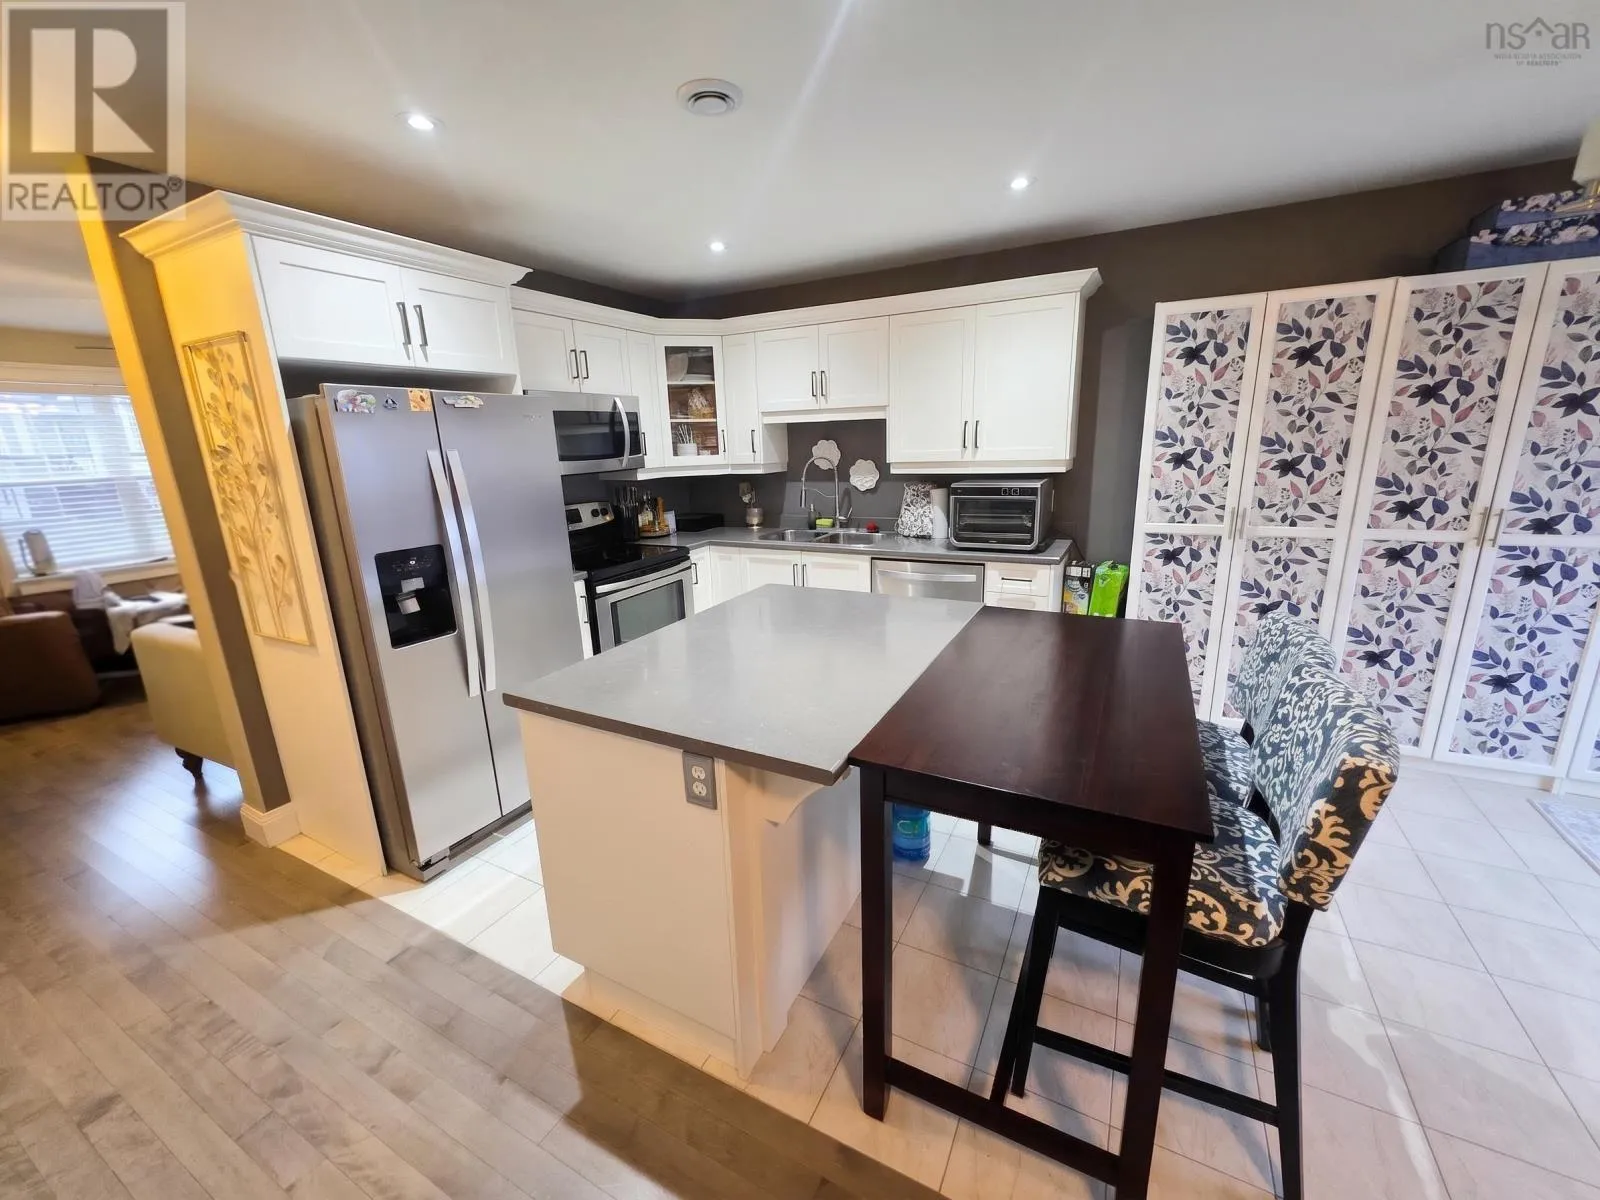
Kitchen
Main level
18.9x9.3
Dining room
Main level
8.10x8.5
Family room
Main level
9.2 X 10.8
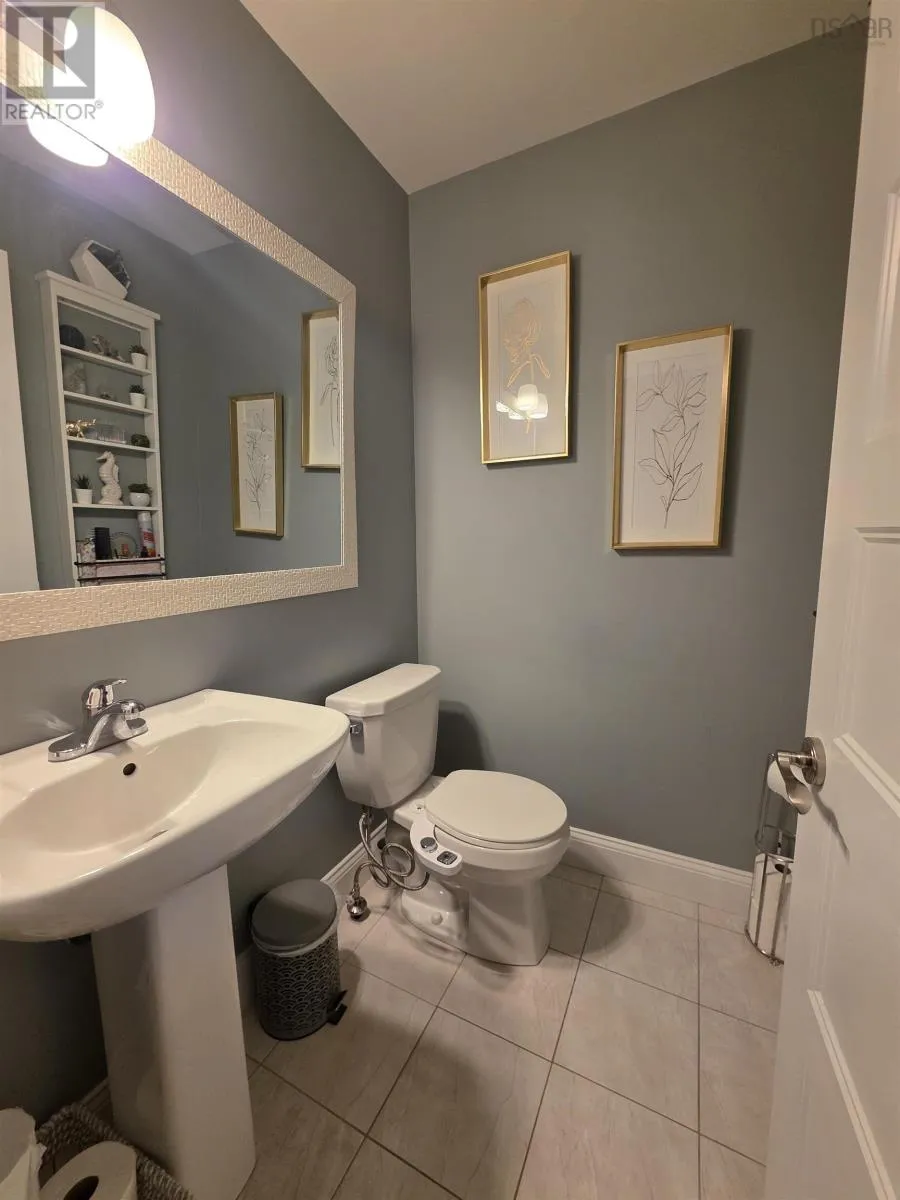
2pc Bathroom
Main level
5.2x4.5

Location

Learn more about this property
Listing provided by:
Exit Real Estate Professionals
MLS® number:
202627626
Agent:
Bruce Patterson
*Indicates required field
Name is required
Email is required
Please enter a valid phone number (e.g., 416-111-1111).

Street Spotlight - For sale