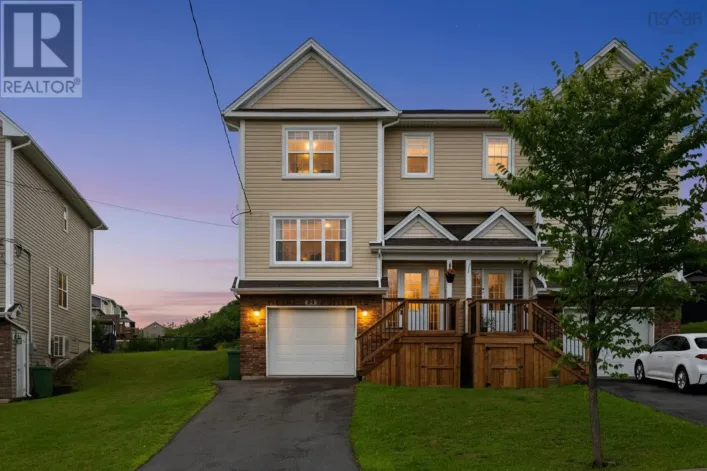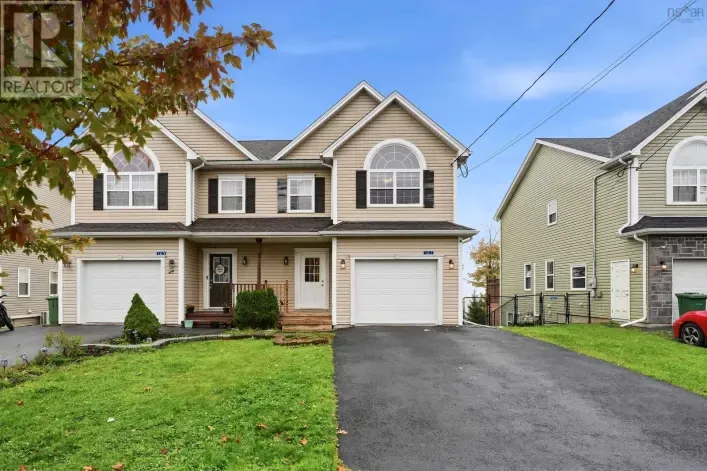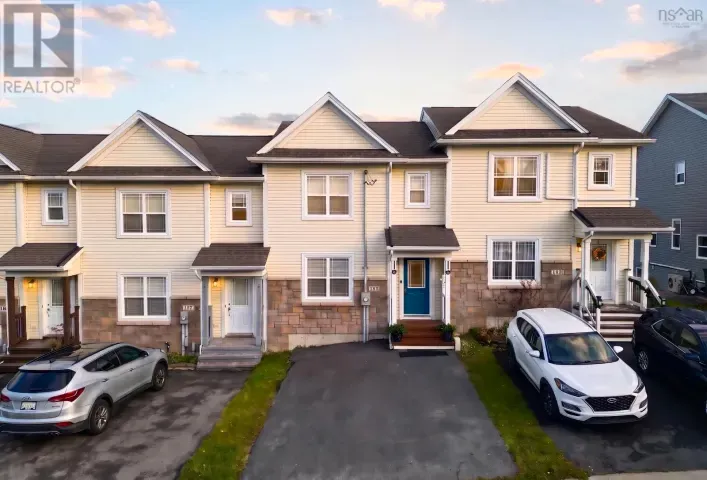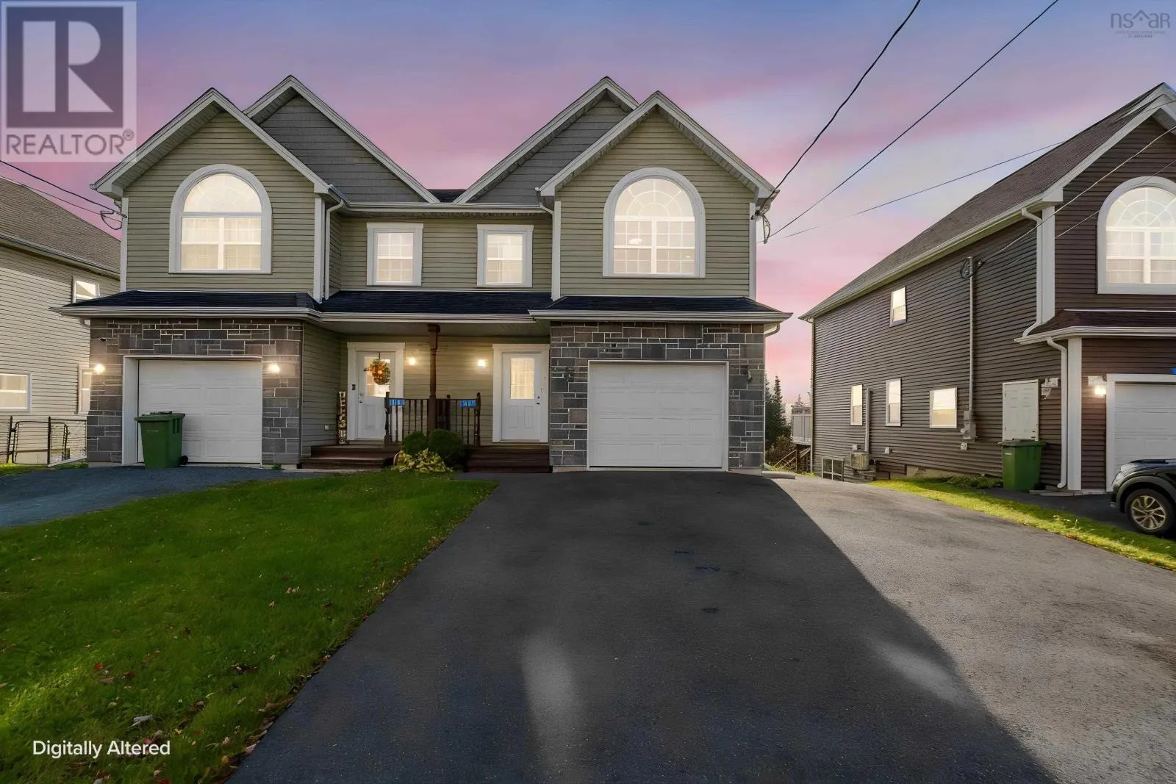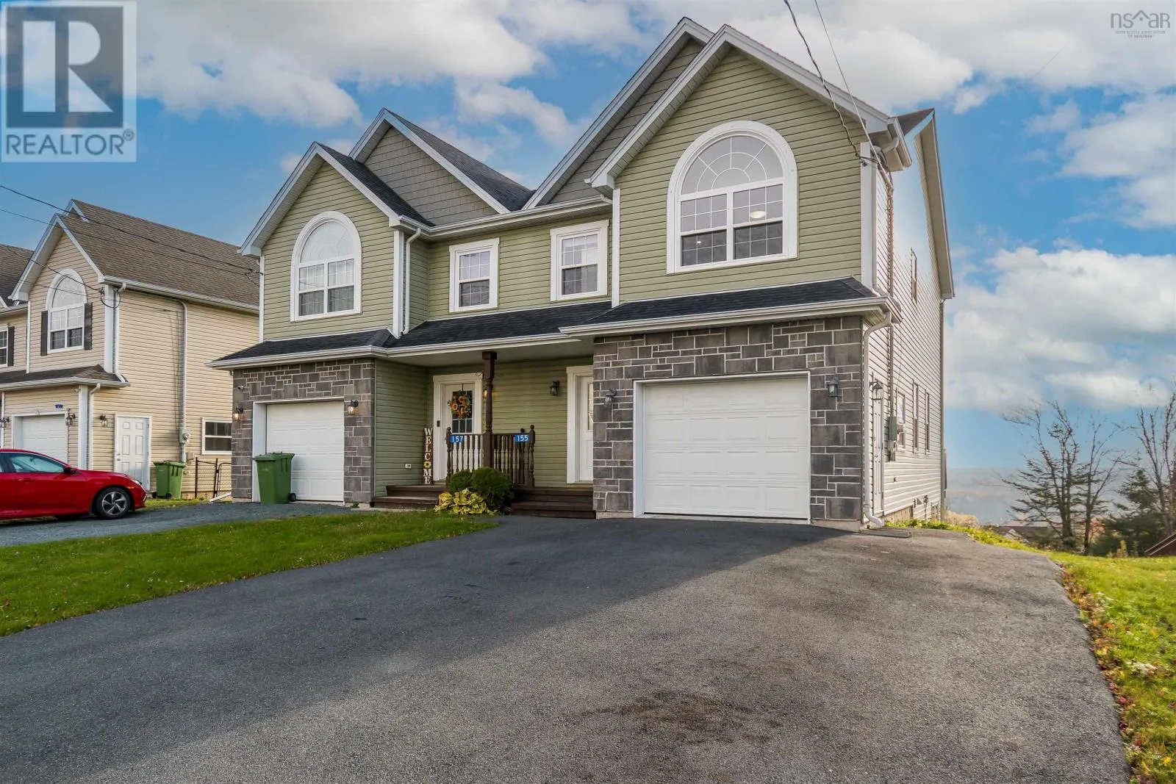
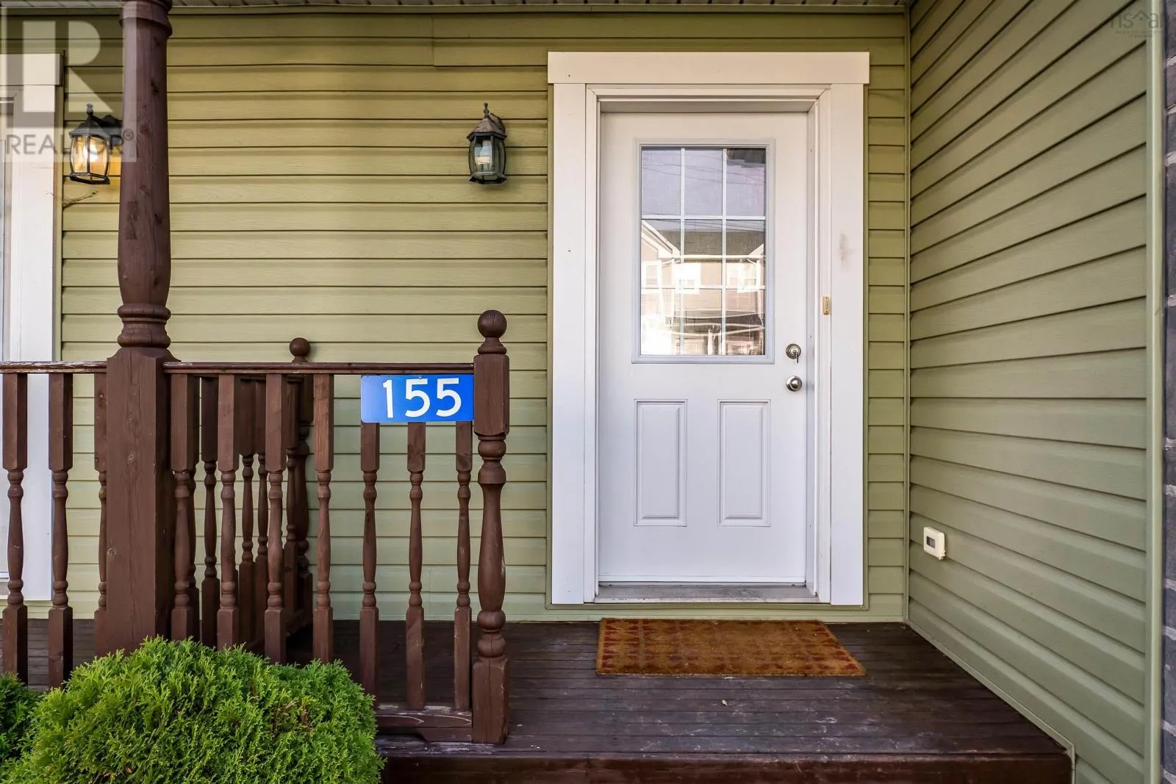
155 Darlington Drive, Middle Sackville, Nova Scotia B4E 0H4

Listed for:
$559,000
3 beds
4 baths
Listed 11 days ago
House for rent: 155 Darlington Drive, Middle Sackville, Nova Scotia B4E 0H4

View all 39 photos

About

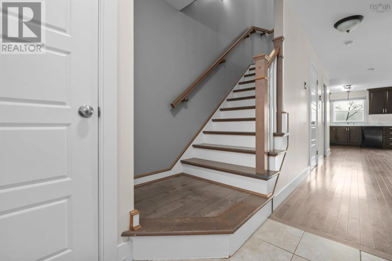
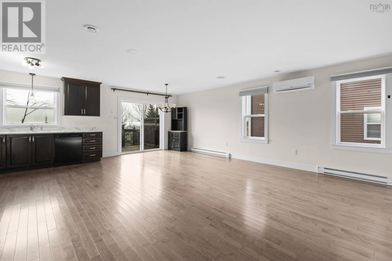
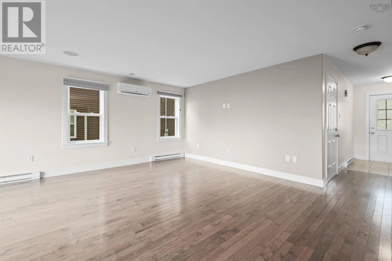
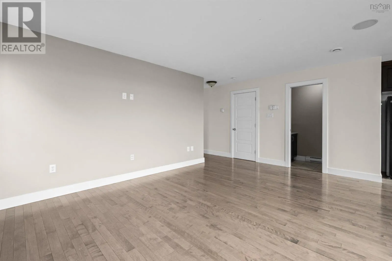
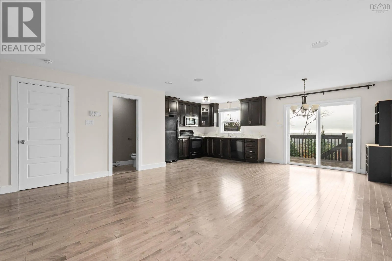
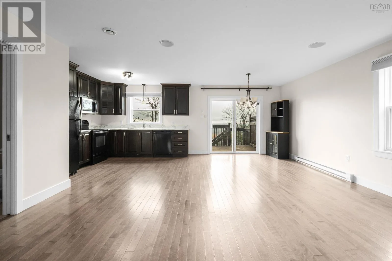
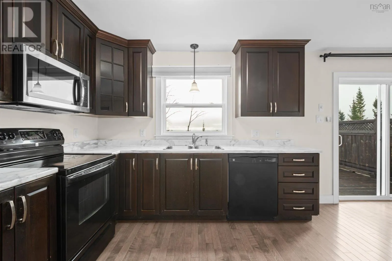
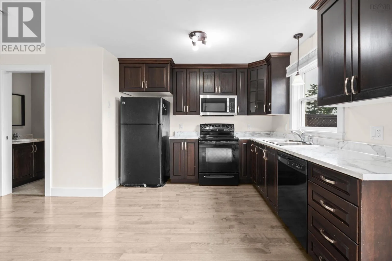
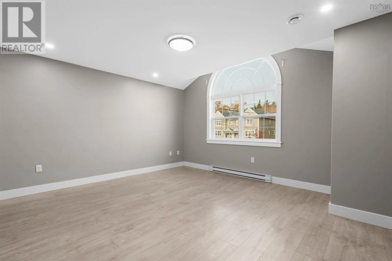
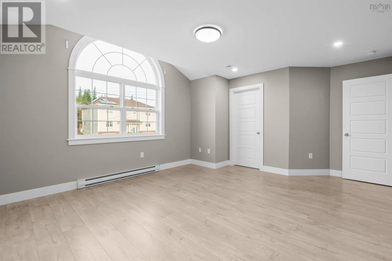
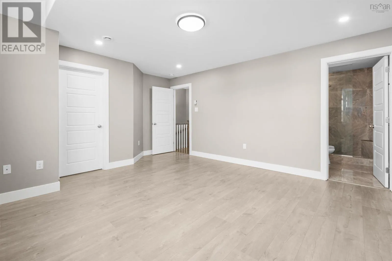
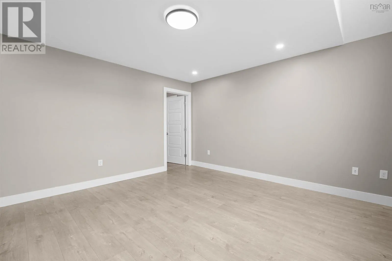
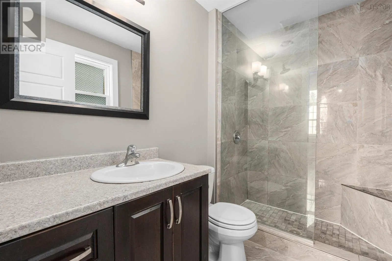
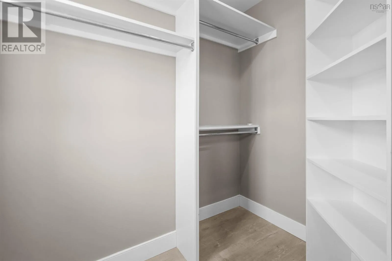
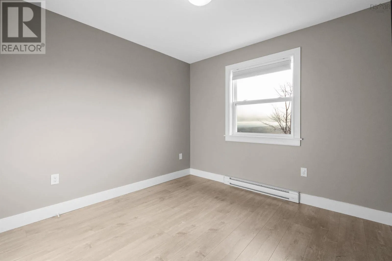
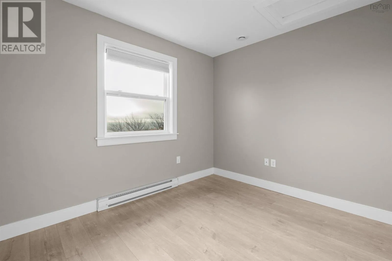
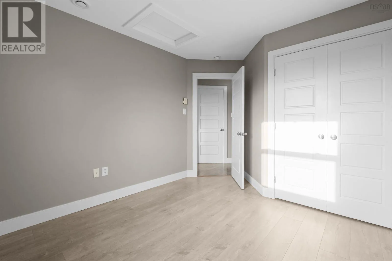
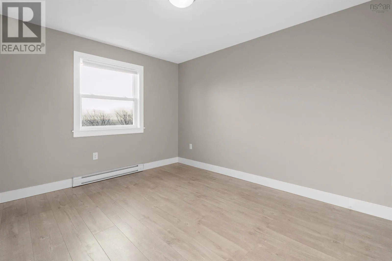
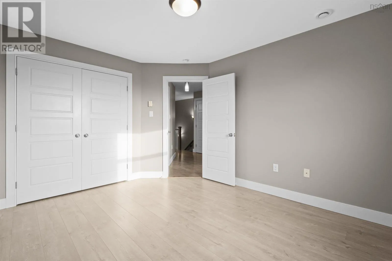
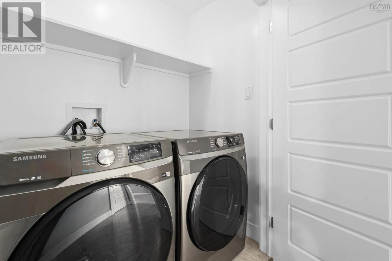
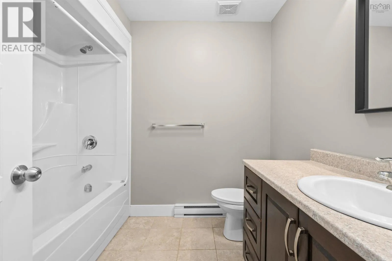
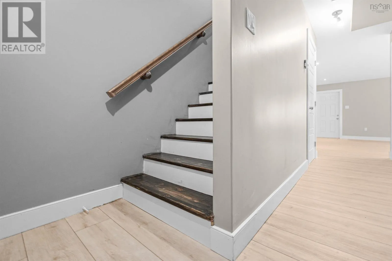
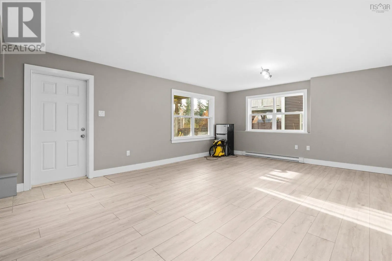
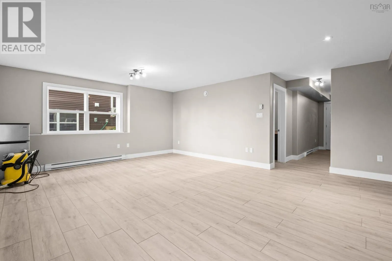
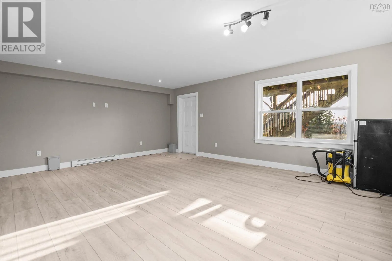
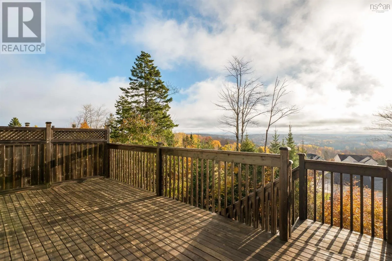
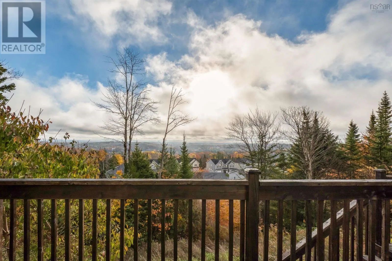
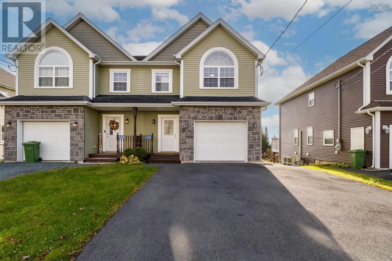
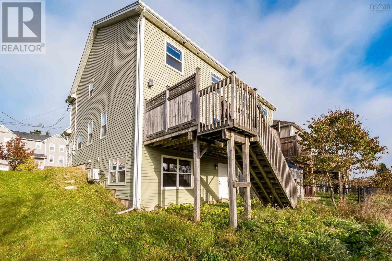
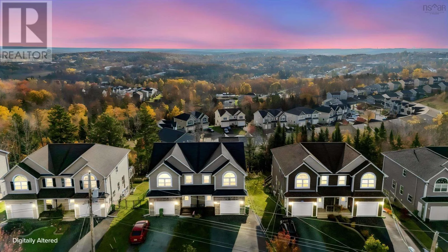
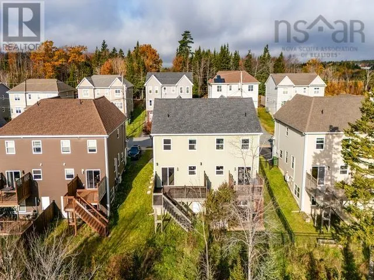
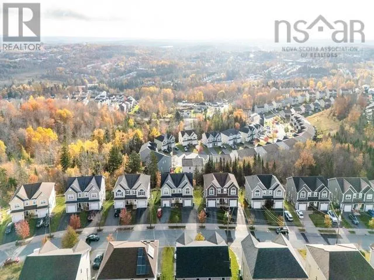
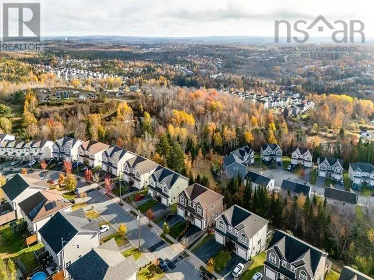
https://maps.app.goo.gl/RKfQ3kJfrqsXauib6 Welcome to this beautifully maintained and spacious semi-detached home, ideally situated on a quiet, tree-lined street. Offering three bedrooms and four bathrooms across two levels, this home combines generous living space with everyday comfort and functionality. The kitchen is a standout feature, showcasing stylish dark cabinetry, elegant countertops, ample storage, and plenty of room for a breakfast nookperfect for morning coffee and family gatherings. The home has seen several recent updates, including fresh paint throughout, a new washer and dryer (2025), a new microwave, and a larger driveway offering additional parking convenience. The basement has also been refreshed with new flooring, while the basement staircase has been upgraded with beautiful new wooden steps, adding a clean and modern touch. With its inviting atmosphere, practical layout, and thoughtful improvements, this property is an excellent opportunity for families and buyers looking for space, comfort, and move-in-ready convenience. (id:27476)

Property Highlights

MLS® Number
202627284
Type
Single Family
Community Name
Middle Sackville
Ownership Type
Freehold
Land Size
0.0905 ac

Building

Building Type
House
Storeys
2.00
Square Footage
2040 sqft
Bathrooms Total
4
Bedrooms Above Ground
3
Bedrooms Total
3
Amenities
Park, Playground, Public Transit, Shopping, Place of Worship
Exterior Finish
Vinyl
Fireplace Present
No
Basement Type
Basement Features
Building Heating Type
Baseboard heaters, Heat Pump, Ductless
Heating Fuel
Electric
Building Cooling Type
Air Conditioned, Wall unit

Utilities

Water
Municipal water
Utility Sewer
Municipal sewage system

Room Layout

Primary Bedroom
Second level
16.11x13.7
3pc Ensuite bath
Second level
5.2x8.3
4pc Bathroom
Second level
7.5x8.3
Bedroom
Second level
10.3x12.11
Bedroom
Second level
10.1x12
2pc Bathroom
Basement
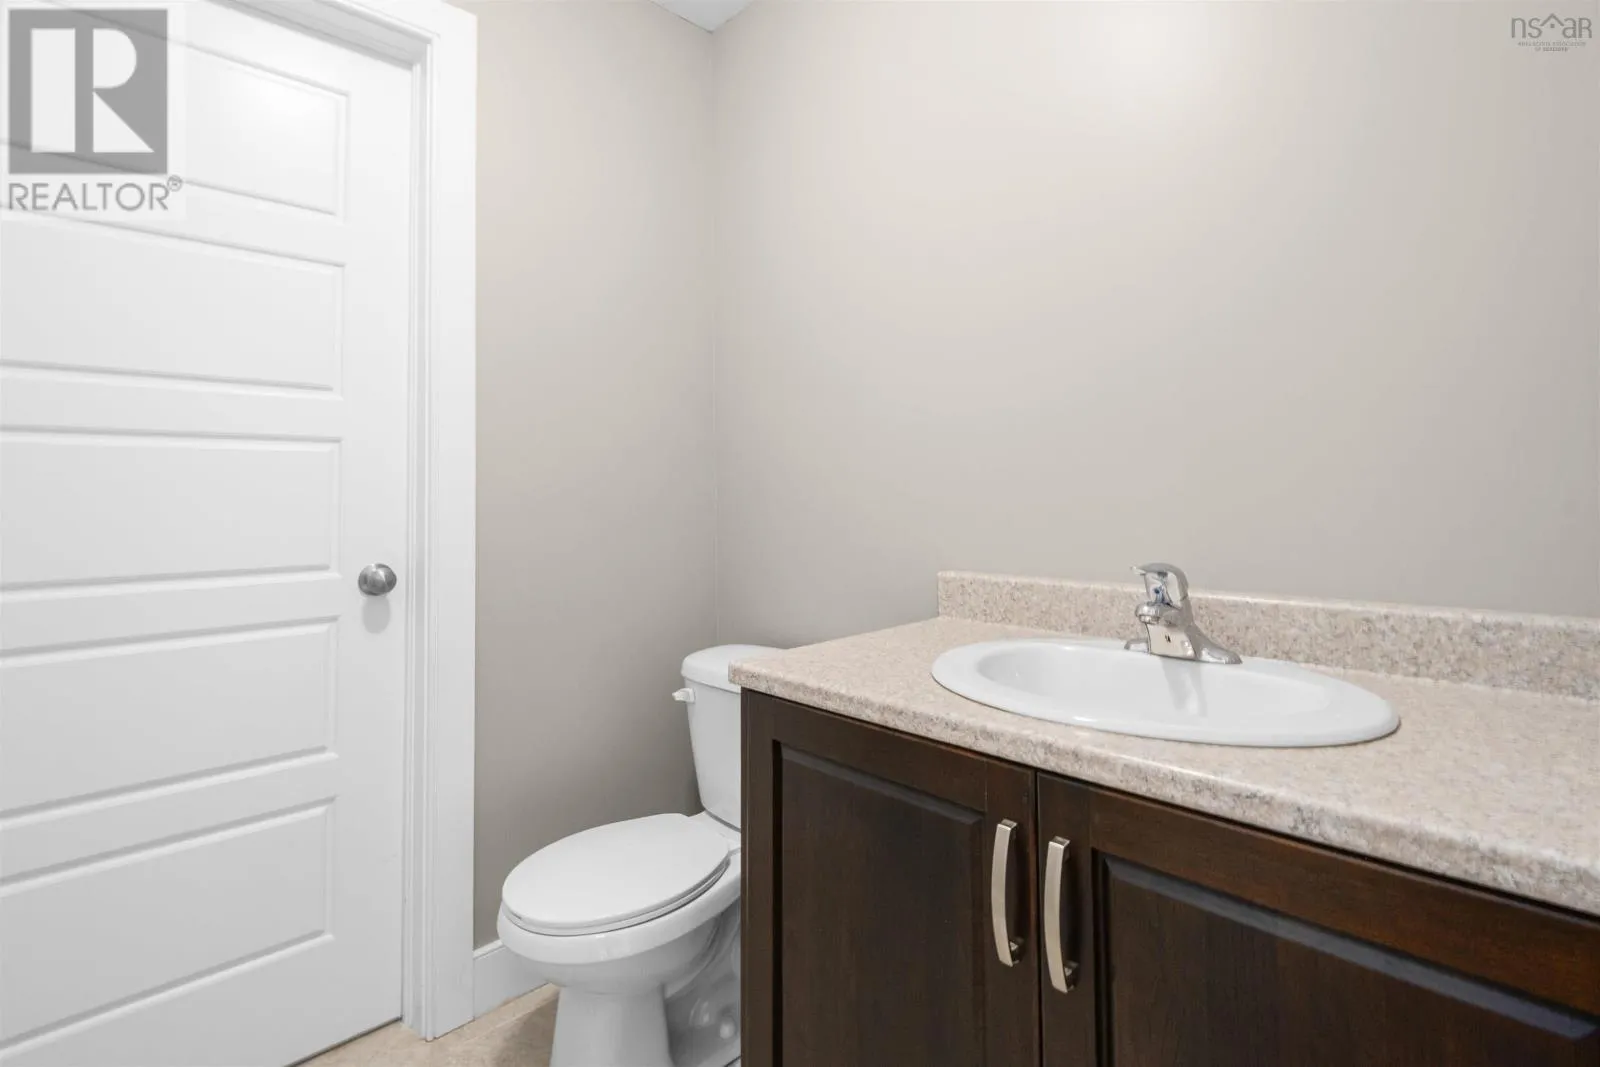
5.8x5.6
Recreational, Games room
Basement
19.11x17.9
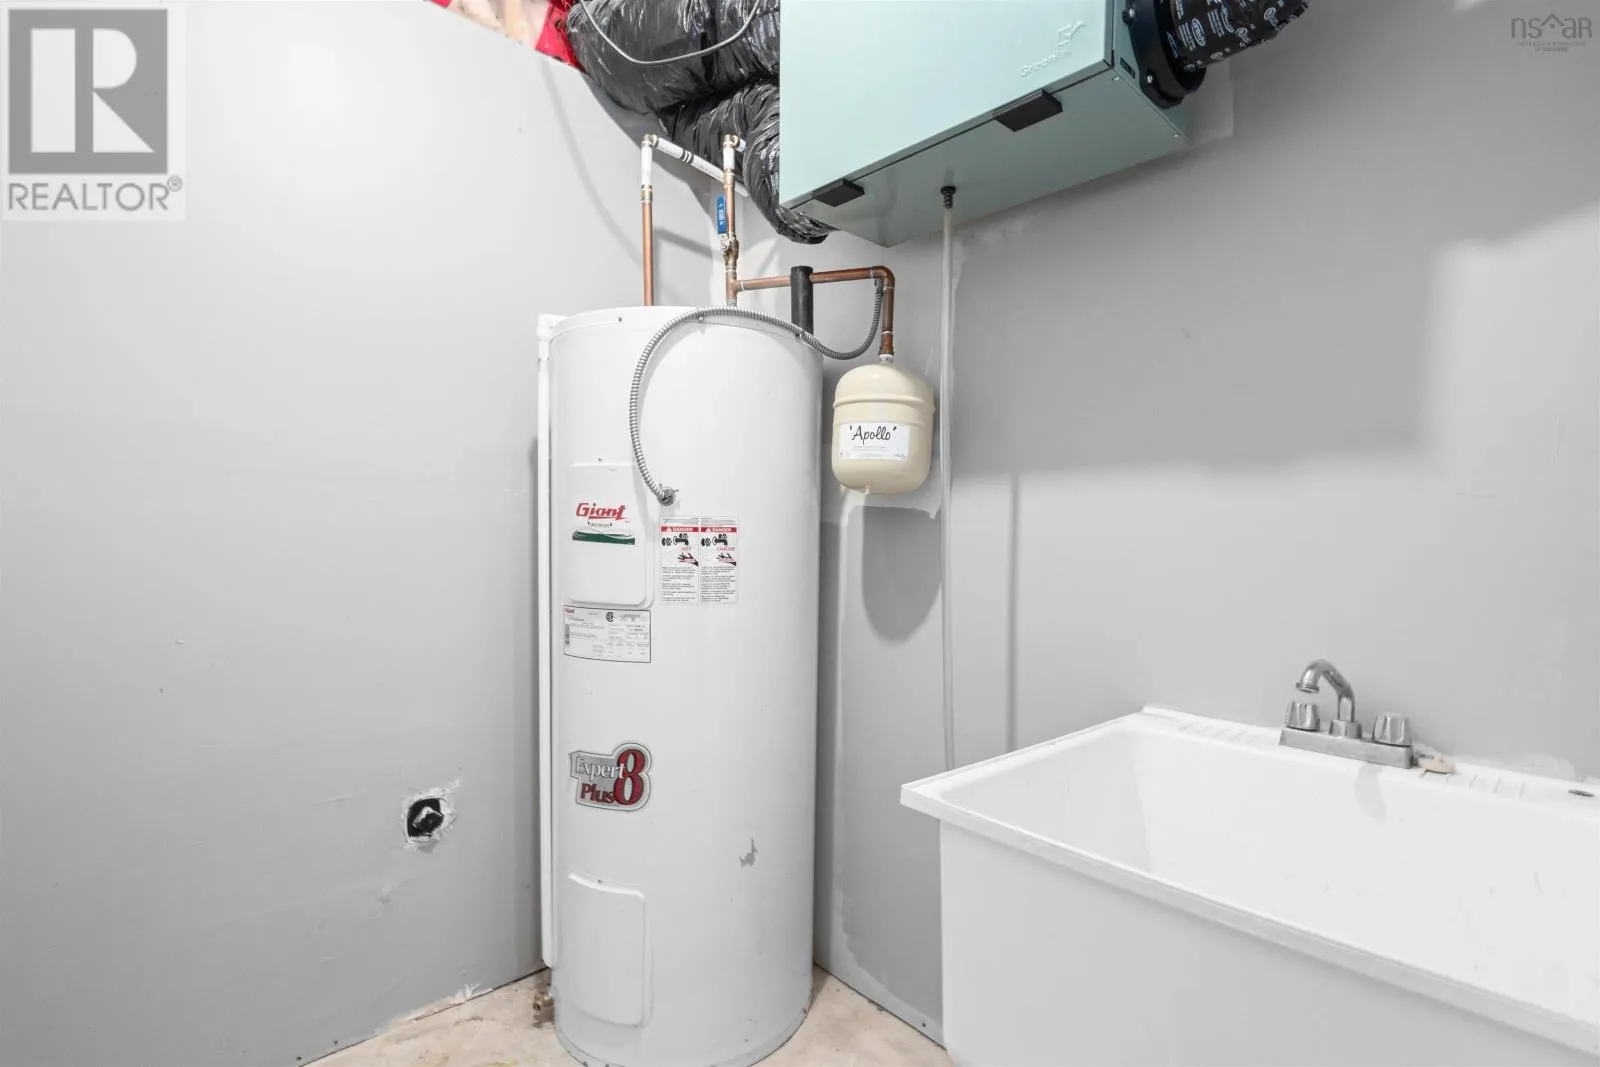
Utility room
Basement
5.11x5.6
2pc Bathroom
Main level
3.4x7
Dining room
Main level
10.6x10.2
Kitchen
Main level
10.3x10.2
Living room
Main level
17x11.9

Location

Learn more about this property
Listing provided by:
RE/MAX Nova (Halifax)
MLS® number:
202627284
Agent:
Sahej Riar
*Indicates required field
Name is required
Email is required
Please enter a valid phone number (e.g., 416-111-1111).

Street Spotlight - For sale