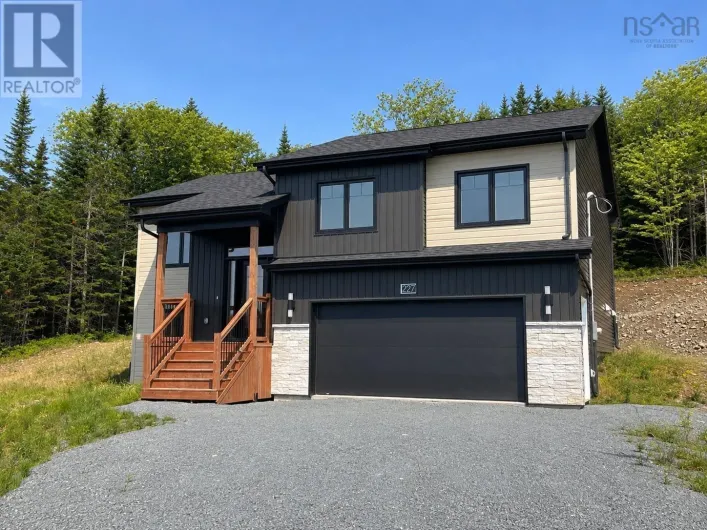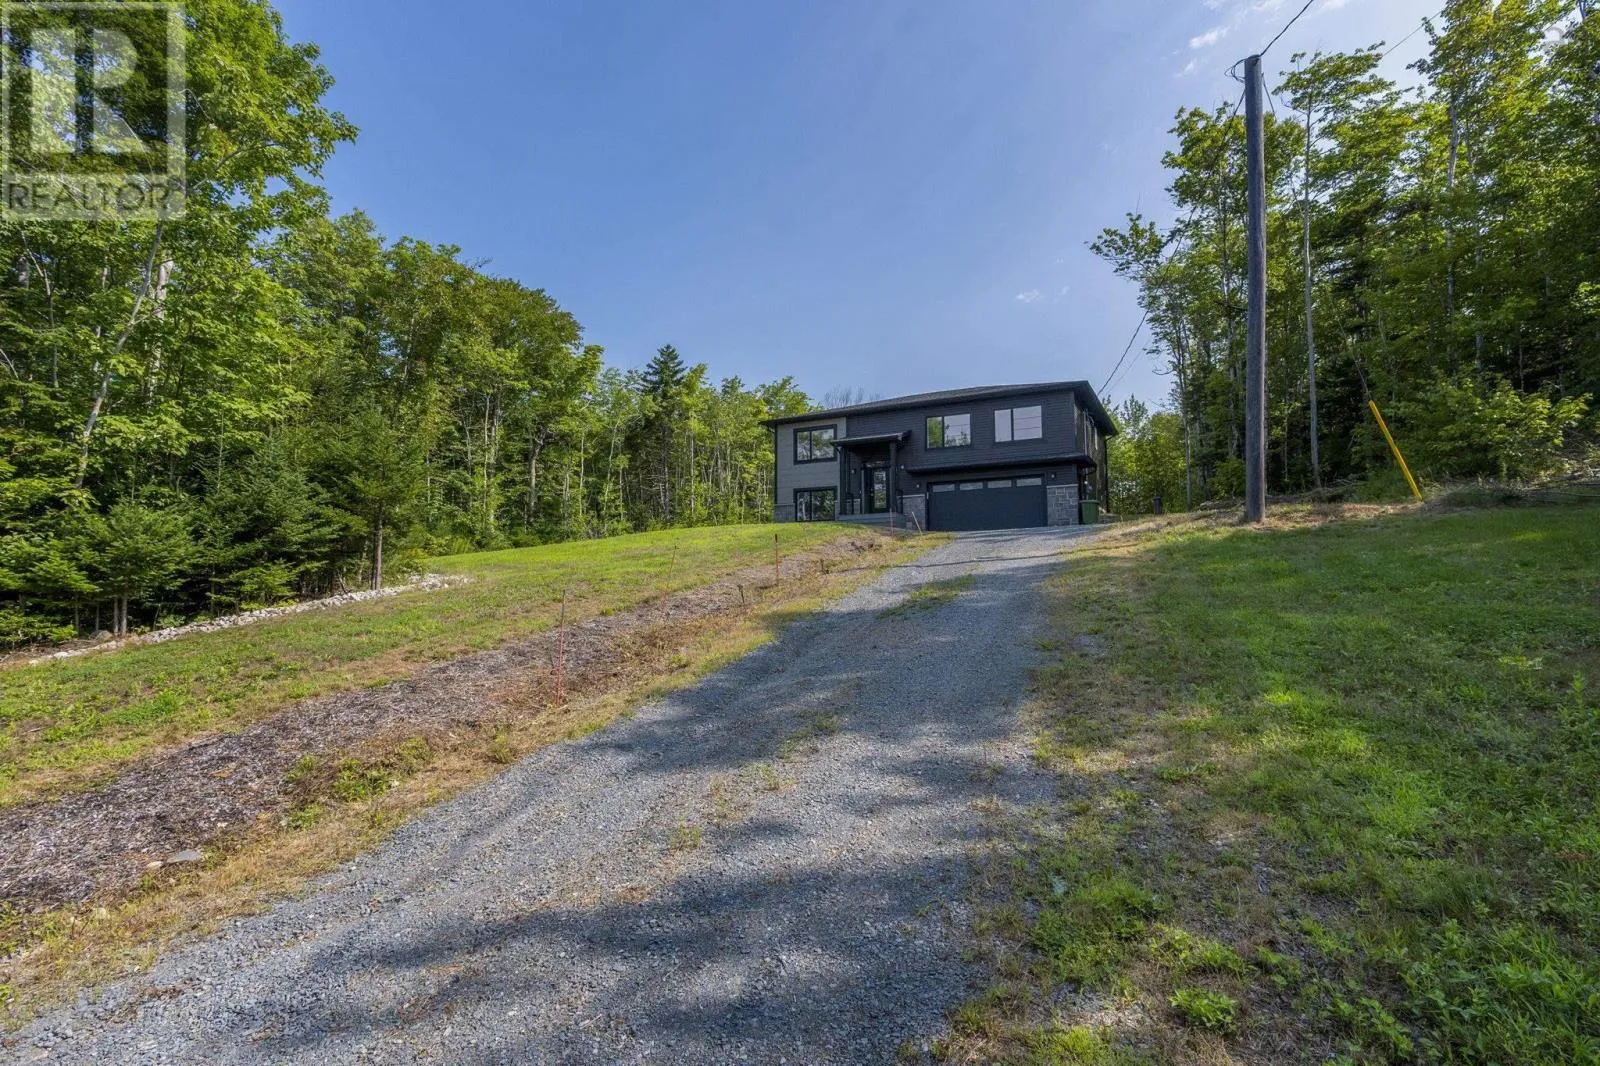
105 Coltsfoot Lane, Middle Sackville, Nova Scotia B4E 0R6

Listed for:
$779,900
4 beds
3 baths
Listed 3 days ago
House for rent: 105 Coltsfoot Lane, Middle Sackville, Nova Scotia B4E 0R6

View all 50 photos

About

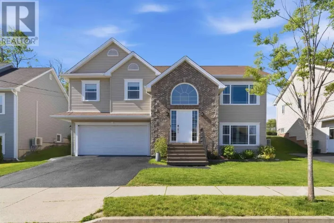
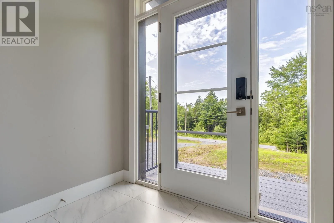
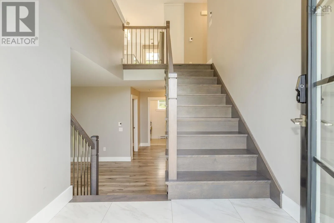
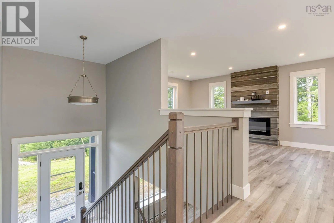
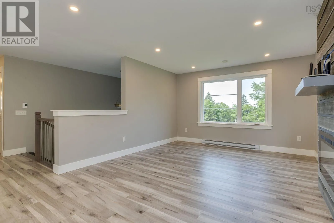
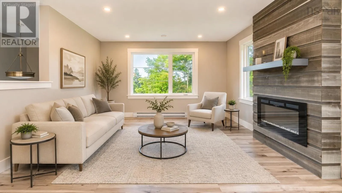
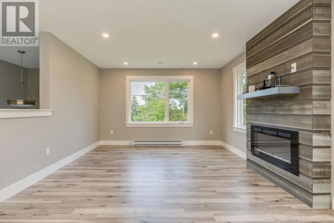
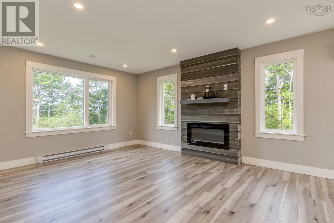
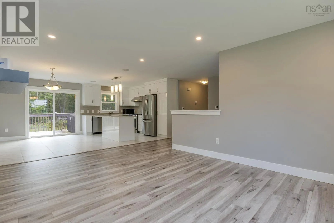
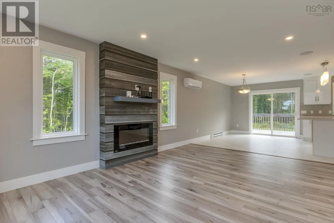
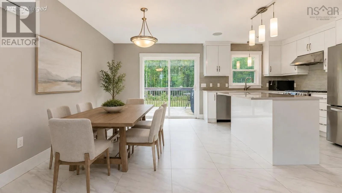
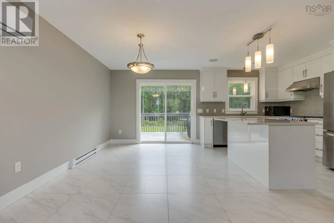
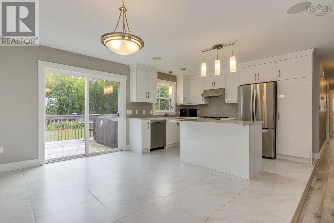
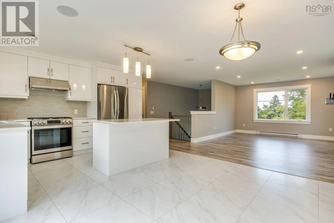
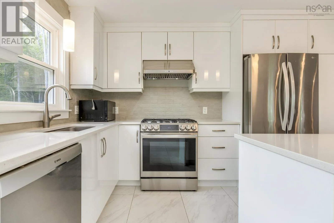
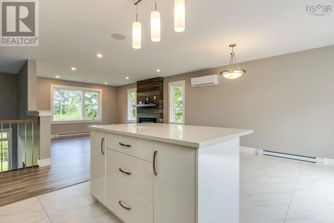
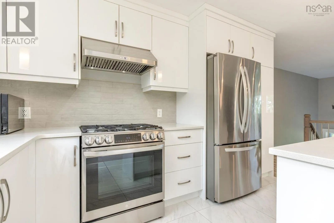
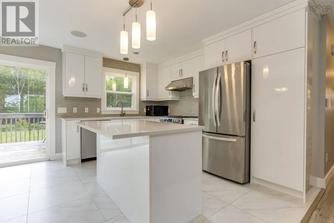
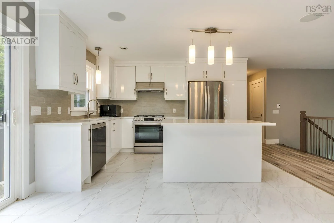
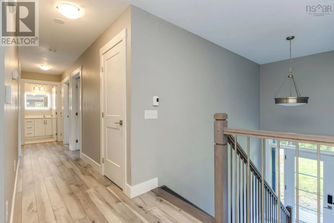
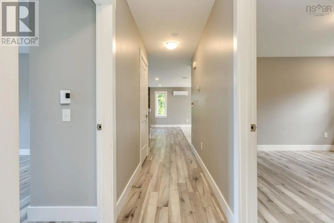
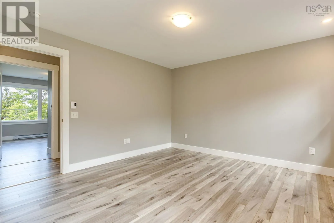
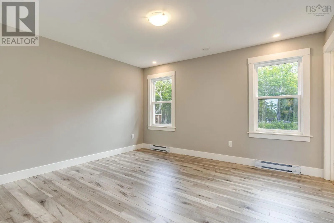
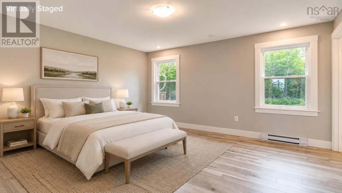
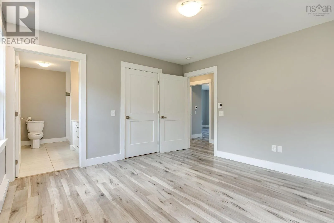
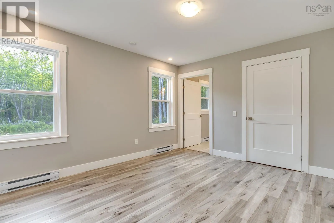
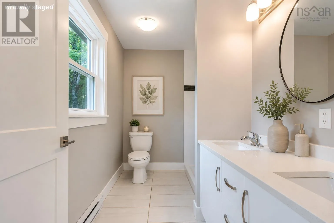
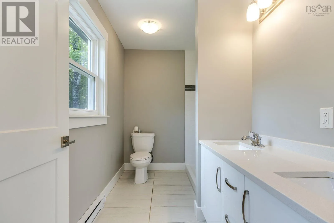
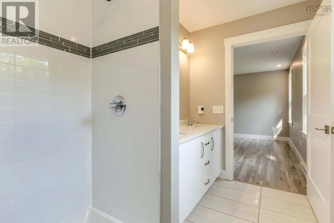
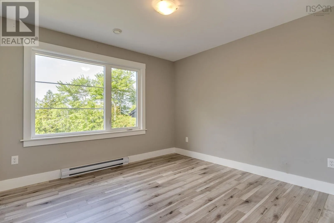
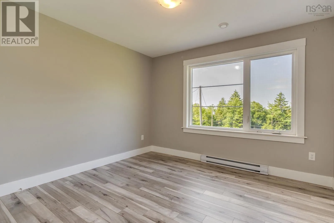
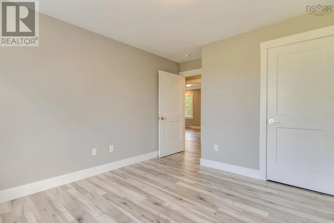
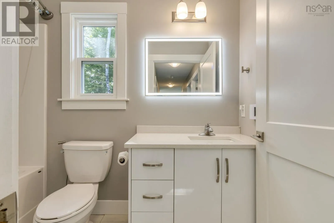
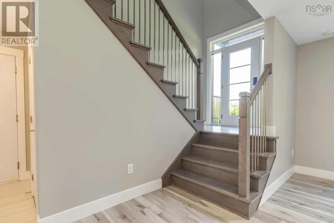
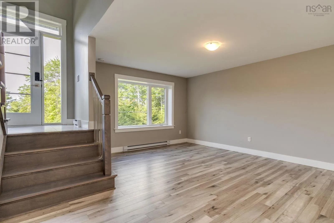
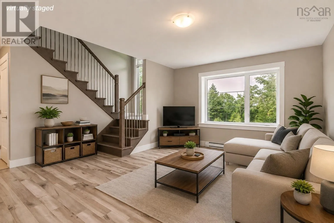
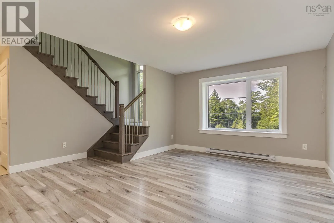
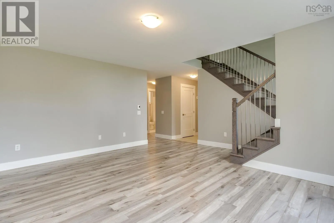
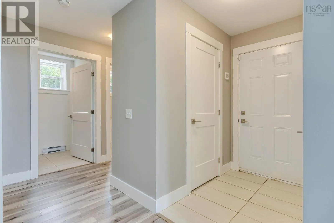
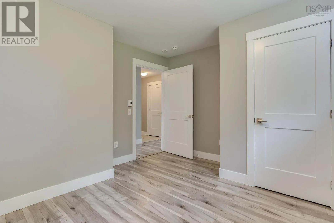
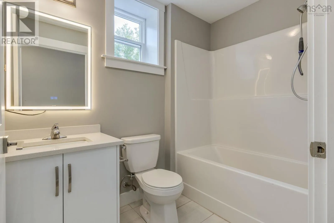
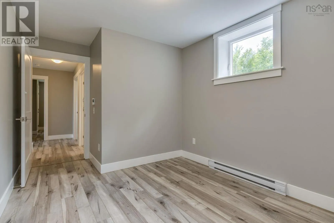
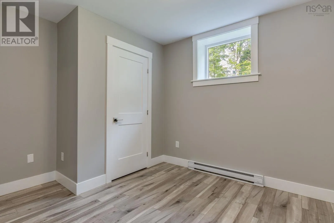
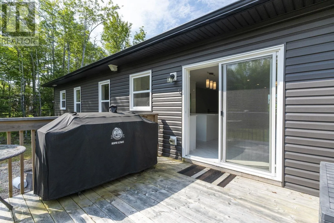
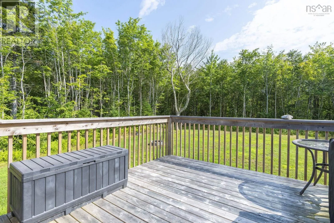
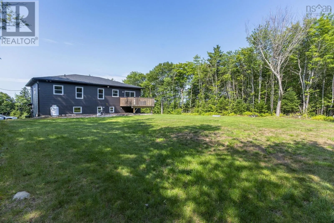
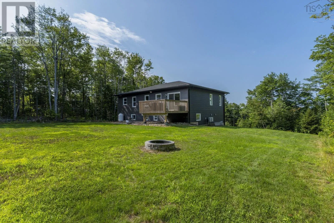
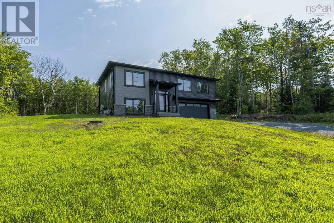
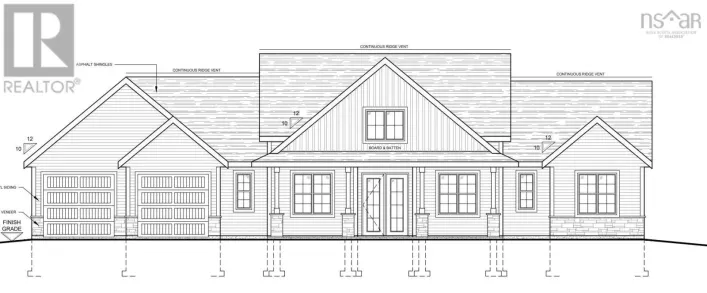
via NS-101 Continue on Margeson Dr. Take Midnight Run to Coltsfoot Ln Welcome to 105 Coltsfoot Lane, a modern and spacious split-entry home offering 3+1 bedrooms, a versatile den, and 3 full bathrooms. The bright, open-concept main level features contemporary finishes, quartz countertops, and a completely carpet-free interior, creating a clean and inviting space for everyday living and entertaining. The finished lower level provides additional flexible living space, ideal for guests, a home office, recreation, or family living. Outside, a large cleared and usable yard offers excellent space for outdoor living and entertaining, complete with a fire pit and additional vehicle parking. The home is also equipped with a generator module and generator for backup power, along with a Culligan water filtration system. Located within a community that includes McCabe Lake, residents can enjoy opportunities for kayaking, sailing, and other outdoor recreation. With its modern finishes, flexible layout, generous outdoor space, extra parking, and practical upgrades, 105 Coltsfoot Lane offers an excellent combination of comfort, functionality, and lifestyle. (id:27476)

Property Highlights

MLS® Number
202620399
Type
Single Family
Community Name
Middle Sackville
Ownership Type
Freehold
Land Size
2.7369 ac

Building

Building Type
House
Storeys
1.00
Square Footage
2264 sqft
Bathrooms Total
3
Bedrooms Above Ground
3
Bedrooms Total
4
Amenities
Shopping
Exterior Finish
Stone, Vinyl
Fireplace Present
No
Basement Type
Basement Features
Building Heating Type
Baseboard heaters, Heat Pump, Ductless
Heating Fuel
Electric, Propane
Building Cooling Type
Air Conditioned

Utilities

Water
Drilled Well
Utility Sewer
Septic System

Room Layout

3pc Bathroom
Lower level
3
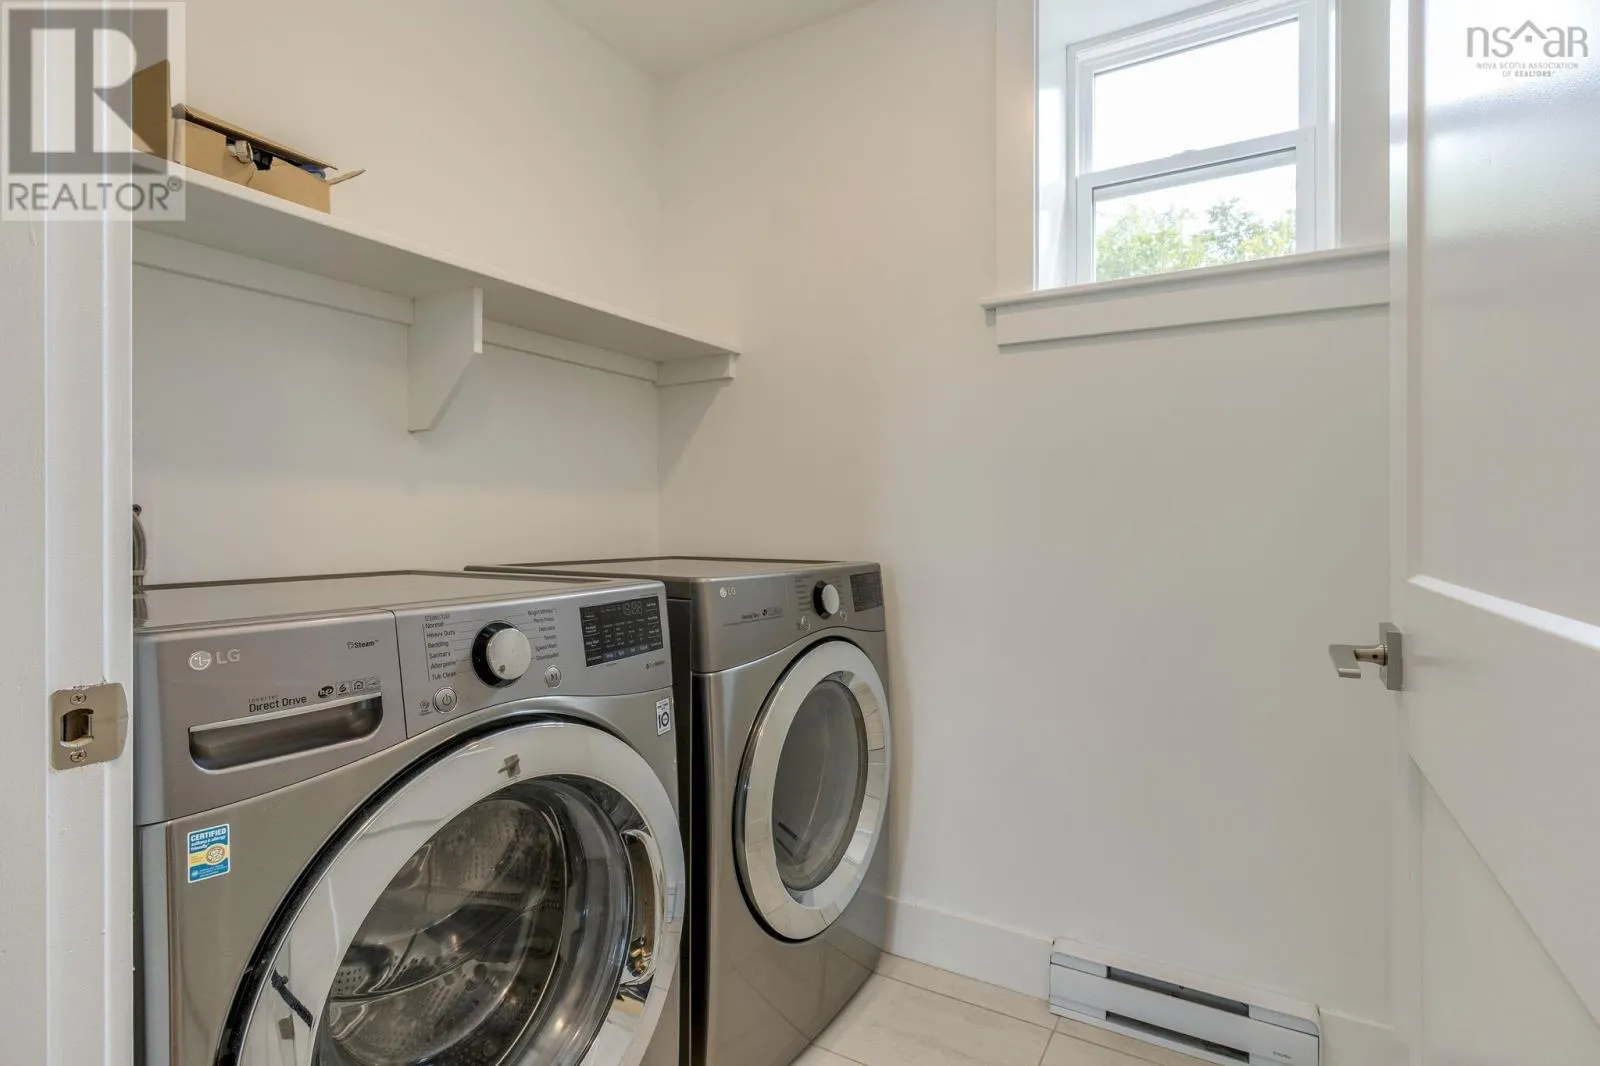
Laundry room
Lower level
6x5.3
Den
Lower level
9.6x10
Recreational, Games room
Lower level
16.6x17
Living room
Main level
12.8x18
Dining room
Main level
10x12
Kitchen
Main level
8.6x12
3pc Bathroom
Main level
3
Primary Bedroom
Main level
13.6x12.4
3pc Ensuite bath
Main level
3
Bedroom
Main level
11.2x11
Bedroom
Main level
11.2x11

Location

Learn more about this property
Listing provided by:
Royal LePage Atlantic
MLS® number:
202620399
Agent:
Shereef Elkoshairi
*Indicates required field
Name is required
Email is required
Please enter a valid phone number (e.g., 416-111-1111).

Community Spotlight: Homes For sale in Your Neighborhood