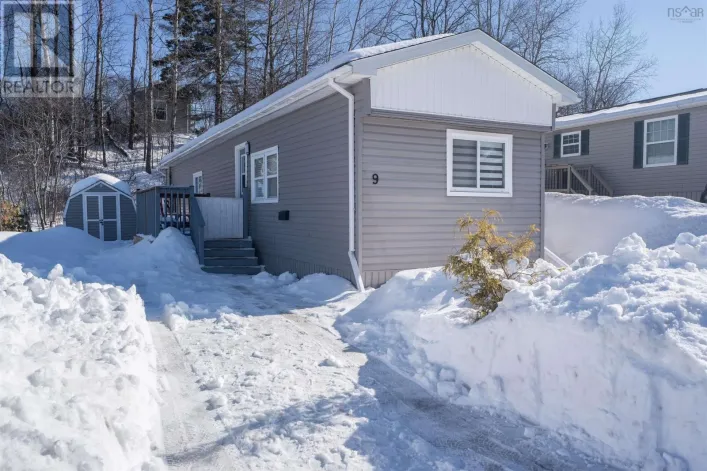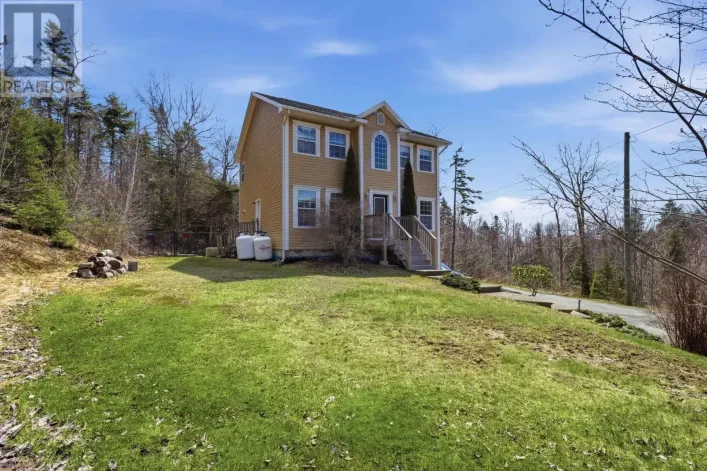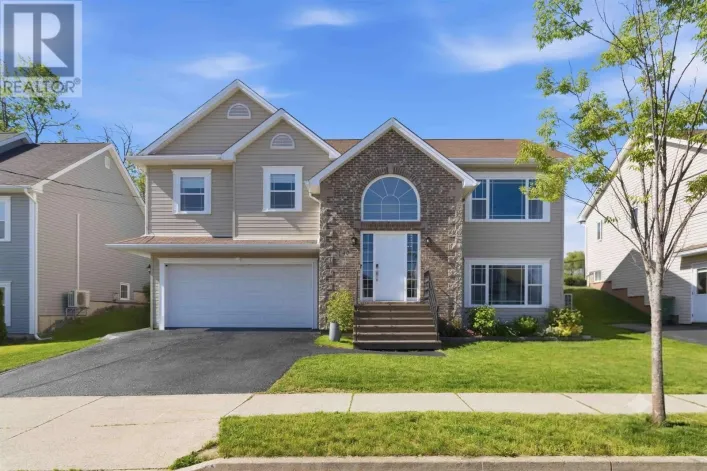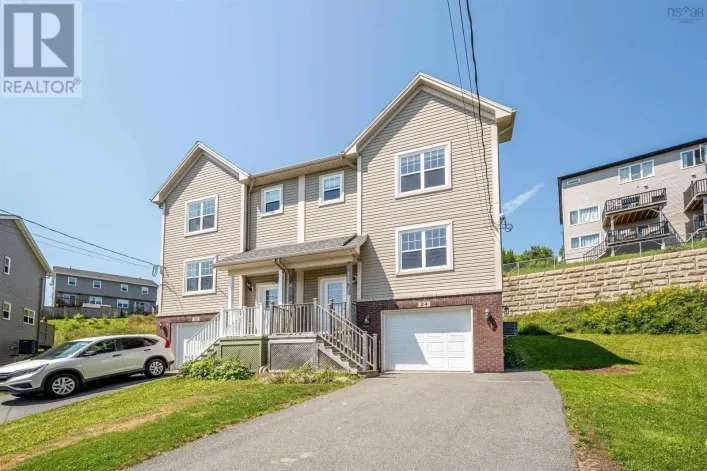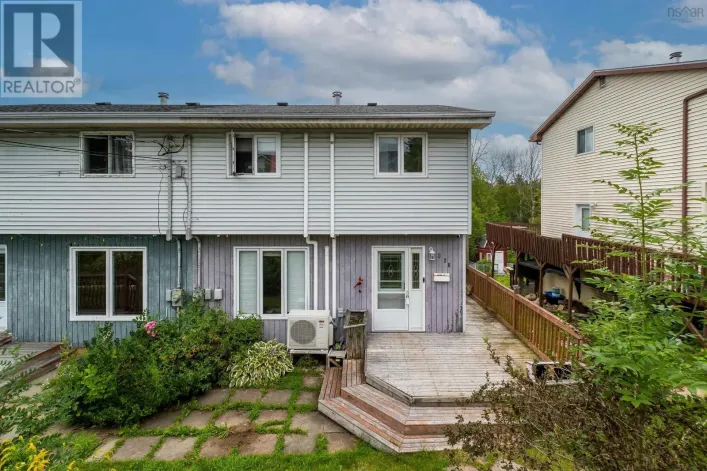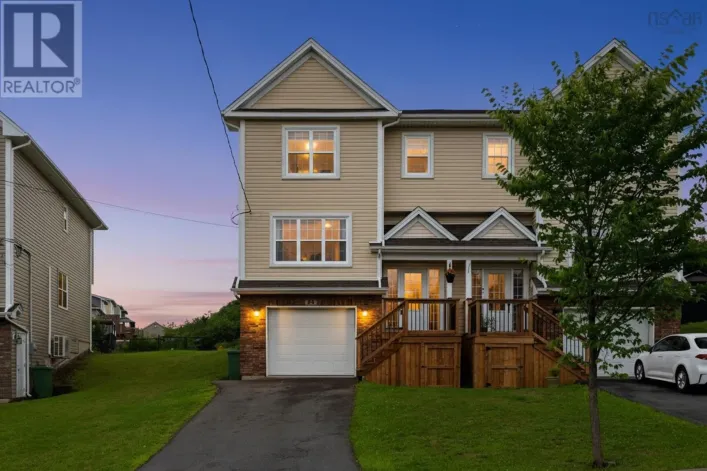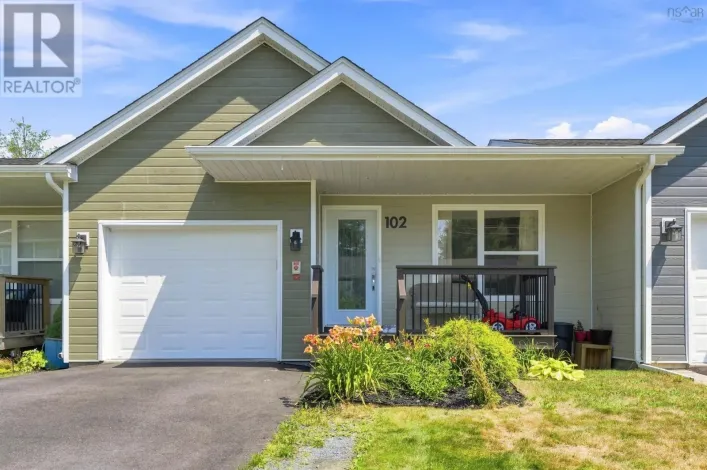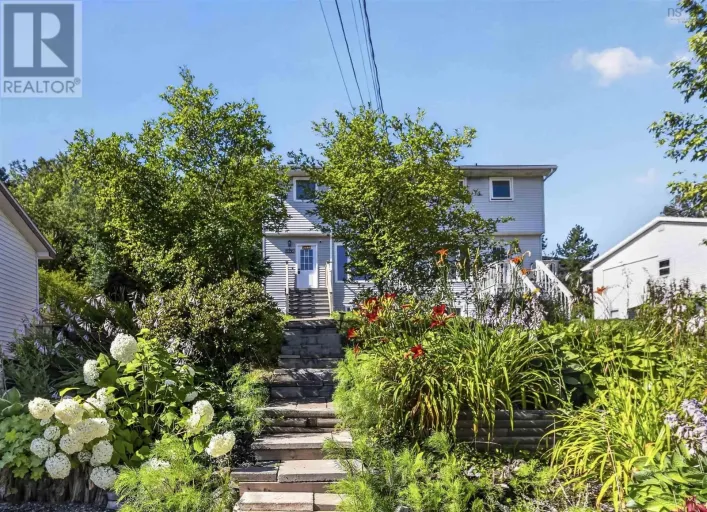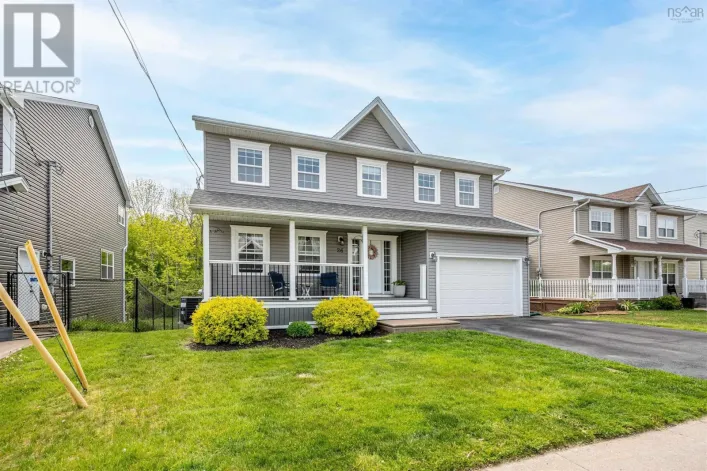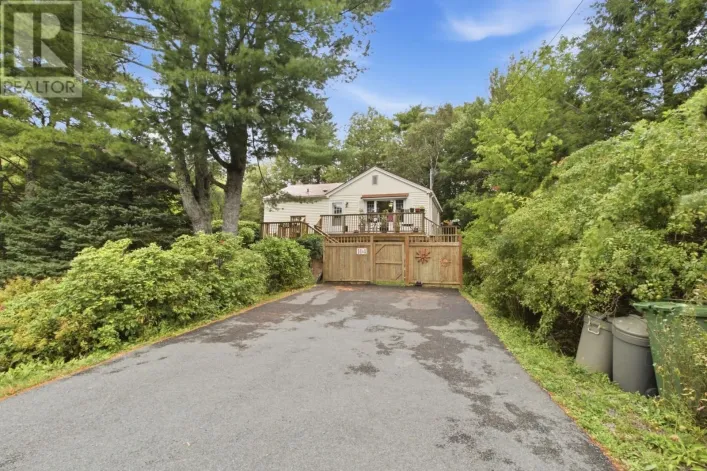
86 Bondi Drive, Middle Sackville, Nova Scotia B4E 0R8

Listed for:
$829,900
4 beds
3 baths
Listed 29 days ago
House for rent: 86 Bondi Drive, Middle Sackville, Nova Scotia B4E 0R8

View all 1 photos

About

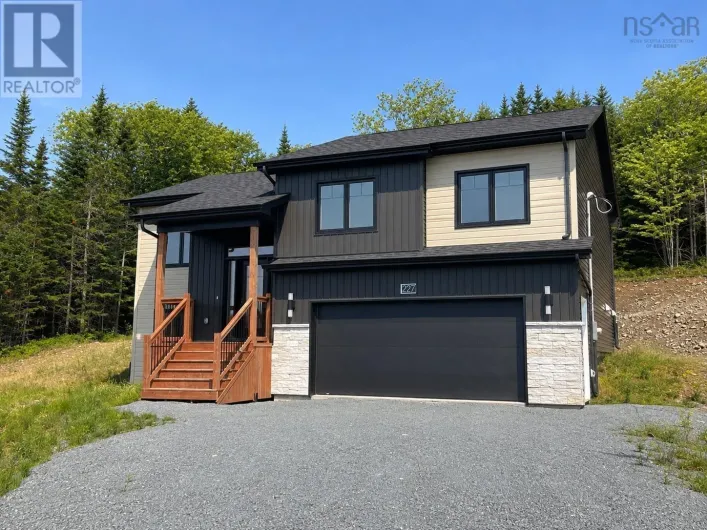
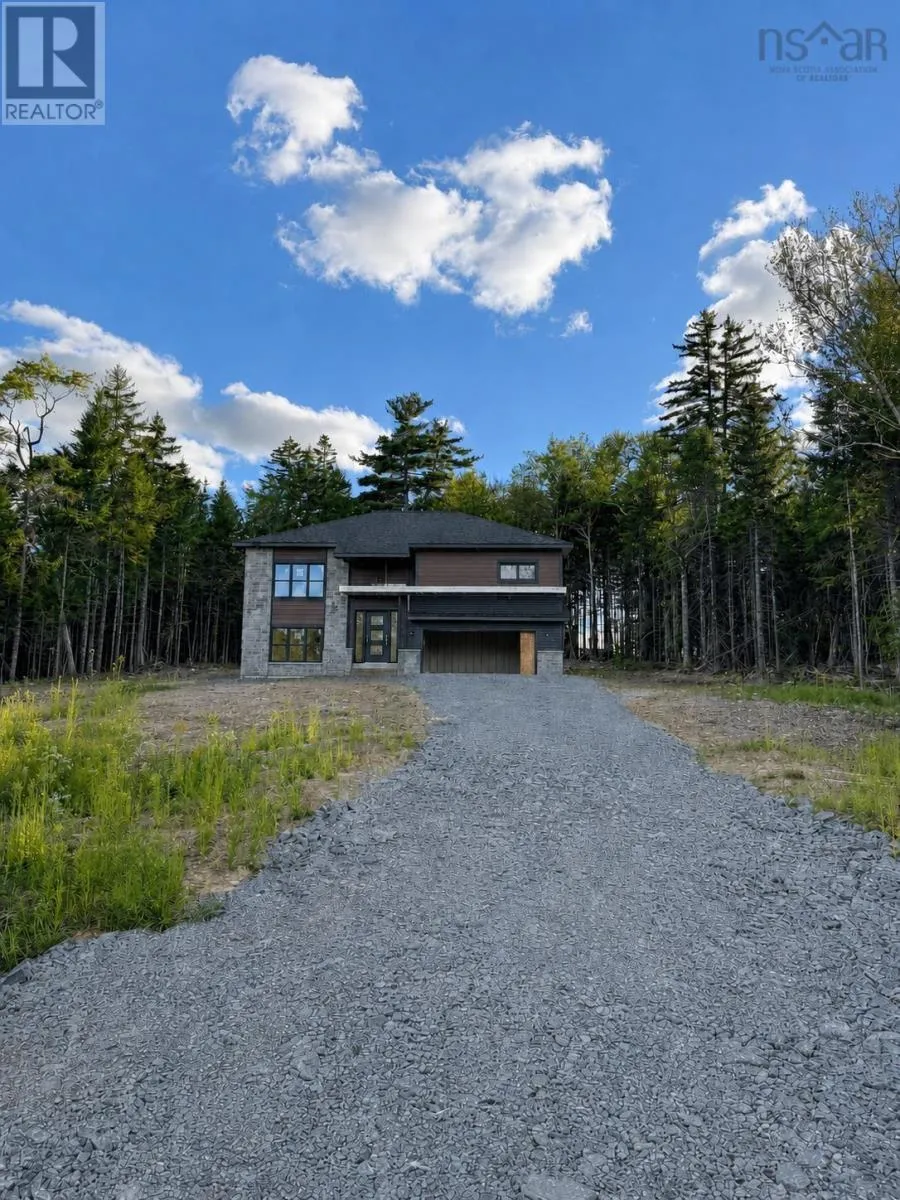
Take NS-101 to Margeson Dr in Middle Sackville. Take Exit 2A from NS-101, continue on Margeson Dr. Take Midnight Run to Bondi Dr. Nestled on a sprawling 1.5-acre on Bondi Drive, this brand-new modern split-entry home offers a perfect blend of style, comfort, and privacy. Designed with a keen eye for detail, the home features 3 spacious bedrooms plus one, making it ideal for growing families or those in need of extra space. With 3 full bathrooms, convenience is assured for everyone in the household. The home is thoughtfully built to be completely carpet-free, ensuring easy maintenance and a clean, modern aesthetic throughout. Modern kitchen with quartz countertop. The homes garage offers plenty of storage space, making it both practical and secure. Whether youre enjoying the tranquility of your private outdoor space or relaxing in the modern comforts of your new home, this property on Bondi Drive is truly a rare find. Dont miss the opportunity to experience this exceptional living space! (id:27476)

Property Highlights

MLS® Number
202622126
Type
Single Family
Community Name
Middle Sackville
Ownership Type
Freehold
Land Size
1.5427 ac

Building

Building Type
House
Storeys
1.00
Square Footage
2572 sqft
Bathrooms Total
3
Bedrooms Above Ground
3
Bedrooms Total
4
Amenities
Park, Playground, Public Transit, Shopping
Exterior Finish
Stone, Vinyl
Fireplace Present
No
Basement Type
Full (Finished)
Basement Features
Walk out
Building Heating Type
Baseboard heaters, Heat Pump, Ductless
Heating Fuel
Electric
Building Cooling Type
Air Conditioned

Utilities

Water
Well
Utility Sewer
Septic System

Room Layout

Recreational, Games room
Lower level
14.8x17.2
Bedroom
Lower level
12.1x11.3
3pc Bathroom
Lower level
3 pc
Den
Lower level
9.6x11.3
Laundry room
Lower level
6.2x7.1
Kitchen
Main level
13x14.4
Dining room
Main level
11.6x14
Living room
Main level
14.8x18
3pc Bathroom
Main level
3 pc
Primary Bedroom
Main level
13x14.4
3pc Ensuite bath
Main level
3 pc
Bedroom
Main level
11.2x11
Bedroom
Main level
11.2x11

Location

Learn more about this property
Listing provided by:
Royal LePage Atlantic
MLS® number:
202622126
Agent:
Shereef Elkoshairi
*Indicates required field
Name is required
Email is required
Please enter a valid phone number (e.g., 416-111-1111).

Community Spotlight: Homes For sale in Your Neighborhood