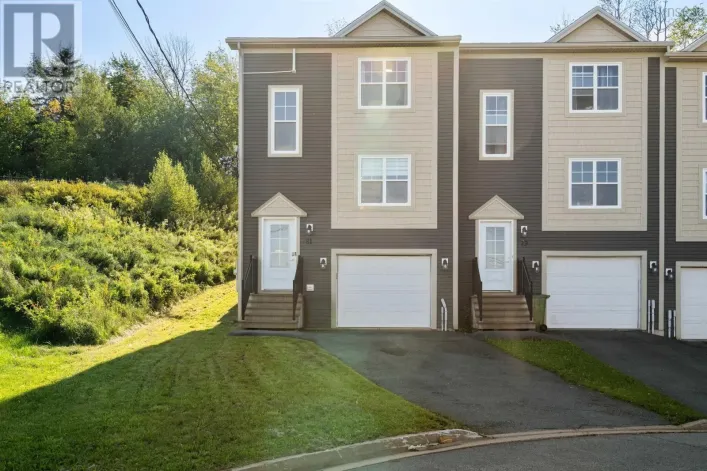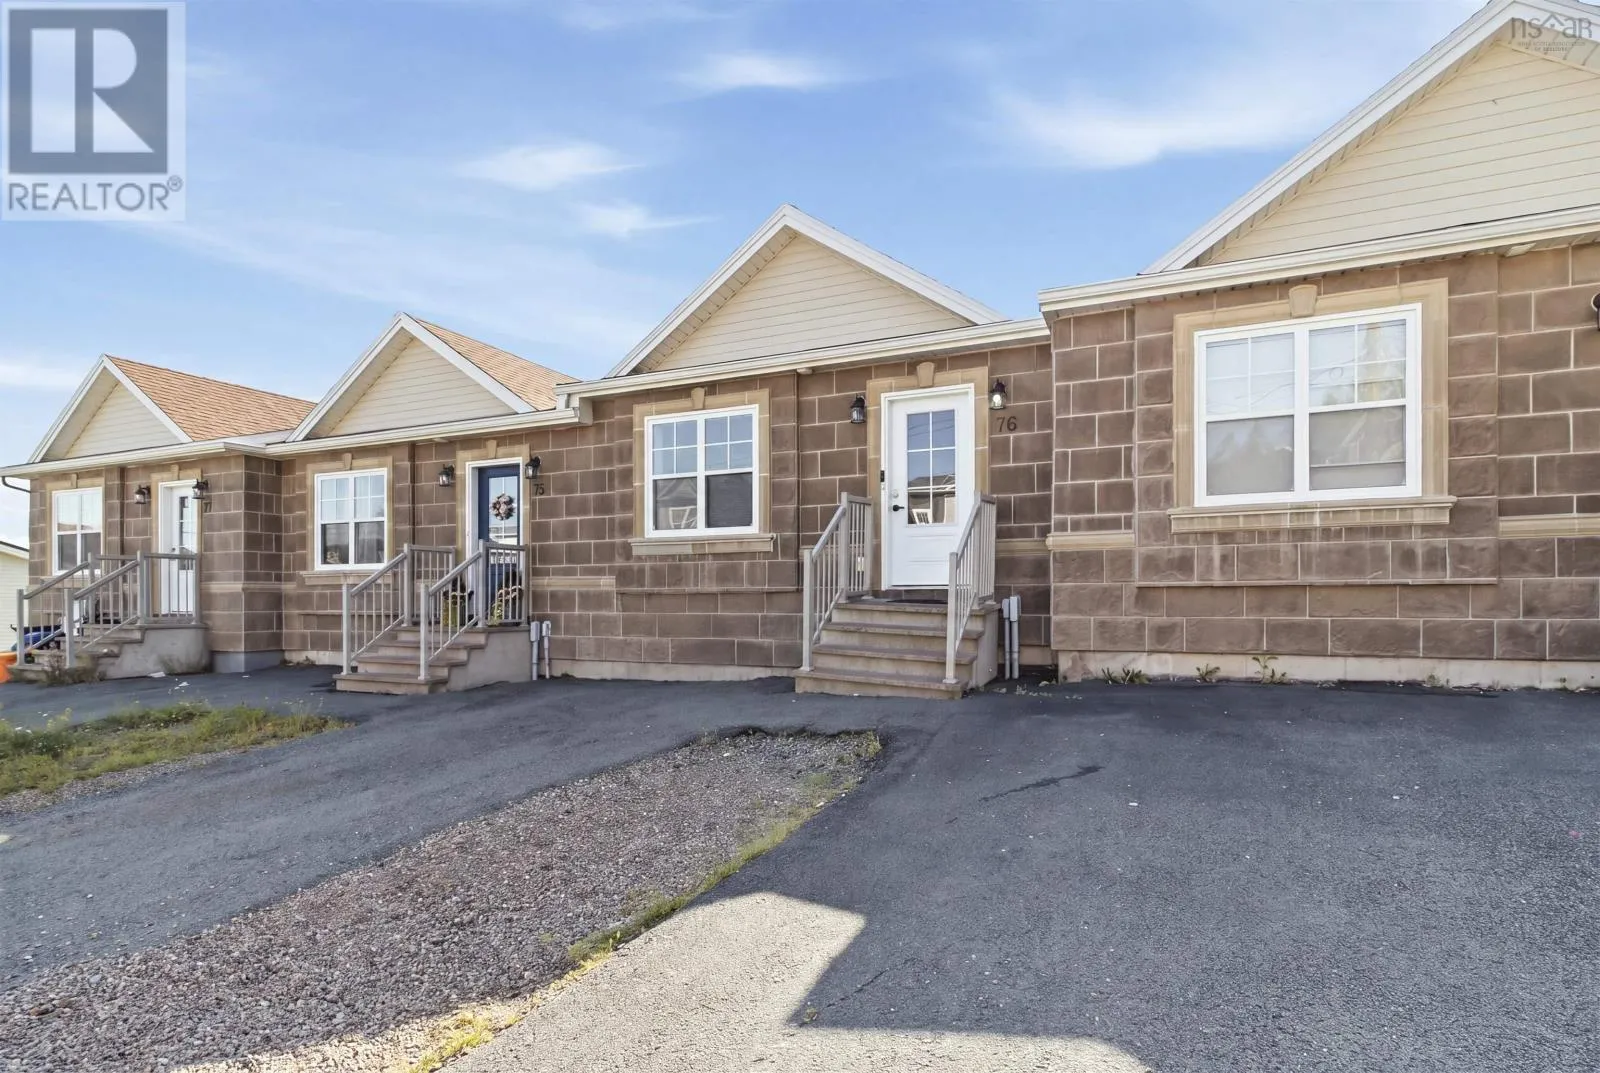
76 Fescue Court, Middle Sackville, Nova Scotia B4E 0L8

Listed for:
$469,900
3 beds
3 baths
Listed 22 days ago
Row / Townhouse for rent: 76 Fescue Court, Middle Sackville, Nova Scotia B4E 0L8

View all 35 photos

About

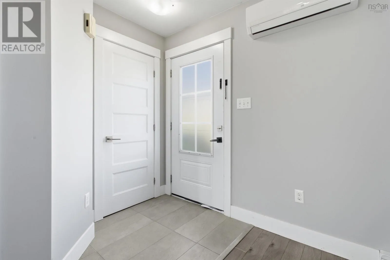
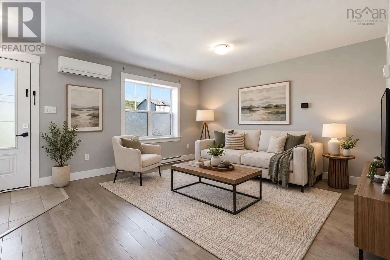
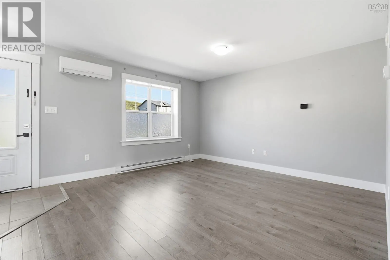
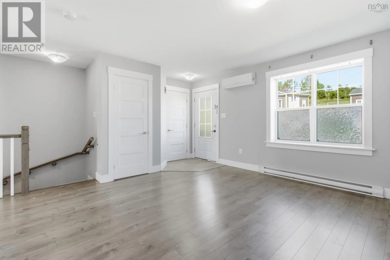
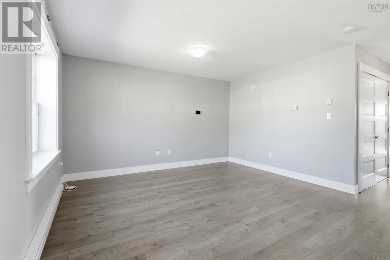
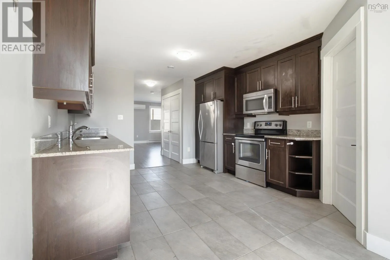
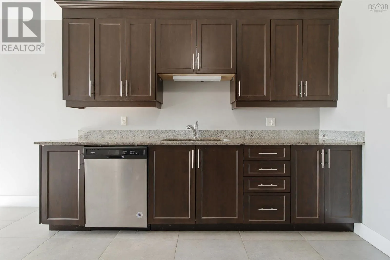
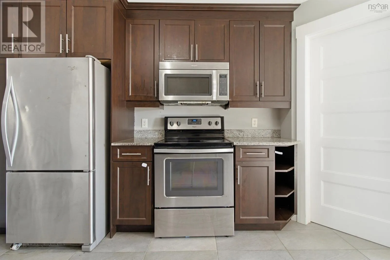
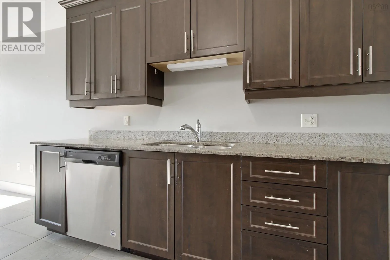
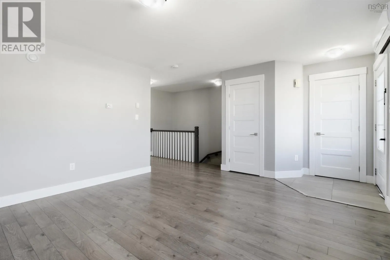
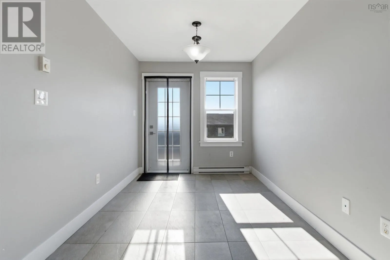
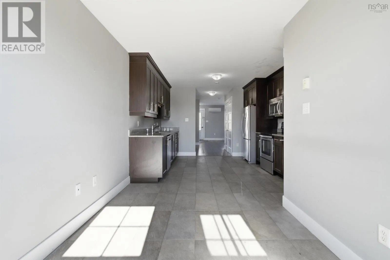
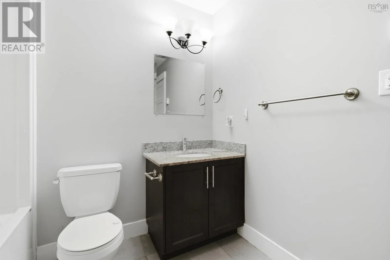
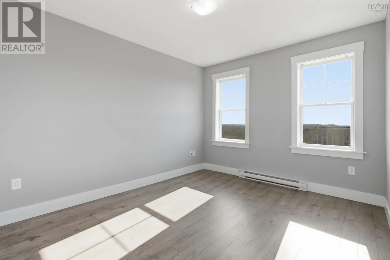
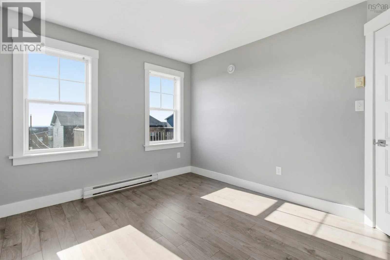
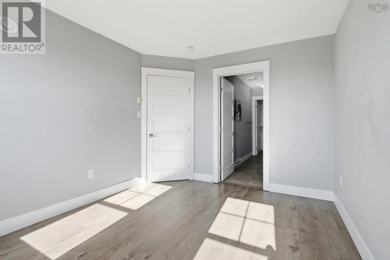
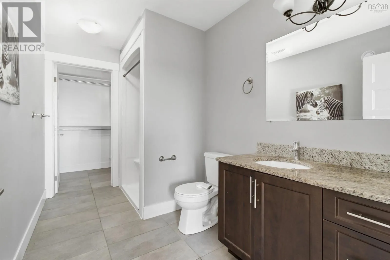
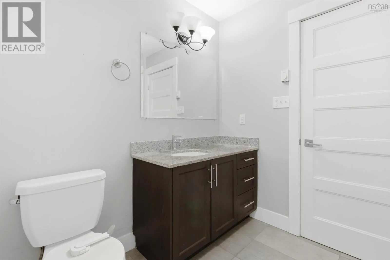
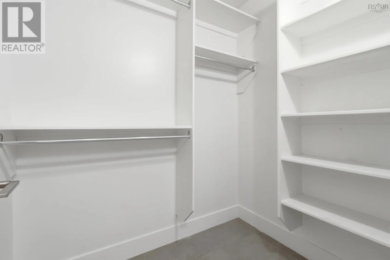
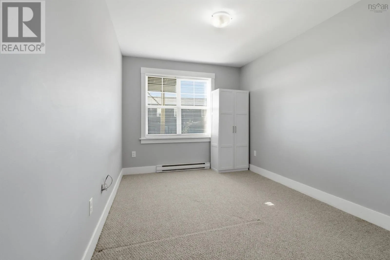
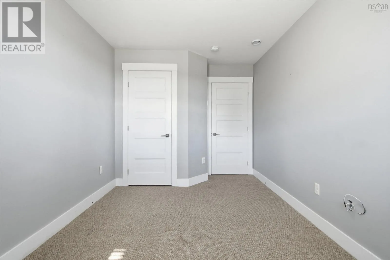
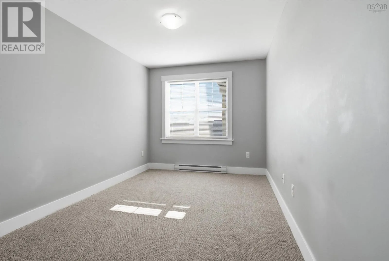
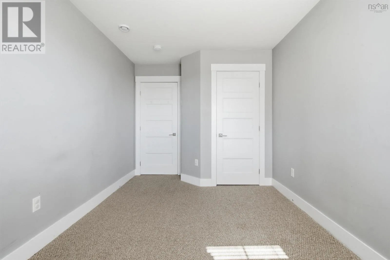
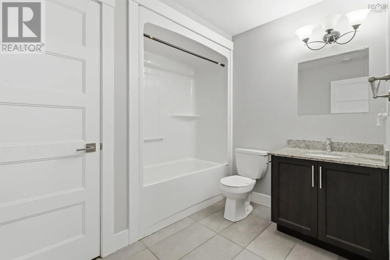
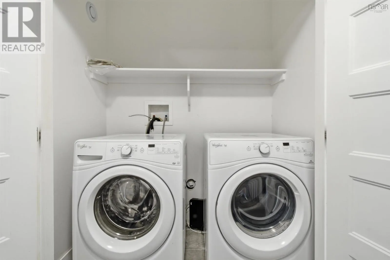
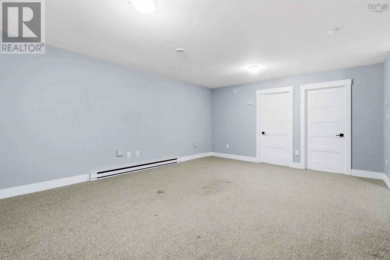
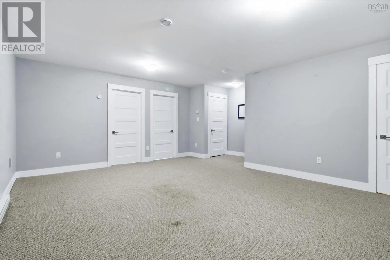
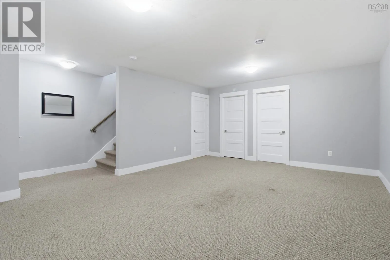
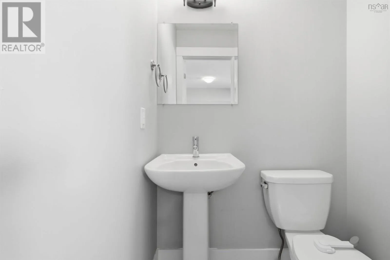
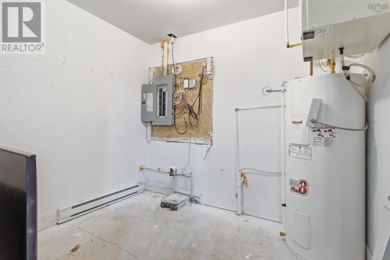
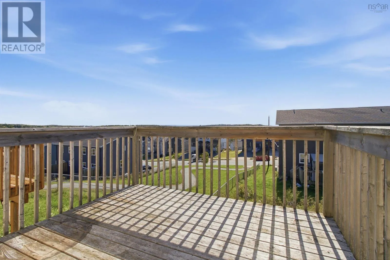
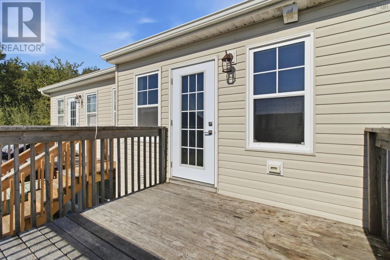
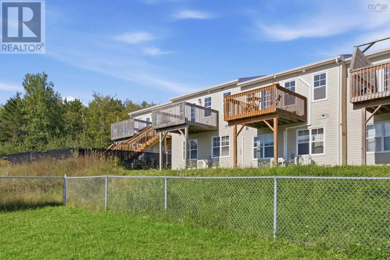
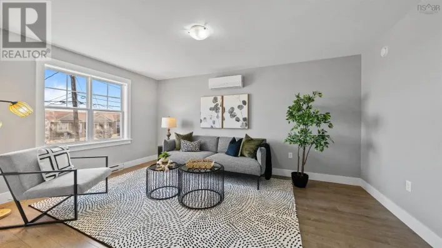
Millwood Drive to Fringe Drive to Fescue Court OR Sackville Drive to Executive Drive to Rafting Drive to Fescue Court Welcome to 76 Fescue Court, a well-appointed home located in the desirable Twin Brooks community. Step inside to a bright and inviting main level featuring stylish laminate flooring, neutral paint tones, and a ductless heat pump for year-round comfort. The functional layout includes a convenient 2-piece powder room, main-floor laundry, and a spacious kitchen complete with stainless steel appliances, hard-surface countertops, rich chocolate-finish cabinetry, and plenty of storage. The primary bedroom on the main floor offers its own private 3-piece ensuite and walk-in closet. Downstairs, you'll find a generous rec room providing plenty of additional living space, along with two more bedrooms, a full 4-piece bathroom, and an 8' x 7' utility room. Ideally situated within walking distance of all three levels of schooling, with nearby public transit and convenient highway access, 76 Fescue Court is the perfect home for you! Book your showing Today! (id:27476)

Property Highlights

MLS® Number
202622614
Type
Single Family
Community Name
Middle Sackville
Ownership Type
Freehold
Land Size
0.0577 ac

Building

Building Type
Row / Townhouse
Storeys
1.00
Square Footage
1760 sqft
Bathrooms Total
3
Bedrooms Above Ground
1
Bedrooms Total
3
Amenities
Park, Playground, Public Transit, Shopping, Place of Worship
Exterior Finish
Vinyl, Other
Fireplace Present
No
Basement Type
Full
Basement Features
Building Heating Type
Baseboard heaters, Heat Pump, Ductless
Heating Fuel
Electric
Building Cooling Type
Air Conditioned

Utilities

Water
Municipal water
Utility Sewer
Municipal sewage system

Room Layout

Recreational, Games room
Lower level
18.9 x 14.7
4pc Bathroom
Lower level
8.1 x 9.1
Bedroom
Lower level
14.9 x 9.1
Bedroom
Lower level
14.9 x 9
Utility room
Lower level
8.1 x 9.1
Storage
Lower level
7.3 x 3.6
Foyer
Main level
5.1 x 4.6
2pc Bathroom
Main level
4.8 x 4.3
Living room
Main level
13.7 x 15
Laundry room
Main level
5.9 x 2.10
Kitchen
Main level
13.7 x 11.9
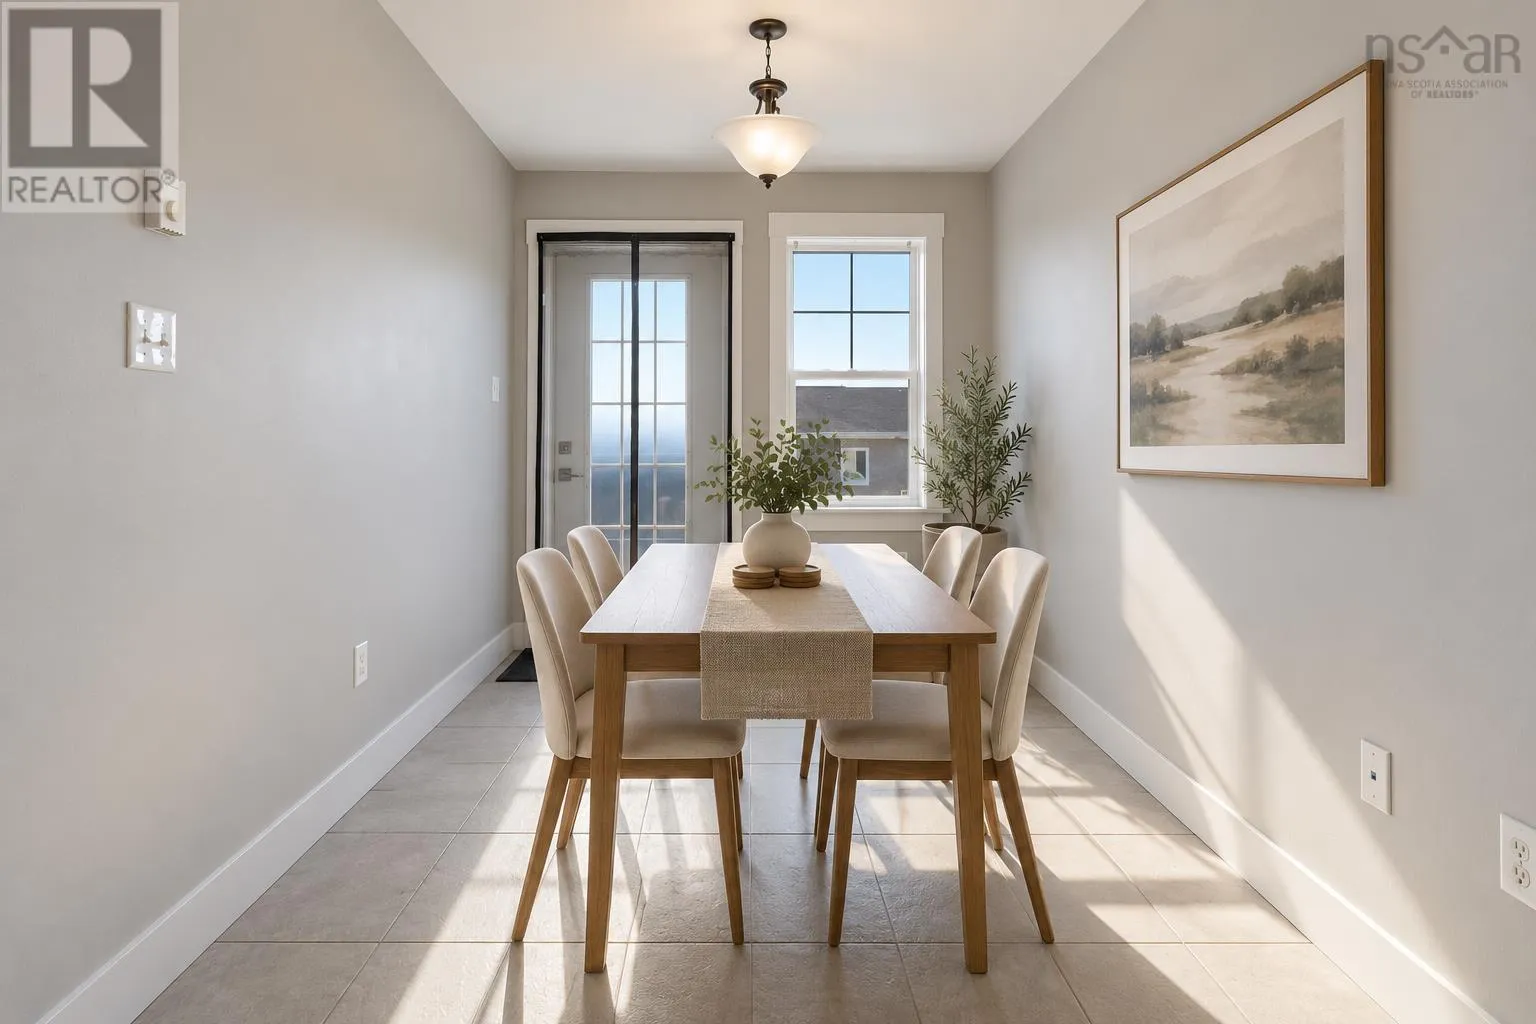
Dining room
Main level
9.10 x 8
Primary Bedroom
Main level
11.11 x 10.2
3pc Ensuite bath
Main level
11.7 x 6.3

Location

Learn more about this property
Listing provided by:
Royal LePage Atlantic
MLS® number:
202622614
Agent:
Lorenzo Gallardo
*Indicates required field
Name is required
Email is required
Please enter a valid phone number (e.g., 416-111-1111).