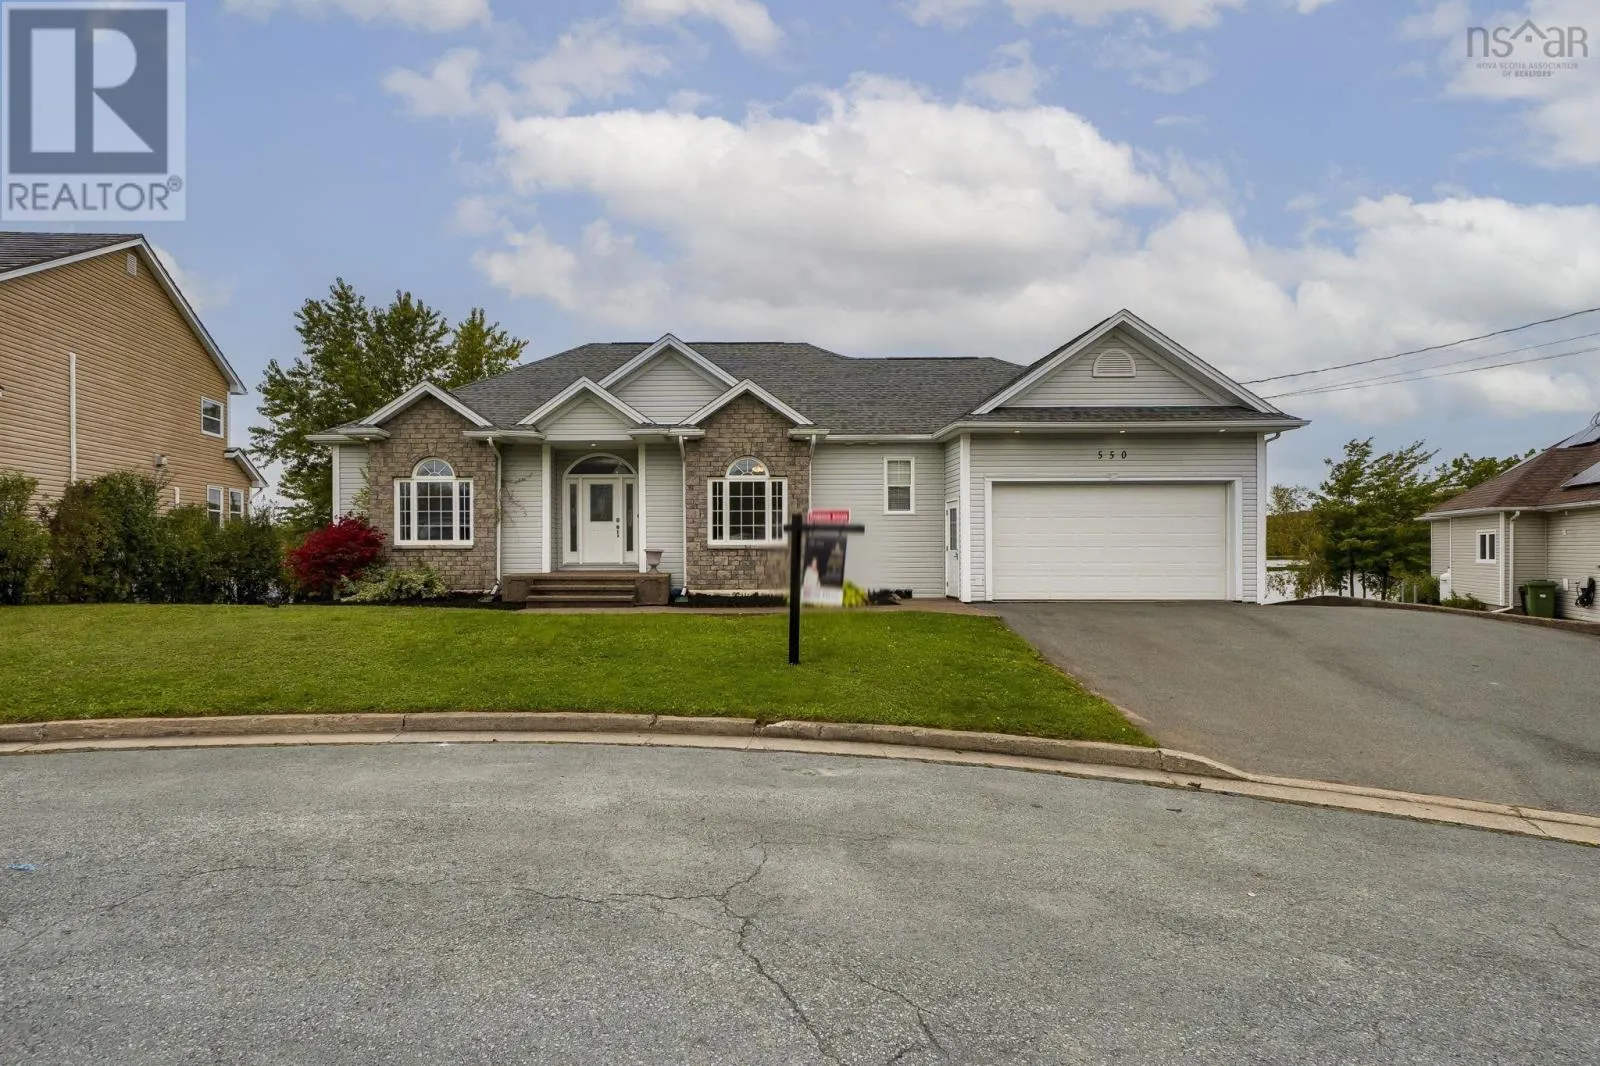
550 Springfield Lake Road, Middle Sackville, Nova Scotia B4E 3K4

Listed for:
$999,900
4 beds
3 baths
Listed 21 days ago
House for rent: 550 Springfield Lake Road, Middle Sackville, Nova Scotia B4E 3K4

View all 50 photos

About

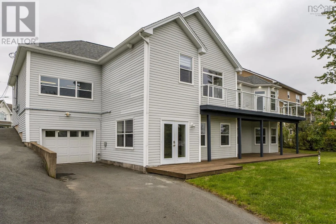
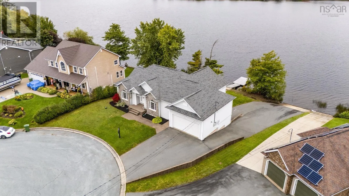
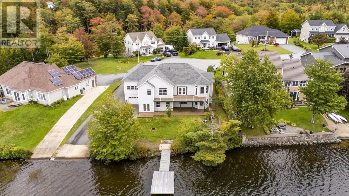
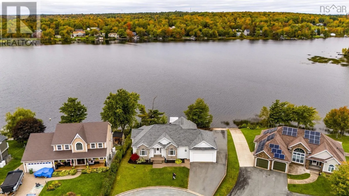
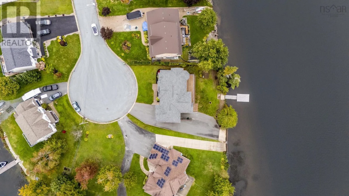
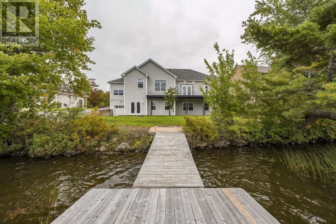
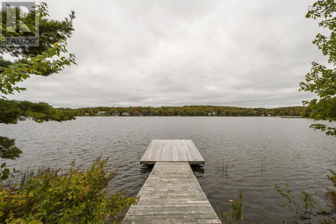
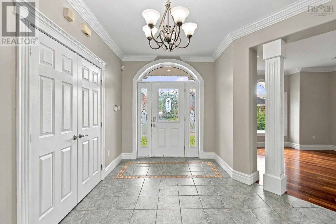
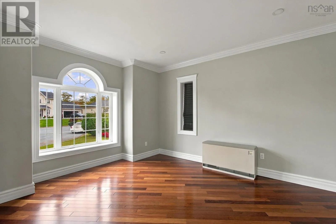
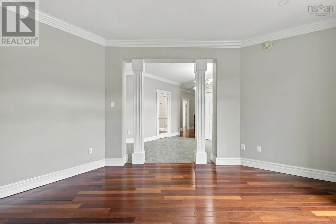
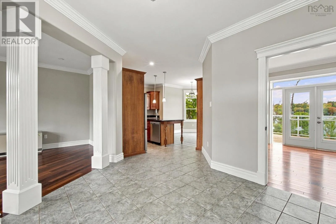
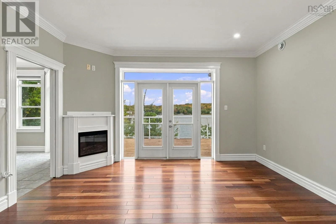
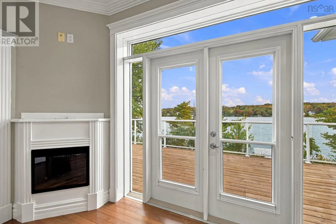
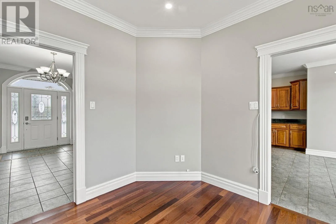
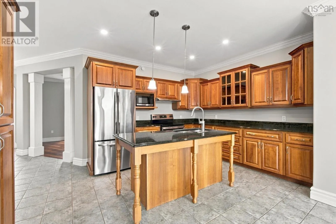
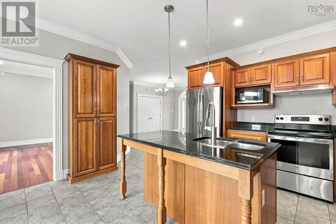
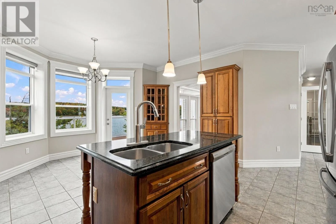
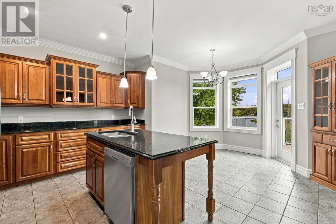
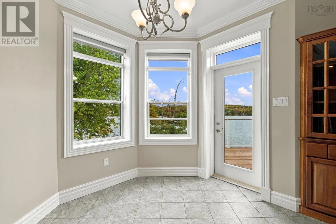
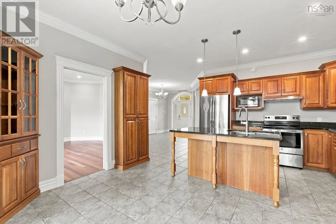
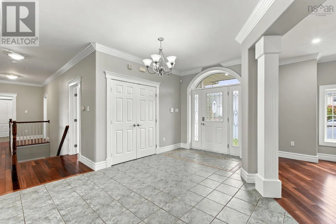
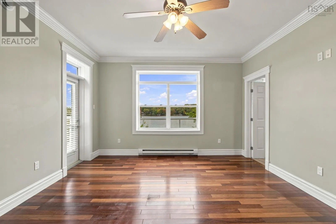
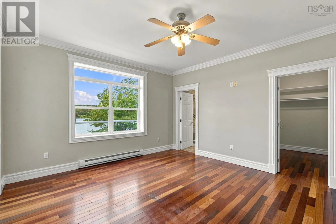
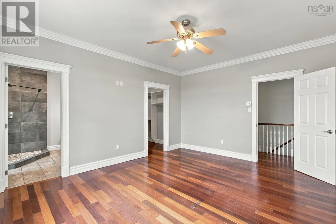
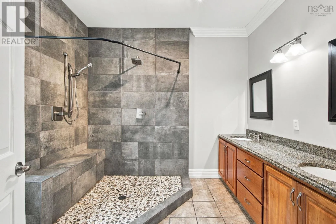
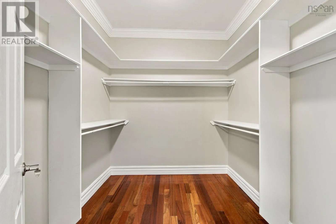
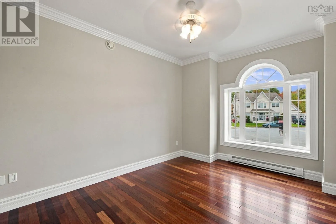
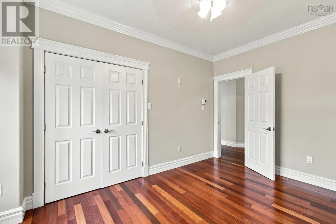
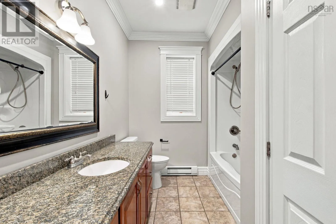
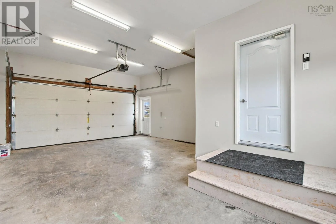
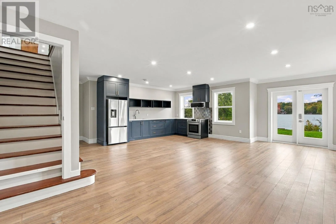
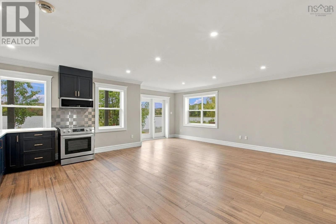
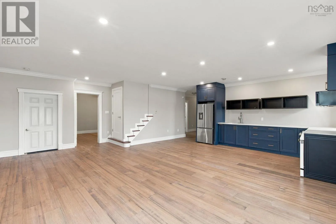
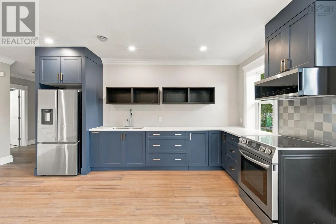
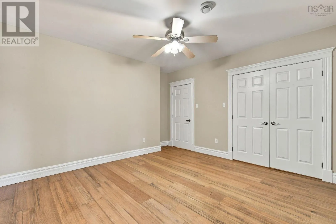
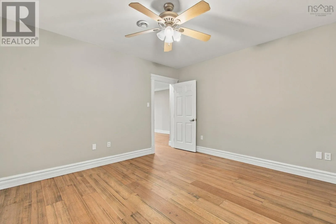
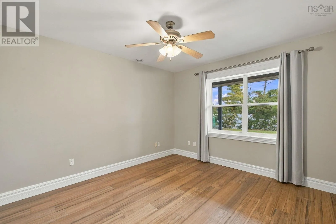
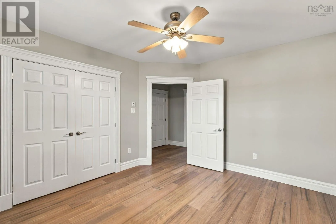
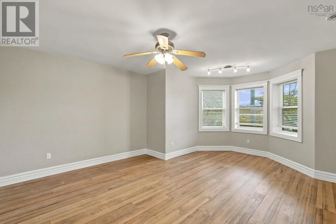
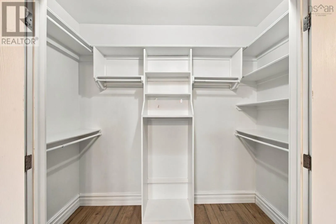
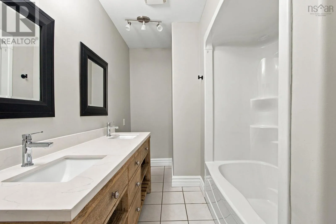
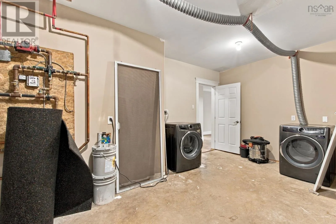
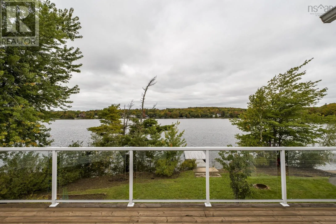
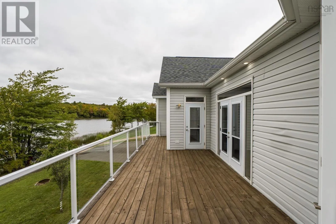
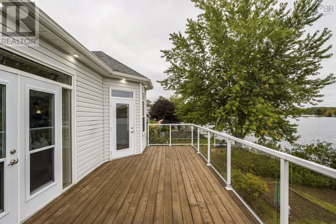
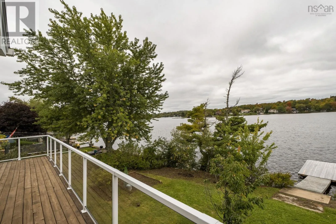
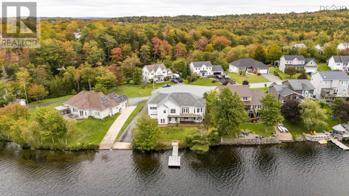
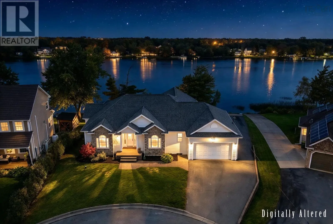
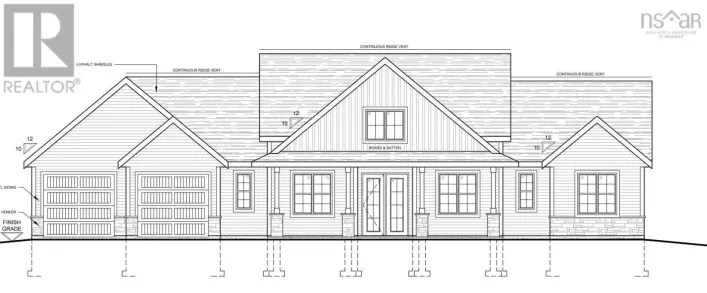
Sackville Drive to FEnerty Road to Springfield Lake Road (home located at end of cul-de-sac) SPRINGFIELD LAKEFRONT BUNGALOW WITH PRIVATE DOCK, WATERCRAFT RAMP & PARKING! A rare opportunity to own an ICF-constructed bungalow offering over 3,200 sq. ft. of finished living space, 4 bedrooms, 3 full baths, a home office and double car garage. Set on an over 10,000 sq. ft. pie-shaped lot at the end of a cul-de-sac, the property boasts 105 feet of frontage on beautiful Springfield Lake. Enjoy direct lake access from your private floating dock and watercraft ramp, along with the unique convenience of a built-in boat garage at the rear. The main level features a spacious cherry wood kitchen, cherry hardwood floors and stairs, primary suite, additional bedroom, full bath and laundryall on one level. The fully finished walkout lower level offers exceptional flexibility with a secondary suite featuring two bedrooms, a full bathroom, spacious living room, kitchen and walkout to the lower patio and lake. Comfortably heated with in-floor heating and a thermal storage unit, this bungalow offers privacy, space, flexibility and lakefront livingan incredibly rare combination in HRM for under $1 million. Virtual Walkthrough link: https://youriguide.com/550_springfield_lake_rd_middle_sackville_ns (id:27476)

Property Highlights

MLS® Number
202624941
Type
Single Family
Community Name
Middle Sackville
Ownership Type
Freehold
Land Size
0.2348 ac

Building

Building Type
House
Storeys
1.00
Square Footage
3220 sqft
Bathrooms Total
3
Bedrooms Above Ground
2
Bedrooms Total
4
Amenities
Playground
Exterior Finish
Brick, Vinyl
Fireplace Present
No
Basement Type
Basement Features
Building Heating Type
Hot Water, In Floor Heating
Heating Fuel
Electric
Building Cooling Type

Utilities

Water
Drilled Well
Utility Sewer
Municipal sewage system

Room Layout

Bedroom
Lower level
14.4 x 19.2
Bedroom
Lower level
11.6 x 12.7
4pc Bathroom
Lower level
7.4 x 12.4
Bedroom
Lower level
13.4 x 13.10
Recreational, Games room
Lower level
14.11 x 25.9
Kitchen
Lower level
8.1 x 18.10
Utility room
Lower level
17.6 x 13.8
Living room
Main level
14.3 x 11.9
Den
Main level
13.4 x 15.1
Kitchen
Main level
18. x 11.4
Dining nook
Main level
12. x 7.10
Primary Bedroom
Main level
13.5 x 15.4
4pc Ensuite bath
Main level
8.10 x 9.11
Foyer
Main level
13.2 x 14.7
Bedroom
Main level
10.4 x 14
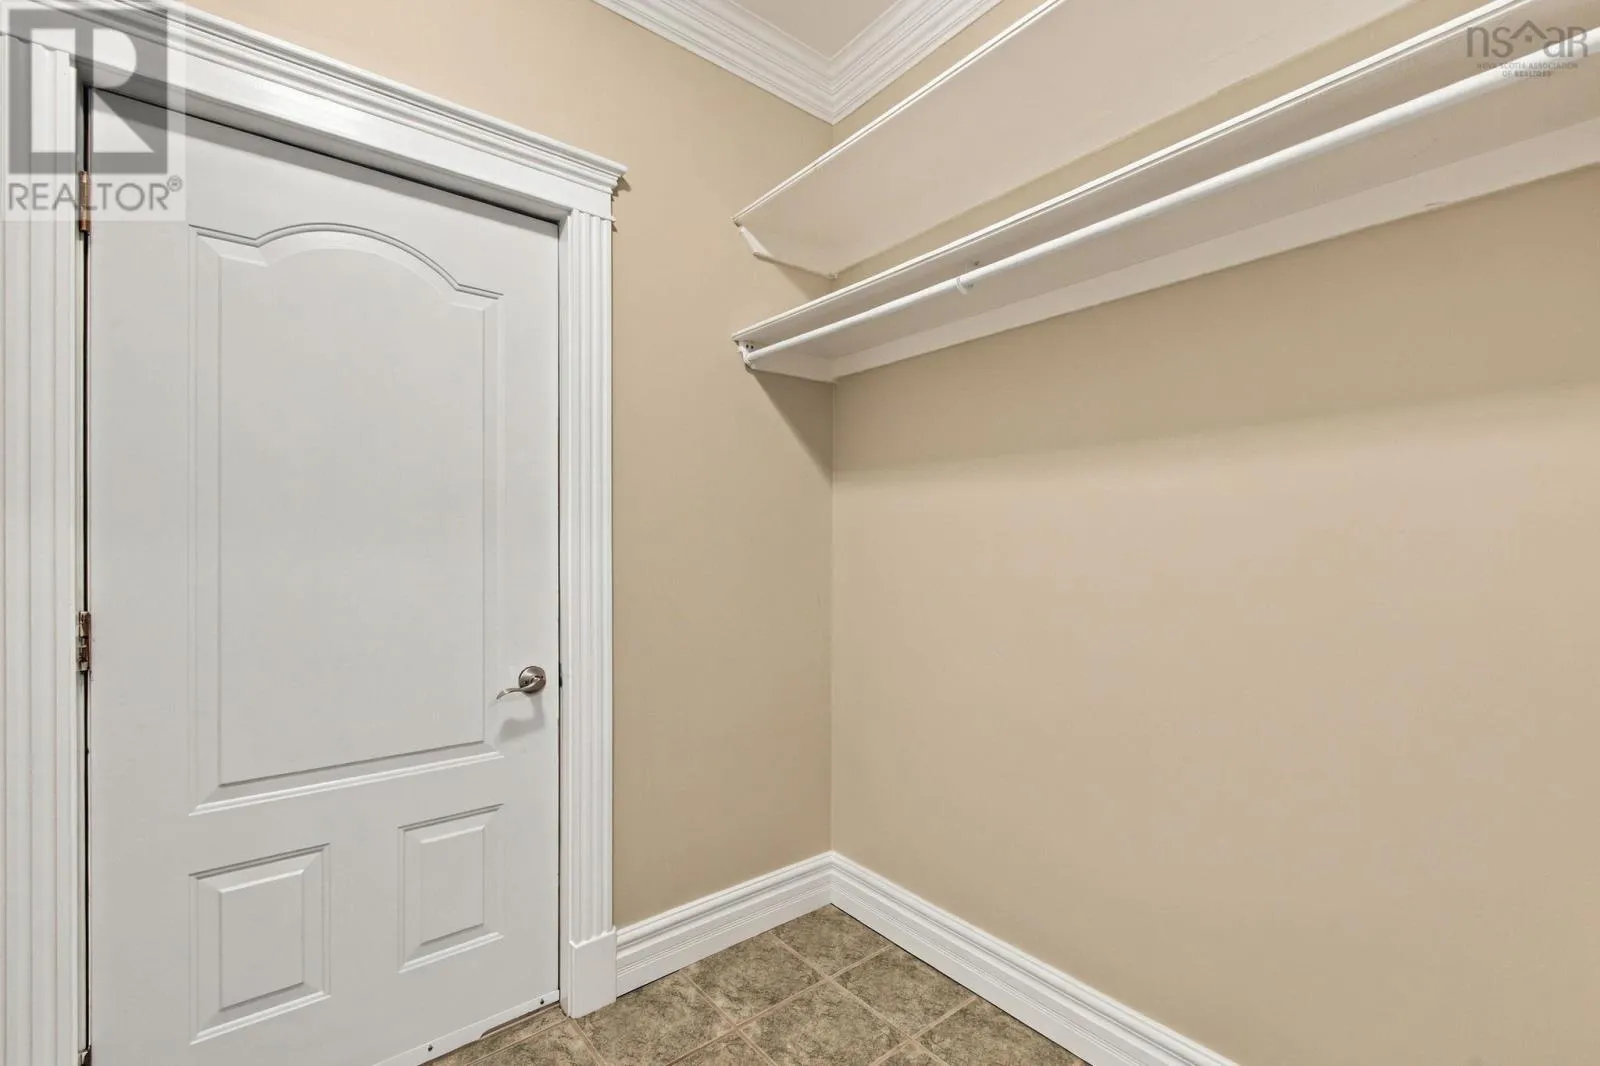
Laundry / Bath
Main level
7.9 x 12.5

Location

Learn more about this property
Listing provided by:
Royal LePage Atlantic
MLS® number:
202624941
Agent:
Amanee Mousavi
*Indicates required field
Name is required
Email is required
Please enter a valid phone number (e.g., 416-111-1111).

Community Spotlight: Homes For sale in Your Neighborhood