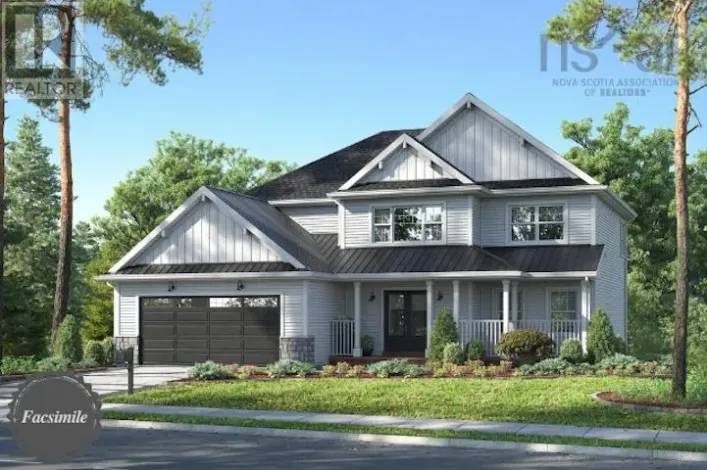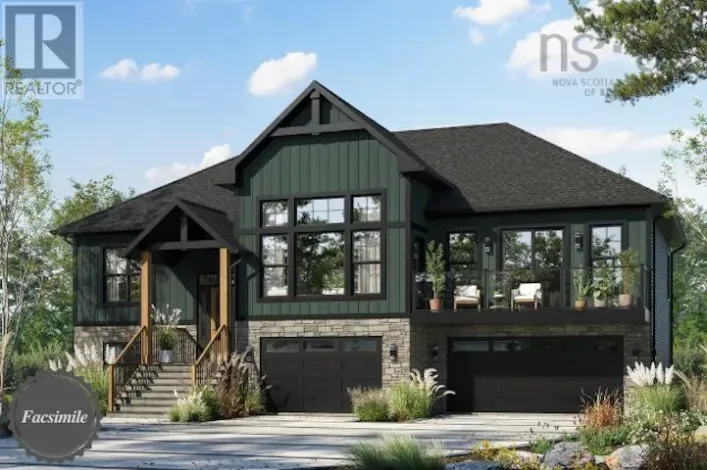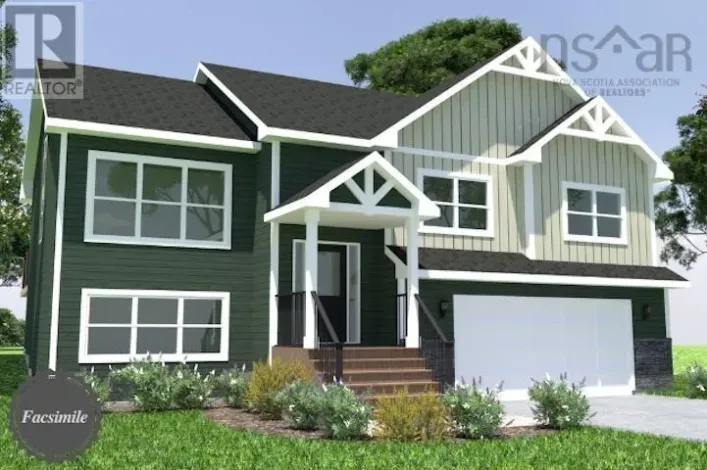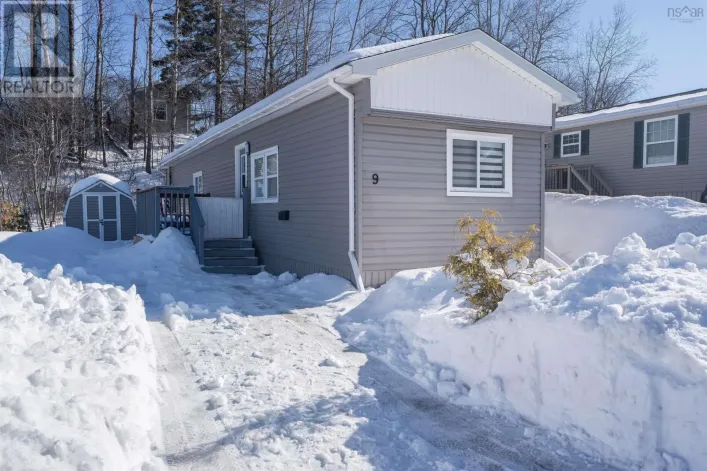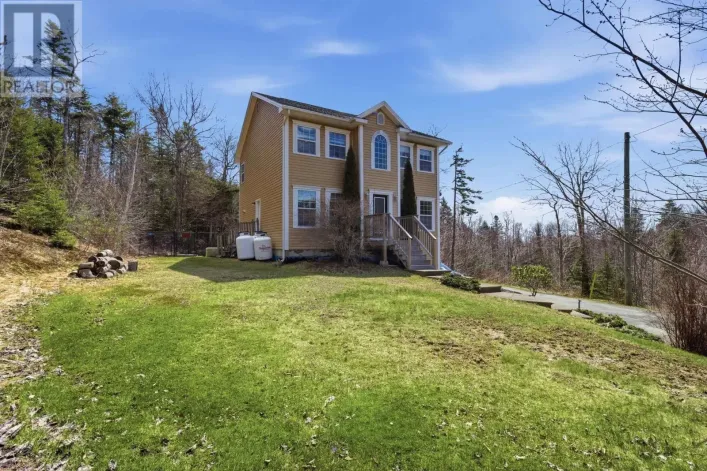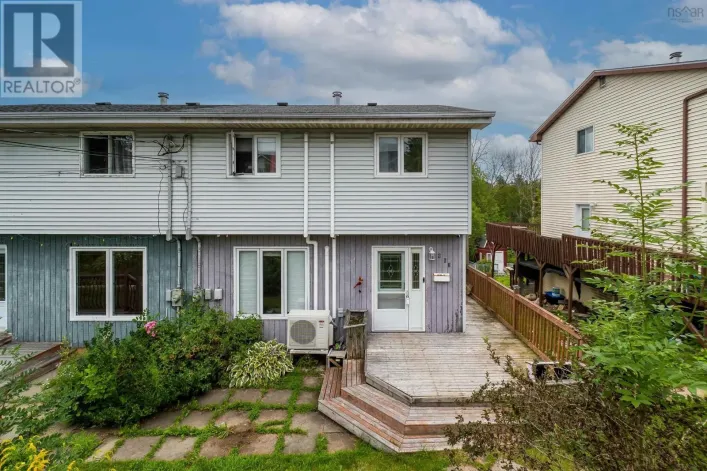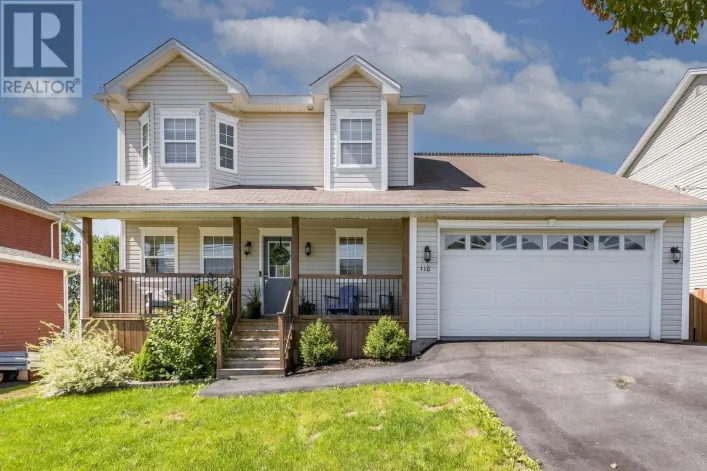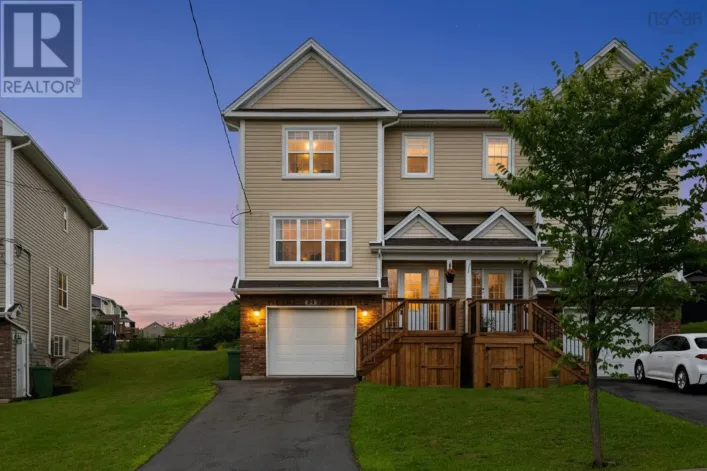
64 Rossing Drive, Middle Sackville, Nova Scotia B4E 3E5

Listed for:
$629,900
5 beds
3 baths
Listed 20 days ago
House for rent: 64 Rossing Drive, Middle Sackville, Nova Scotia B4E 3E5

View all 26 photos

About

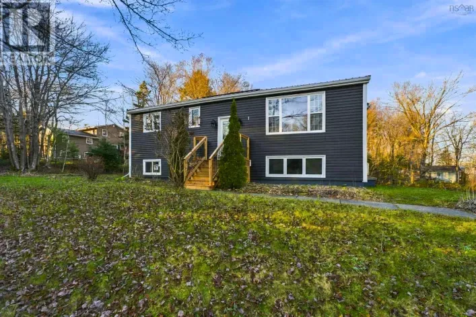
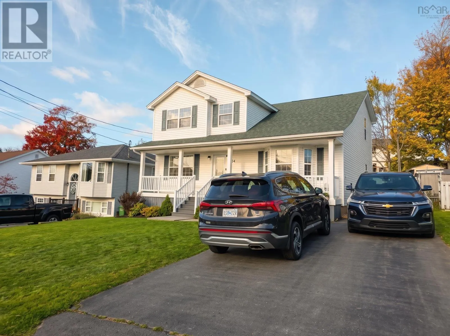
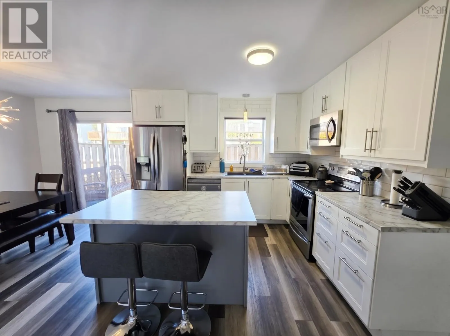
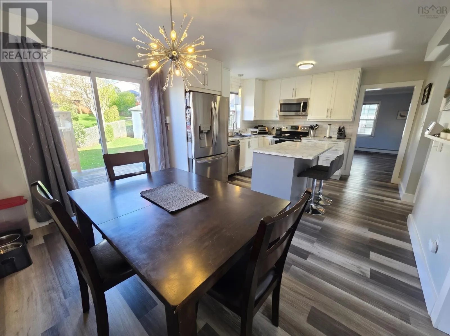
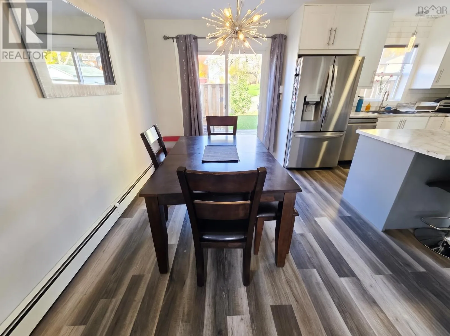
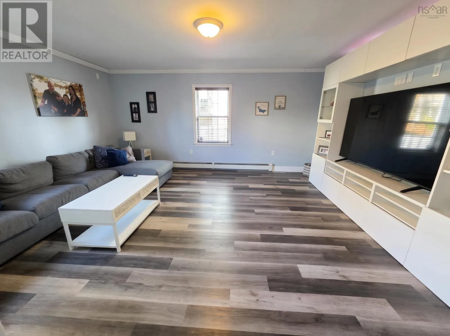
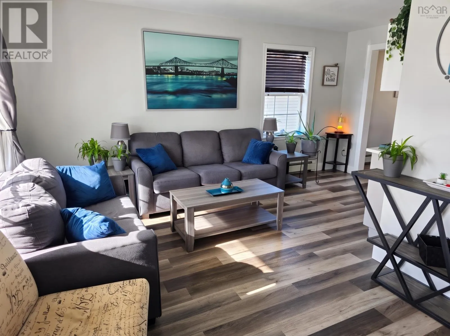
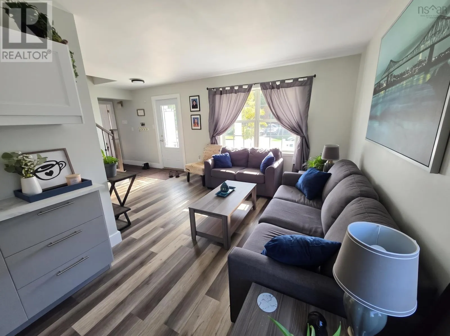
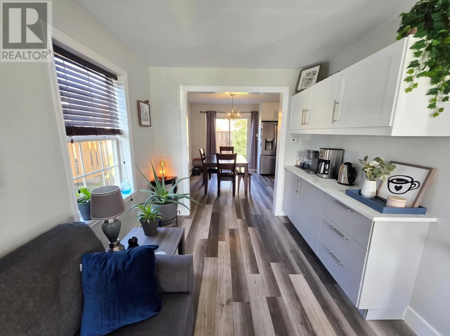
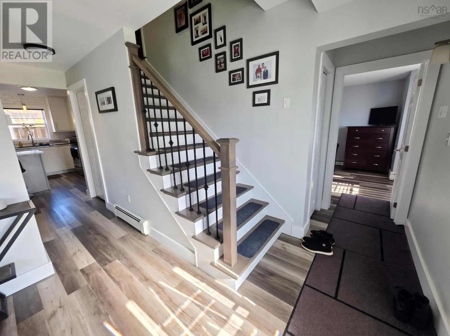
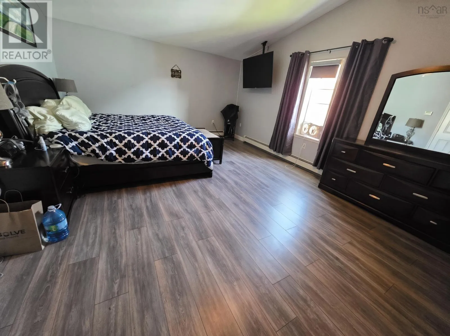
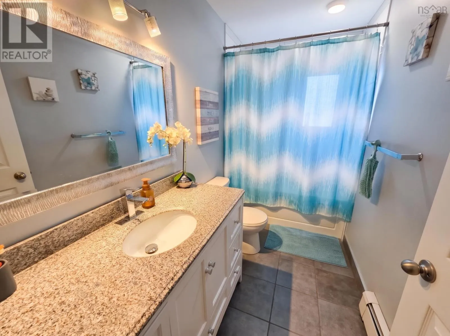
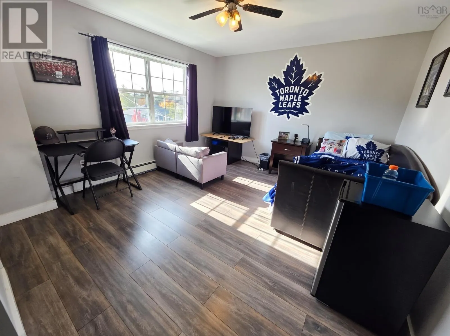
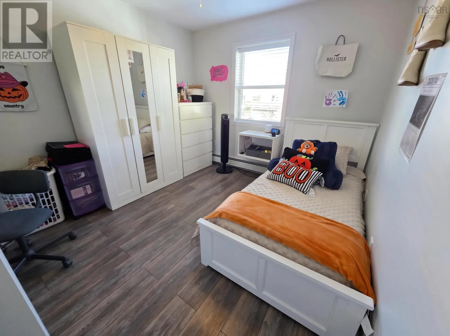
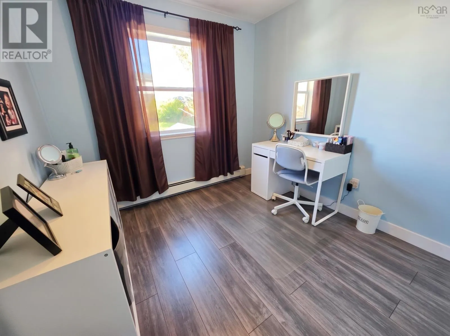
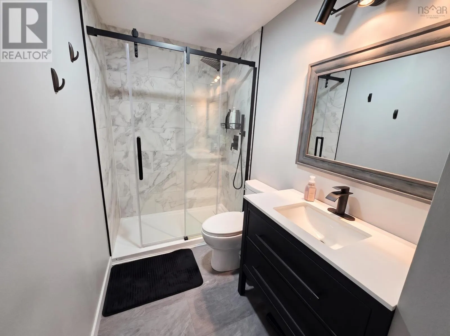
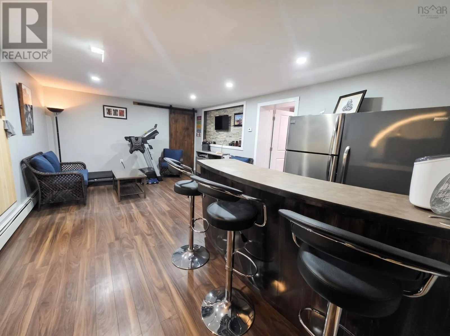
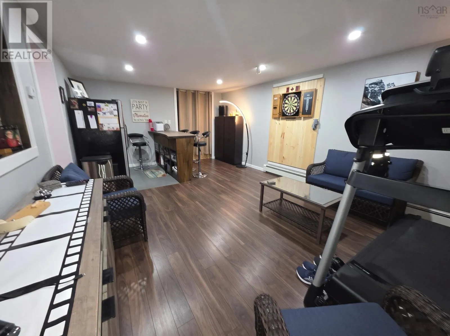
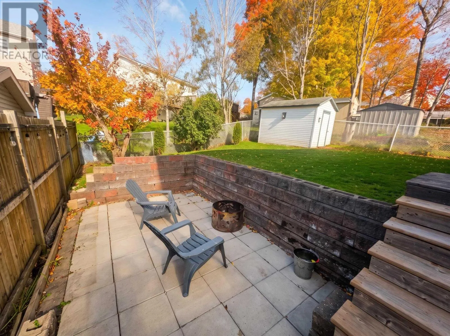
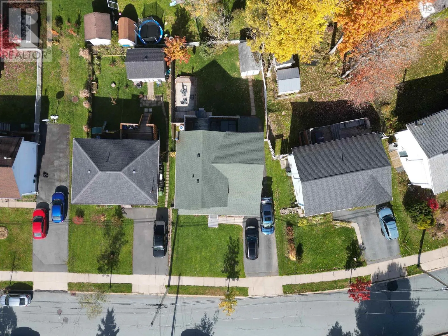
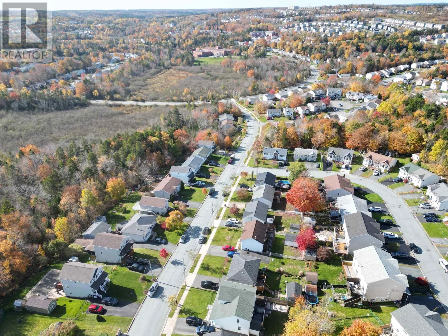
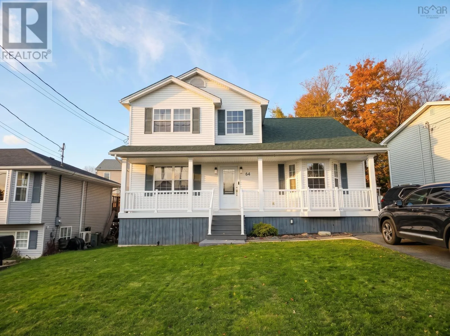
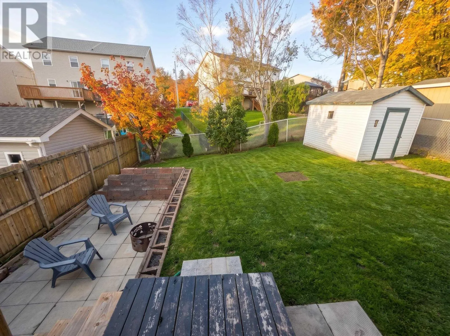
Mill wood Drive to Rossing Drive Welcome to 64 Rossing Drive, nestled in the sought-after Millwood subdivision! Offering over 3,000 square feet of living space, this stunning 5-bedroom, 2.5-bathroom home has been meticulously maintained, lovingly cared for, and thoughtfully updated throughout. With far too many upgrades to list, pride of ownership is evident at every turn! Step inside and discover a home designed for both comfortable everyday living and effortless entertaining. Featuring an updated kitchen, beautifully updated bathrooms, and no carpet throughout, this home offers the perfect blend of style and practicality. With a spacious living room, inviting family room, and fantastic rec room complete with bar area, there's room for everyone to spread out, gather together, or enjoy their own space. And the comfort doesn't end there! A new, highly efficient propane heating system helps keep your home comfortable year-round while keeping energy efficiency in mind. Also with the added bonus of Govee programmable exterior lighting, for all your holiday's. Bye bye putting lights up in the cold!!! Beautifully maintained, extensively updated, and offering an abundance of living space in one of Sackville's most desirable subdivisions, 64 Rossing Drive truly checks so many boxes. This Millwood beauty is one you won't want to miss! (id:27476)

Property Highlights

MLS® Number
202626604
Type
Single Family
Community Name
Middle Sackville
Ownership Type
Freehold
Land Size
0.1212 ac

Building

Building Type
House
Storeys
2.00
Square Footage
3150 sqft
Bathrooms Total
3
Bedrooms Above Ground
5
Bedrooms Total
5
Amenities
Park, Playground, Public Transit
Exterior Finish
Vinyl
Fireplace Present
No
Basement Type
Full (Finished)
Basement Features
Walk out
Building Heating Type
Baseboard heaters, Hot Water
Heating Fuel
Propane
Building Cooling Type

Utilities

Water
Municipal water
Utility Sewer
Municipal sewage system

Room Layout

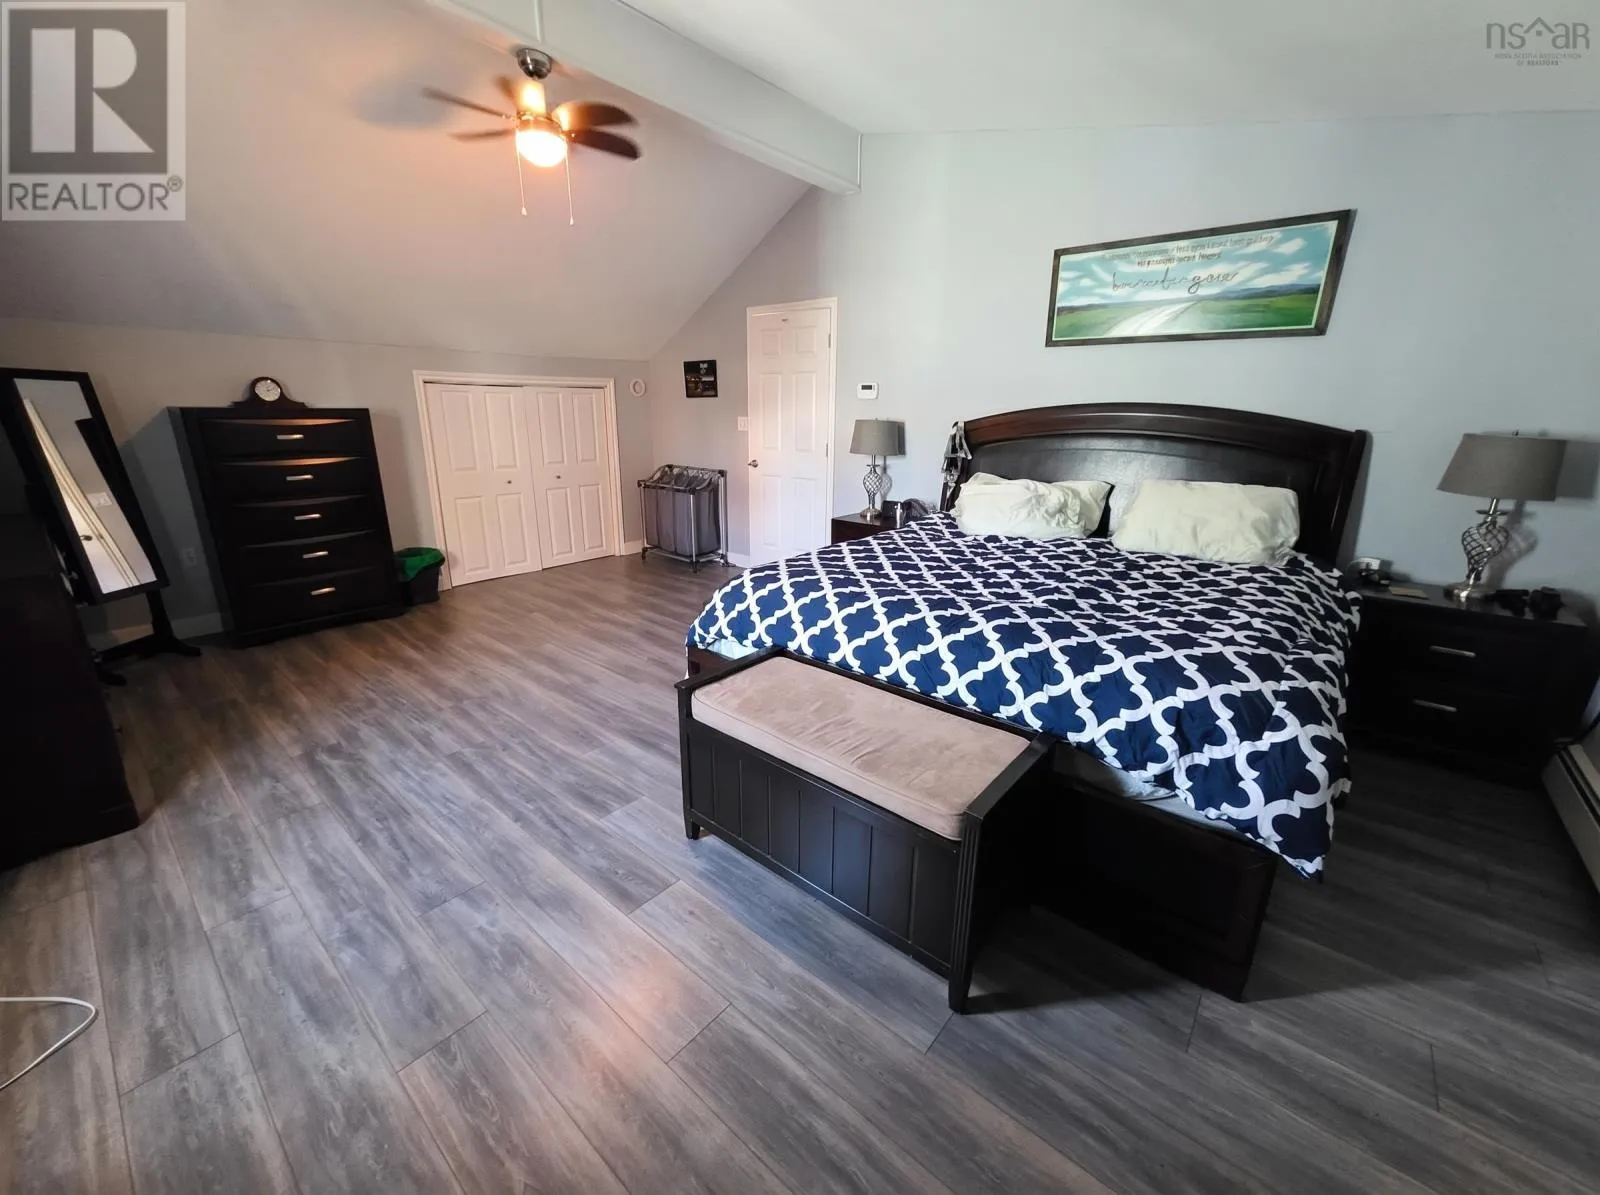
Primary Bedroom
Second level
19.8x14.6
Bedroom
Second level
13.4x12.3
Bedroom
Second level
9.10x9.8
Bedroom
Second level
8.6x8.9
4pc Bathroom
Second level
4.11x7.4
3pc Bathroom
Basement
3.4x5.4
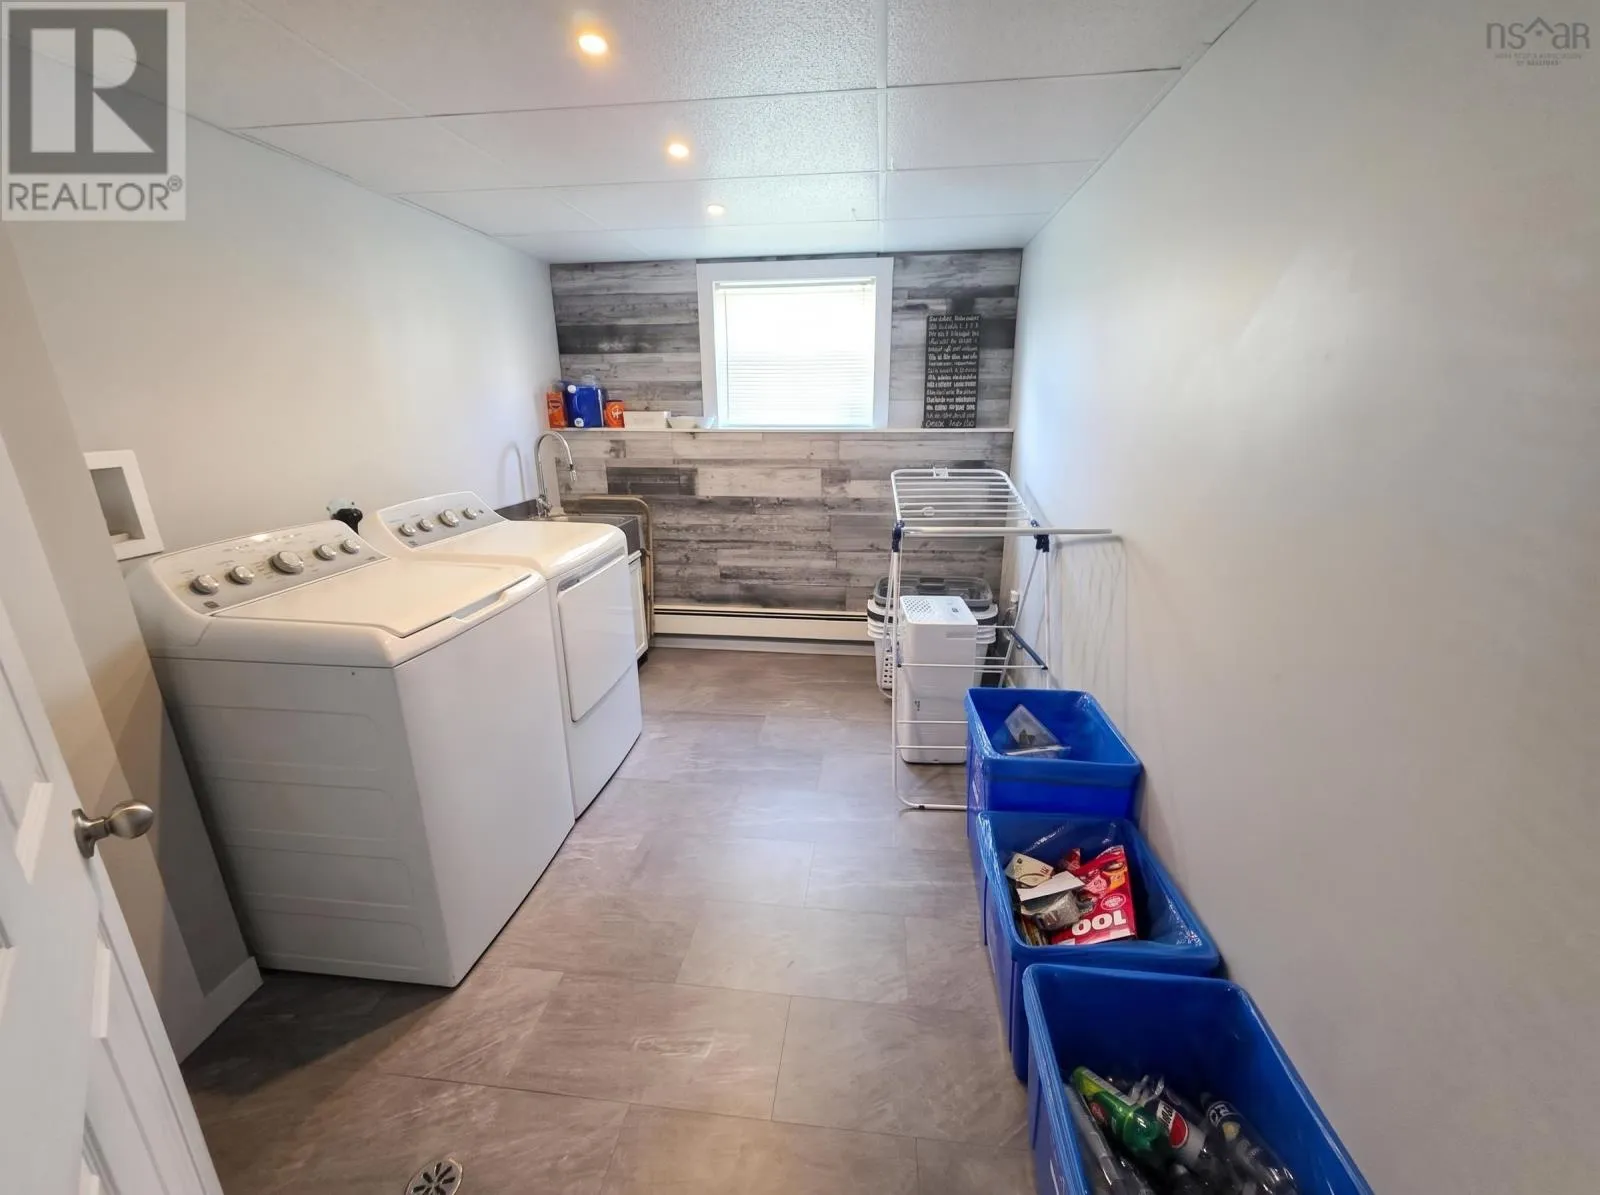
Laundry room
Basement
11.4x8.3
Utility room
Basement
13.8x5.7
Recreational, Games room
Basement
20.11x13.3
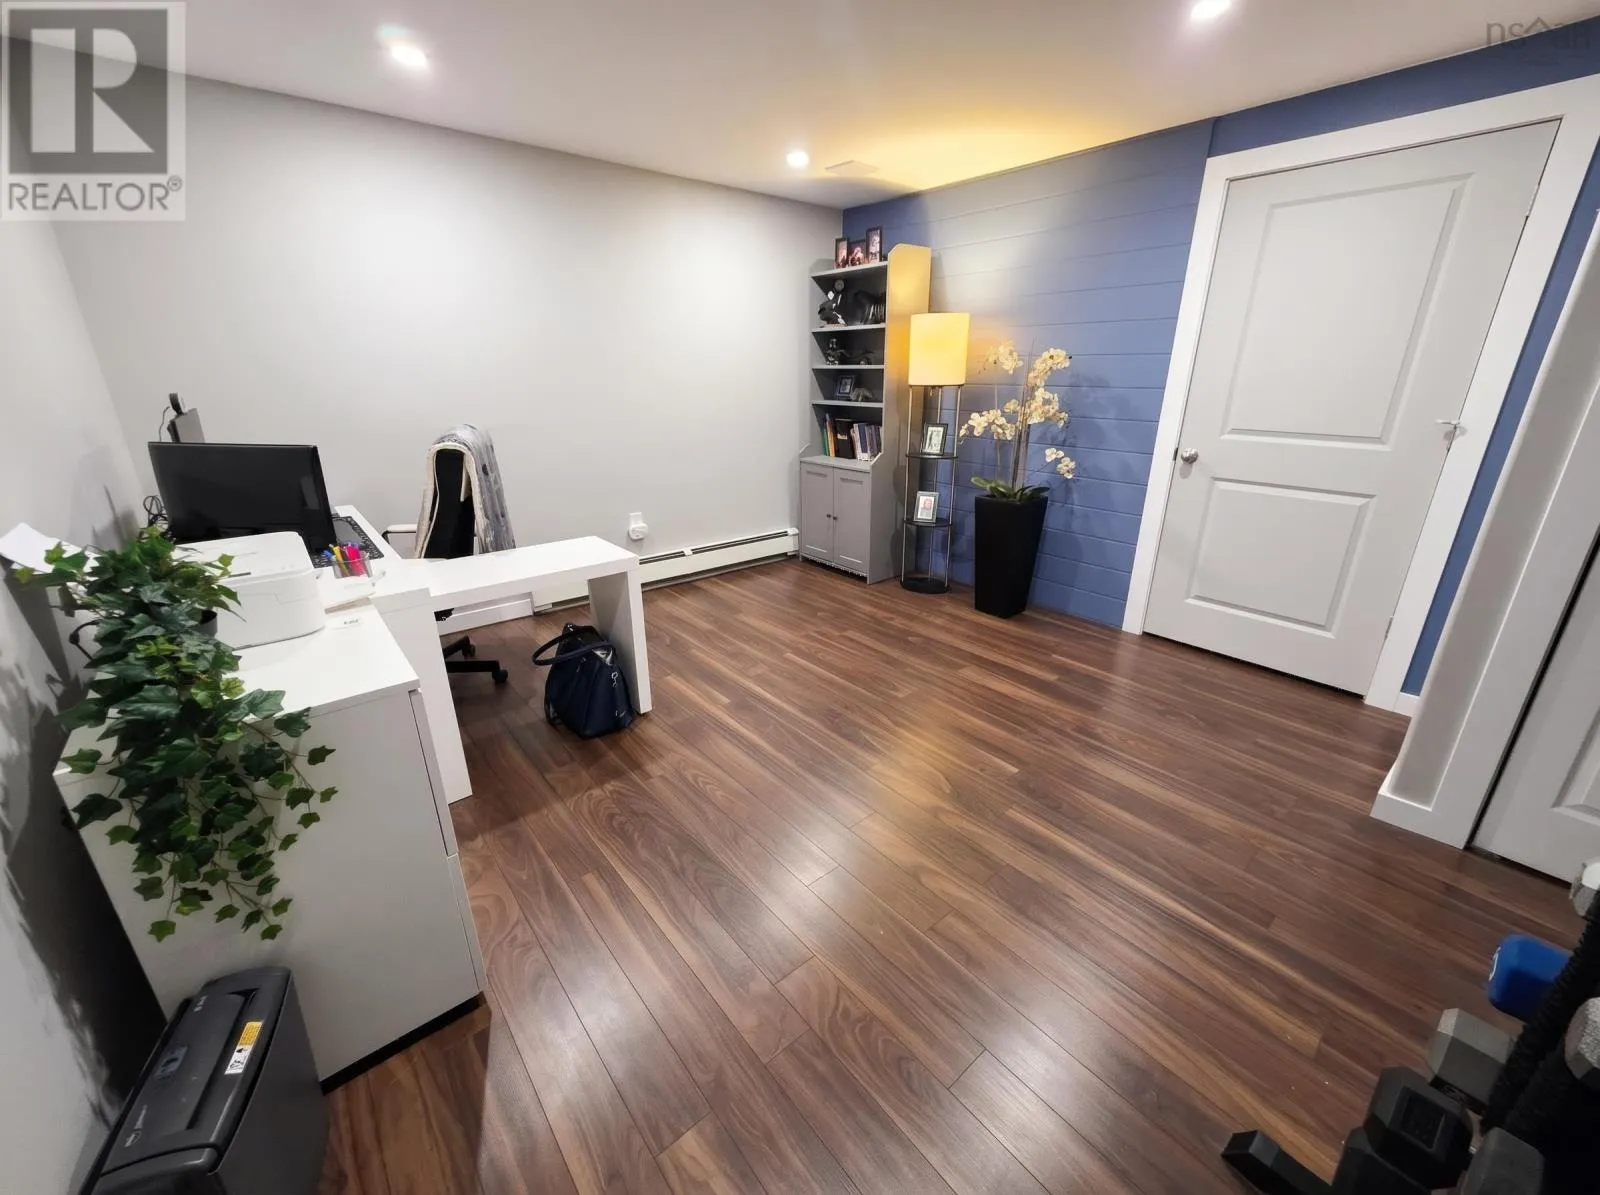
Den
Basement
13.7x12.3
Storage
Basement
5.11x13.3
Family room
Main level
14.6X17
Kitchen
Main level
19X12
Dining room
Main level
COMBO
Living room
Main level
16.5X8.6
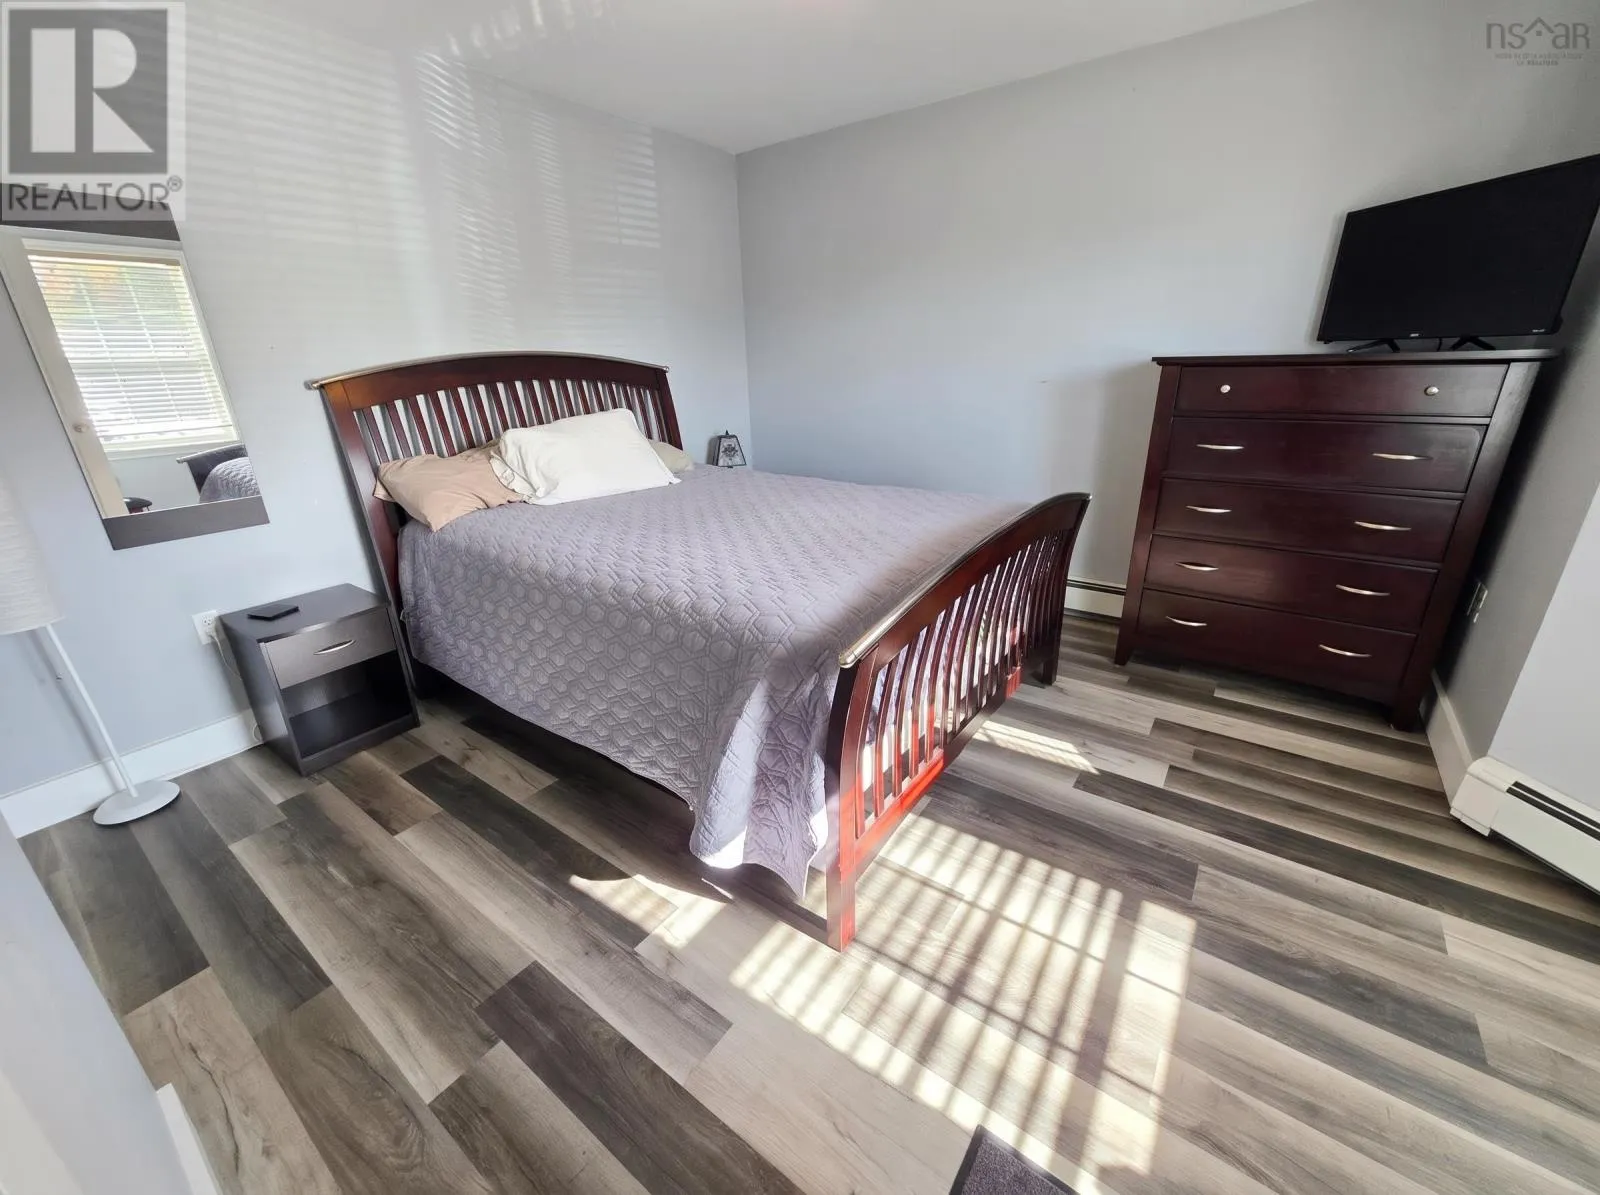
Bedroom
Main level
11X11.2
2pc Bathroom
Main level
2.11x6.7

Location

Learn more about this property
Listing provided by:
Exit Real Estate Professionals
MLS® number:
202626604
Agent:
Bruce Patterson
*Indicates required field
Name is required
Email is required
Please enter a valid phone number (e.g., 416-111-1111).

Community Spotlight: Homes For sale in Your Neighborhood