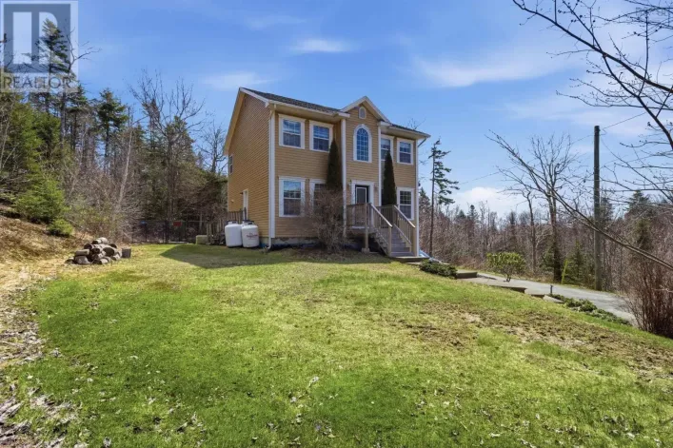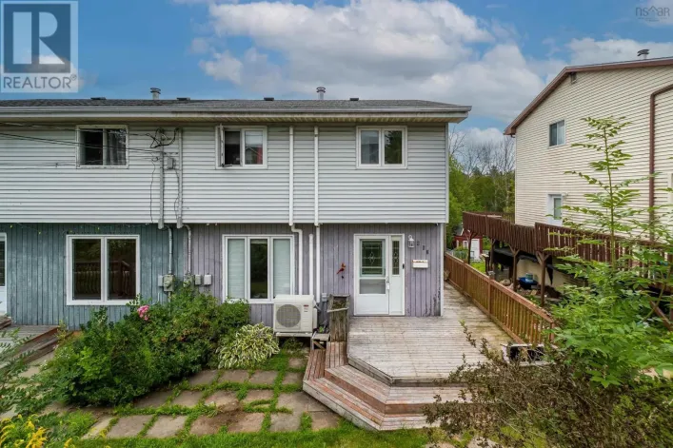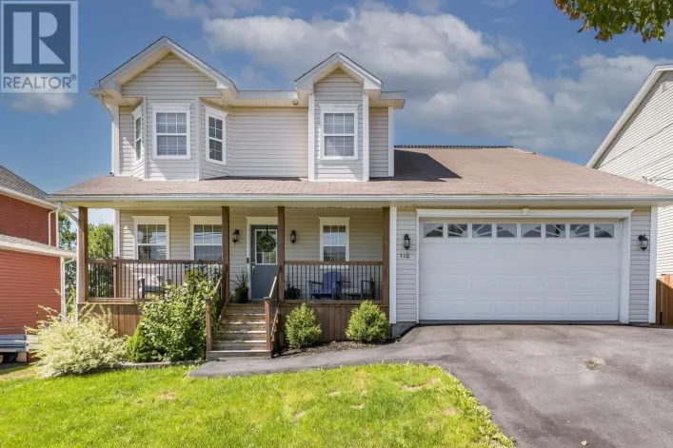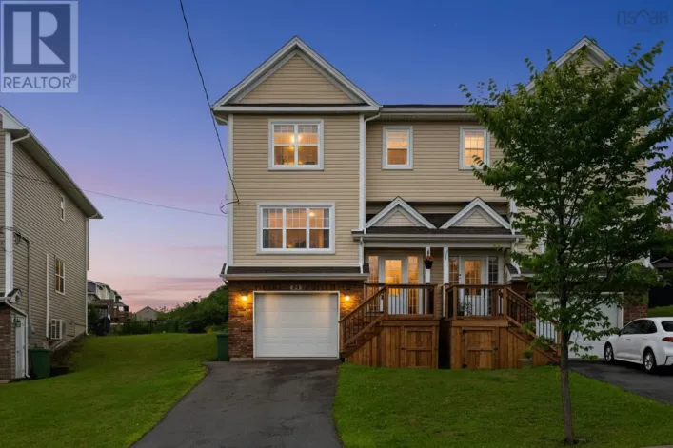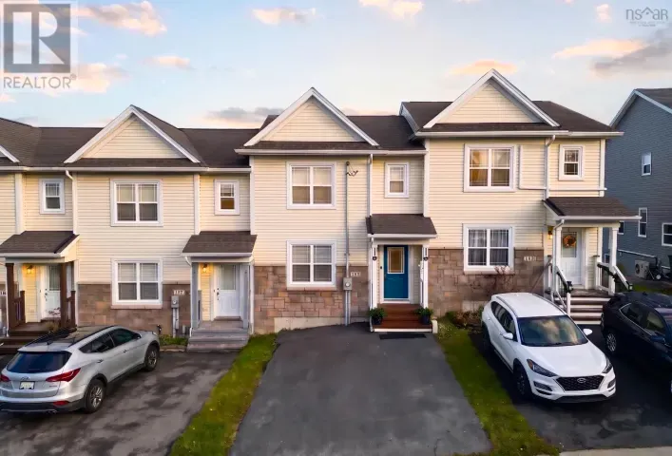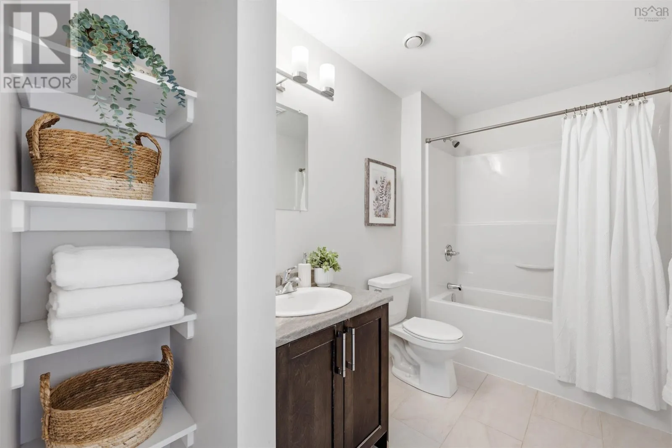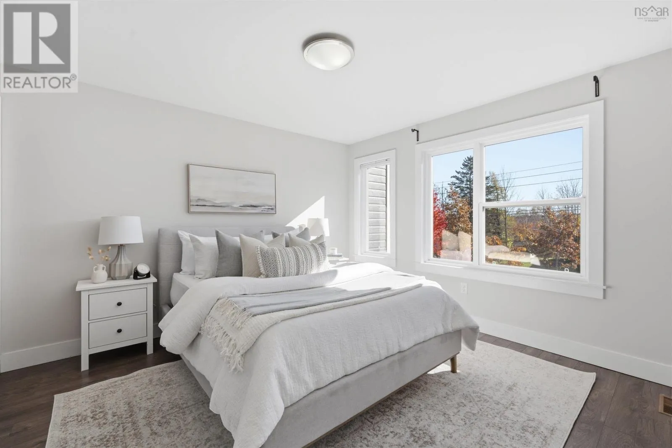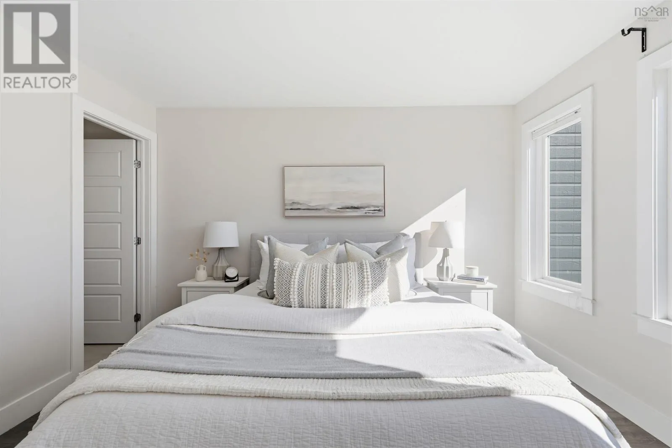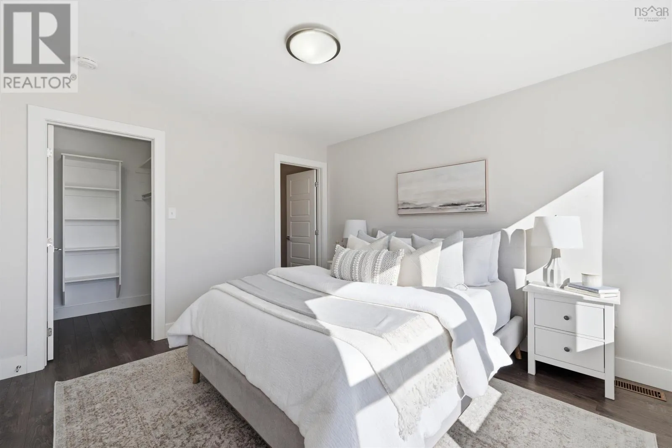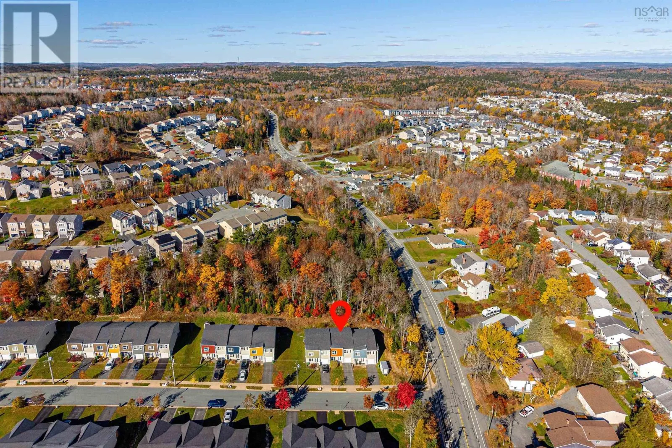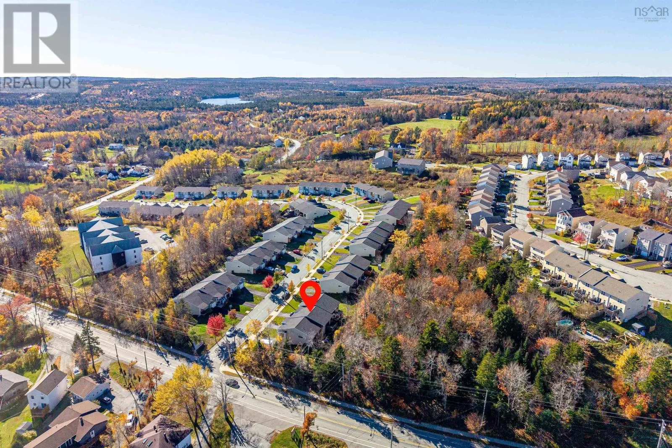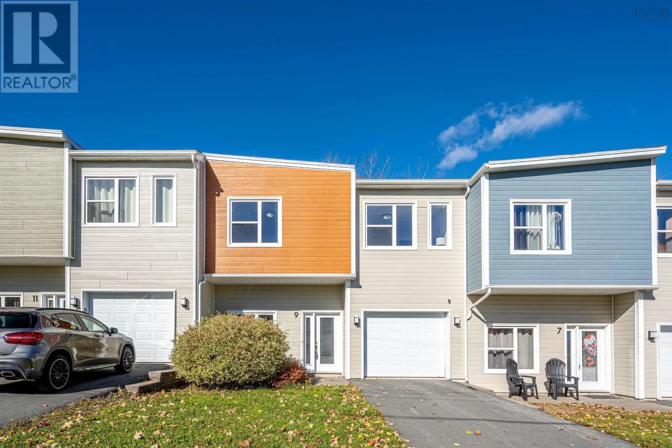
9 Crossfield Ridge, Middle Sackville, Nova Scotia B4E 3A6

Listed for:
$535,000
3 beds
3 baths
Listed 18 days ago
Row / Townhouse for rent: 9 Crossfield Ridge, Middle Sackville, Nova Scotia B4E 3A6

View all 34 photos

About

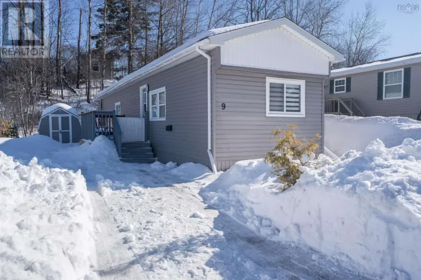
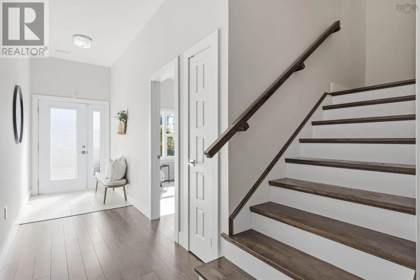
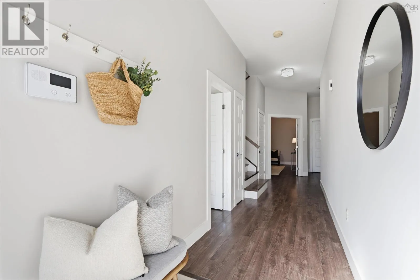
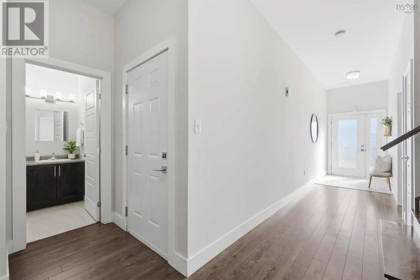
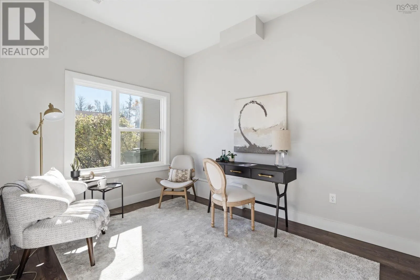
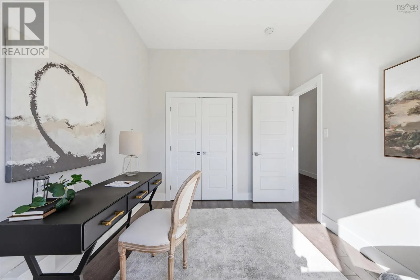
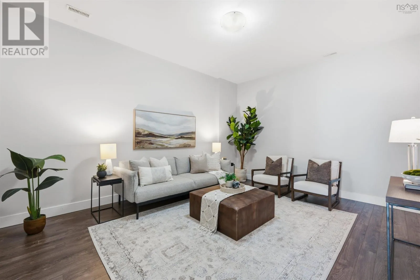
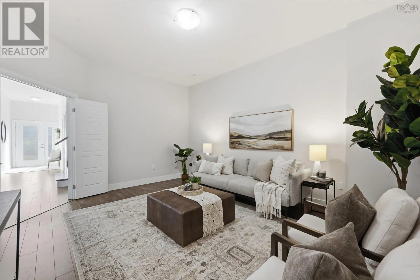
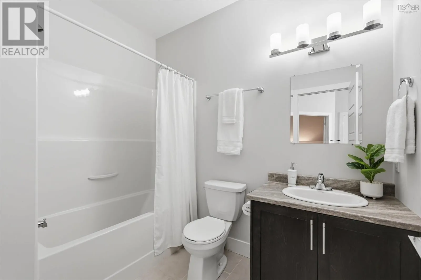
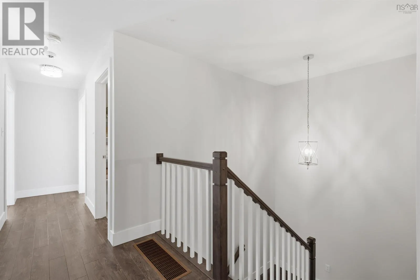
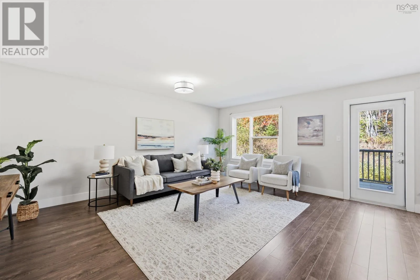
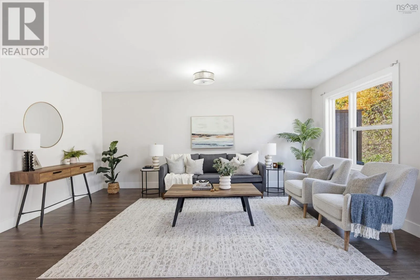
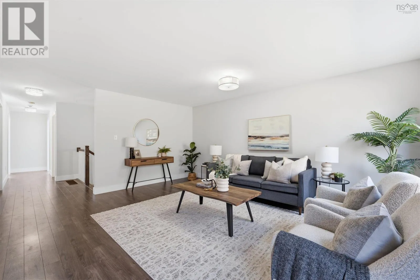
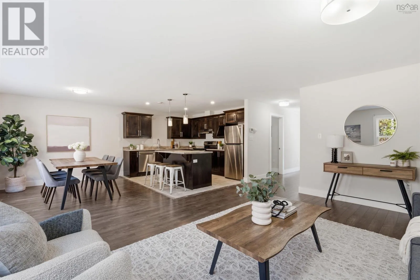
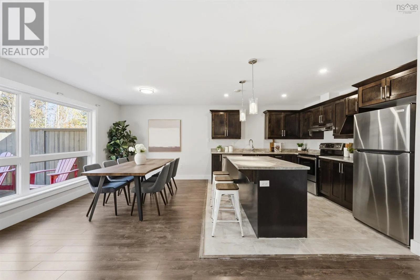
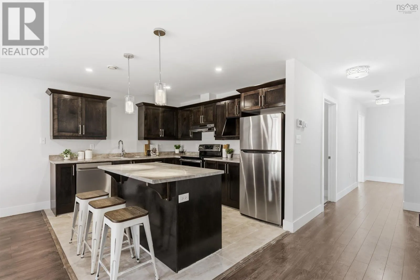
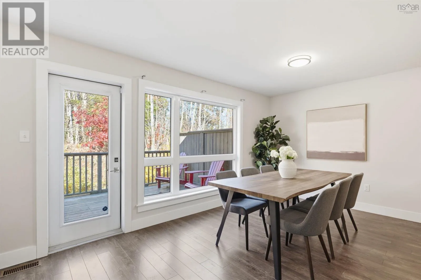
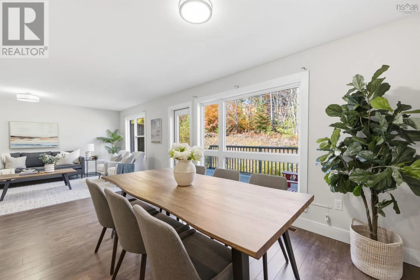
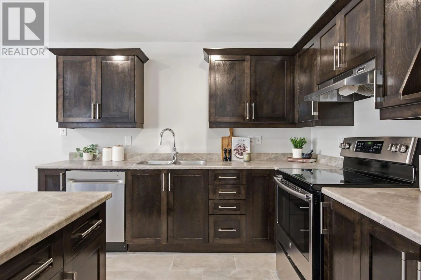
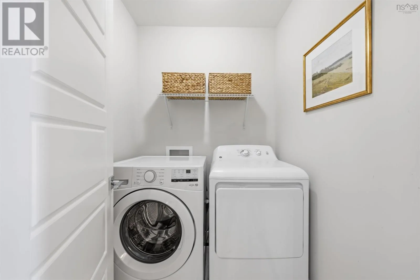
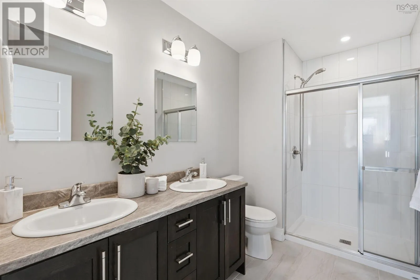
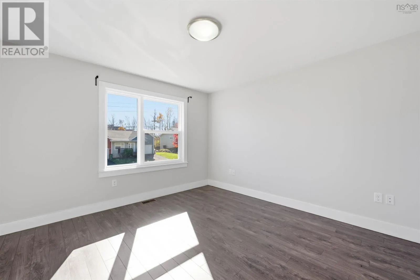
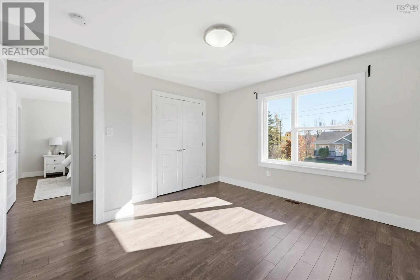
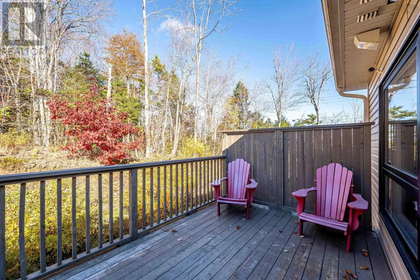
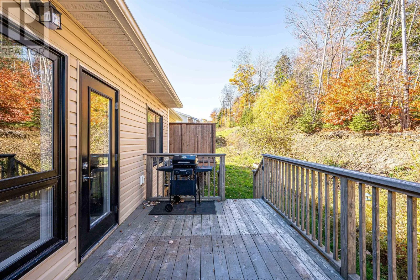
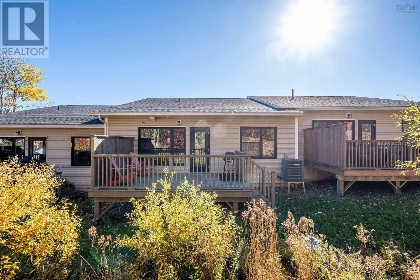
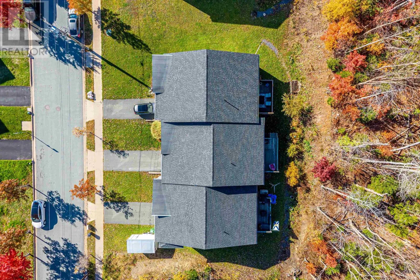
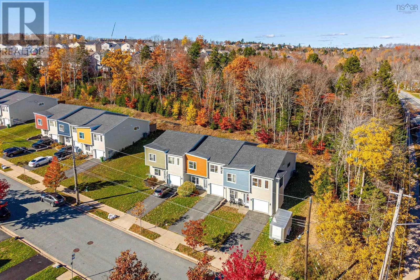
Sackville Dr/Evangeline Trl to Crossfield Ridge Exceptionally well-maintained and thoughtfully laid out, this spacious townhouse offers 2,194 sq. ft. of living space across two levels, complete with an attached single garage. The bright, open-concept main living level features a generous kitchen with a central island and tile flooring, seamlessly connecting to the dining and living areas. Step outside onto the deck overlooking a peaceful, wooded backdrop, with stairs leading down to the backyard. This level also features two bedrooms, two full bathrooms and convenient laundry, including a spacious primary suite with a walk-in closet and private ensuiteallowing for comfortable everyday living on one level. Downstairs, the ground-level entrance opens to a versatile third bedroom or home office, another full bathroom and an impressively spacious recreation room with high ceilings, offering endless possibilities for entertaining, relaxation or family activities. A ducted heat pump and whole-home ventilation system provide efficient year-round comfort. Conveniently located near schools, shopping, parks and everyday amenities, with easy access to major highways, this beautifully cared-for home offers an ideal balance of space, comfort and convenience. (id:27476)

Property Highlights

MLS® Number
202626839
Type
Single Family
Community Name
Middle Sackville
Ownership Type
Freehold
Land Size
0.0836 ac

Building

Building Type
Row / Townhouse
Storeys
2.00
Square Footage
2194 sqft
Bathrooms Total
3
Bedrooms Above Ground
3
Bedrooms Total
3
Amenities
Playground, Public Transit, Shopping
Exterior Finish
Vinyl
Fireplace Present
No
Basement Type
Basement Features
Building Heating Type
Heat Pump
Heating Fuel
Electric
Building Cooling Type
Central air conditioning, Heat Pump

Utilities

Water
Municipal water
Utility Sewer
Municipal sewage system

Room Layout

Foyer
Lower level
6.2x5.2
Bedroom
Lower level
11.11x9.4
Recreational, Games room
Lower level
16.5x13.6
4pc Bathroom
Lower level
5.9? × 5.11?
Utility room
Lower level
12.6x8.9
Kitchen
Main level
12.5x9.10
Dining room
Main level
12.5x10.4
Living room
Main level
17.2x14
Laundry room
Main level
5.10x4.8
4pc Bathroom
Main level
7.11? × 5.5?
Bedroom
Main level
11.11x11.4
Primary Bedroom
Main level
12.8x12.3
4pc Ensuite bath
Main level
7.10? × 5.9?

Location

Learn more about this property
Listing provided by:
Sutton Group Professional Realty
MLS® number:
202626839
Agent:
Leslie Zhang
*Indicates required field
Name is required
Email is required
Please enter a valid phone number (e.g., 416-111-1111).

Community Spotlight: Homes For sale in Your Neighborhood