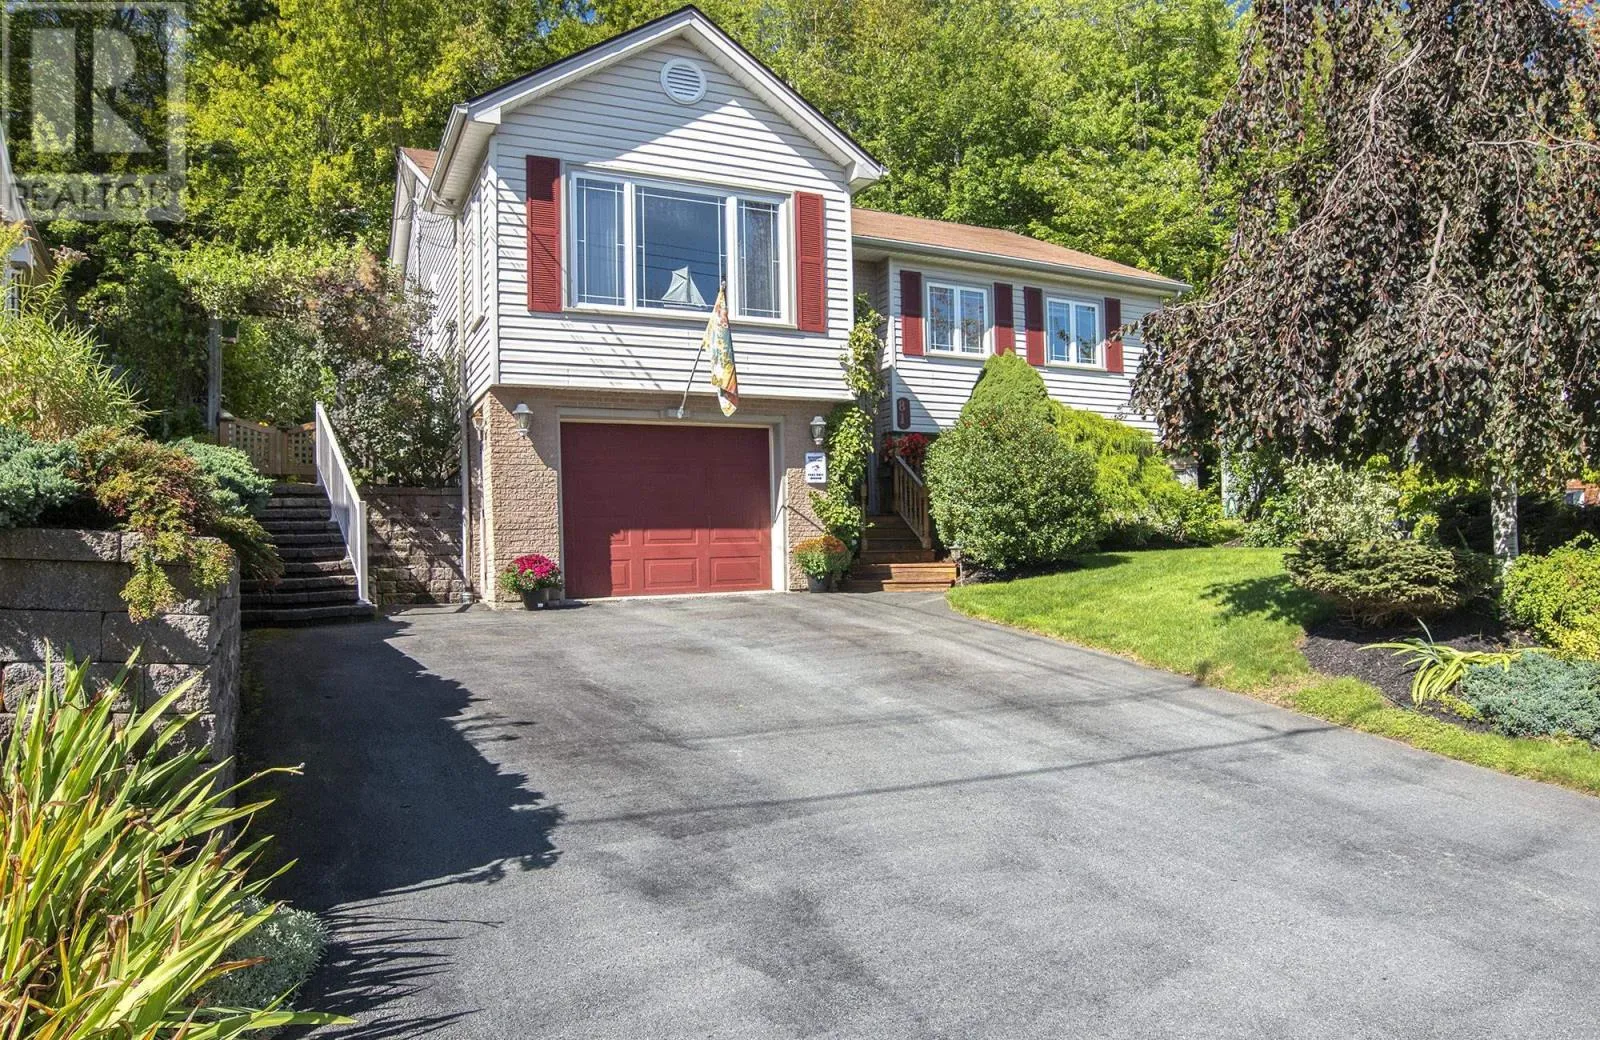
81 Lumberman Drive, Millwood, Nova Scotia B4E 3A3

Listed for:
$599,900
3 beds
2 baths
Listed 15 days ago
House for rent: 81 Lumberman Drive, Millwood, Nova Scotia B4E 3A3

View all 37 photos

About

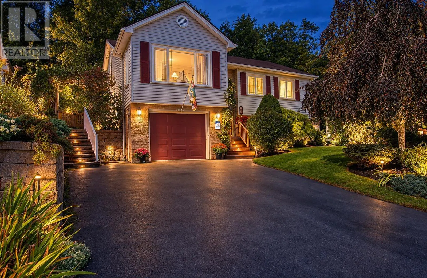
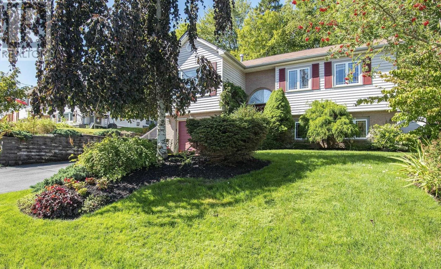
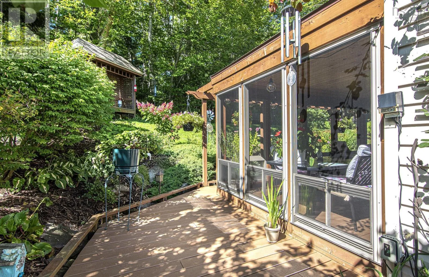
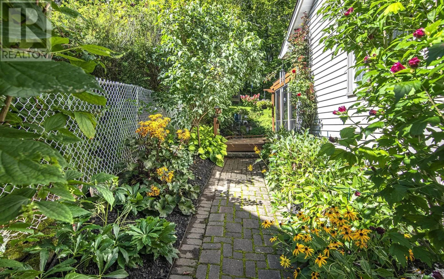
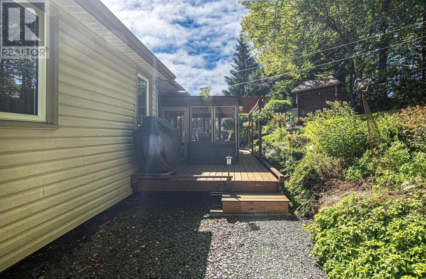
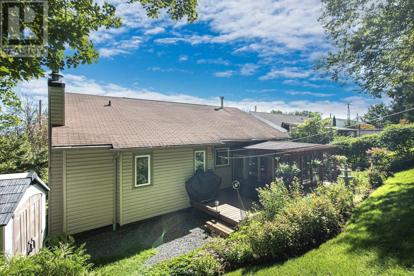
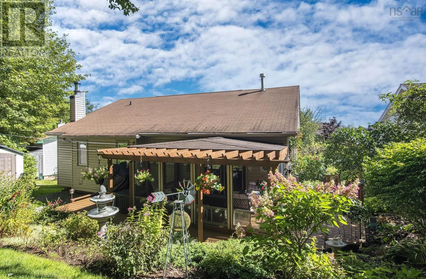
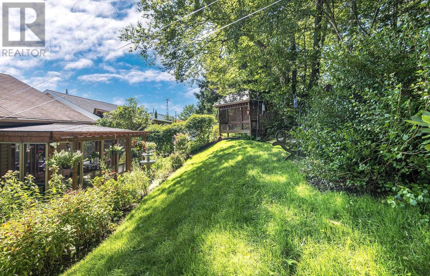
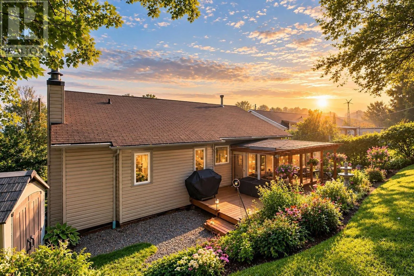
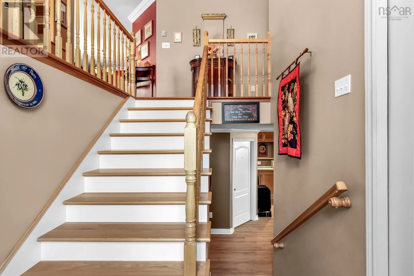
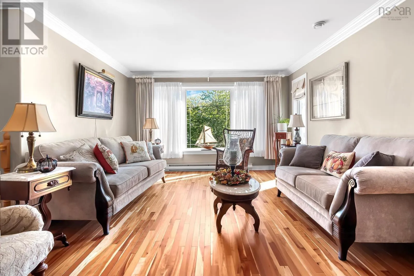
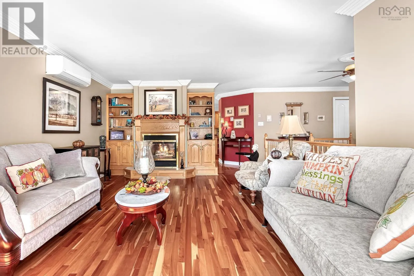
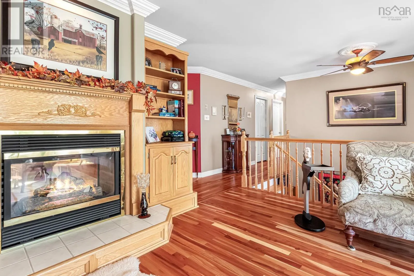
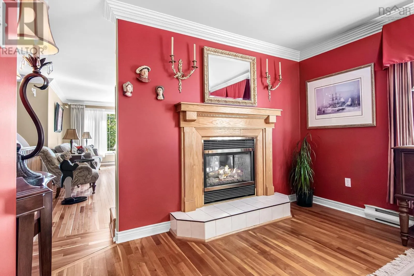
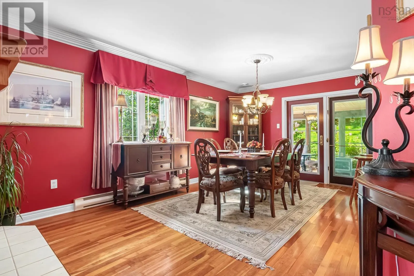
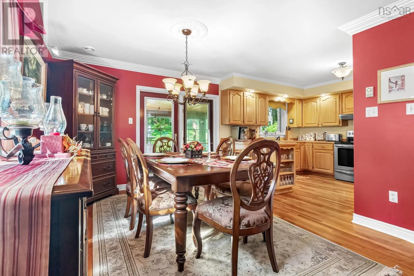
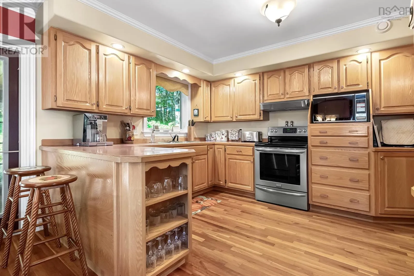
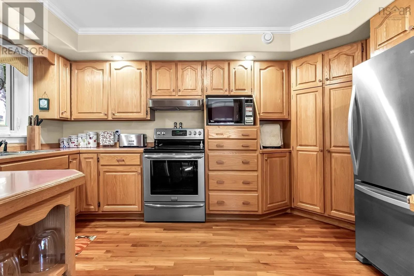
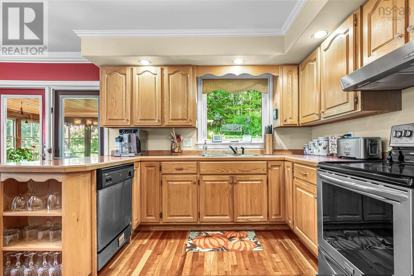
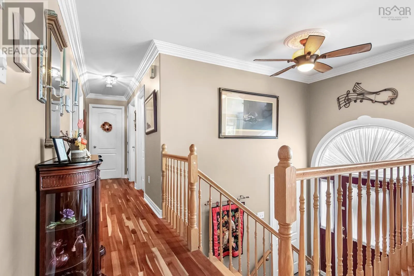
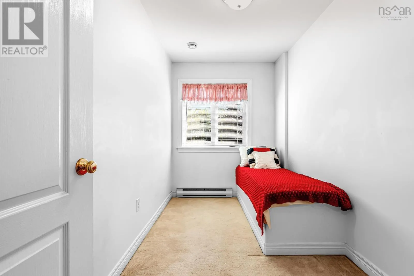
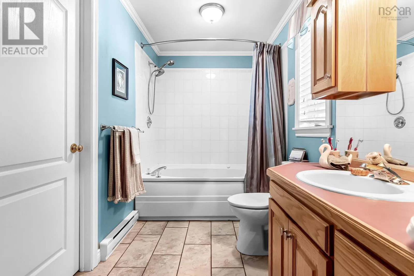
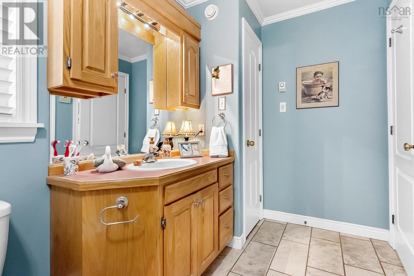
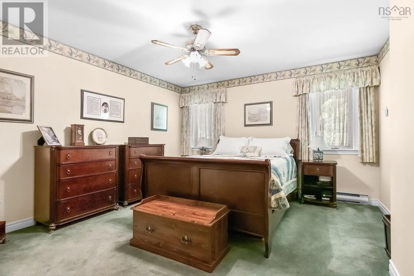
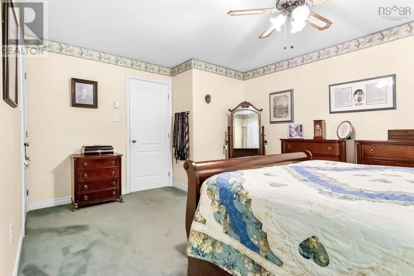
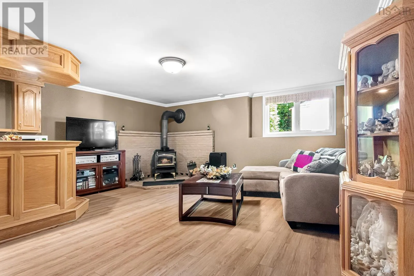
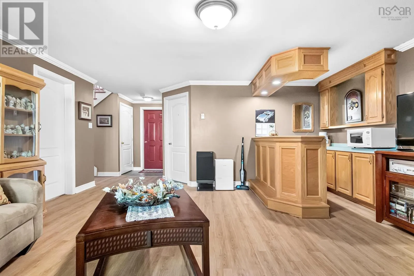
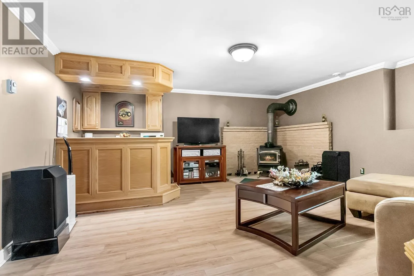
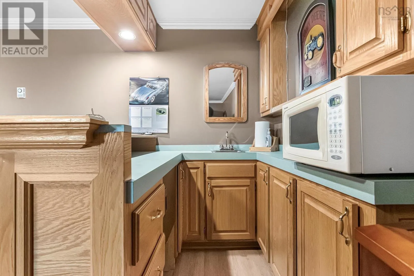
Sackville Drive or Beaverbank Road to Millwood Drive to Lumberman SHORT WALK TO MILLWOOD HIGH SCHOOL!! INCLUDES A 3 SEASON SUNROOM!! Pride of ownership throughout in this 3 bedroom, 2 bath home with a built in garage and many features such as: spacious kitchen with built in corner pantry and spice rack, dining room with 2 way propane fireplace, cherrywood flooring in living/dining/kitchen, 3 season sunroom with composite decking, crown moulding in many rooms, 4 piece bath with whirlpool tub, plenty of closet and storage space, recreation with wet bar/bar fridge and wood stove, spacious garage with additional storage room in the rear, beautifully landscaped grounds including backing onto a treed greenbelt and with a gazebo /shed/flower beds/water fountain and a breezeway behind the 3 season sunroom. Close to Millwood High School, shopping, transit and most amenties! OPEN HOUSE SAT AND SUN (OCT 3-4) 2-4 P.M. (id:27476)


Property Highlights

MLS® Number
202623282
Type
Single Family
Community Name
Millwood
Ownership Type
Freehold
Land Size
0.1723 ac

Building

Building Type
House
Storeys
1.00
Square Footage
2146 sqft
Bathrooms Total
2
Bedrooms Above Ground
2
Bedrooms Total
3
Exterior Finish
Brick, Vinyl
Fireplace Present
No
Basement Type
Full (Finished)
Basement Features
Building Heating Type
Baseboard heaters, Heat Pump, Ductless, Stove
Heating Fuel
Electric, Propane, Wood
Building Cooling Type
Air Conditioned

Utilities

Water
Municipal water
Utility Sewer
Municipal sewage system

Room Layout

Recreational, Games room
Lower level
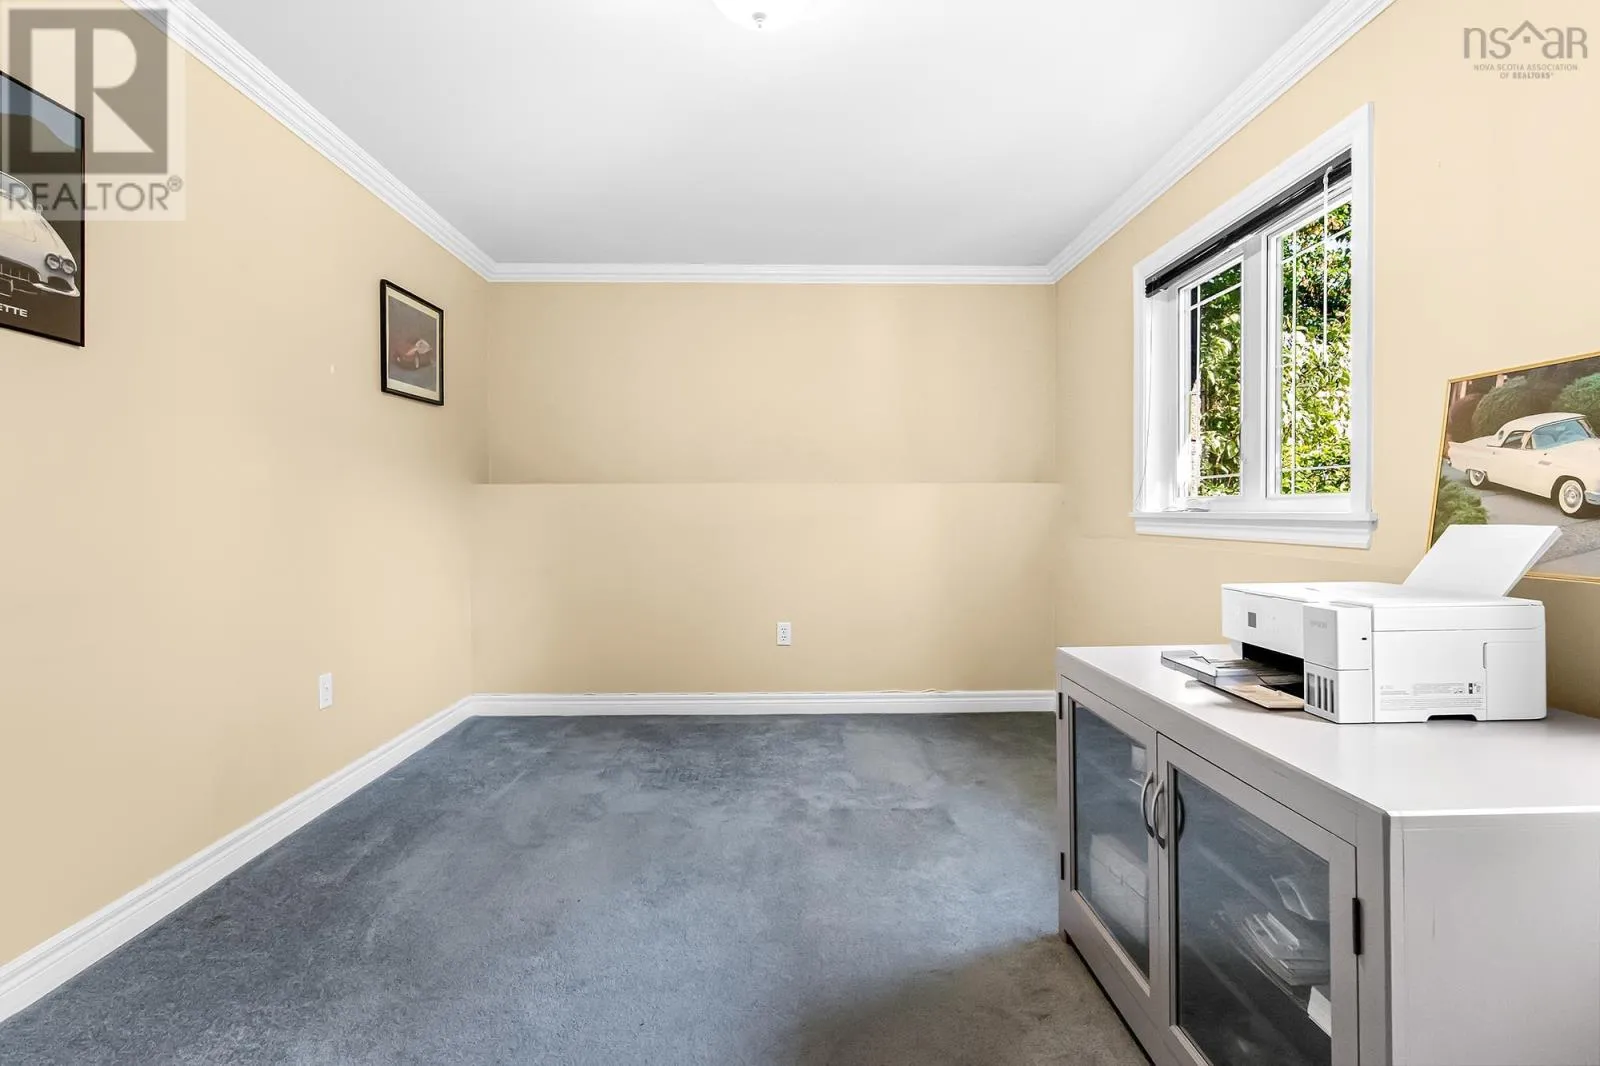
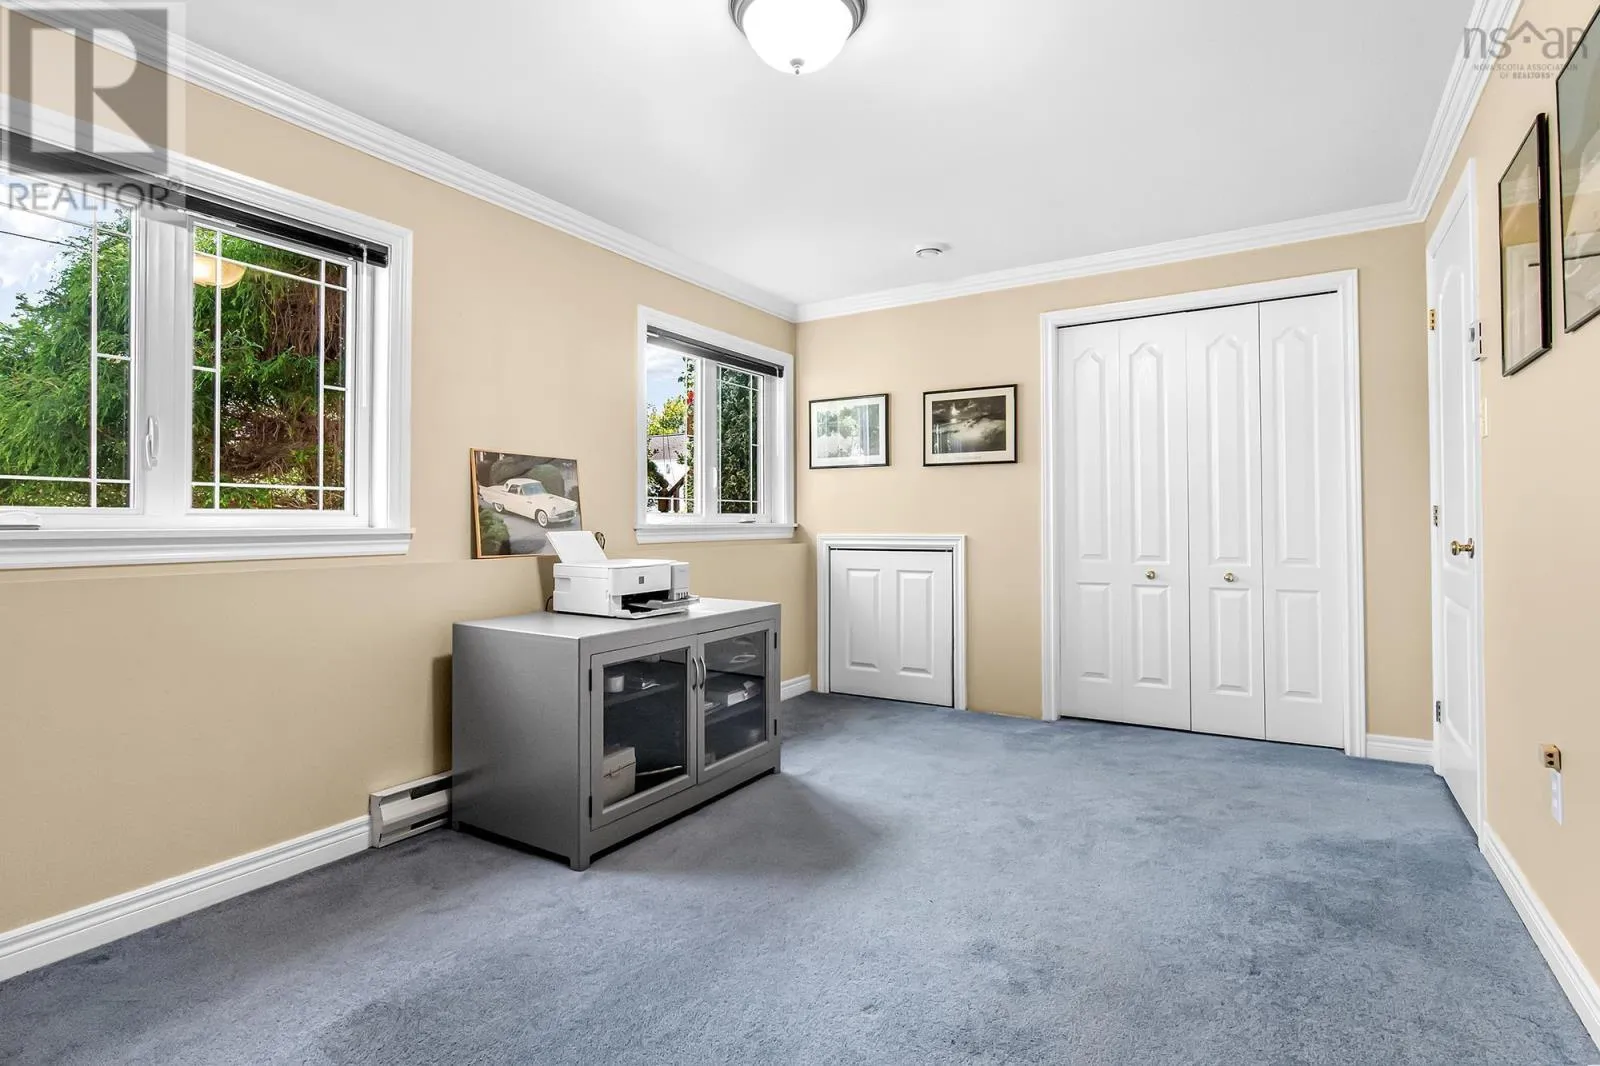
17.2 x 16.8
Bedroom
Lower level
15.9 x 10
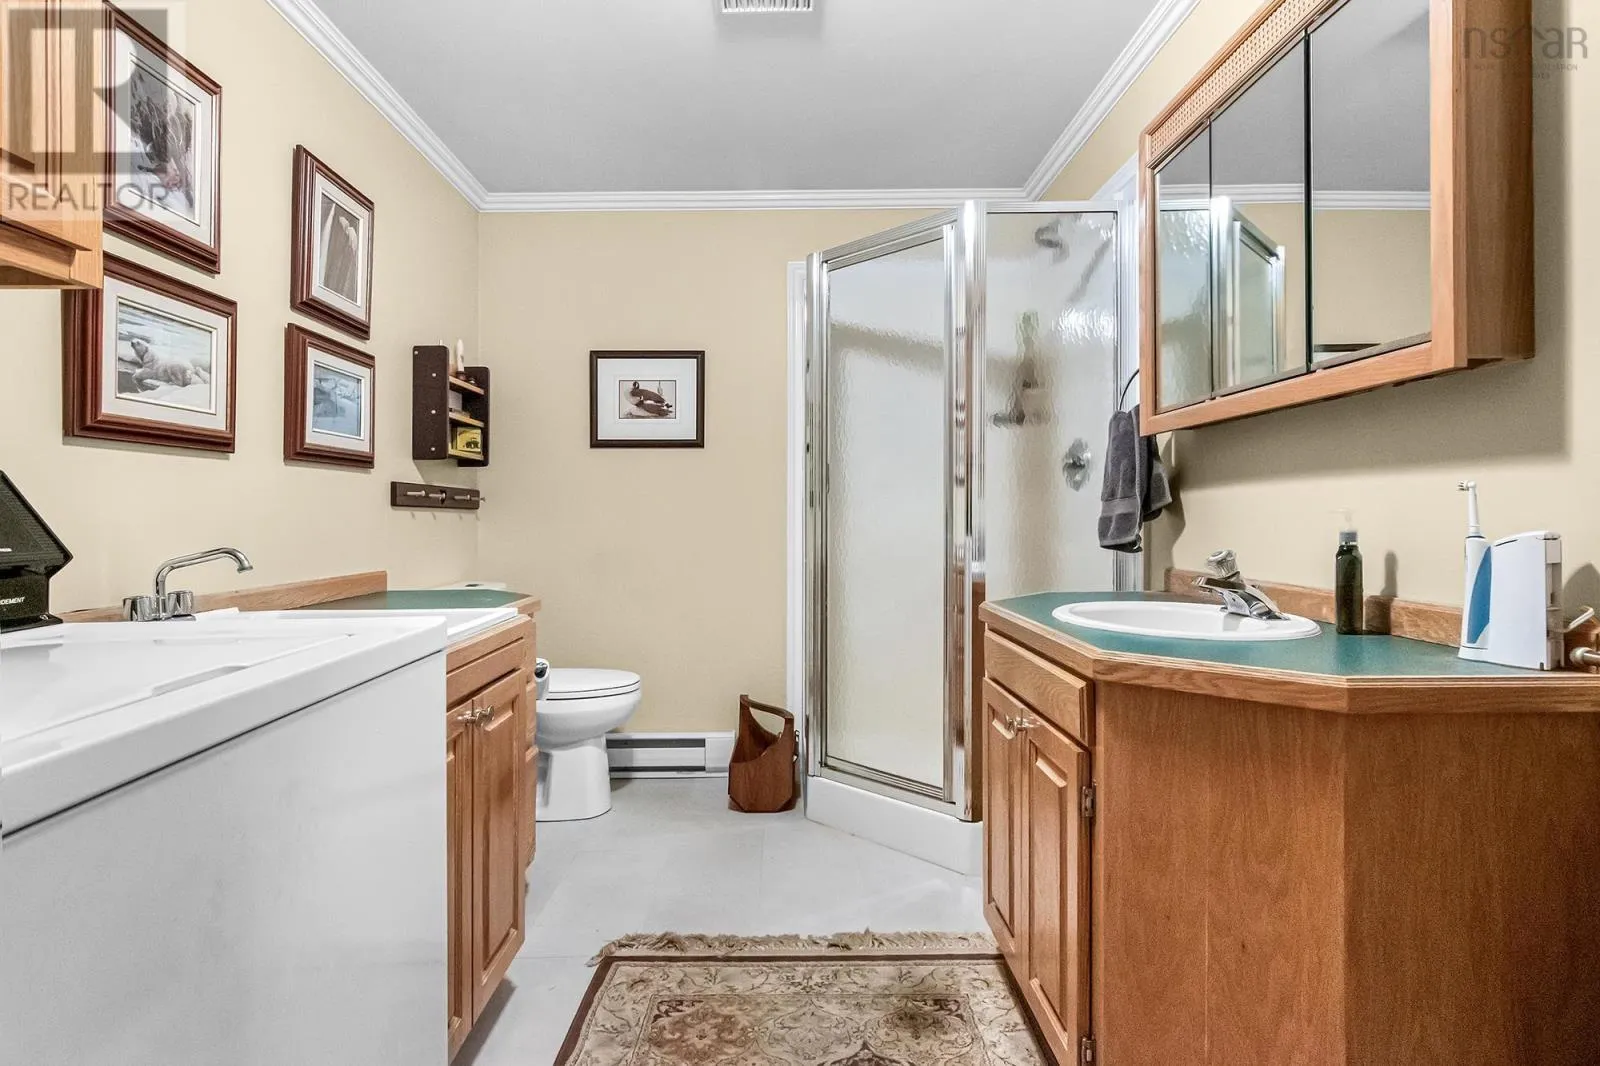
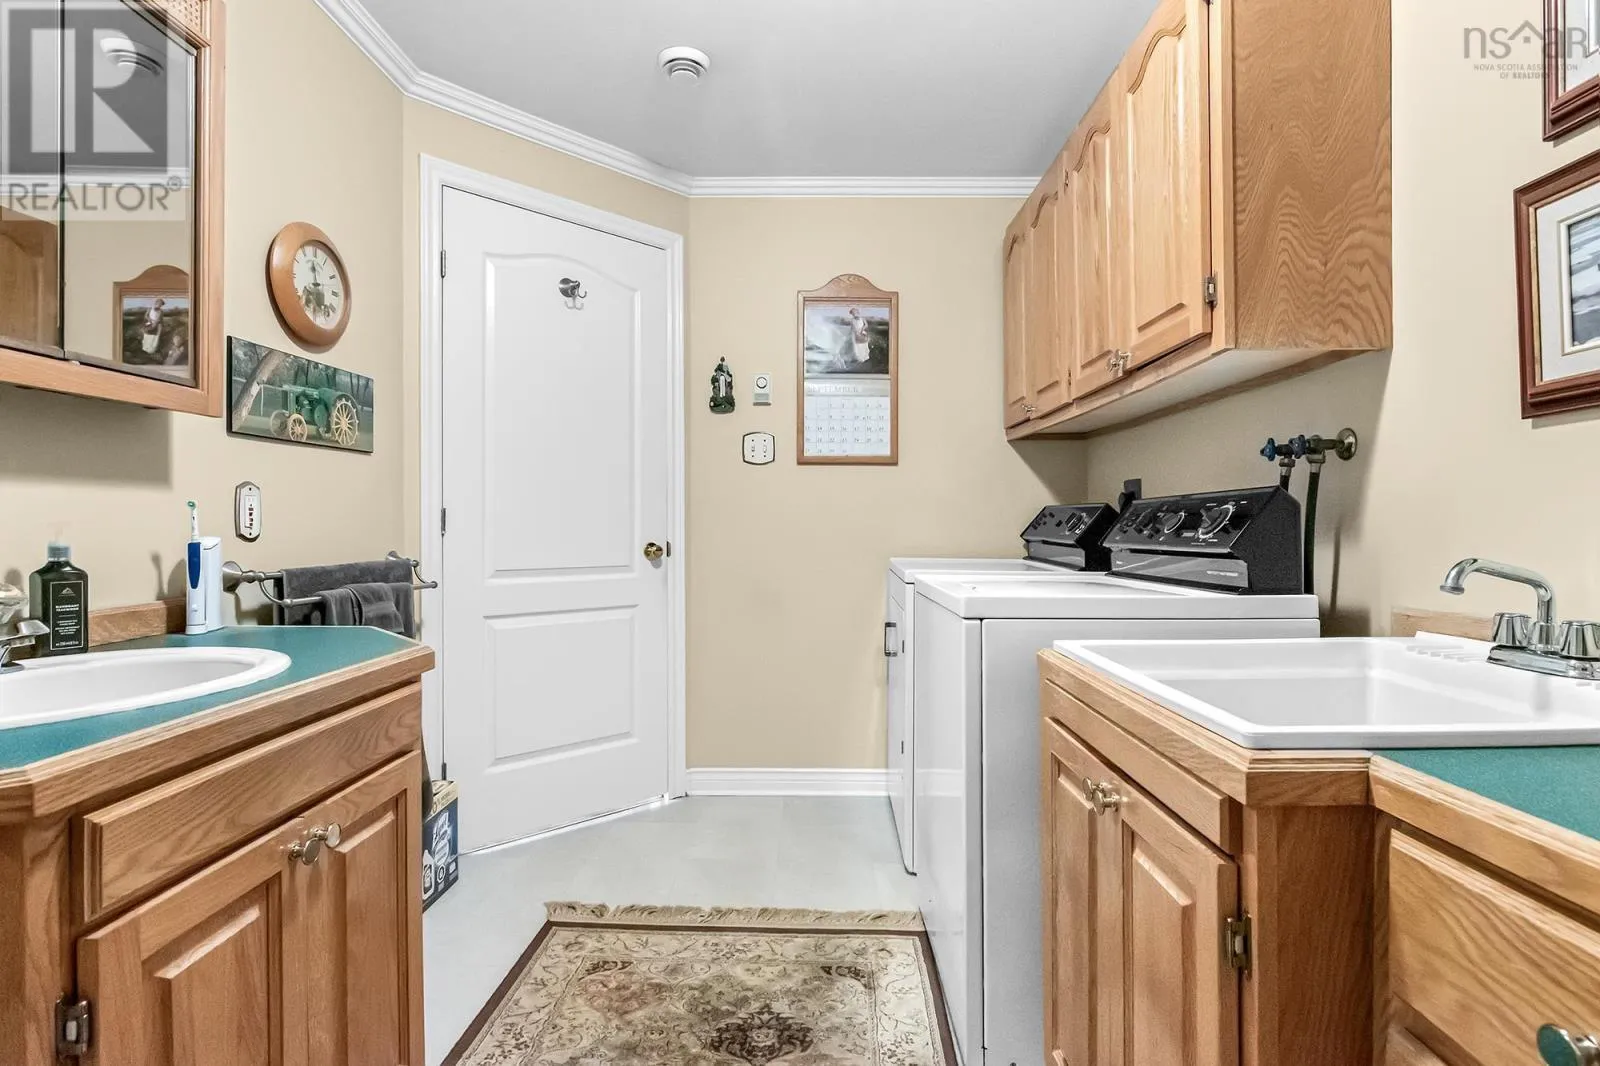
Laundry / Bath
Lower level
12.4 x 7.5
Living room
Main level
21 x 13.1
Kitchen
Main level
14.2 x 9.7
Dining room
Main level
16.8 x 10.11
Sunroom
Main level
14.5 x 8.11
Primary Bedroom
Main level
16.3 x 12.9
4pc Bathroom
Main level
13 x 6
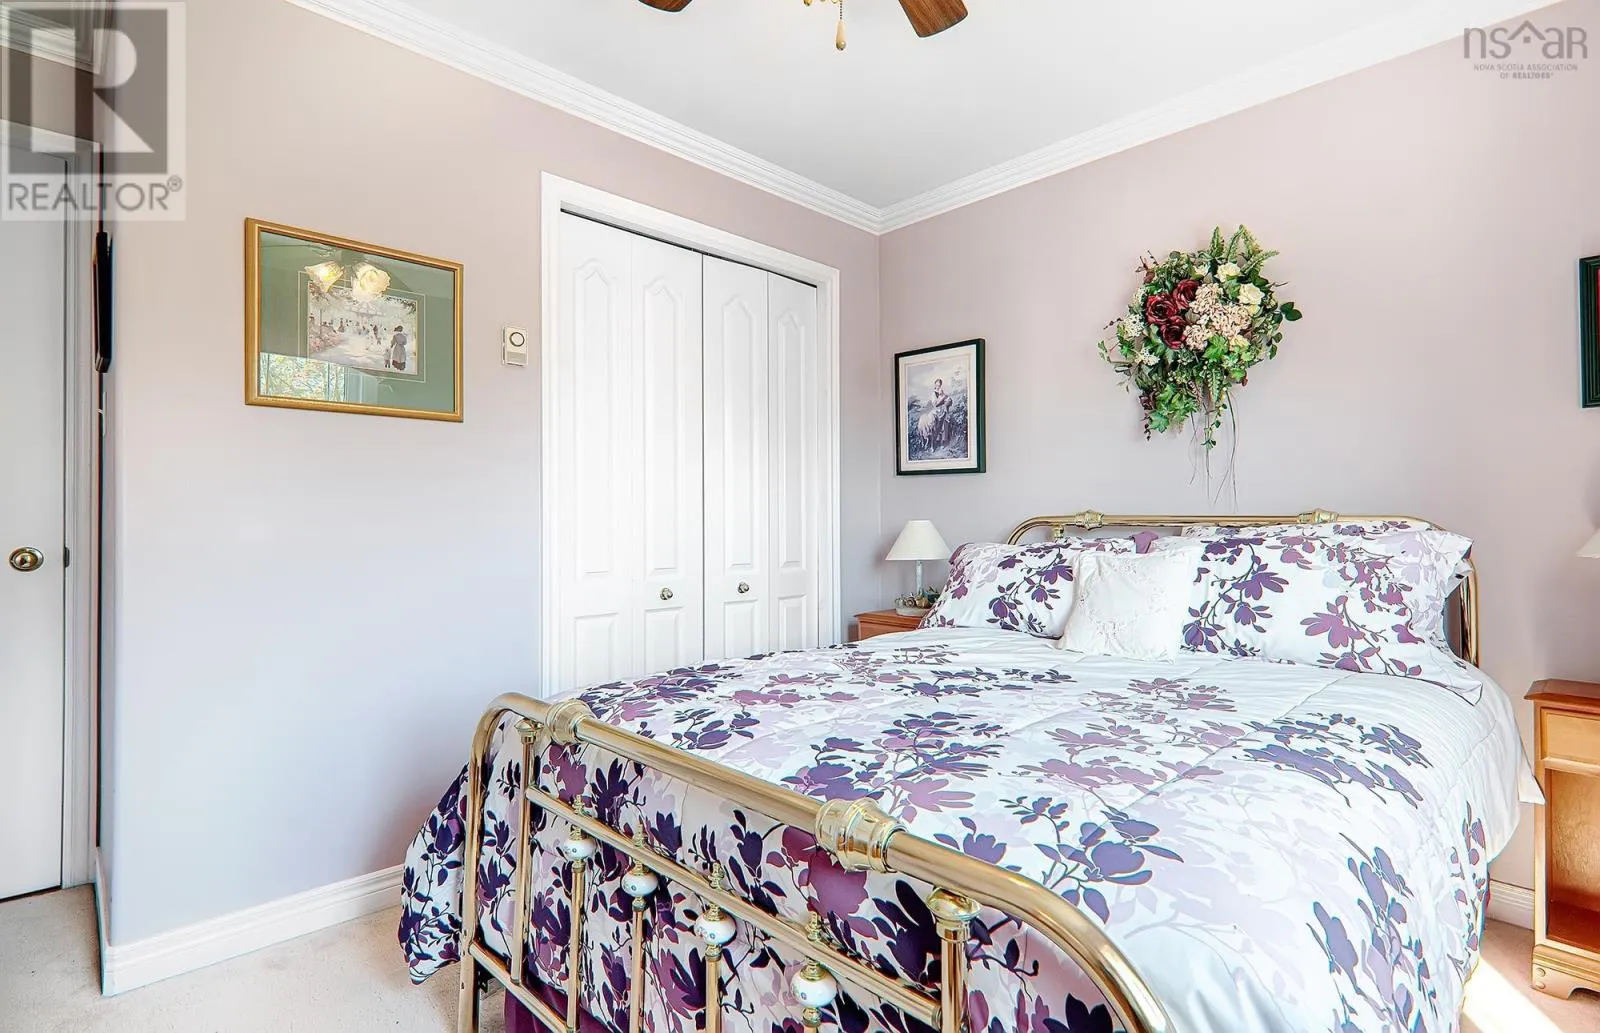
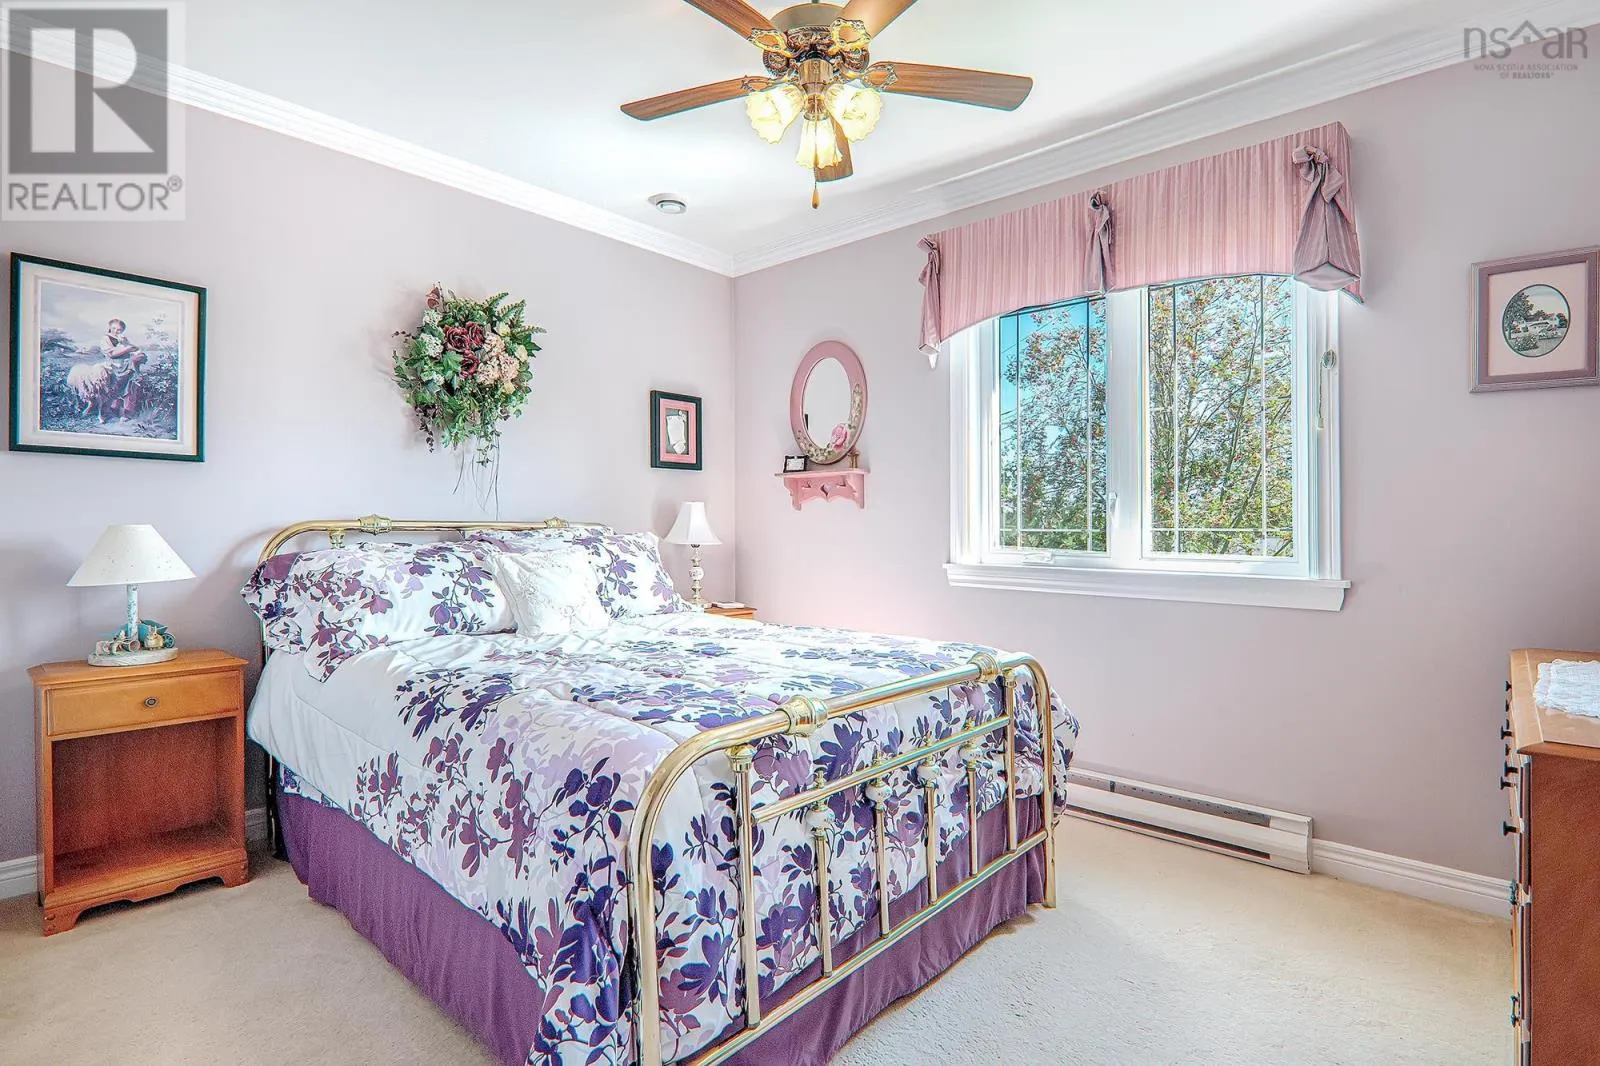
Bedroom
Main level
11.6 x 9.2
Den
Main level
11.8 x 6.2

Location

Learn more about this property
Listing provided by:
RE/MAX Nova (Halifax)
MLS® number:
202623282
Agent:
Denis Dommer
*Indicates required field
Name is required
Email is required
Please enter a valid phone number (e.g., 416-111-1111).