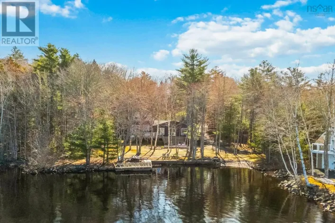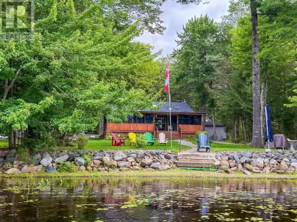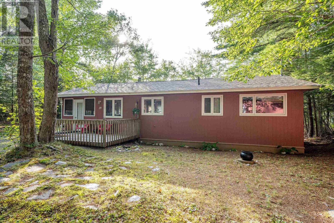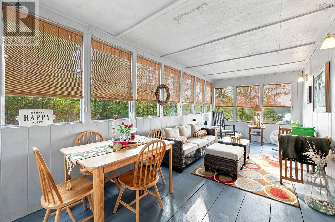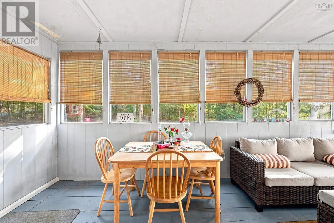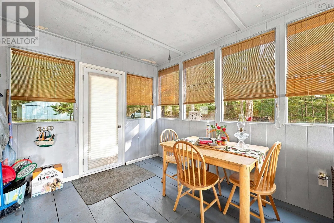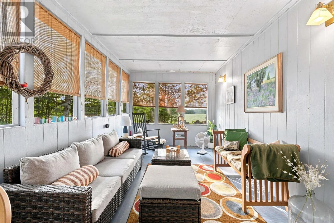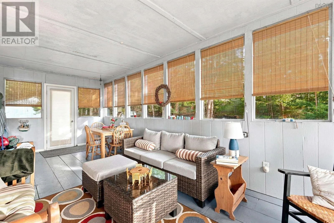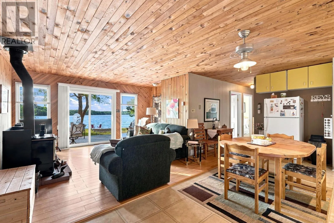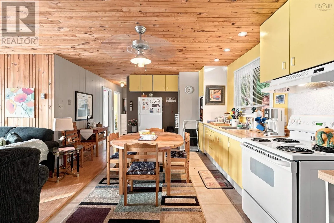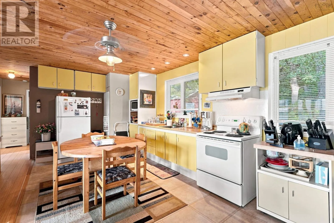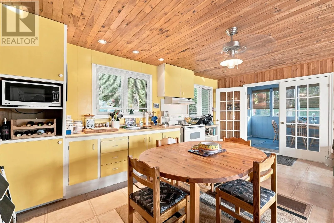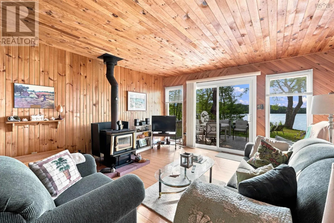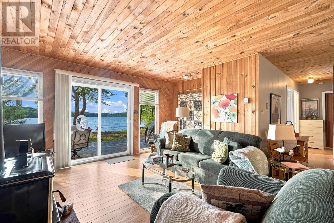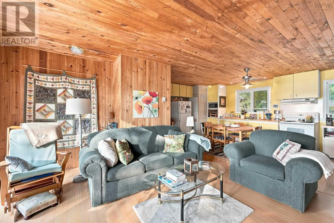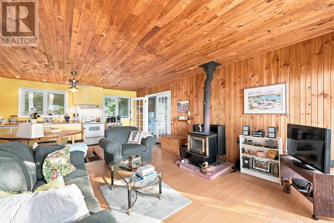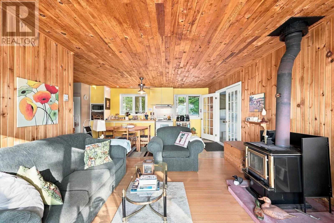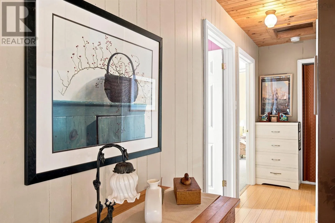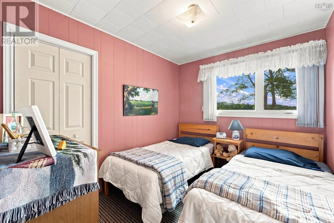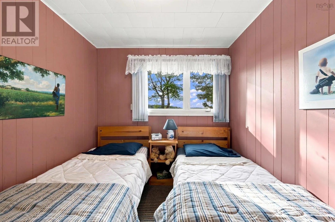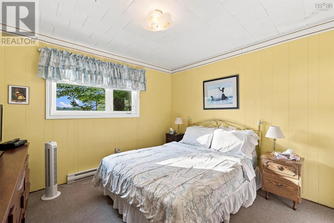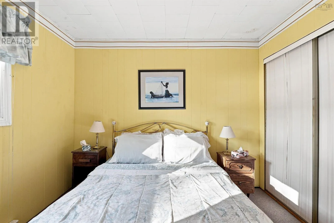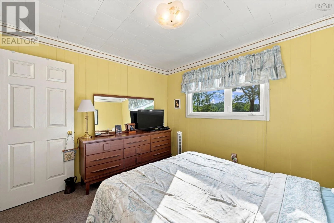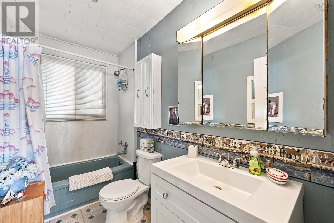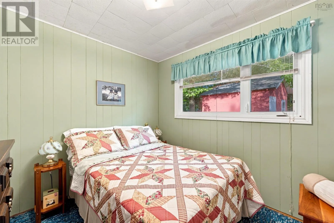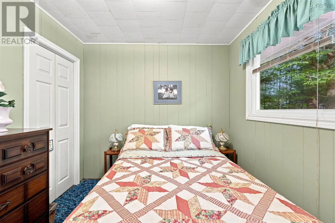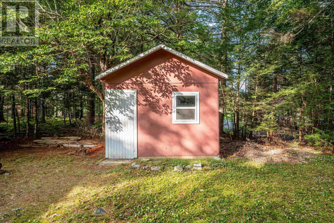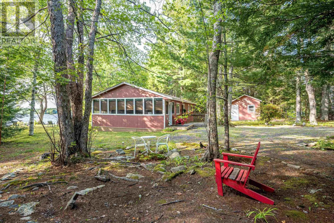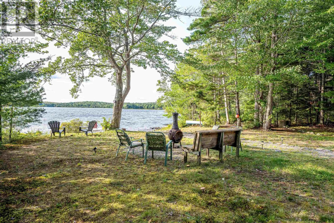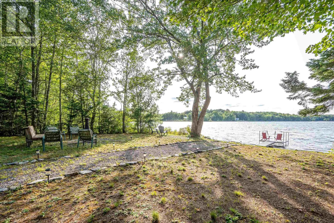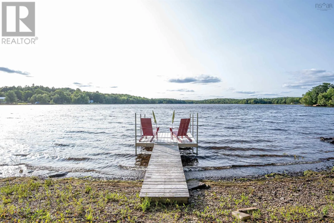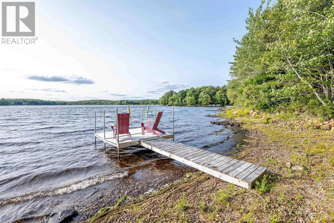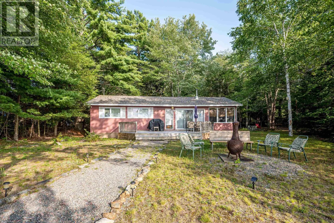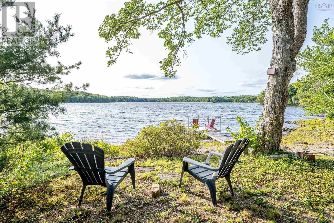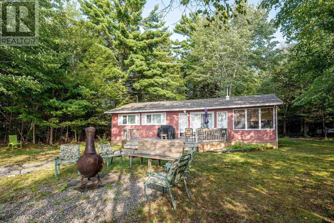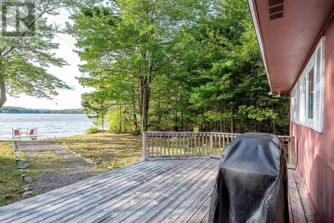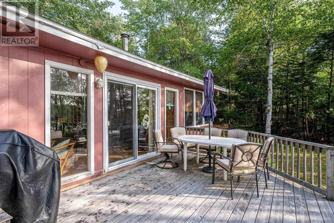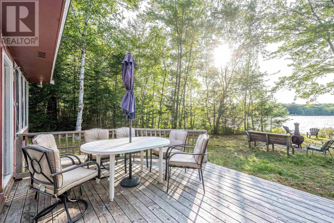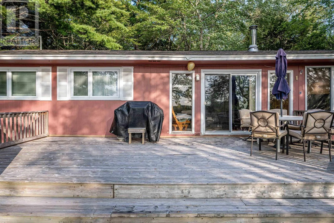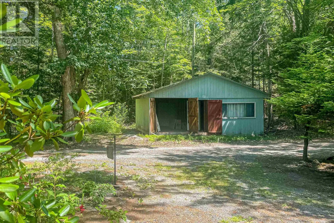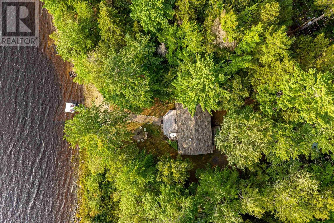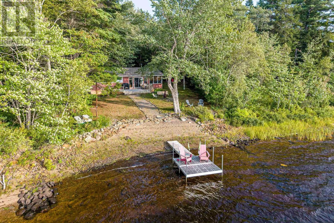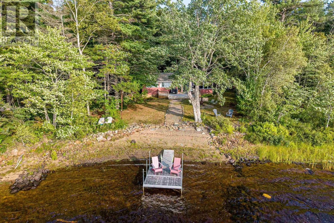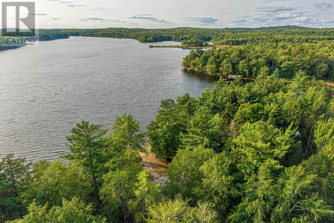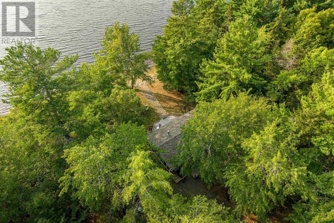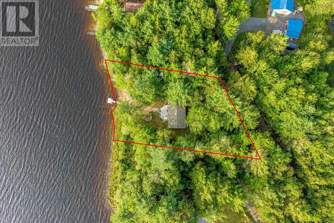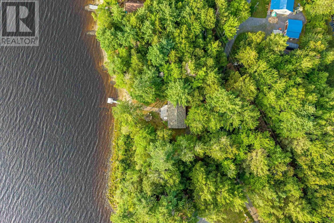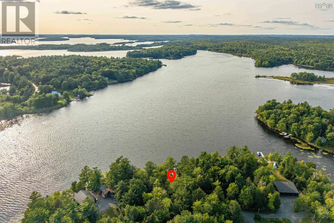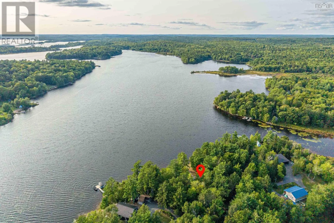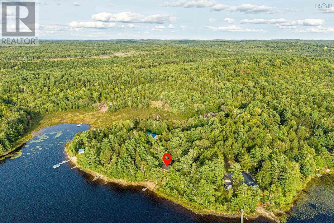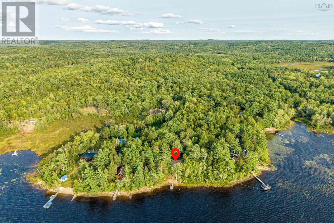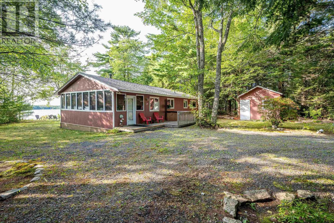
Exit is off Hwy 103, take Hwy 325, turn left on Hwy 210, right on Henley Rd, right on Molega Lake Rd, right on Mill Cove and left on Lakeside Rd Fully furnished, turnkey, lakefront cottage or year round home is looking for new ownership. This charming property boasts 3 bedrooms, 1 bath, open concept living-room kitchen, and screened sunroom, and is situated on highly sought after Molega Lake, Queens County Nova Scotia. Can be used as four season living, vacation spot from the hustle of the city, or as Airbnb-the possibilities are endless. This location offers gorgeous lake views and sunsets. Enjoy fishing, water sports, and swimming in the summer months. The one level property also features a large shed, boathouse and removeable dock. This property is equipped with a drilled well, septic system and has undergone extensive renovations over the years, including a recently reshingled roof. For additional comfort, there is an existing woodstove in the living room and electric baseboard heating. For the budding gardener, there are five garden areas that enhance the beauty of the property. The back of the cottage features a large deck facing the lake and a smaller deck at the front faces Lakeside Road. A circular driveway provides ample parking for visitors. Only 20 minutes to Bridgewater. (id:27476)