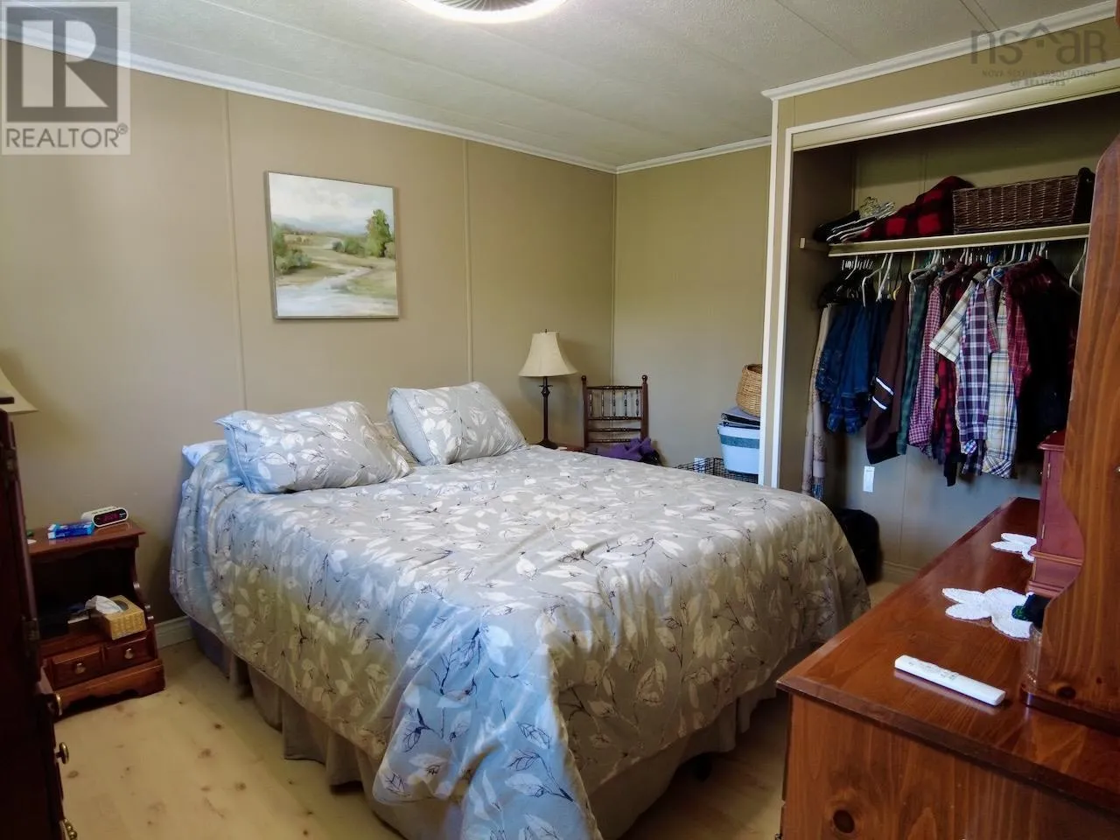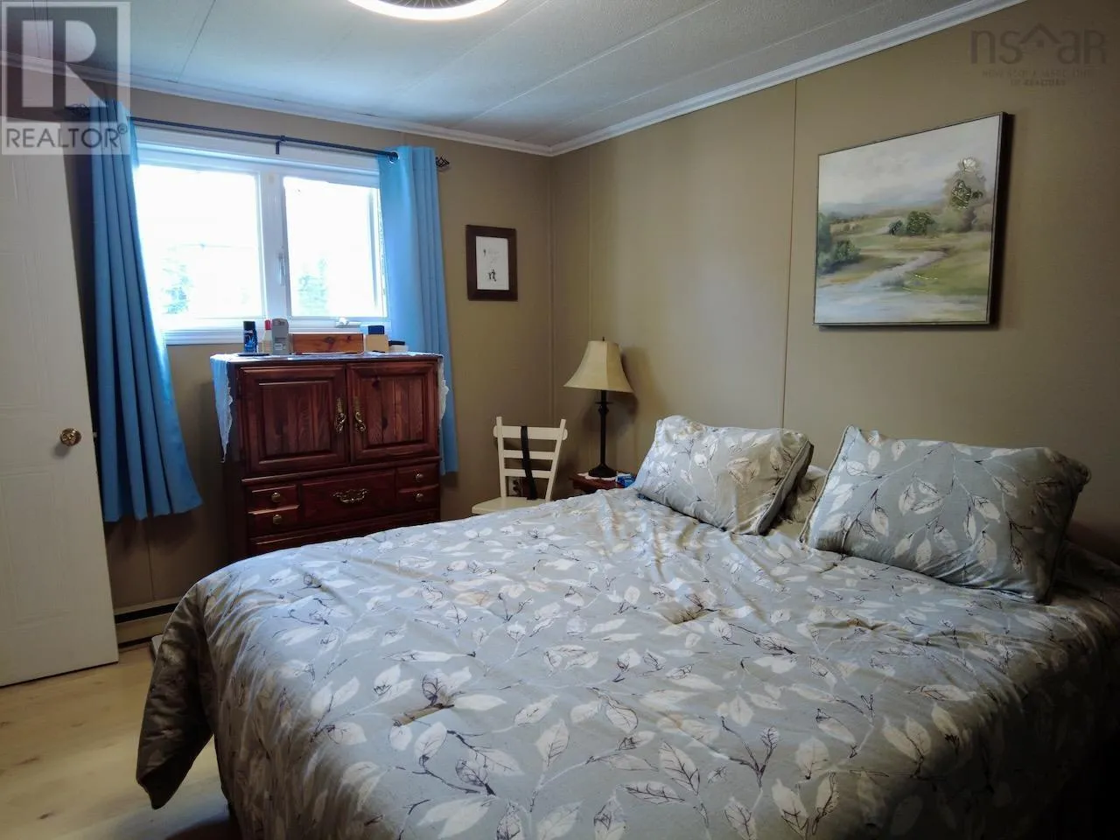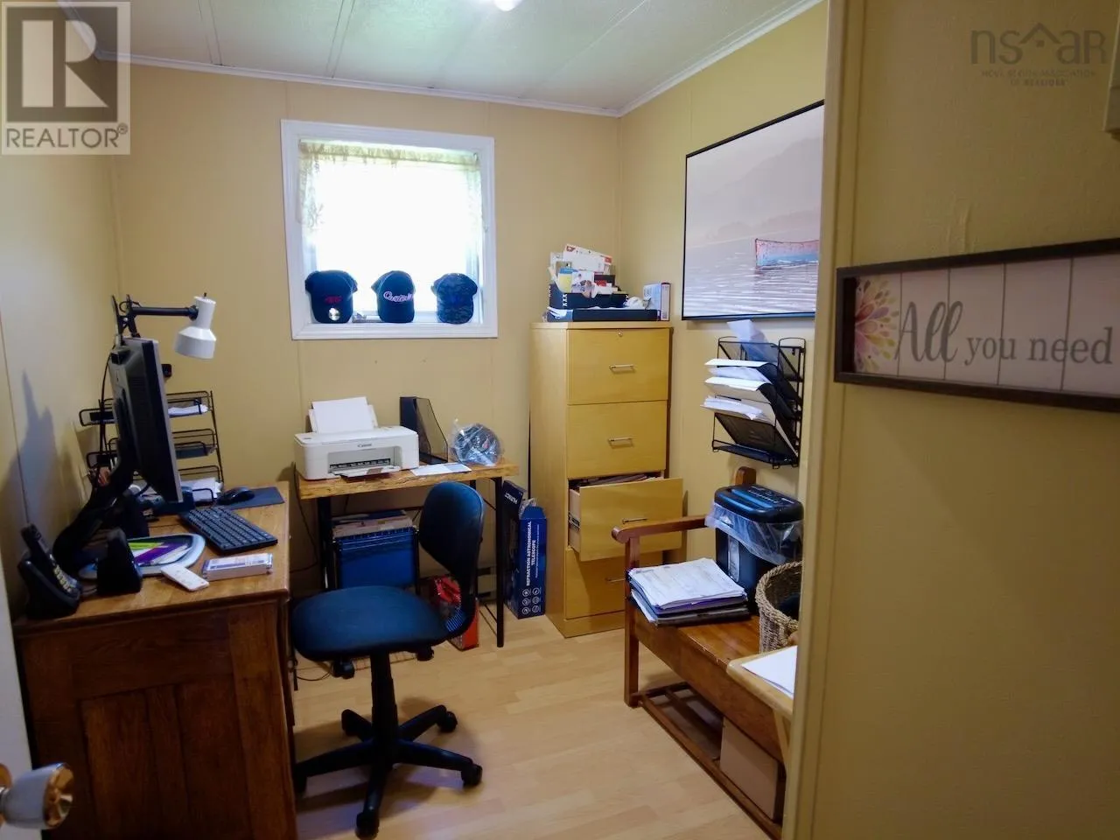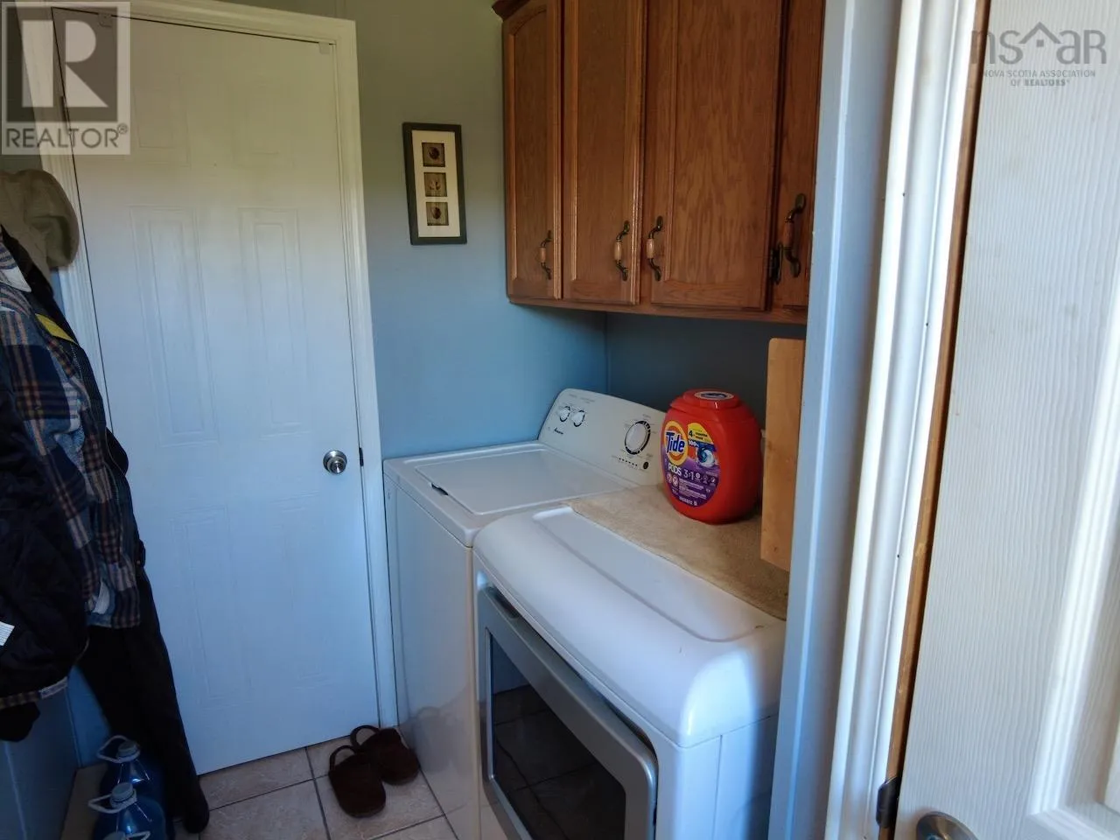
23 Chase Road, Mount Pleasant, Nova Scotia B0M 1P0

Listed for:
$164,900
3 beds
1 baths
Listed 13 days ago
Mobile Home for rent: 23 Chase Road, Mount Pleasant, Nova Scotia B0M 1P0

View all 26 photos

About

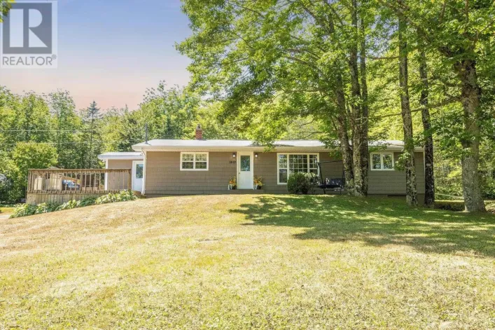
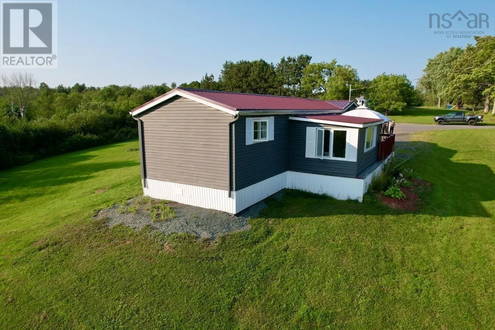
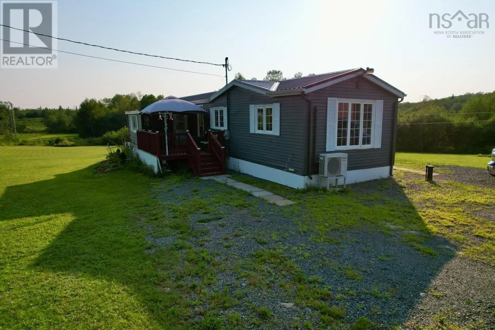

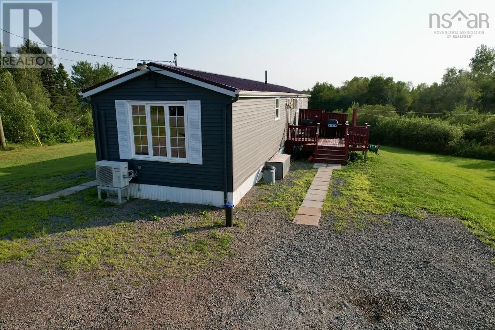
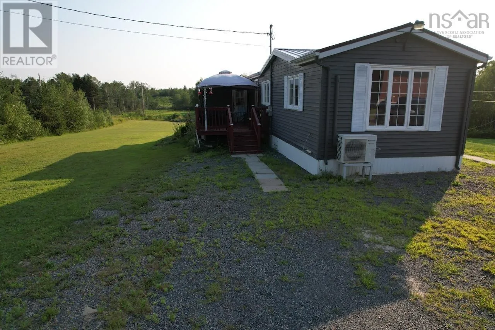
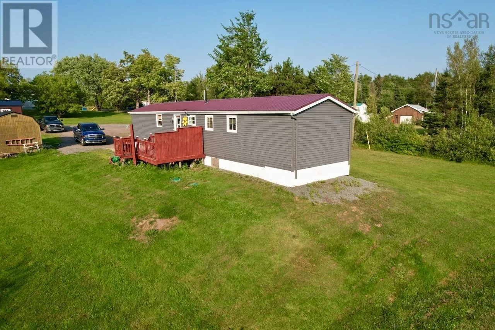
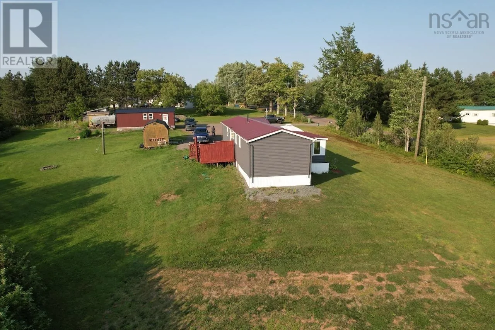
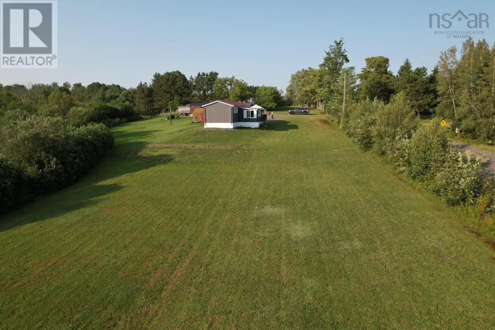
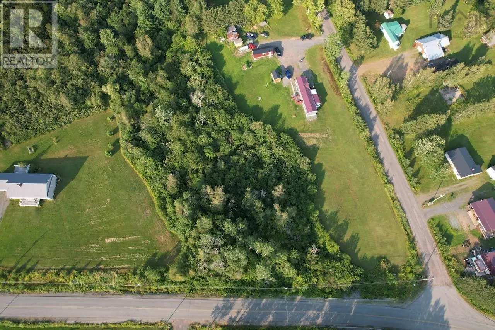
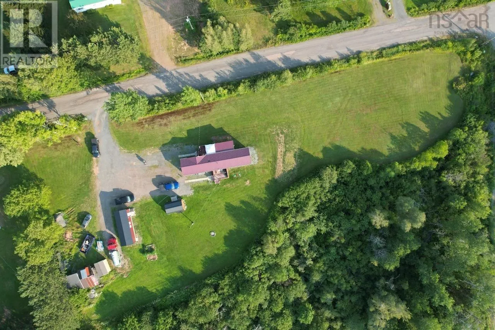
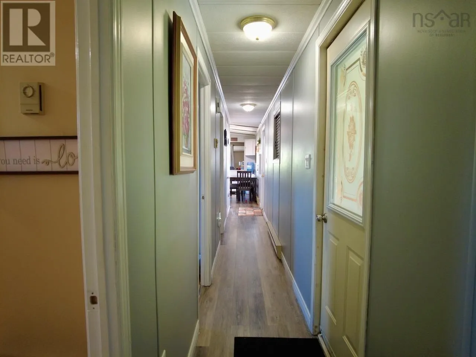
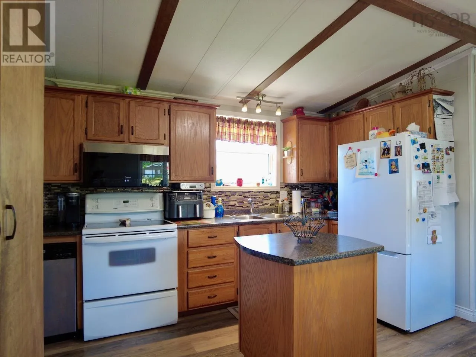
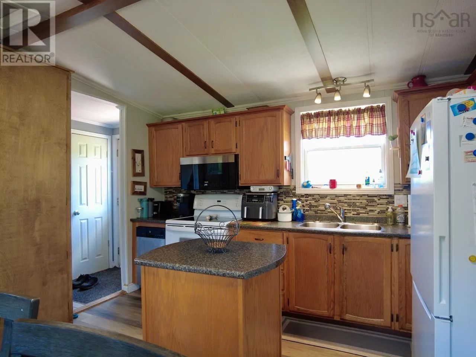
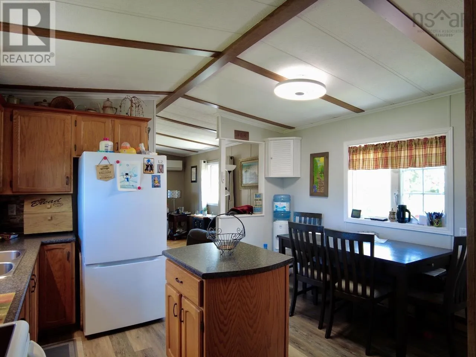
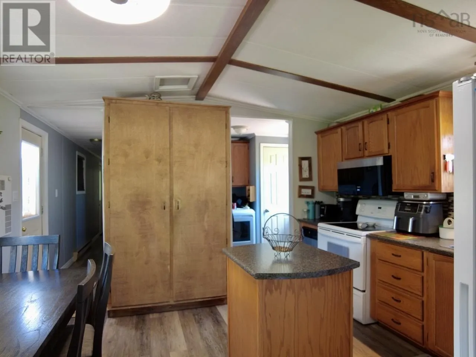
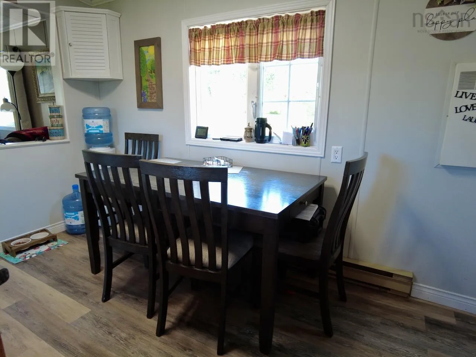
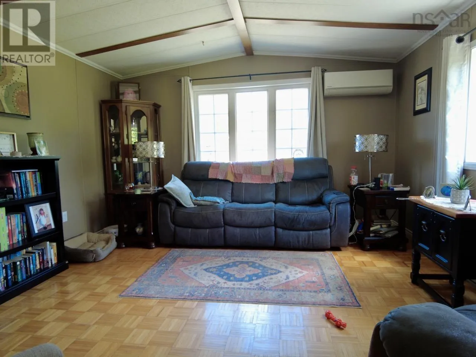
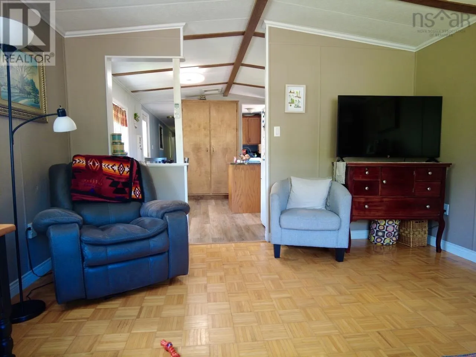
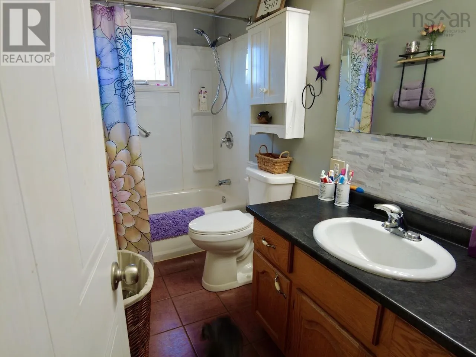
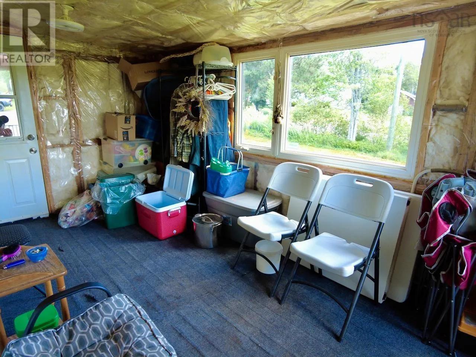
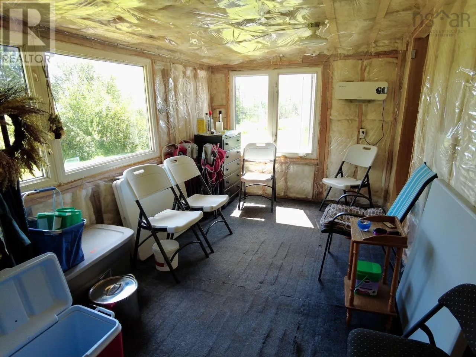

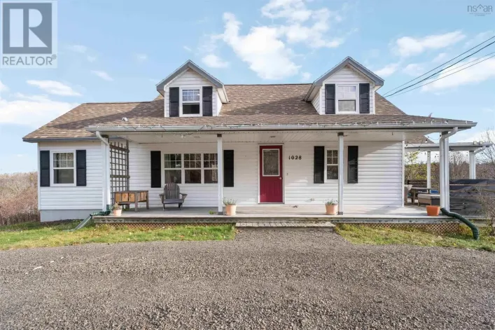
Through Oxford to Mt. Pleasant corner take left Chase Road on Right. First property on left. Welcome to 23 Chase Road! This well-maintained 3-bedroom mini home sits on a private 1.8-acre lot just 5 minutes from town. The property offers the best of both worlds with half the lot cleared for easy enjoyment and half left as natural bush, featuring a tranquil brook bordering the back boundary. Inside, you'll find a kitchen and living area, 3 bedrooms and bath, updated flooring, and a durable metal roof overhead. An unfinished add-on space presents a great opportunity to customize and add instant valueperfect for a family room, kids' play area, or home office. Enjoy major peace of mind with a drilled well and septic system installed in 2021, alongside energy-efficient mini-split heat pumps that are only 5 years old. Best of all, ongoing ownership is exceptionally affordable, with total annual operating expensesincluding heating, electricity, and property taxesrunning under $4,000 per year. An ideal property for first-time buyers, down sizers, or anyone seeking quiet country living with ultra-low overhead while staying close to all amenities. Book your private showing today! (id:27476)

Property Highlights

MLS® Number
202619808
Type
Single Family
Community Name
Mount Pleasant
Ownership Type
Freehold
Land Size
1.82 ac

Building

Building Type
Mobile Home
Storeys
1.00
Square Footage
1056 sqft
Bathrooms Total
1
Bedrooms Above Ground
3
Bedrooms Total
3
Exterior Finish
Vinyl
Fireplace Present
No
Basement Type
None
Basement Features
Building Heating Type
Baseboard heaters, Heat Pump, Ductless
Heating Fuel
Electric
Building Cooling Type
Air Conditioned

Utilities

Water
Drilled Well
Utility Sewer
Septic System

Room Layout

Kitchen
Main level
13.1 x 12.6
Living room
Main level
13.1 x 14.1
Bedroom
Main level
9.11 x 6.11
Bedroom
Main level
9.10 x 13.2
Bedroom
Main level
10.11 x 6.11
4pc Bathroom
Main level
9.11 x 4.11
Laundry room
Main level
7.11 x 5.5
Family room
Main level
15.4 x 8.4

Location

Learn more about this property
Listing provided by:
Starscape Realty Ltd.
MLS® number:
202619808
Agent:
Rick Adshade
*Indicates required field
Name is required
Email is required
Please enter a valid phone number (e.g., 416-111-1111).

Community Spotlight: Homes For sale in Your Neighborhood