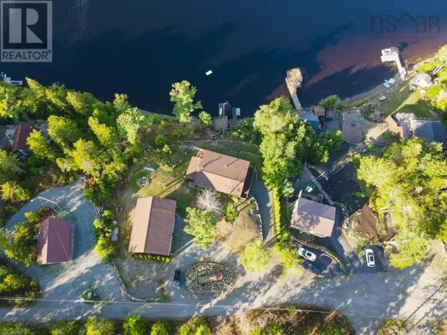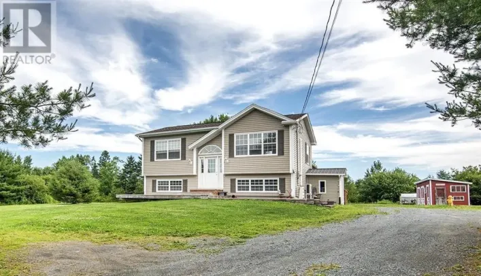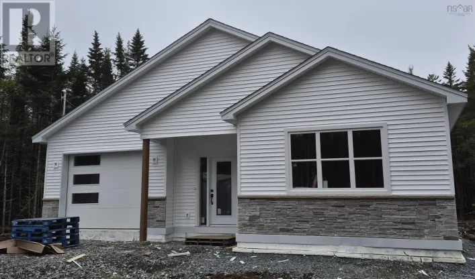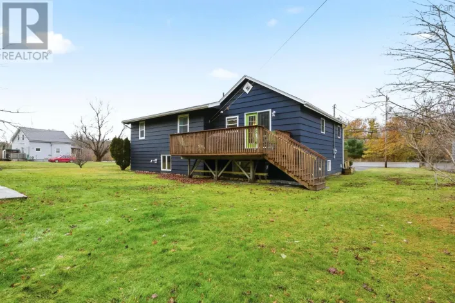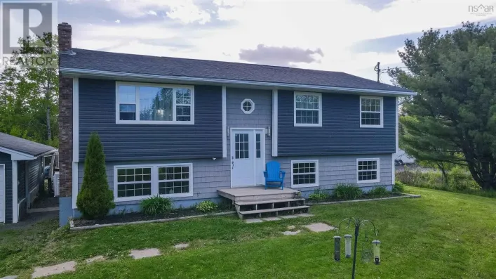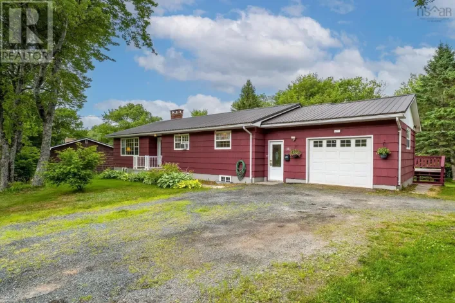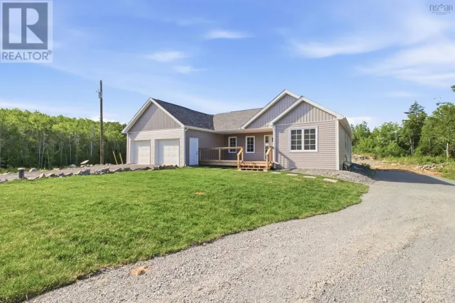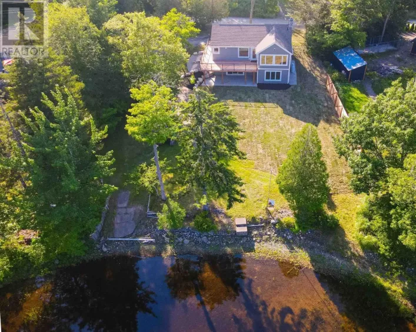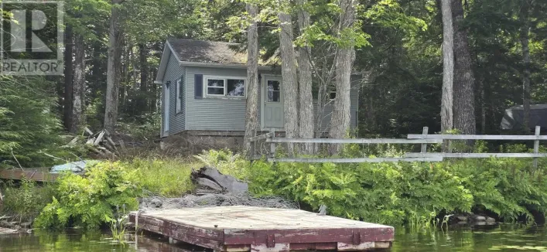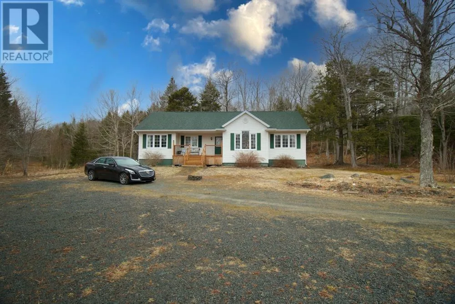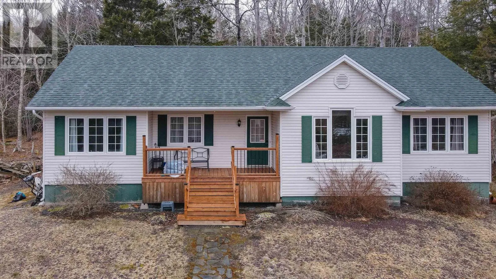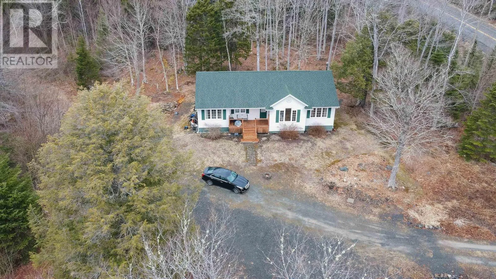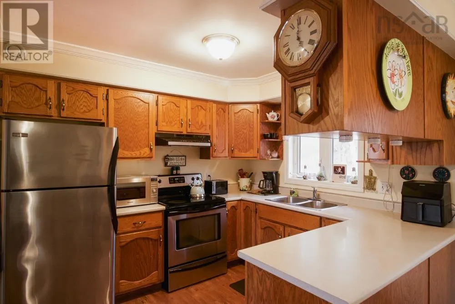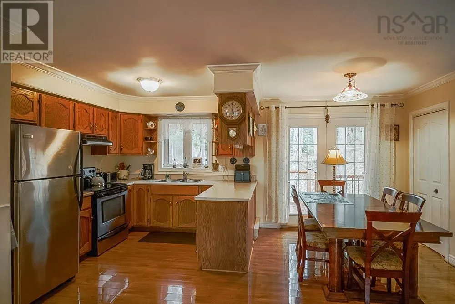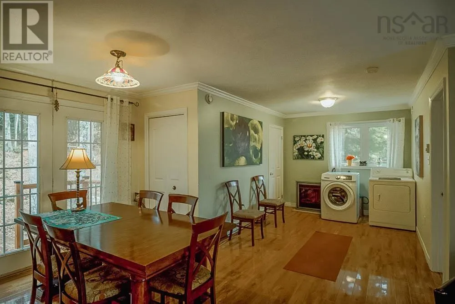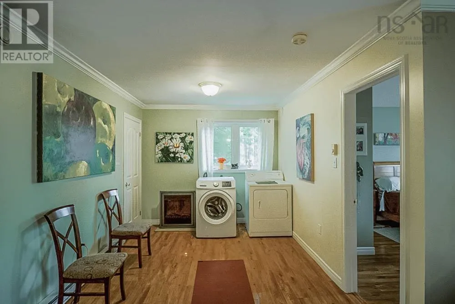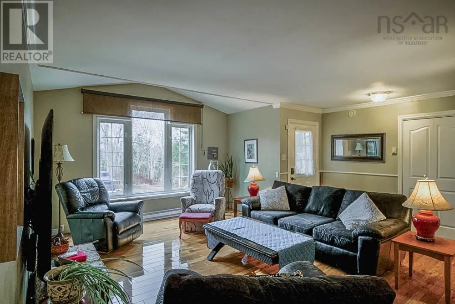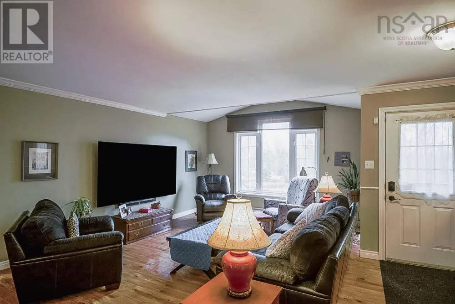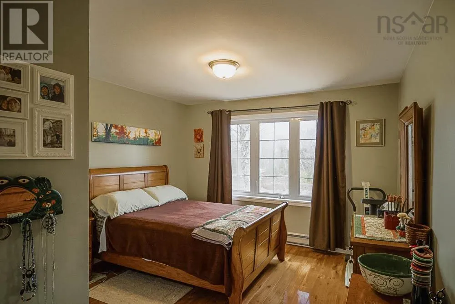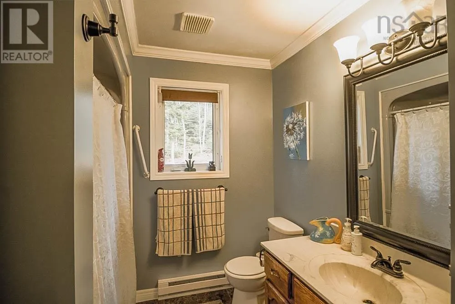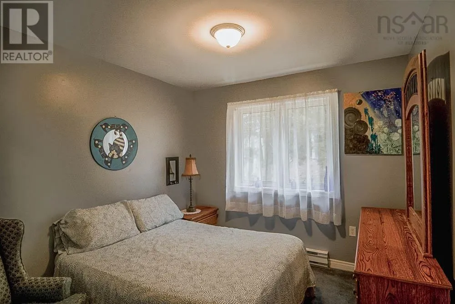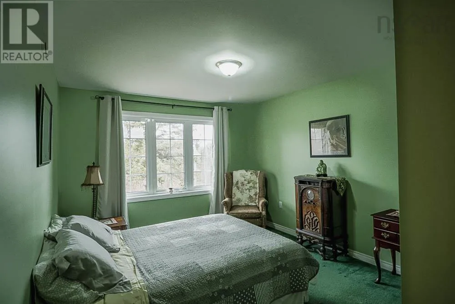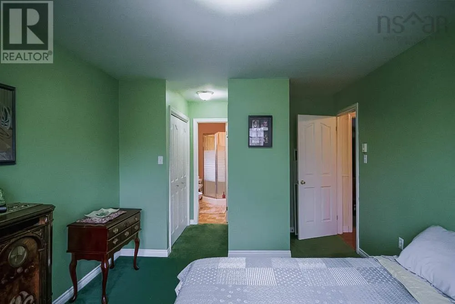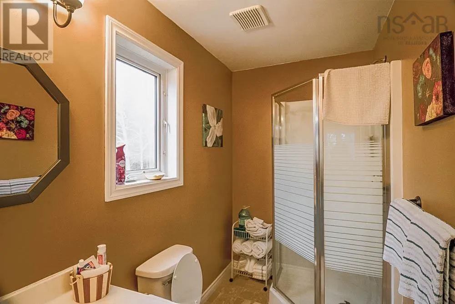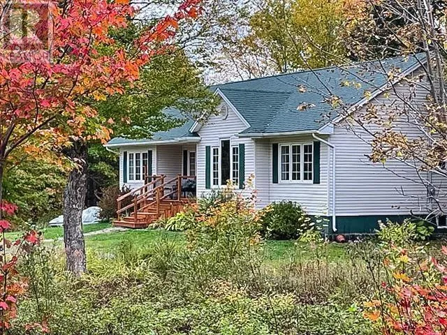
Highway 1 to Etter Road to East Uniacke Road # 688 East Uniacke Road MLS Property Description Welcome to 688 East Uniacke Road, an ideal opportunity for those seeking the ease of single-level living with room to grow. This well-cared-for and maintained home offers 4 bedrooms and 2 full bathrooms, providing plenty of space for families of all sizes. The main level features a functional layout designed for everyday comfort, while the huge unfinished basement offers endless potential. Whether you're looking to create additional living space, a recreation room, home gym, workshop, or other customized space, the possibilities are there to make it your own. Recent and ongoing improvements provide added peace of mind, including new shingles on the back half of the roof. A new septic system is currently being installed, and a UV light system is being installed on the well water. Situated on a generous 2.5-acre lot, this property offers privacy and plenty of space to enjoy the outdoors. For those looking for even more room, an additional lot is also available for purchase, providing an excellent opportunity for expansion, investment, or future development. A great combination of comfortable single-level living, generous acreage, and potential for future growth, all in a convenient East Uniacke location. (id:27476)