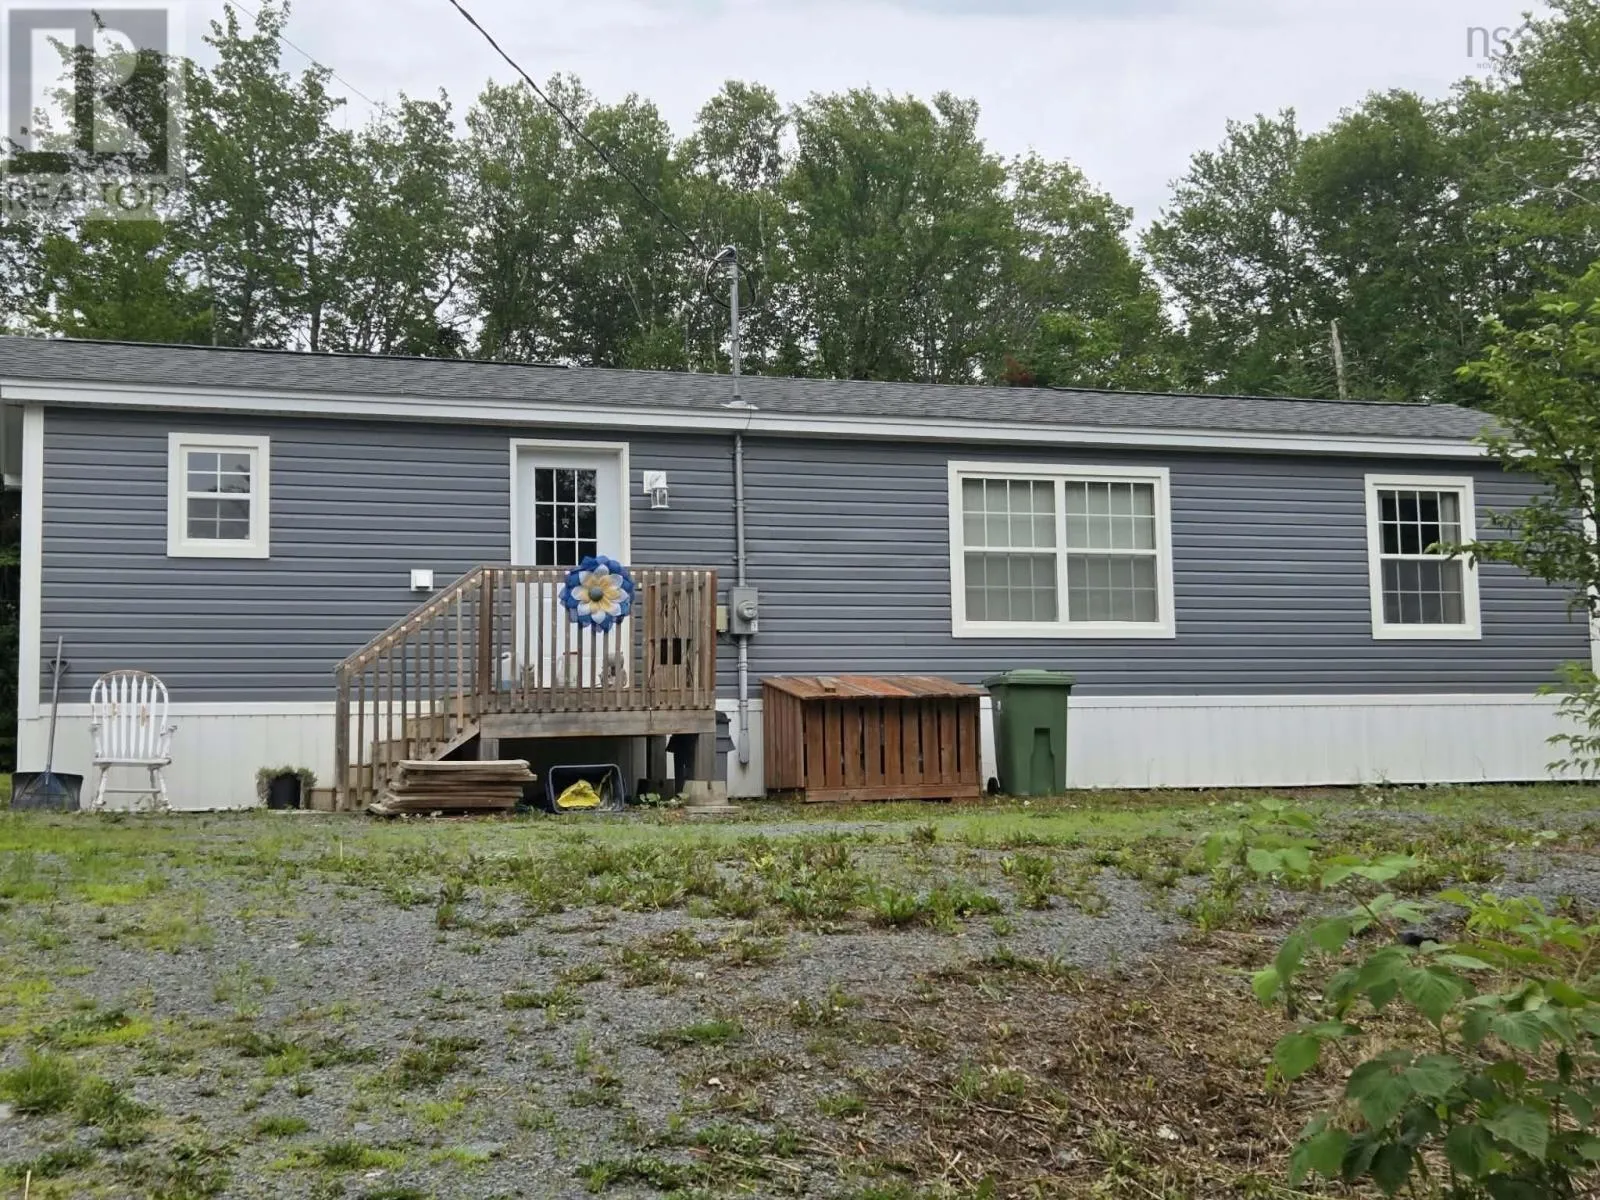
31 Lakefield Drive, Mount Uniacke, Nova Scotia B0N 1Z0

Listed for:
$381,900
2 beds
2 baths
Listed 2 days ago
Mobile Home for rent: 31 Lakefield Drive, Mount Uniacke, Nova Scotia B0N 1Z0

View all 20 photos

About

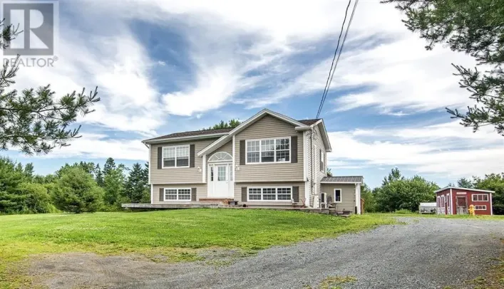
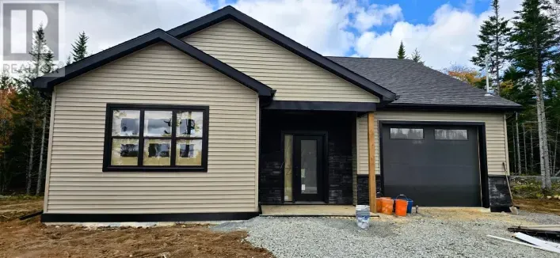
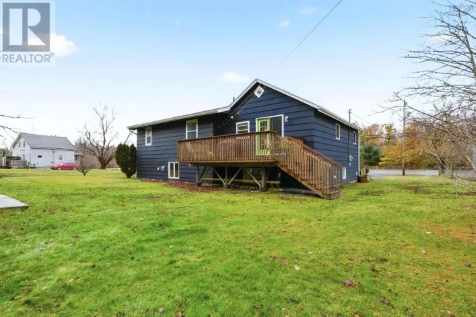
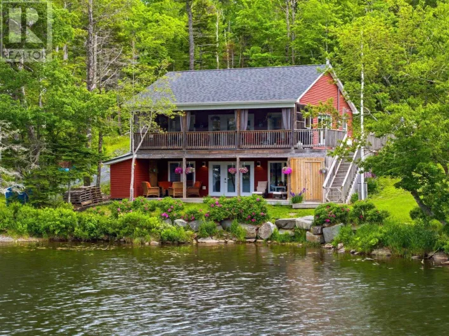
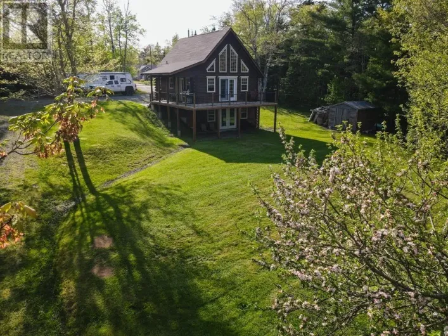
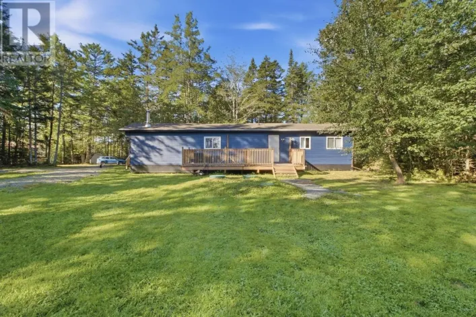
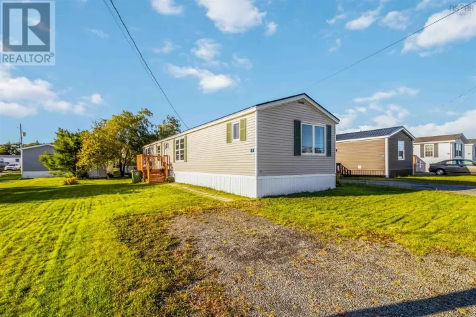
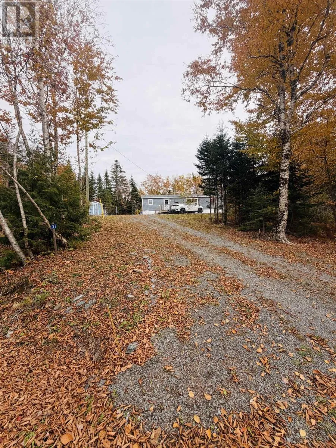
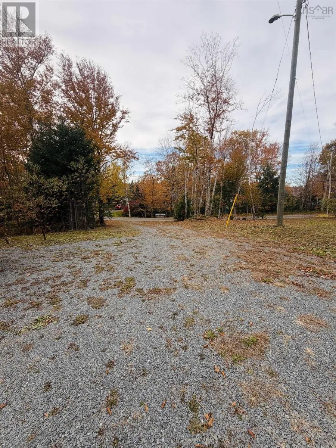
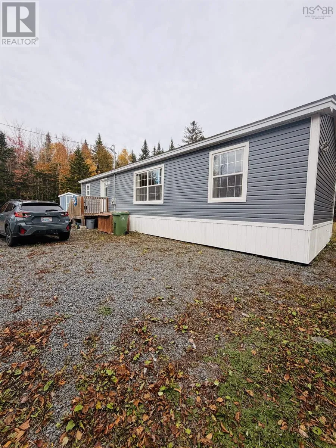
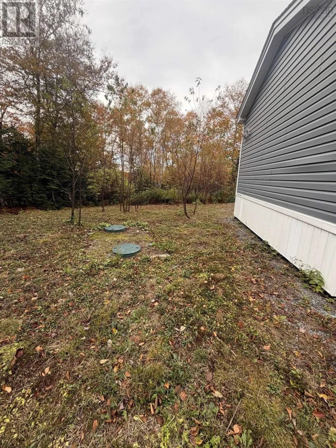
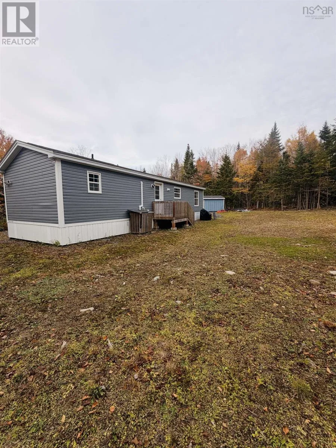
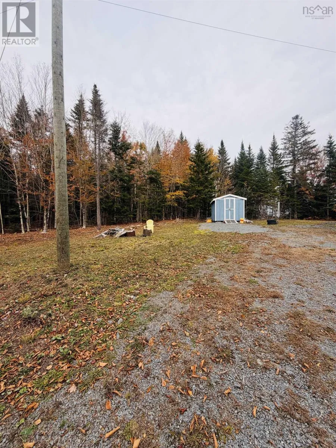
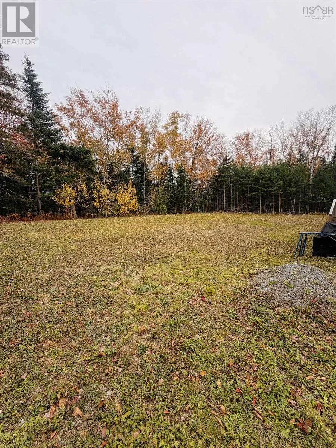
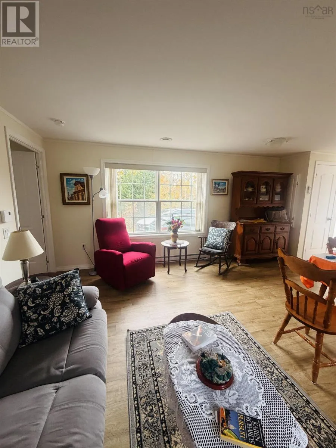
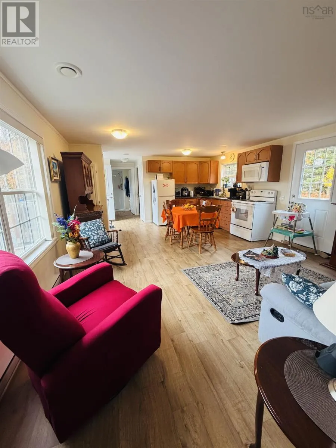
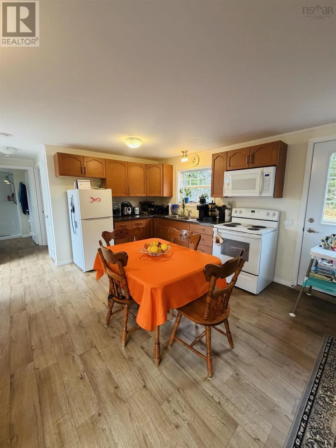
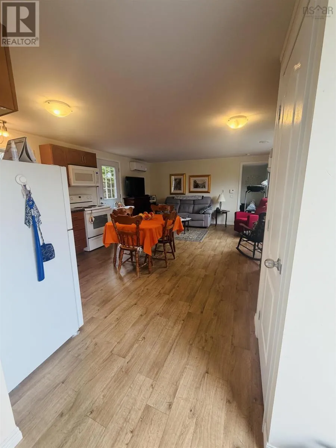
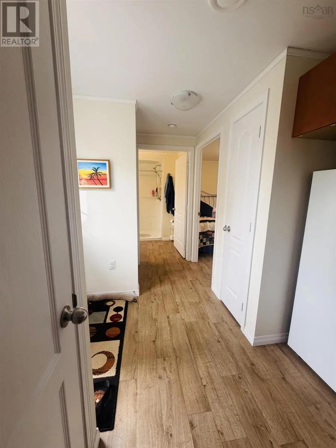
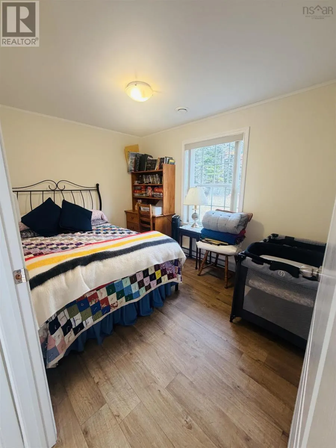
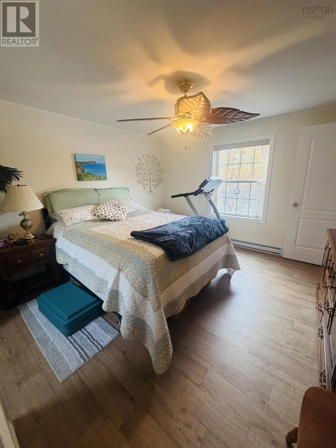
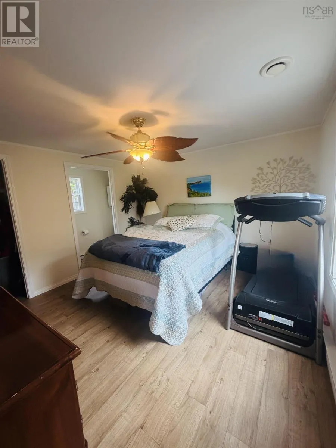
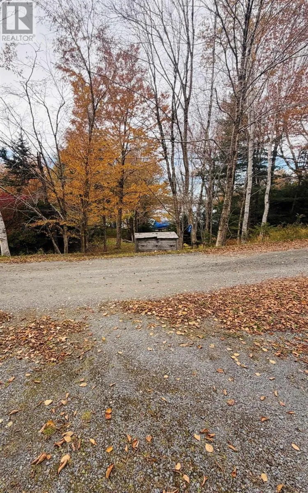
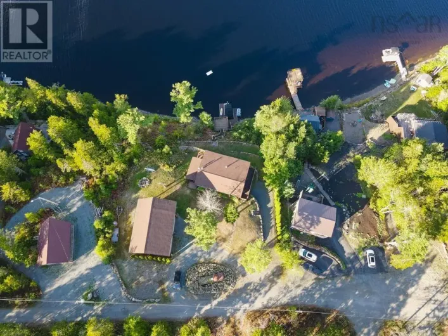
Exit 3 from Hwy 101, right onto Etter Rd, right onto East Uniacke Rd, follow to Lakefield Drive on the left. Peace, privacy and lake access! Welcome to 31 Lakefield Drive, a charming and cozy 2 bedroom, 1.5 bath manufactured Maple Leaf Home. Situated on 0.91 acres, this 6 year home is tucked away on a private road and surrounded by nature. This home offers a quieter lifestyle without giving up comfort. Inside, you'll find a cozy and efficient home. The inviting kitchen features maple cabinetry and flows seamlessly into the living area, creating a comfortable and connected space for everyday living and entertaining. Efficient heat pump provides comfortable year round heating and cooling. The surrounding trees create a peaceful, private setting, with access to Lewis Lake, just across the road! When the day winds down the sun sets over the lake, which is an added bonus. Whether you're looking for a year round home, a peaceful retreat, or simply a place to enjoy more space and nature, this property offers a lot. Come experience the tranquility of Lakefield Drive for yourself! (id:27476)

Property Highlights

MLS® Number
202626368
Type
Single Family
Community Name
Mount Uniacke
Ownership Type
Freehold
Land Size
1/2 - 1 acre

Building

Building Type
Mobile Home
Storeys
1.00
Square Footage
768 sqft
Bathrooms Total
2
Bedrooms Above Ground
2
Bedrooms Total
2
Amenities
Park, Playground
Exterior Finish
Vinyl
Fireplace Present
No
Basement Type
None
Basement Features
Building Heating Type
Baseboard heaters, Heat Pump, Ductless
Heating Fuel
Electric
Building Cooling Type
Air Conditioned

Utilities

Water
Drilled Well
Utility Sewer
Septic System

Room Layout

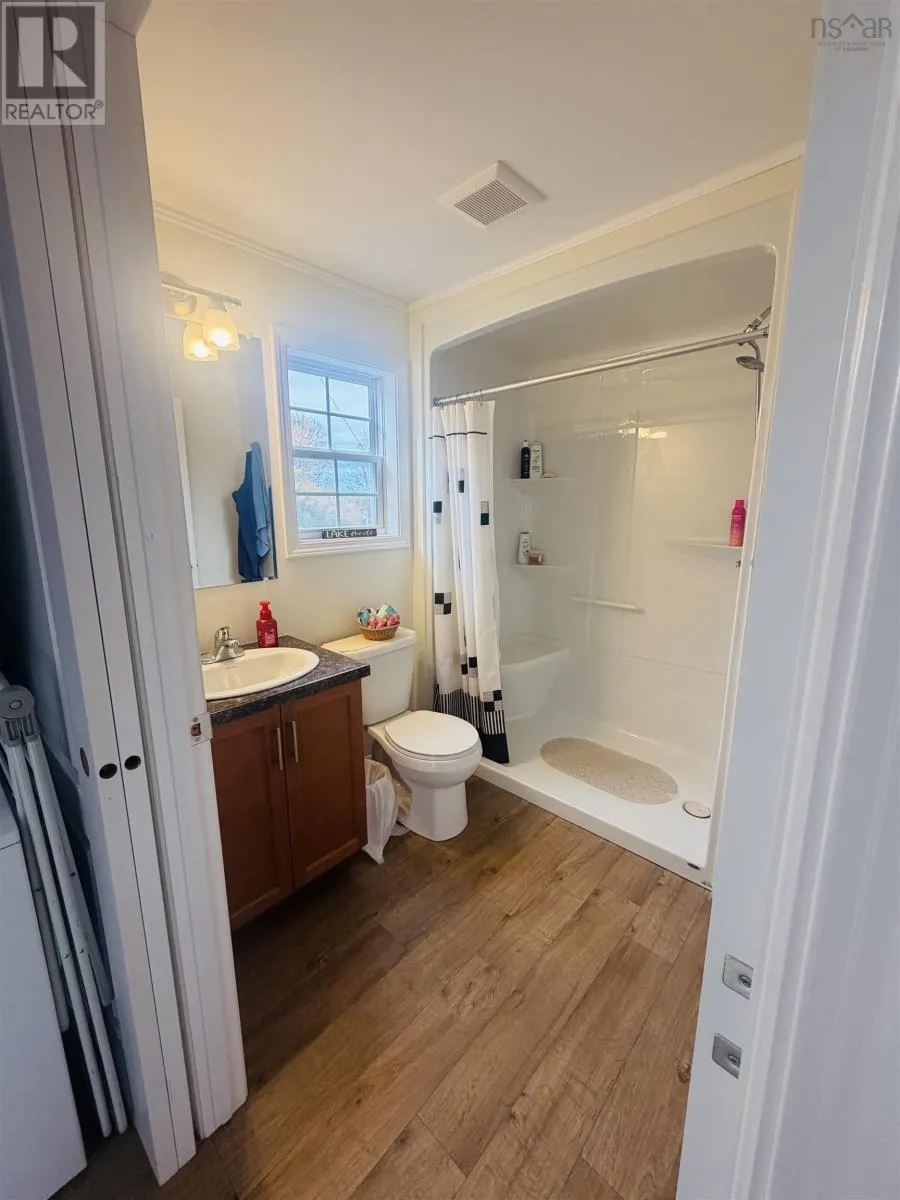
3pc Bathroom
Main level
6.4 x 7.5
2pc Ensuite bath
Main level
7.5 x 2.8
Bedroom
Main level
8.2 x 11.4
Primary Bedroom
Main level
12 x14.10
Kitchen
Main level
20.6 x14.10 Combined with LR
Living room
Main level
Combined with Kichten
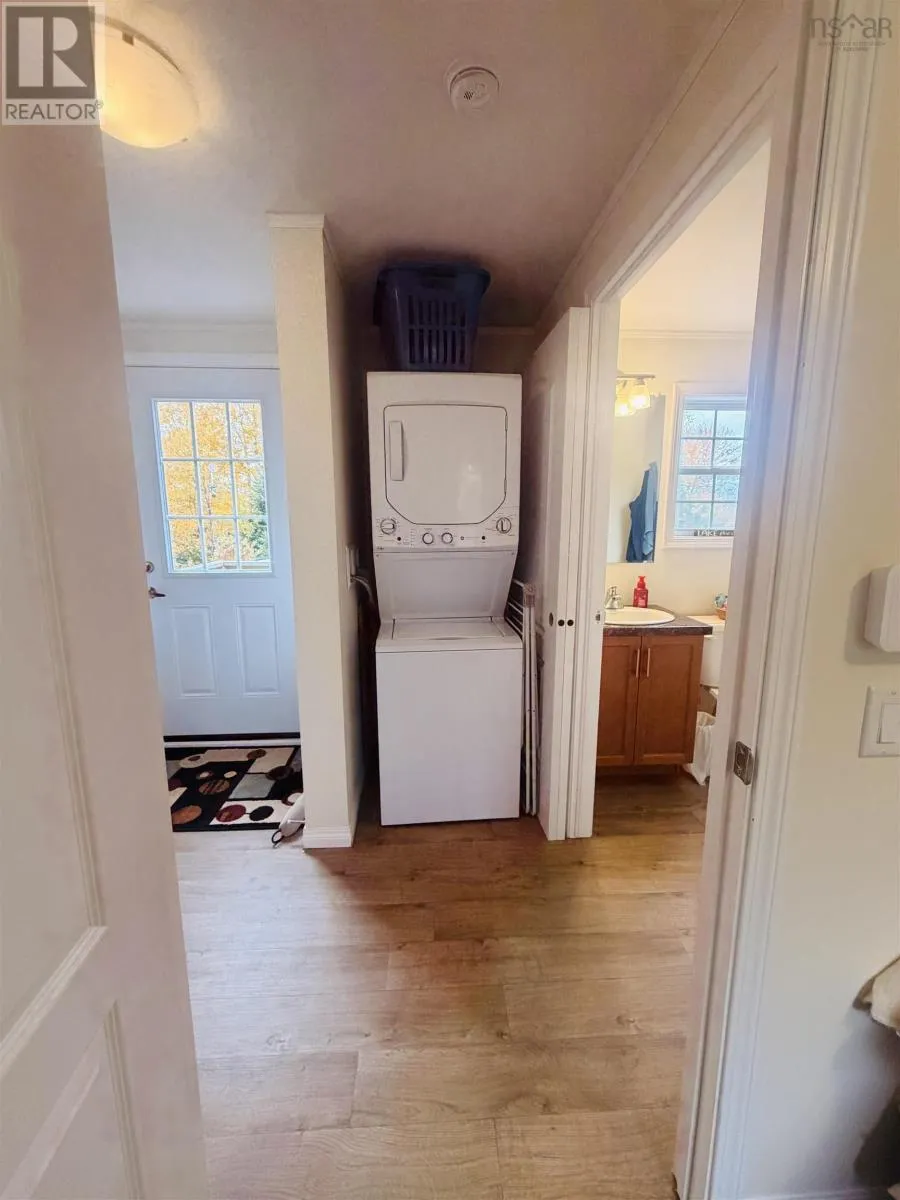
Foyer
Main level
5.11 x 6.7

Location

Learn more about this property
Listing provided by:
Royal LePage Anchor Realty
MLS® number:
202626368
Agent:
Kim Pardy
*Indicates required field
Name is required
Email is required
Please enter a valid phone number (e.g., 416-111-1111).

Community Spotlight: Homes For sale in Your Neighborhood