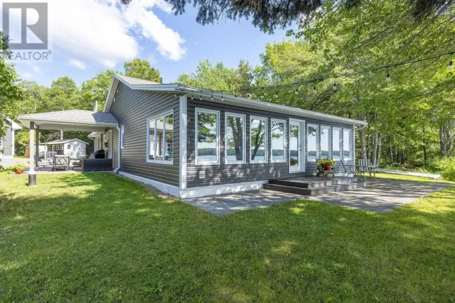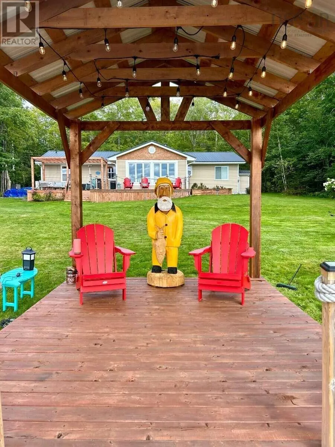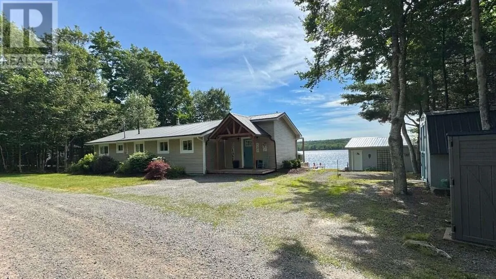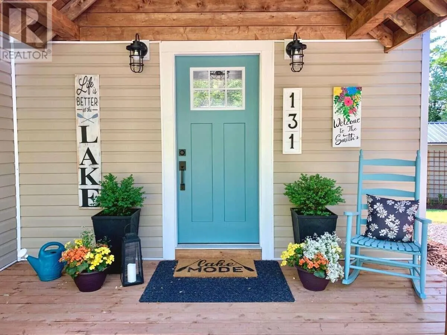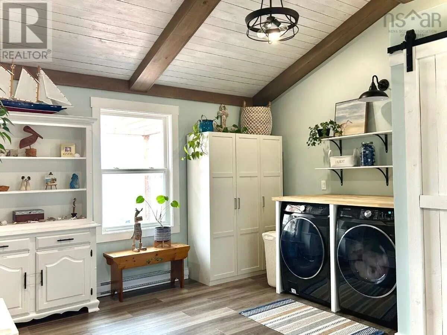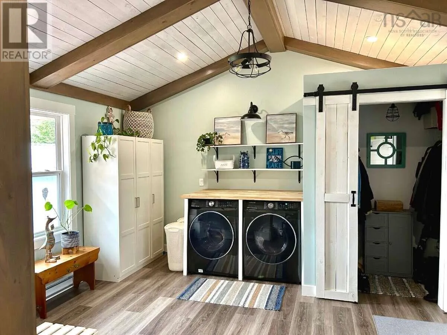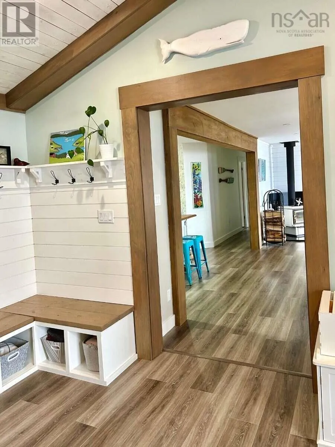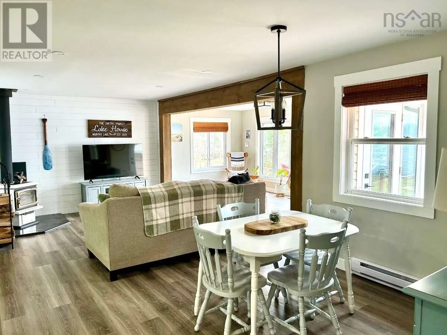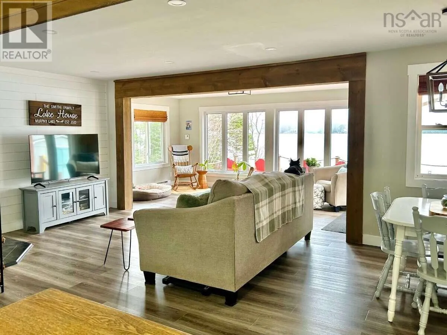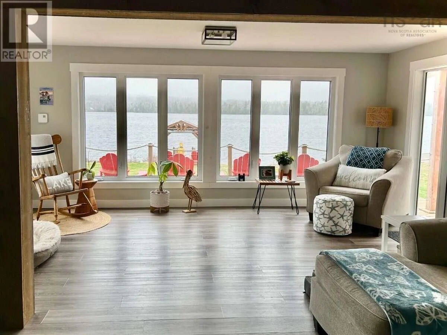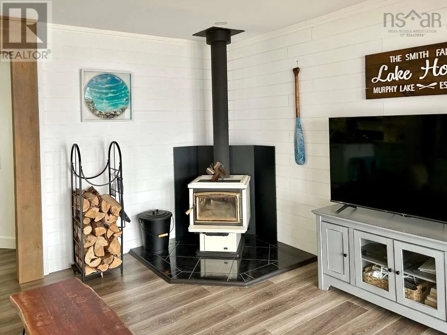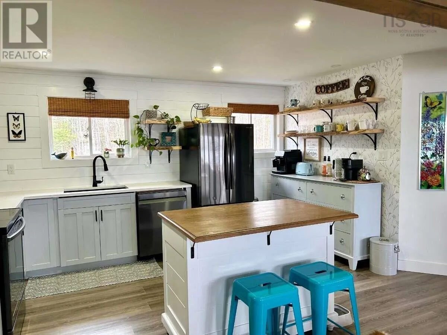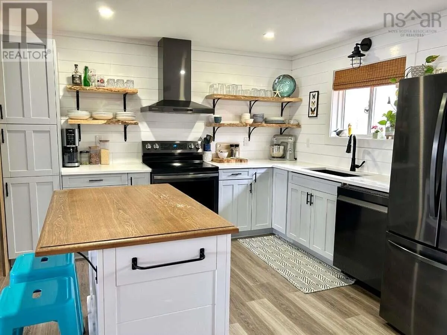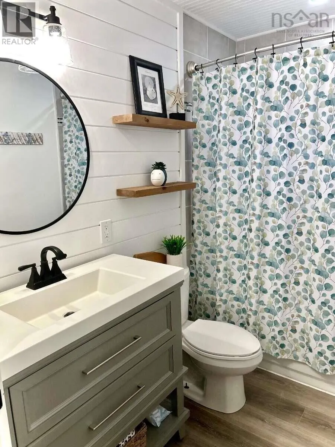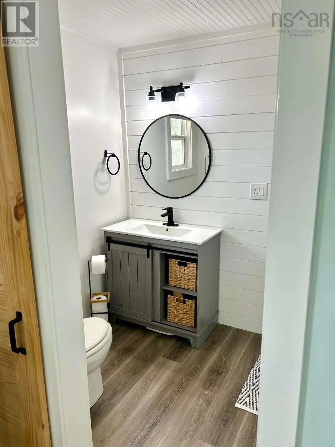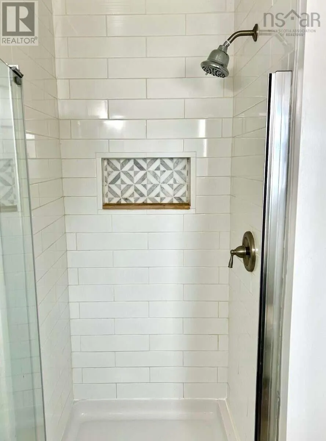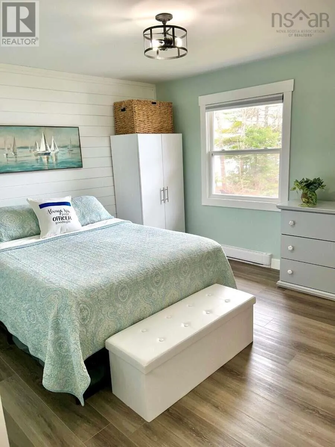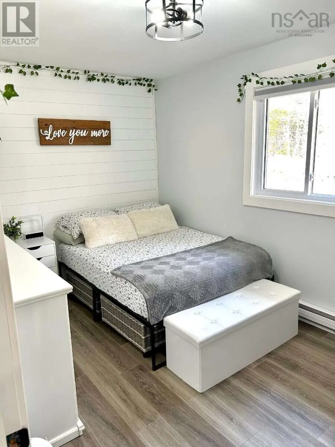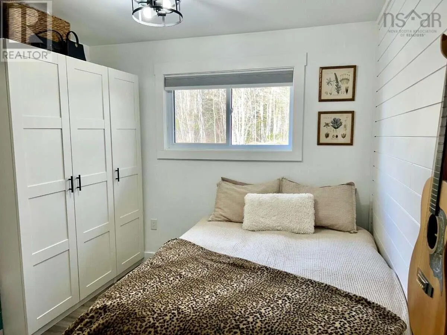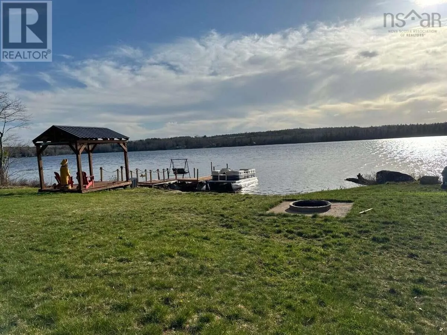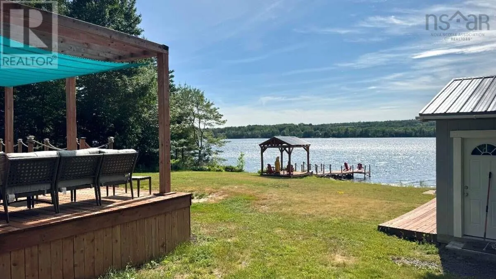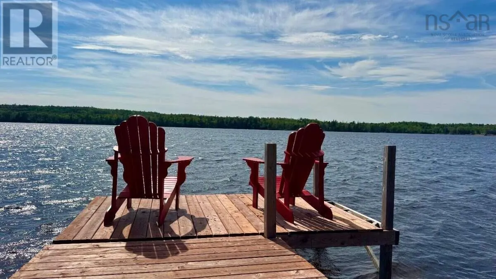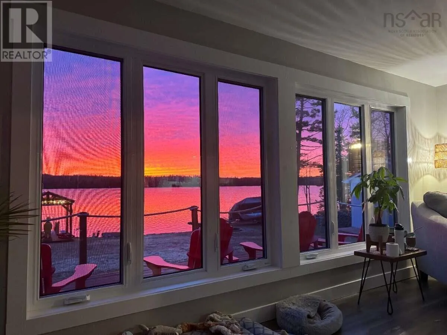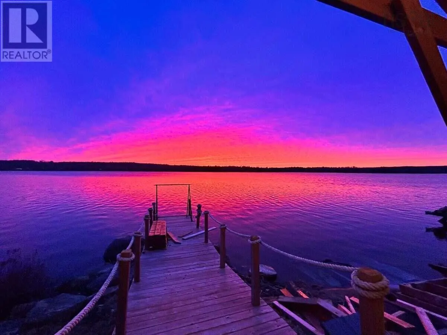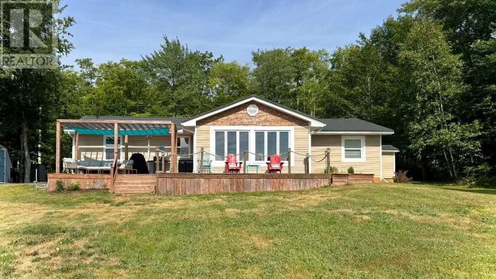
Take Butler Road off Highway 12 and turn on Meadow Lane For more information, please click the "More Information" button. Fully renovated 1500 sq foot, 3-bedroom, 2-bathroom, one level living house on a .63 acre lot on Murphy Lake with over 140 feet of water frontage with private access to the lake. Nestled in a private, tree-lined setting just 20 minutes from Kentville and New Minas. A large deck designed for entertaining, outdoor dining, and taking in stunning sunset views over the water. Also includes your own dock and sitting area ideal for swimming, launching kayaks, paddleboarding, or motorized boating. Recent updates include new mudroom/laundry with vaulted ceilings, luxury vinyl plank flooring, quartz countertops, many new windows, new metal roof, all appliances included (black stainless steel) and more. Fully winterized with R28 insulation, comes with an energy-efficient heat pump providing year-round heating and cooling, beautiful Pacific Energy wood stove for the cooler nights, drilled well, certified septic system and a 4 foot dry crawl space with concrete floor for an abundance of storage. Two detached sheds on the property, 12x24 and 16x20, providing extensive storage space for water toys, lawn equipment, tools, and seasonal gear. Whether you are looking for a year-round residence or a premium weekend getaway, this home offers the ultimate lakeside lifestyle. (id:27476)