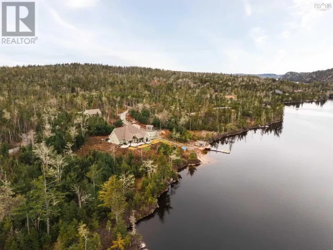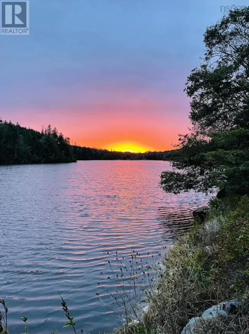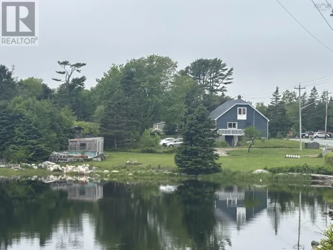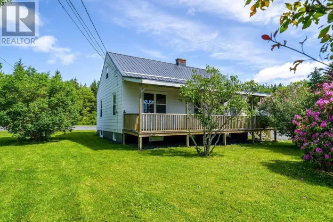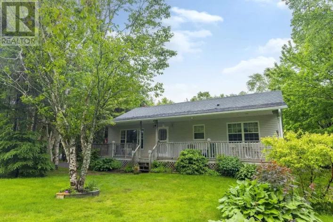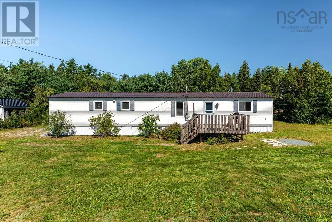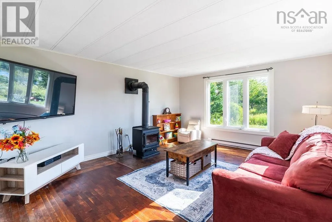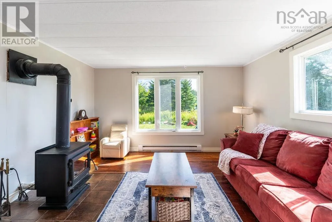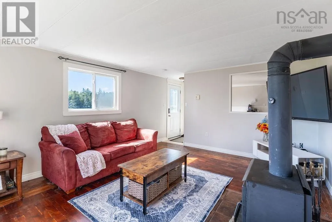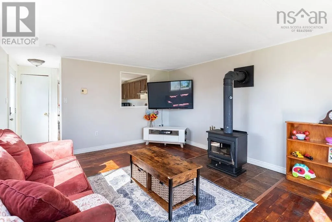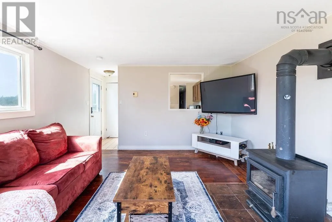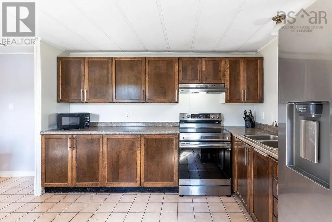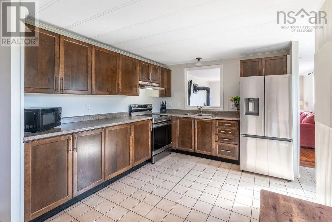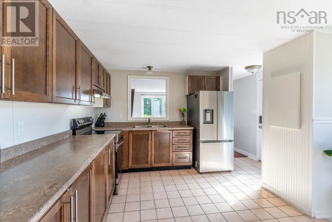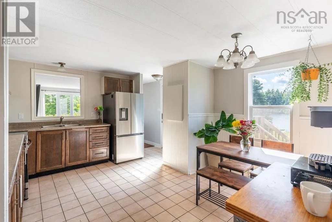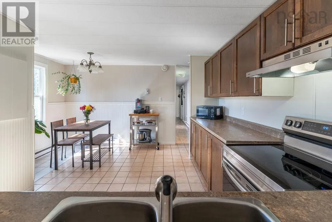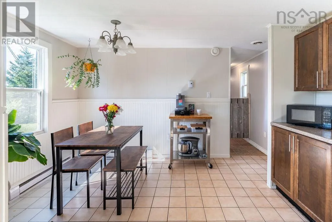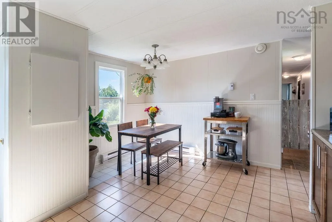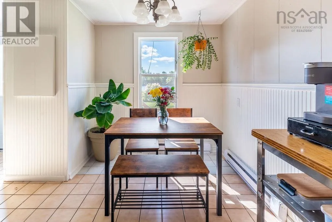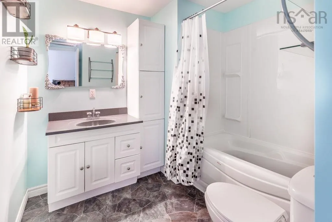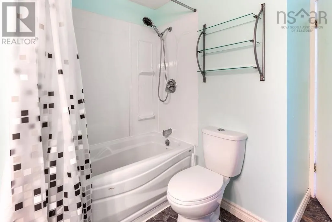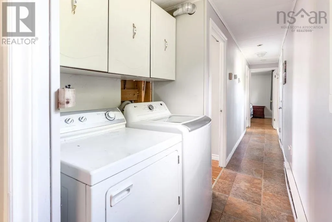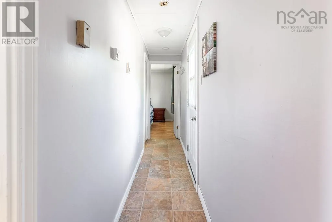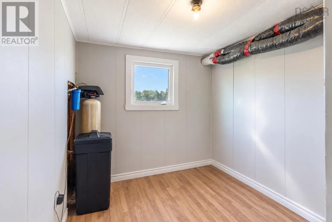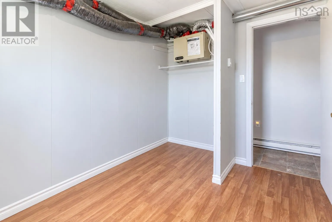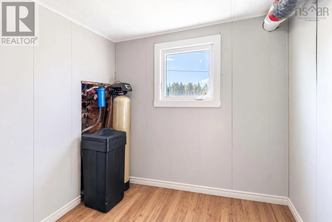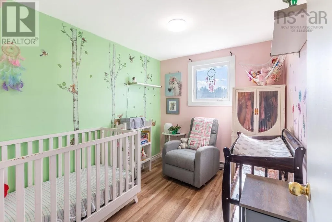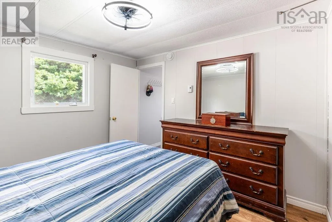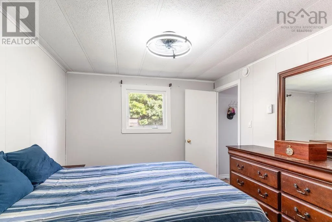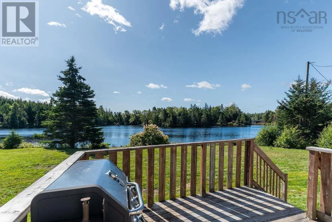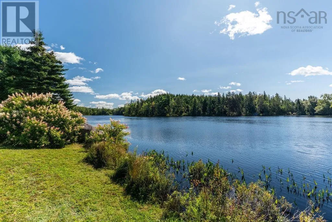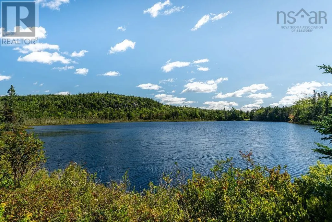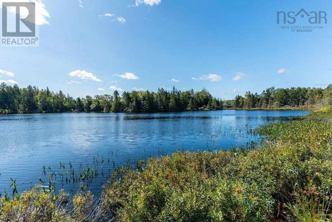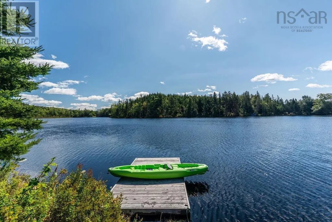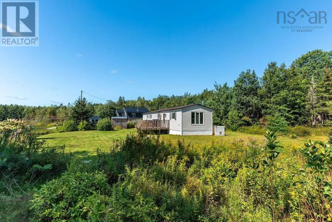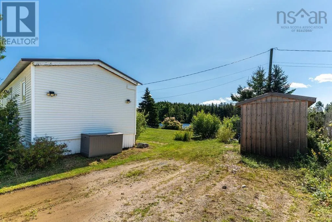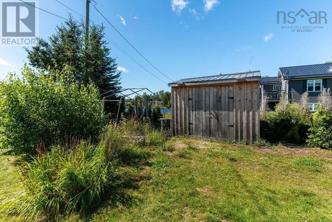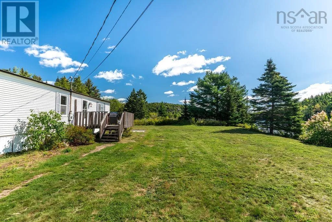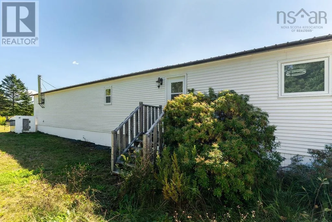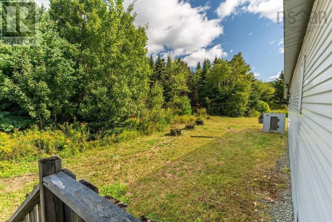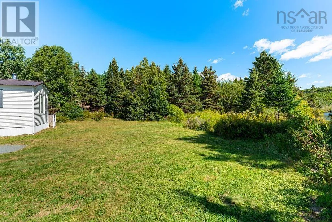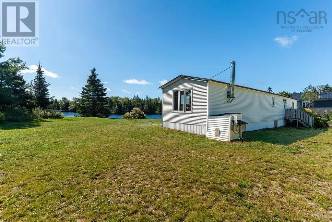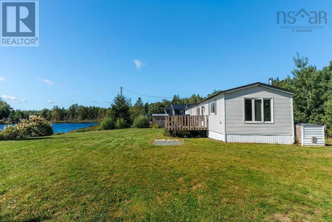
Highway 107 East to Musquodoboit Harbour. Right on Highway 7 Left on Highway 357, right on Bayers Mill Road, Left on Serendipity, Keep Right Waterfront ownership may be more attainable than you think! Welcome to 76 Serendipity Lane, a mobile home situated on its own lakefront lot in Musquodoboit Harbour, offering an affordable opportunity to enjoy life on the water with exciting possibilities for the future. The home has seen several updates over the years, including a durable metal roof, shaker-style kitchen cabinetry and an updated bathroom. Step outside to enjoy your own waterfront, launch a kayak, relax by the lake or simply soak up the peaceful surroundings. Walking trails are just a hop, skip and a jump away, with the beautiful white sands of Martinique Beach approximately 20 minutes from your door and the city only about 30 minutes away. Have bigger plans? Live in the existing home while exploring the possibility of building your waterfront dream home. At 924 sq. ft., the existing dwelling falls within HRMs current maximum size for a backyard suite, offering potential to retain it as secondary living space or a rental after a new home is built, subject to municipal approval. An affordable waterfront home today, with exciting possibilities for tomorrow. Buyers to verify intended uses and development potential with HRM. (id:27476)