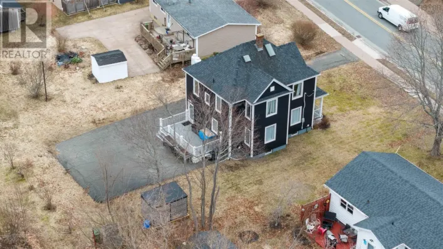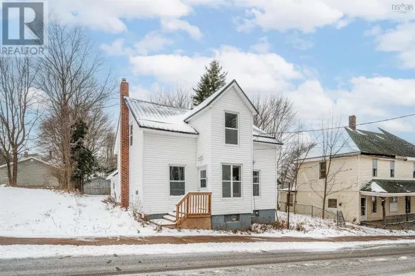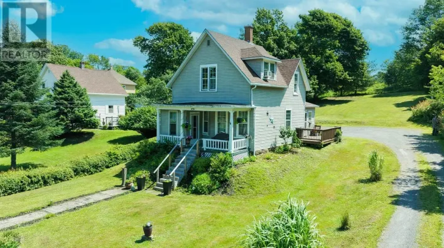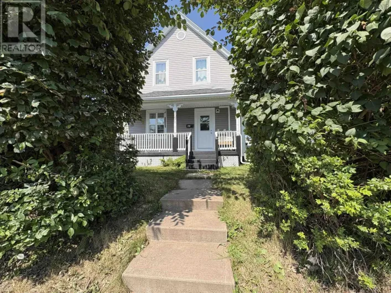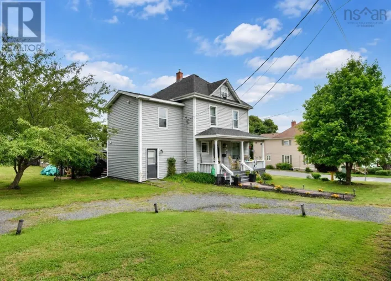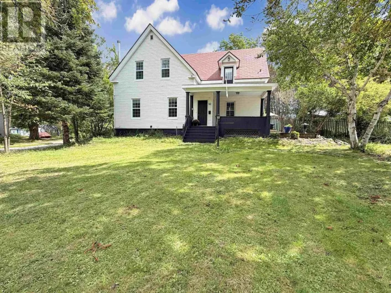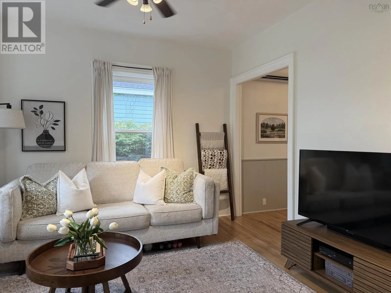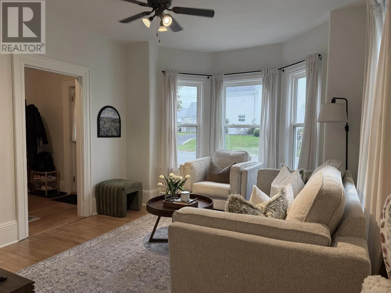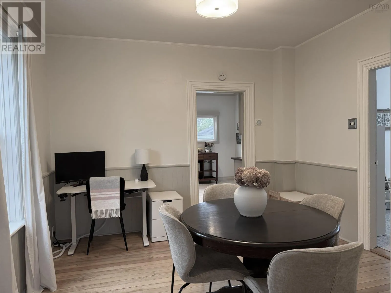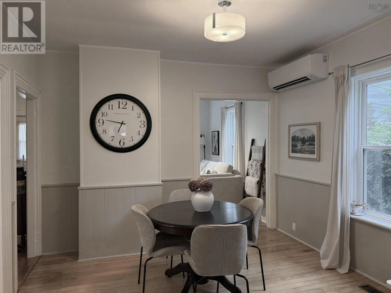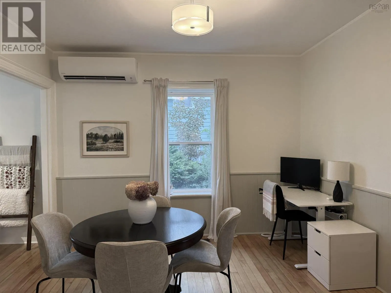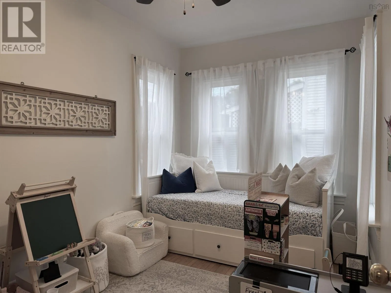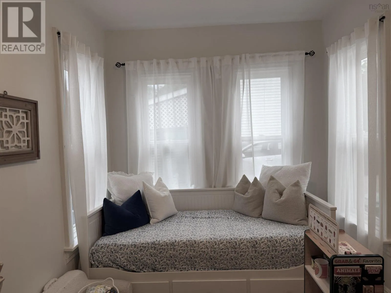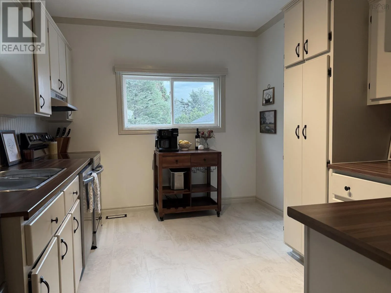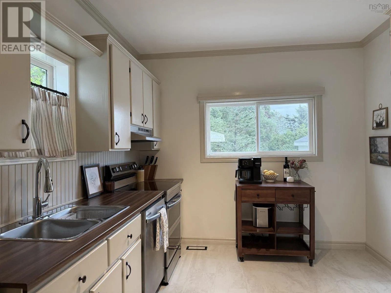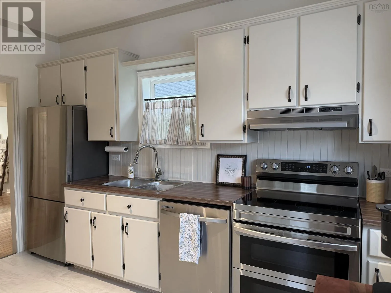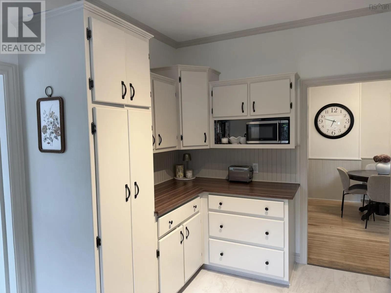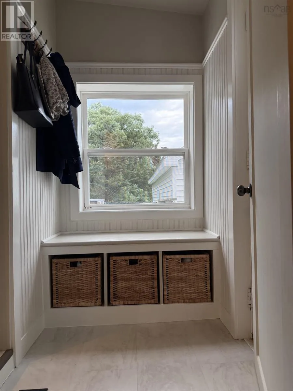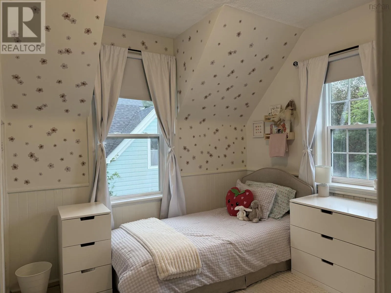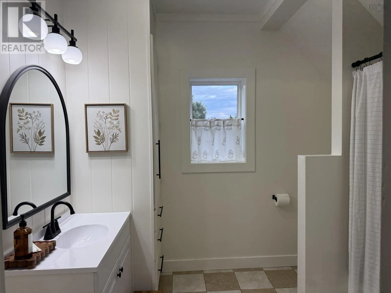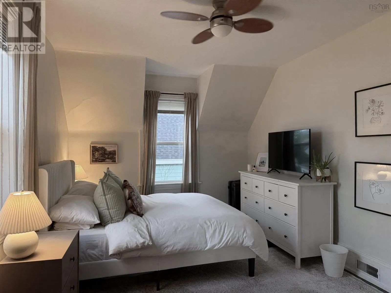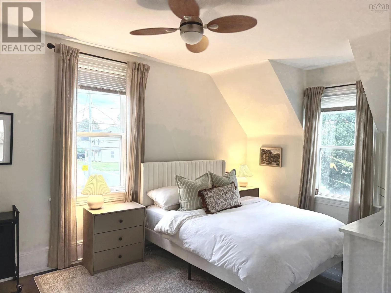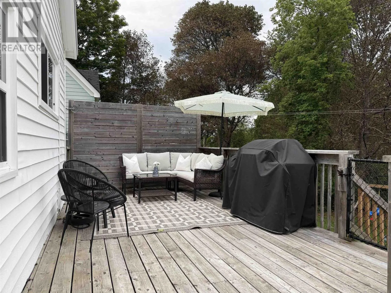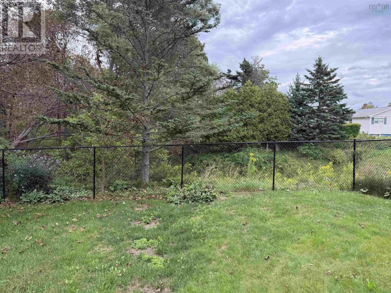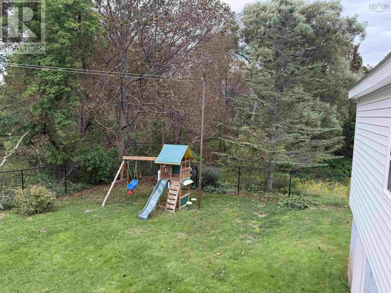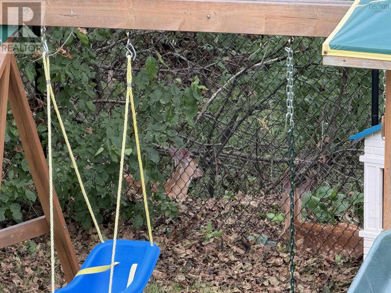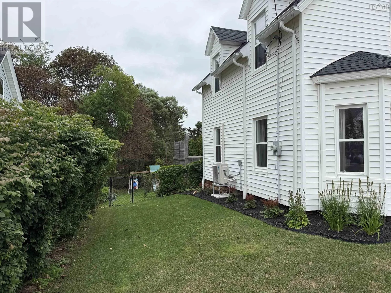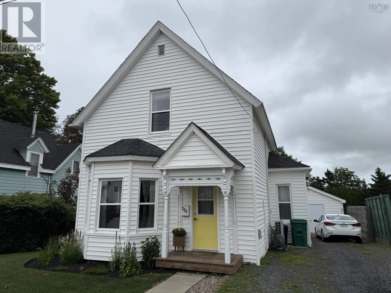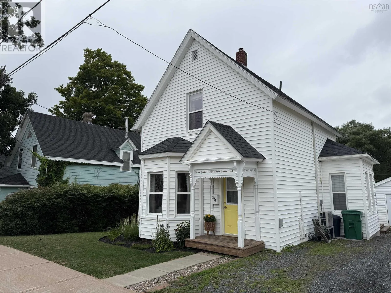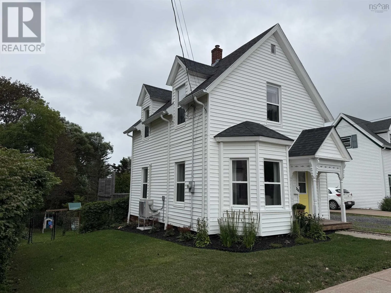
From High St New Glasgow, turn up Cottage St. Property on the left across from Branch St. Straight from the pages of a magazine! The back yard makes you feel like you've transported yourself to a house tucked away in the woods...from the large mature trees to the baby deer watching you through the fence. This classic older home offers everything you're looking for inside and out. Feel the old home charm the minute you step in the front door and see the wood staircase, the bay windows lighting up the living room and the hardwood floors. Enjoy the nicely updated and modernized kitchen with loads of cupboards, storage space, and lots of open floor space. The room off the dining area is ideal for an extra bedroom or the perfect spot for the home office. Upstairs is a nicely updated bathroom with a tile tub surround, new vanity and linen storage. The second bedroom sits overlooking the back yard and wait until you see the primary bedroom! Double sized space, lots of natural light, built in storage and even a walk in closet. This property is sure to impress you right from one end to the other with its character, features, and updates for efficiency including; increased insulation in the attic, spray foam insulation in the basement, 3 heat pumps (1 on each level), and wired for a generator. You owe it to yourself to check this one out! (id:27476)